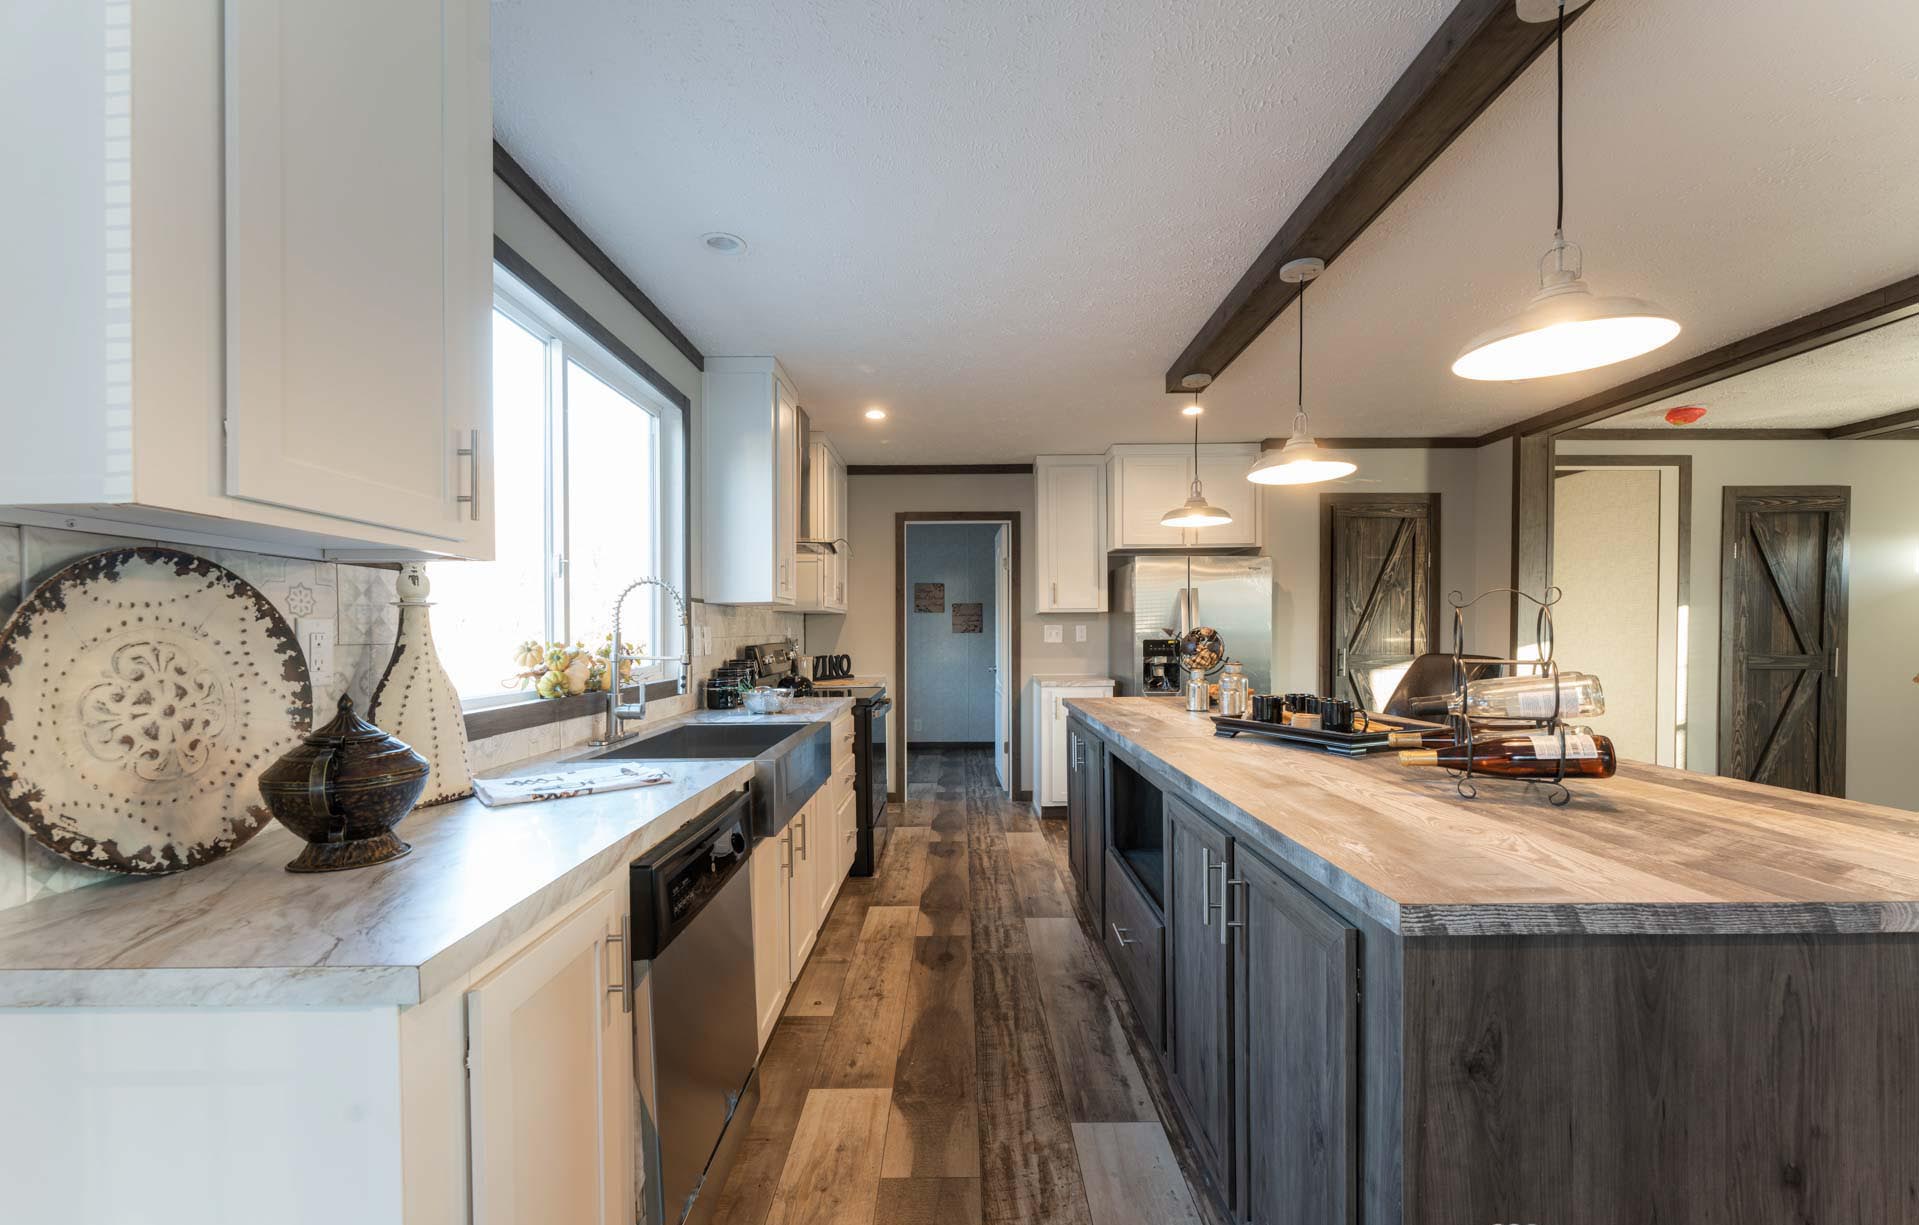
Series: Alpha
Description
Designed to exceed expectations, the Alpha series comes standard with upgraded features and elegant finishes to impress the discerning home buyer. Part of the exclusive Studio Collection, the Alpha series blends on-trend contemporary design with superior functionality. With curated features thoughtfully chosen by Cavco's Design Innovation Team, these carefully curated homes are as beautiful as they are practical - delivering an exceptional living experience for home shoppers, retailers and developers who want the elevated custom look without the designer price.
Download Files
Standard Features
FLOORS/PLUMBING
- Recessed Chassis – 5 Axles Per Section
- Removable Hitch
- Energy Star Envelope
- R33-22-22 Insulation
- 40 Gallon Water Heater
- Whole Home Water Shut-Off Valve
- Water Shut-Off at Sinks and Commodes
- 60” Ceramic Tile Shower with Black Gridded Door
- Black Stand Alone Tub w/Black Faucet – Bath 1
- 60” Fiberglass Tub/Shower in Bath 2
- Elongated Raised Height Commodes
- Black Diverter and Shower Head
- Stainless Steel Dishwasher
- Install Dryer Vent Through Floor
- Plumb for Icemaker
- Laundry Mud Sink with Black Faucet
- Exterior Water Faucet
CABINET SHOP
- 42” Kitchen Overhead Cabinets
- Lined Overhead Kitchen Cabinets with 2 Fixed Shelves
- Lined Base Cabinets with Center Shelf
- Coal Color Plant Built Range Hood
- Cabinet Over Refrigerator
- Overhead Utility Cabinets
- 36” High Island
- Post Form Countertops
- Entertainment Center Accent with Acoustic Material and Black Painted Drywall on Living Room Wall
- Entertainment Center Drawer Base Coal Color with Lux Mango Top
- 36” Vanity Height All Baths
- Single Bowl Low Profile Drop-In Stainless Steel Sink 31” x 28” x 8”
- Separate Vanities in Bath 1
- Square Porcelain Sinks All Baths
- Black Single 2 Handle Bath Faucets
- Black Pull Down Kitchen Faucet
- Black Faucet on Mud Sink
- Cabinet (Drop Zone) Foyer
- Base and Overhead Cabinet in Pantry
- Overhead Corner Cabinets in Bath #1
- Laundry Sink Cabinet in Utility
- Desk and Overhead Cabinet in Utility
WALLS
- 8’ Flat Ceilings
- 2 x 4 Exterior Walls
- Drywall Throughout Home with Primer Paint (except Closets)
- Eastern White Oak Decorative VOG Panels in Bedroom Closets, Coat Closet and Linen Closet at Bath #2
- Double Mate Line Walls Full Length of Home
- 25” Furnace Opening w/20x20 Filter RAG Above
- Full Plumbing Access Panels at Shower & Tub/Shower
ELECTRICAL
- Black Lantern Exterior Light at Entrance Doors
- 6” Recessed LED Lights Throughout
- (1) 6” Recessed LED Light Above Sinks in Bath 1 & 2
- Receptacle & Media Chase at Entertainment Ctr. (bottom of box at 48”)
- Rattan Pendant Lights over Kitchen Island
- Exterior GFI Receptacle on Front and Rear
EXTERIOR
- Black Hardi-Board Fascia and Black Soffit
- OSB Wrap with House Wrap
- 20’ Dormer with Eyebrow over Living Room Windows
- Carbon Horizontal Vinyl Siding with Espresso Vertical Accent and Graystone Cedar Shake Siding Accent
- Black Exterior Hardi Columns
- 38” x 82” Black Craftsman Inswing Front Door
- Black Front Door Handle
- 34” x 82” 9-Lite Rear Inswing Door with Storm
- Black Vinyl Low E Thermal Windows
- (2) 30” x 40” Windows in Bath 1
- 72” x 15” Transom Window in Bedroom 1
- Black Window Lineals on Front Door Side
- Architectural Shingles – 30 year
TRIM
- MDF Shaker Cab Doors with Black Hardware
- Ceramic Tile Backsplash to Bottom of Overhead Cabinets in Kitchen
- Ceramic Tile Behind Range
- 80” Interior Doors
- Black Lever Interior Door Handles with Black Hinges
- Furnace Door with Hidden Hinges
- Coal MDF Water Heater Access Panel with 2” Stiles and 2 Coat Hooks
- Cabinet Stile Molding for Door, Window Casing, Ceiling and Cabinet Overheads at Ceiling
- Cabinet Stile Molding Base Trim for Linoleum Areas
- (3) Ceiling Beams – Foyer / Living Room
- Prep for Ceiling Beams at Foyer/Living Room Mate Walls
- (2) Back Lit Mirrors over Bath 1 Vanity and (1) Back Lit Mirror over Bath 2 Vanity
- Solid Shelf at Washer/Dryer Area
- Solid Shelving in Closets
- (3) Rows Solid Shelving in Pantry
- 25 oz Carpet with Re-bond Pad in Bedrooms
- 2” Vinyl Blinds Throughout
- 2 Live Edge Shelves Over Drop Zone Cabinet at 56” and 74” Height
- 2 Shelves Over Desk in Utility
FINAL
- Refrigerator – 22 CF Side By Side Stainless Steel
- Range – Smooth Top – Stainless Steel
- Microwave in Pantry
- Stainless Steel Dishwasher
- Close-up Ceiling Beam Material Shipped Loose
- Full Plumbing Access Panels at Shower & Tub/Shower
- Full View Glass Storm Door Shipped Loose with Hardware for Front Door
Series: Anthem
Description
Affordable rental properties are in higher demand than ever. Built using Cavco’s offsite construction process, The Anthem is the most practical solution for the fast expansion of affordable housing options and currently the only nationally available manufactured duplex housing solution to meet HUD’s specific safety, construction and design standards.
Download Files
Standard Features
INTERIORS
- 8’ Flat Ceilings
- Recessed Can Lights
- Electric Fireplace in Living Room
- Built-in Shelving by Fireplace
- Ceiling Fan in Living Room
- Linoleum Throughout
- 2” Mini Blinds Throughout
KITCHEN
- Stainless Steel Dishwasher
- Stainless Steel Chimney Hood
- Stainless Steel Drop-in Kitchen Sink
- Stainless Steel – 18 CF Refrigerator with Icemaker
- Stainless Steel Smoothtop Range
- Stainless Steel Countertop Microwave
- Full Tile Backsplash to Ceiling Behind Range
- Full Height Overhead Cabinet Doors
- Lined Kitchen Cabinets with 2 Shelves
- Lined Base Cabinets with Center Shelves
- Cabinet Crown on All Overheads
- Refrigerator Overhead Cabinet
- 1 Row Ceramic Tile Backsplash in Kitchen and Baths
- MDF Shaker Cab Doors with Knobs and Hidden Hinges
BED & BATH
- Walk-In Closet in Master Bedroom
- Porcelain Low Profile Sink with Brushed Nickel Single Lever Faucets
- Transom Window in Bathroom
- Recessed Can Lights in Bathroom above Vanity
- Fiberglass Shower with Glass Door in
- Master Bathroom
- Fiberglass Tub/Shower in Guest Bathroom (Per Plan)
- Raised Height Elongated Commodes
- 36” Vanity Height in All Baths
- Framed Mirrors in Bathrooms
- 2 Robe Hooks in Master and Guest Baths
- Wood Shelving with Rods in Closets
- Water Shutoffs at All Sinks and Commodes
EXTERIOR
- Low E Thermal Vinyl Windows
- Black Lantern Light at Rear Door
- 6-Panel Steel Front Door
- 6-Panel Steel Rear Door
- Exterior Walls with R-21 Insulation
- House Wrap
- Full View Glass Storm Door with Hardware for Front Door - Shipped Loose
- 6’ Covered Porch
- Trim/Lineals on All Windows
MECHANICAL
- Energy Star Envelope
- R40-21-33 Insulation
- Electric 40-Gallon Water Heater
- Electric Furnace
- Return Air Grill with Filter Access
- Furnace Door
- Exterior GFI Receptacle
CONSTRUCTION
- 80" Panel Interior Doors
- Finished Drywall Throughout
- Corner Battens in Closets
- Ceiling and Base Molding Throughout
- Colonial Window and Door Casing Throughout
- Recessed Chassis
- Removable Hitch
Series: Berkshire
Description
Cavco - Rocky Mount's Berkshire Series offers value priced homes with many standard features such as LED recessed lights throughout, 42" Kitchen Overhead Cabinets, and Porcelain Sink bath sinks!
Download Files
- 2025 Décor Board (8.2 KB)
Standard Features
Energy Saving
- R-33 Ceiling Insulation
- R-13 Wall Insulation
- R-22 Floor Insulation
- Vinyl Low E Dual Pane Windows
- Insulated Duct System
- Electric Furnace
Plumbing
- 40 Gallon Electric Water Heater
- Water Shut Off Valves at sinks and commodes
- Kitchen Single Lever Coil Spring Pull Down Faucet
- PEX Water Supply Lines
- Plumbed & wired for washer/dryer
Exterior and Construction
- Steel Chassis
- Wind Zone I Construction
- 2x4 Exterior Wall Construction
- 2x6 Floors Joists on 14' & 28' Homes
- 2x8 Floor Joists on 16' & 32' Homes
- 19/32" 4x8 Tongue & Groove OSB Floor Decking
- 7/16 OSB Roof Sheathing
- 8' Wall/Ceiling Height
- Recessed Frame
- Removable Hitch
- Textured Ceiling
- Vinyl Siding
- 25 Year Shingles
- Hardie® Panel Fascia
- Bathrooms
- Fiberglass Tub/Showers per print
- Porcelain Bath Sinks
- 36" Bath Vanity Height - all baths
- Mirrors over Sinks
Doors and Windows
- 38x82 Six Panel Front Door w/Dead Bolt & Composite Jamb
- Full View Glass Storm Door for front
- 34x80 Cottage Rear Door
- 2" Interior Door Molding all exterior & interior Doors
- 2" Interior Molding all windows
Cabinetry
- 42" Kitchen Overhead Cabinets
- Lined Overheight Cabinets
- Lined Base Cabinets with Center Shelf
- 2 Shelfs in Overhead Kitchen Cabinets
- MDF Shaker Cabinet Doors
- Satin Nickel Hardware
- Hidden Hinges
- Cabinet Crown Molding on Overhead Cabinets
- Wire Shelf at Washer/Dryer Area
Floor Covering
- Vinyl Flooring in Living Rooms, Kitchen, Dining Rooms, Baths, & Utility
- 25oz Carpet in carpeted areas
- Rebond Carpet Pad in carpeted Areas
- Carpet installed with tack strip
Décor
- 80" Panel Interior Doors
- Designer Coordinated Vinyl On Gypsum Wall Panels
- Robe Hooks in both Baths
- Mini Blinds
Electrical
- Total Electric
- 200 AMP Service
- Light Fixtures at all Exterior Doors
- Exterior GFI Receptacle - location per print
- GFI Receptacles in Kitchen and Baths
- 8 Wire Thermostat
- Recessed LED lights throughout including baths, utility, and walk-in closets
Appliances
- Black 18 CU FT Refrigerator
- Black Coil Top Range
Series: Bravo
Description
Part of the exclusive Studio Collection, incorporating curated features chosen with intention by Cavco's Design Innovation Team, the Bravo series pairs on-trend design with thoughtful layouts and an eye on affordability to create stunning living spaces at an unexpected price point. Every detail is crafted to impress, with upgraded finishes and distinctive touches that come standard - setting it apart from other homes in its class. Whether you're a homebuyer, a retailer or a community looking for a home that stands out, the Bravo series delivers incredible value: high quality and high style, without breaking the budget.
Download Files
Standard Features
FLOORS/PLUMBING
- Recessed Chassis – 5 Axles Per Section
- Removable Hitch
- Energy Star Envelope
- R33-13-22 Insulation
- 40 Gallon Water Heater
- Whole Home Water Shut-Off Valve
- Water Shut-Off at Sinks and Commodes
- 60” Composite Tile Shower with Black Gridded Door
- Stand Alone Tub w/Black Faucet – Bath 1
- 60” Fiberglass Tub/Shower in Bath 2
- Elongated Raised Height Commodes
- Black Diverter and Shower Head
- Stainless Steel Dishwasher
- Install Dryer Vent Through Floor
- Plumb for Icemaker
- Laundry Mud Sink
- Exterior Water Faucet
CABINET SHOP
- 42” Kitchen Overhead Cabinets
- Lined Overhead Kitchen Cabinets with 2 Fixed Shelves
- Lined Base Cabinets with Center Shelf
- Stainless Steel Chimney Range Hood
- Cabinet Over Refrigerator
- Overhead Utility Cabinets
- 36” High Island
- Post Form Countertops
- Entertainment Center Accent with Shadow Oak and Lisola Laminate on Living Room Wall
- Entertainment Center Drawer Base Coal Color with Lux Mango Top
- 36” Vanity Height All Baths
- Single Bowl Low Profile Drop-In Stainless Steel Sink 31” x 28” x 8”
- Separate Vanities in Bath 1
- Square Porcelain Sinks All Baths
- Black Dual Handle Metal Bath Faucets
- Black Pull Down Kitchen Faucet
- Cabinet (Drop Zone) Foyer
- Base and Overhead Cabinet in Pantry
- Overhead Corner Cabinets in Bath #1
- Laundry Sink Cabinet in Utility
- Desk and Overhead Cabinet in Utility
WALLS
- 8’ Flat Ceilings
- 2 x 4 Exterior Walls
- VOG Wall Panels
- Double Mate Line Walls Full Length of Home
- 25” Furnace Opening w/20x20 Filter RAG Above
- Full Plumbing Access Panels at Shower & Tub/Shower
ELECTRICAL
- Black Lantern Exterior Light at Entrance Doors
- 6” Recessed LED Lights Throughout
- (1) 6” Recessed LED Light Above Sinks in Bath 1 & 2
- Receptacle & Media Chase at Entertainment Ctr. (bottom of box at 48”)
- Exterior GFI Receptacle on Front and Rear
EXTERIOR
- Hardi-Board Fascia
- Foam Core Backer Board
- 18’ Dormer
- 38” x 82” White Craftsman Inswing Front Door with 6.5” Composite Jamb
- Black Front Door Handle
- 34” x 82” 9-Lite Rear Inswing Door with Storm
- Vinyl Low E Thermal Windows
- (2) 30” x 40” Windows in Bath 1
- 72” x 15” Transom Window in Bedroom 1
- White Window Lineals on Front Door Side
- Architectural Shingles – 30 year
TRIM
- MDF Shaker Cab Doors with Black Hardware
- (1) Row Ceramic Tile Kitchen and Baths
- Ceramic Tile Behind Range to the Ceiling
- 80” Interior Doors
- Black Lever Interior Door Handles with Black Hinges
- Furnace Door with Hidden Hinges
- MDF Water Heater Access Panel with 2” Stiles and 2 Coat Hooks
- Flat Ceiling Trim
- Cabinet Stile Molding for Door, Window Casing and Cabinet Overheads at Ceiling
- Batten - Wall Color - in All Linoleum Areas
- (3) Ceiling Beams – Foyer / Living Room
- Prep for Ceiling Beams at Foyer/Living Room Mate Walls
- (2) 1 ½” Coal Cabinet Stile Framed Mirrors over Bath 1 Vanity and (1) Framed Mirror over Bath 2 Vanity
- Solid Shelf at Washer/Dryer Area
- Solid Shelving in Closets
- (3) Rows Solid Shelving in Pantry
- 25 oz Carpet with Re-bond Pad in Bedrooms
- 2” Vinyl Blinds Throughout
- 2 Live Edge Shelves Over Drop Zone Cabinet at 56” and 74” Height
- 2 Shelves Over Desk in Utility
FINAL
- Refrigerator – 18 CF – Stainless Steel
- Range – Smooth Top – Stainless Steel
- Stainless Steel Dishwasher
- Close-up Beam Material Shipped Loose
- Full Plumbing Access Panels at Shower & Tub/Shower
- Full View Glass Storm Door Shipped Loose with Hardware for Front Door
Series: Cavco Community
Description
Designed with communities in mind! This series offers 6 community-friendly floorplans with 7 complimentary exterior packages to create endless options for your community. These intentionally designed floor plans offer identical front door placement, home utilities in preferred locations, are available in upgraded standard features and more amazing features to help your location stand out.
Download Files
Standard Features
APPLIANCES
- Stainless Steel
- Range — 30" Standard Clean Gas
- Range Hood — 30" Range Vent Black
- Refrigerator — 18 cf Frost Free
- Water Heater — 30 Gallon Electric
- Water Heater Drain Pan — 22" Plastic (Electric ONLY)
CABINETS
- Wrapped
- 42" Kitchen Overheads
- Cabinet Over Refrigerator — Standard
- Drawer over Door Assembly — Standard
- Drawer Bank-Kitchen — 1 Standard
- Interior — Smooth Birch
- Center Shelf in Base Cabinets — Standard
- Center Overhead Shelving — Adjustable
CABINET DOORS
- Wrapped
- Base/Overhead Doors — Flat Panel Wrap-Square
- Hutch Doors with Glass Inserts — Clear-Per Print
- Door Hinges — Hidden Hinge
- Drawer Guides — D-2200 Glides
MISC. CABINETRY
- Electric Panel Door — Optional
- Countertop — Laminate
- Backsplash — 4-1/4" Laminate Kitchen & Baths
- Edging — Self Edged
- Closet Shelf — Wire with 3 in Pantry & Linen
- Shelf Over Washer/Dryer — Standard
- Bath Hardware — Optional
- Bath 2 Lav Countertops — Laminate
- Master Bath — Box Cabinet
- Entertainment Center — Optional Floating — Per Print
EXTERIOR DOORS
- Front Door — 38"x82" 6-Pnl Deco
- Rear Door — 38"x82" 9-Lite
- Deadbolts – Included with Both Doors
DRAPES/DÉCOR
- Cloth Valance — Living Areas/Bedrooms
- Mini Blinds — 1" Throughout
- Shower Curtain — Plastic On Straight Rod
ELECTRICAL
- Service Panel - 100 AMP 12/20 Box
- Breaker Box Lock Device — Standard
- Interior Switches — SCD Single Switch
- Interior Receptacles — SCD Single Receptacles
- Exterior Receptacles -Non GFI — 1-Below Floor
- Exterior Receptacles -GFI — 1-Sidewall
- Dryer Receptacle-240V — Standard
- Bath Exhaust Fan — Non-Lighted
- GFI Receptacles — Bath, Kitchen
- CO Detector — STD per Print
EXTERIOR WALLS
- 96" Sidewall Height
- 16" o.c. Stud Spacing
- 2x4x93" Studs & Backers
- 2x4 #3 SPF Top/Bottom Plates
- R11-Kraft Batt Exterior Wall Insulation
- F6400LV Adhesive
- 1/2" VOG Wall Covering
EXTERIOR TREATMENT
- OSB Sheathing
- Standard Housewrap
- Double 4" Dutch Lap Siding
- 10' Per Siding Color Outside Corner
- Soffit Receiver Crown Molding
- Fully Vented Soffit
- Fascia — Triple Bead Aluminum Fascia
- Window Shutters — Door side/Hitch
FLOOR
- 16" o.c. Joist Spacing
- Joists — 2x6 #3 (14'), 2x6 #2 (16')
- Side Rails — 2x6 #3 (14'), 2x6 #2 (16')
- Bottom Board — Shepweave ll
- Floor Insulation-Belly — R-11 (6" Blanket)
- Floor Insulation-Outriggers — R-11 (Batten 16"x48")
- Decking — 5/8" 4'x8' T&G OSB
FLOOR COVERING
- Carpet
- Carpet Pad
- Carpet Bar
- Tack Strip
- Carpet Placement
- Linoleum — Armorflor
- Linoleum Placement – Living room, kitchen, dining room, utility, foyer, baths, furnace, water heater (per print)
HEATING
- Furnace — Gas
- Thermostat — Programmable
- POS Furnace Venting — Thru Overhang
- Heat — In-Line
- Heat Duct — HVAC Fiberglass
- Registers — 4"x10" Floor Grill
- Return Air Method — Undercut Passage Doors
INTERIOR DOORS
- White 2-Panel
- Door Knobs-Passage — Satin Nickel
- Door Stops — Wall Mount Bumper
- Door Hinges (3 ea.) - Satin Nickel
- Furnace Door - Standard
LIGHTS
- All Ceiling Lights — 4" LED Can Lights
- Dining Room - (2) 4" LED Can Lights
- Bedrooms — 6" LED Can Light
- Bath-Over Lav — 18" 3-Light Strip Light, (1) 4" LED Can Light (Bath 1)
- Front/Rear Door — Rust Coach Lights
MIRRORS
- Bathroom Mirrors (24"x36") - Wrap Cabinet Door Frame Trimmed
PLUMBING
- Faucets-Nickel
- Tub/Shower — 1-Piece Fiberglass-Per Print
- Shower Door — Standard on showers
- Tub & Shower Faucets — S/L with Shower Head
- Tub Drain — Tip-Toe Popup
- Kitchen Sink — 33"x19"x7" Stainless Steel
- Kitchen Faucet — 2-Handle No Spray
- Bathroom Sink — 17 X 20 China Lav
- Lav Faucet — 2-Handle
- Lav Drain — Push-Popup
- Commodes — Round
- Frost Free Exterior Faucet — Optional
- Plumb for Washer — Standard
- Water Shut-Off Valves — Standard Throughout
- Master Shut-Off Valve — Standard (Below Floor)
ROOF
- Roof Pitch — 3/12 Fixed
- Roof Load — 20#
- Ceiling Slope — Flat
- Ceiling Material — HS Gyp
- Ceiling Finish — Stipple with Vapor Barrier
- Rafter Spacing — 24" o.c.
- Roof Insulation — R-29 Blown
- Innovents-Styrofoam — 22 1/2"x48" Vent Chutes
- Roof Underlayment — GoGuard
- Roof Decking — 7/16" OSB
- H-Clips — Standard
- Shingles — Tamko Elite 25 Year
- Roof Venting — Cool Vent System
- Roof Overhang: Sidewalls — 2 3/4", Endwall (Rear) - 6", Endwall (Front) - 12"
WINDOWS
- No Grid
- Window Series — Low-E Vinyl (Argon/NO Grids)
Series: Country Manor
Description
Cavco - Rocky Mount's Country Manor Series offers value priced homes with many Standard features such as LED recessed lights throughout, 42" Kitchen Overhead Cabinets, and Porcelain Sink bath sinks!
Download Files
- 2025 Décor Board (8.2 KB)
Standard Features
Energy Saving
- R-33 Ceiling Insulation
- R-22 Wall Insulation
- R-22 Floor Insulation
- Vinyl Low E Dual Pane Windows
- Electric Furnace
Exterior and Construction
- Steel Chassis
- Wind Zone I Construction
- 2x6 Exterior Wall Construction
- 2x6 Floors Joists on 14' & 28' Homes
- 2x8 Floor Joists on 16' & 32' Homes
- 19/32" 4x8 Tongue & Groove OSB Floor Decking
- 7/16 OSB Roof Sheathing
- 8' Wall/Ceiling Height
- Recessed Frame
- Removable Hitch
- Textured Ceiling
- Vinyl Siding
- 25 Year Shingles
- Hardie® Panel Fascia
Doors and Windows
- 38x82 Six Panel Front Door w/Dead Bolt & Composite Jamb
- Full View Glass Storm Door for front
- 34x80 Cottage Rear Door
- 2" Interior Door Molding all exterior & interior Doors
- 2" Interior Molding all windows
Floor Covering
- Vinyl Flooring Throughout
Electrical
- Total Electric
- 200 AMP Service
- Light Fixtures at all Exterior Doors
- Exterior GFI Receptacle - location per print
- GFI Receptacles in Kitchen and Baths
- 8 Wire Thermostat
- Recessed LED lights throughout
Plumbing
- 40 Gallon Electric Water Heater
- Water Shut Off Valves at sinks and
- Kitchen Single Lever Coil Spring Pull Down Faucet
- PEX Water Supply Lines
- Plumbed & wired for washer/dryer
Bathrooms
- Fiberglass Tub/Showers per print
- Porcelain Bath Sinks
- 36" Bath Vanity Height - all baths
- Mirrors over Sinks
Cabinetry
- 42" Kitchen Overhead Cabinets
- Lined Overheight Cabinets
- 2 Shelfs in Overhead Kitchen Cabinets
- MDF Shaker Cabinet Doors
- Satin Nickel Hardware
- Hidden Hinges
- Cabinet Crown Molding on Overhead Cabinets
- Wire Shelf at Washer/Dryer Area
- Lined Base Cabinet with Center Shelf
Décor
- 80" Panel Interior Doors
- Sheetrock in Main Living Areas
- Designer Coordinated Vinyl on Gypsum Wall Panels in Secondary Rooms
- Robe Hooks in both Baths
- Mini Blinds
Appliances
- Black 18 CU FT Refrigerator
- Black Coil Top Range
Series: Dakota
Description
Cavco - Rocky Mount's Dakota Series offers value priced homes with many Standard features such as LED recessed lights throughout, 42"" Kitchen Overhead Cabinets, and Porcelain Sink bath sinks!
Download Files
- 2025 Décor Board (8.2 KB)
Standard Features
Energy Saving
- R-33 Ceiling Insulation
- R-13 Wall Insulation
- R-22 Floor Insulation
- Vinyl Low E Dual Pane Windows
- Insulated Duct System
- Electric Furnace
Plumbing
- 40 Gallon Electric Water Heater
- Water Shut Off Valves at sinks and commodes
- Kitchen Single Lever Coil Spring Pull Down Faucet
- PEX Water Supply Lines
- Plumbed & wired for washer/dryer
Exterior and Construction
- Steel Chassis
- Wind Zone I Construction
- 2x4 Exterior Wall Construction
- 2x6 Floors Joists on 14' & 28' Homes
- 2x8 Floor Joists on 16' & 32' Homes
- 19/32" 4x8 Tongue & Groove OSB Floor Decking
- 7/16 OSB Roof Sheathing
- 8' Wall/Ceiling Height
- Recessed Frame
- Removable Hitch
- Textured Ceiling
- Vinyl Siding
- 25 Year Shingles
- Hardie® Panel Fascia
Bathrooms
- Fiberglass Tub/Showers per print
- Porcelain Bath Sinks
- 36" Bath Vanity Height - all baths
- Mirrors over Sinks
- Doors and Windows
- 38x82 Six Panel Front Door w/Dead Bolt & Composite Jamb
- Full View Glass Storm Door for front
- 34x80 Cottage Rear Door
- 2" Interior Door Molding all exterior & interior Doors
- 2" Interior Molding all windows
Cabinetry
- 42" Kitchen Overhead Cabinets
- Lined Overheight Cabinets
- Lined Base Cabinets with Center Shelf
- 2 Shelfs in Overhead Kitchen Cabinets
- MDF Shaker Cabinet Doors
- Satin Nickel Hardware
- Hidden Hinges
- Cabinet Crown Molding on Overhead Cabinets
- Wire Shelf at Washer/Dryer Area
Floor Covering
- Vinyl Flooring in Living Rooms, Kitchen, Dining Rooms, Baths, & Utility
- 25oz Carpet in carpeted areas
- Rebond Carpet Pad in carpeted Areas
- Carpet installed with tack strip
Décor
- 80" Panel Interior Doors
- Designer Coordinated Vinyl On Gypsum Wall Panels
- Robe Hooks in both Baths
- Mini Blinds
Electrical
- Total Electric
- 200 AMP Service
- Light Fixtures at all Exterior Doors
- Exterior GFI Receptacle - location per print
- GFI Receptacles in Kitchen and Baths
- 8 Wire Thermostat
- Recessed LED lights throughout including baths, utility, and walk-in closets
Appliances
- Black 18 CU FT Refrigerator
- Black Coil Top Range
Series: Economy
Description
Cavco - Rocky Mount's Economy Series offers value priced homes with many Standard features such as LED recessed lights throughout, 42" Kitchen Overhead Cabinets, and Porcelain Sink bath sinks!
Download Files
- 2025 Décor Board (8.2 KB)
Standard Features
Energy Saving
- R-33 Ceiling Insulation
- R-13 Wall Insulation
- R-22 Floor Insulation
- Vinyl Low E Dual Pane Windows
- Insulated Duct System
- Electric Furnace
Plumbing
- 40 Gallon Electric Water Heater
- Water Shut Off Valves at sinks and commodes
- Kitchen Single Lever Coil Spring Pull Down Faucet
- PEX Water Supply Lines
- Plumbed & wired for washer/dryer
Exterior and Construction
- Steel Chassis
- Wind Zone I Construction
- 2x4 Exterior Wall Construction
- 2x6 Floors Joists on 14' & 28' Homes
- 2x8 Floor Joists on 16' & 32' Homes
- 19/32" 4x8 Tongue & Groove OSB Floor Decking
- 7/16 OSB Roof Sheathing
- 8' Wall/Ceiling Height
- Recessed Frame
- Removable Hitch
- Textured Ceiling
- Vinyl Siding
- 25 Year Shingles
- Hardie® Panel Fascia
- Bathrooms
- Fiberglass Tub/Showers per print
- Porcelain Bath Sinks
- 36" Bath Vanity Height - all baths
- Mirrors over Sinks
Doors and Windows
- 38x82 Six Panel Front Door w/Dead Bolt & Composite Jamb
- Full View Glass Storm Door for front
- 34x80 Cottage Rear Door
- 2" Interior Door Molding all exterior & interior Doors
- 2" Interior Molding all windows
Cabinetry
- 42" Kitchen Overhead Cabinets
- Lined Overheight Cabinets
- Lined Base Cabinets with Center Shelf
- 2 Shelfs in Overhead Kitchen Cabinets
- MDF Shaker Cabinet Doors
- Satin Nickel Hardware
- Hidden Hinges
- Cabinet Crown Molding on Overhead Cabinets
- Wire Shelf at Washer/Dryer Area
Floor Covering
- Vinyl Flooring in Living Rooms, Kitchen, Dining Rooms, Baths, & Utility
Décor
- 80" Panel Interior Doors
- Designer Coordinated Vinyl On Gypsum Wall Panels
- Robe Hooks in both Baths
- Mini Blinds
Electrical
- Total Electric
- 200 AMP Service
- Light Fixtures at all Exterior Doors
- Exterior GFI Receptacle - location per print
- GFI Receptacles in Kitchen and Baths
- 8 Wire Thermostat
- Recessed LED lights throughout including baths, utility, and walk-in closets
Appliances
- Black 18 CU FT Refrigerator
- Black Coil Top Range
Series: Fleetwood Limited
Description
Cavco - Rocky Mount's Fleetwood Limited Series offers an affordable home with a factory select interior color design accents your home.
Download Files
Standard Features
Energy Saving
- R33-13-22
- Vinyl Low E Thermal Windows
- Insulated Duct System
- Electric Furnace (Size dependent on multiple variables)
Exterior and Construction
- Recessed Chassis
- Removable Hitch
- 20 lb Roof Load - 3/12 Roof Pitch
- 30 Year Architectural Shingles
- Royal Vinyl Siding
- Vinyl Shutters Front Door Side
- OSB Wrap
- 8' Flat Ceilings
- 2 x 4 Exterior Walls
Doors and Windows
- 36" x 82" 6 Panel Steel Front Door with Composite Jamb & Full View Glass Storm Door
- Sliding Glass Doot at Dining Area
- Door Casing
- Lip Window Casing
Floor Covering
- Beauflor Flooring
Electrial
- 6" Recessed LED Lights Throughout
- Exterior GFI Receptacle
- Black Lantern Style Exterior Lights
- Exterior GFI Receptacle
Plumbing
- 40 Gallon Electric Water Heater
- Water Shut Off Valves Throughout
- Kitchen Single Lever Pull Down Faucet
- Exterior Water Faucet
- Plumb for Icemaker
- Black Metal Faucets
Bathrooms
- 60" Fiberglass Shower
- 60" Fiberglass Tub/Shower
- Porcelain Sinks
- Bank of Drawers in Bath #1
Cabinetry
- MDF Shaker Cabinet Doors
- 42" Overhead Kitchen Cabinets
- 1 Adjustable Shelves in Overheads
- 1 Adjustable Shelf in Base Cabinets
- 36" Vanity Heights
- Black Cabinet Hardware
- Soft Close Cabinet Doors
- Hidden Cabinet Door Hinges
- Wooden Shelf at Washer/Dryer
- Cabinet Crown on Overhead Cabinets
- Cabinet above Refrigerator
Décor
- 80" Interior Doors - 2 Panel
- Colored Feature Walls Available
- Close Up Ceiling Beam at Marriage Line
- 2 Robe Hooks in both baths
- Stick On Door Stops
- 2.5" Flat Molding At Ceiling
- 1" Batten in all Linoleum Areas
- 72" x 15" Transom Window BDS Living Room
- Black Interior Door hinges
- Black Lever Door Handles
Appliances
- Refrigerator - 18 CF Stainless Steel with Icemaker
- Range - Smoothtop Stainless Steel
- Stainless Steel Rangehood with Arched Glass
- Microwave Installed in Pantry Cabinet
Series: Heritage Pointe
Description
Cavco - Rocky Mount's Heritage Pointe Series offers value priced homes with many Standard features such as LED recessed lights throughout, 42" Kitchen Overhead Cabinets, and Porcelain Sink bath sinks!
Download Files
- 2025 Décor Board (8.2 KB)
Standard Features
Energy Saving
- R-33 Ceiling Insulation
- R-22 Wall Insulation
- R-22 Floor Insulation
- Vinyl Low E Dual Pane Windows
- Insulated Duct System
- Electric Furnace
Exterior and Construction
- Steel Chassis
- Wind Zone I Construction
- 2x6 Exterior Wall Construction
- 2x6 Floors Joists on 14' & 28' Homes
- 2x8 Floor Joists on 16' & 32' Homes
- 19/32" 4x8 Tongue & Groove OSB Floor Decking
- 7/16 OSB Roof Sheathing
- 8' Wall/Ceiling Height
- Recessed Frame
- Removable Hitch
- Textured Ceiling
- Vinyl Siding
- 25 Year Shingles
- Hardie® Panel Fascia
Doors and Windows
- 38x82 Craftsman Inswing Front Door
- Full View Glass Storm Door for front
- 34x80 Cottage Rear Door
- 2" Interior Door Molding all exterior & interior Doors
- 2" Interior Molding on all windows
Floor Covering
- Vinyl Flooring Throughout
Electrical
- Total Electric
- 200 AMP Service
- Light Fixtures at all Exterior Doors
- Exterior GFI Receptacle - location per print
- GFI Receptacles in Kitchen and Baths
- 8 Wire Thermostat
- Recessed LED lights throughout including
Plumbing
- 40 Gallon Electric Water Heater
- Water Shut Off Valves at sinks and
- Kitchen Single Lever Coil Spring Pull Down Faucet
- PEX Water Supply Lines
- Plumbed & wired for washer/dryer
Bathrooms
- Fiberglass Tub/Showers per print
- Porcelain Bath Sinks
- 36" Bath Vanity Height - all baths
- Mirrors over Sinks
Cabinetry
- 42" Kitchen Overhead Cabinets
- Lined Overheight Cabinets
- 2 Shelfs in Overhead Kitchen Cabinets
- MDF Shaker Cabinet Doors
- Black Hardware
- Hidden Hinges
- Cabinet Crown Molding on Overhead Cabinets
- Wire Shelf at Washer/Dryer Area
- Lined Base Cabinet with Center Shelf
Décor
- 80" Panel Interior Doors
- Sheetrock in Main Living Areas
- Designer Coordinated Vinyl On Gypsum Wall Panels in Secondary Rooms
- Robe Hooks in both Baths
- Mini Blinds
Appliances
- Black 18 CU FT Refrigerator
- Smooth Top Range
- Dishwasher
Series: Inspiration
Description
Cavco - Rocky Mount's Inspiration Series offers value priced homes with many Standard features such as LED recessed lights throughout, 42" Kitchen Overhead Cabinets, and Porcelain Sink bath sinks!
Download Files
- 2025 Décor Board (8.2 KB)
Standard Features
Energy Saving
- R-33 Ceiling Insulation
- R-13 Wall Insulation
- R-22 Floor Insulation
- Vinyl Low E Dual Pane Windows
- Insulated Duct System
- Electric Furnace
Plumbing
- 40 Gallon Electric Water Heater
- Water Shut Off Valves at sinks and commodes
- Kitchen Single Lever Coil Spring Pull Down Faucet
- PEX Water Supply Lines
- Plumbed & wired for washer/dryer
Exterior and Construction
- Steel Chassis
- Wind Zone I Construction
- 2x4 Exterior Wall Construction
- 2x6 Floors Joists on 14' & 28' Homes
- 2x8 Floor Joists on 16' & 32' Homes
- 19/32" 4x8 Tongue & Groove OSB Floor Decking
- 7/16 OSB Roof Sheathing
- 8' Wall/Ceiling Height
- Recessed Frame
- Removable Hitch
- Textured Ceiling
- Vinyl Siding
- 25 Year Shingles
- Hardie® Panel Fascia
- OSB House Wrap
Bathrooms
- Fiberglass Tub/Showers per print
- Porcelain Bath Sinks
- 36" Bath Vanity Height - all baths
- Mirrors over Sinks
Doors and Windows
- 38x82 Six Panel Front Door w/Dead Bolt & Composite Jamb
- Full View Glass Storm Door for front
- 34x80 Cottage Rear Door
- 2" Interior Door Molding all exterior & interior Doors
- 2" Interior Molding all windows
Cabinetry
- 42" Kitchen Overhead Cabinets
- Lined Overheight Cabinets
- Lined Base Cabinets with Center Shelf
- 2 Shelfs in Overhead Kitchen Cabinets
- MDF Shaker Cabinet Doors
- Satin Nickel Hardware
- Hidden Hinges
- Cabinet Crown Molding on Overhead Cabinets
- Wire Shelf at Washer/Dryer Area
Floor Covering
- Vinyl Flooring in Living Rooms, Kitchen, Dining Rooms, Baths, & Utility
- 25oz Carpet in carpeted areas
- Rebond Carpet Pad in carpeted Areas
- Carpet installed with tack strip
Décor
- 80" Panel Interior Doors
- Finished Drywall in Living Room, Dining Room, Kitchen, Hallway and Master bedroom (VOG panels in the other rooms)
- Designer Coordinated Vinyl On Gypsum Wall Panels
- Robe Hooks in both Baths
- Mini Blinds
Electrical
- Total Electric
- 200 AMP Service
- Light Fixtures at all Exterior Doors
- Exterior GFI Receptacle - location per print
- GFI Receptacles in Kitchen and Baths
- 8 Wire Thermostat
- Recessed LED lights throughout including baths, utility, and walk-in closets
Appliances
- Black 18 CU FT Refrigerator
- Black Coil Top Range
Series: Palm Harbor
Description
Cavco - Rocky Mount's Palm Harbor Series offers value priced homes with many Standard features such as LED recessed lights throughout, 42" Kitchen Overhead Cabinets, and Porcelain Bath Sinks!
Download Files
- 2025 Décor Board (8.2 KB)
Standard Features
Energy Saving
- R-33 Ceiling Insulation
- R-22 Wall Insulation
- R-22 Floor Insulation
- Vinyl Low E Dual Pane Windows
- Insulated Duct System
- Electric Furnace
Exterior and Construction
- Steel Chassis
- Wind Zone I Construction
- 2x6 Exterior Wall Construction
- 2x6 Floors Joists on 14' & 28' Homes
- 2x8 Floor Joists on 16' & 32' Homes
- 19/32" 4x8 Tongue & Groove OSB Floor Decking
- 7/16 OSB Roof Sheathing
- 8' Wall/Ceiling Height
- Recessed Frame
- Removable Hitch
- Textured Ceiling
- Vinyl Siding
- 25 Year Shingles
- Hardie® Panel Fascia
Doors and Windows
- 38x82 Craftsman Inswing Front Door
- Full View Glass Storm Door for front
- 34x80 Cottage Rear Door
- 2" Interior Door Molding all exterior & interior Doors
- 2" Interior Molding on all windows
Floor Covering
- Vinyl Flooring Throughout
Electrical
- Total Electric
- 200 AMP Service
- Light Fixtures at all Exterior Doors
- Exterior GFI Receptacle - location per print
- GFI Receptacles in Kitchen and Baths
- 8 Wire Thermostat
- Recessed LED lights throughout including
Plumbing
- 40 Gallon Electric Water Heater
- Water Shut Off Valves at sinks and
- Kitchen Single Lever Coil Spring Pull Down Faucet
- PEX Water Supply Lines
- Plumbed & wired for washer/dryer
Bathrooms
- Fiberglass Tub/Showers per print
- Porcelain Bath Sinks
- 36" Bath Vanity Height - all baths
- Mirrors over Sinks
Cabinetry
- 42" Kitchen Overhead Cabinets
- Lined Overheight Cabinets
- 2 Shelfs in Overhead Kitchen Cabinets
- MDF Shaker Cabinet Doors
- Black Hardware
- Hidden Hinges
- Cabinet Crown Molding on Overhead Cabinets
- Wire Shelf at Washer/Dryer Area
- Lined Base Cabinet with Center Shelf
Décor
- 80" Panel Interior Doors
- Finished Drywall Throughout
- Robe Hooks in both Baths
- Mini Blinds
Appliances
- Black 18 CU FT Refrigerator
- Black Coil Top Range
Series: Pegasus
Description
Cavco - Rocky Mount's Pegasus Series offers value priced homes with many standard features such as LED recessed lights throughout, 42" Kitchen Overhead Cabinets, and Porcelain Sink bath sinks!
Download Files
- 2025 Décor Board (8.2 KB)
Standard Features
Energy Saving
- R-40 Ceiling Insulation
- R-21 Wall Insulation
- R-33 Floor Insulation
- Vinyl Low E Dual Pane Windows
- Insulated Duct System
- Electric Furnace
Plumbing
- 40 Gallon Electric Water Heater
- Water Shut Off Valves at sinks and commodes
- Kitchen Single Lever Coil Spring Pull Down Faucet
- PEX Water Supply Lines
- Plumbed & wired for washer/dryer
Exterior and Construction
- Steel Chassis
- Wind Zone I Construction
- 2x6 Exterior Wall Construction
- 2x6 Floors Joists on 14' & 28' Homes
- 2x8 Floor Joists on 16' & 32' Homes
- 19/32" 4x8 Tongue & Groove OSB Floor Decking
- 7/16 OSB Roof Sheathing
- 8' Wall/Ceiling Height
- Recessed Frame
- Removable Hitch
- Textured Ceiling
- Vinyl Siding
- 25 Year Shingles
- Hardie® Panel Fascia
Bathrooms
- Fiberglass Tub/Showers per print
- Porcelain Bath Sinks
- 36" Bath Vanity Height - all baths
- Mirrors over Sinks
Doors and Windows
- 38x82 Six Panel Front Door w/Dead Bolt & Composite Jamb
- Full View Glass Storm Door for front
- 34x80 Cottage Rear Door
- 2" Interior Door Molding all exterior & interior Doors
- 2" Interior Molding on all windows
Cabinetry
- 42" Kitchen Overhead Cabinets
- Lined Overheight Cabinets
- Lined Base Cabinets with Center Shelf
- 2 Shelves in Overhead Kitchen Cabinets
- MDF Shaker Cabinet Doors
- Satin Nickel Hardware
- Hidden Hinges
- Cabinet Crown Molding on Overhead Cabinets
- Wire Shelf at Washer/Dryer Area
Floor Covering
- Vinyl Flooring in Living Rooms, Kitchen, Dining Rooms, Baths, & Utility
- 25oz Carpet in carpeted areas
- Rebond Carpet Pad in carpeted Areas
- Carpet installed with tack strip
Décor
- 80" Panel Interior Doors
- Designer Coordinated Vinyl On Gypsum Wall Panels
- Robe Hooks in both Baths
- Mini Blinds
Electrical
- Total Electric
- 200 AMP Service
- Light Fixtures at all Exterior Doors
- Exterior GFI Receptacle - location per print
- GFI Receptacles in Kitchen and Baths
- 8 Wire Thermostat
- Recessed LED lights throughout including baths, utility, and walk-in closets
Appliances
- Black 18 CU FT Refrigerator
- Black Coil Top Range
Series: Pure
Description
Cavco - Rocky Mount's Pure Series offers value priced homes with many upgrade Standard features such as LED recessed lights throughout, 42" Kitchen Overhead Cabinets, and Porcelain Sink bath sinks!
Download Files
- 2025 Décor Board (8.2 KB)
Standard Features
Energy Saving
- R-33 Ceiling Insulation
- R-13 Wall Insulation
- R-22 Floor Insulation
- Vinyl Low E Dual Pane Windows
- Insulated Duct System
- Electric Furnace
Plumbing
- 40 Gallon Electric Water Heater
- Water Shut Off Valves at sinks and commodes
- Kitchen Single Lever Coil Spring Pull Down Faucet
- PEX Water Supply Lines
- Plumbed & wired for washer/dryer
Exterior and Construction
- Steel Chassis
- Wind Zone I Construction
- 2x4 Exterior Wall Construction
- 2x6 Floors Joists on 14' & 28' Homes
- 2x8 Floor Joists on 16' & 32' Homes
- 19/32" 4x8 Tongue & Groove OSB Floor Decking
- 7/16 OSB Roof Sheathing
- 8' Wall/Ceiling Height
- Recessed Frame
- Removable Hitch
- Textured Ceiling
- Vinyl Siding
- 25 Year Shingles
- Hardie® Panel Fascia
Bathrooms
- Fiberglass Tub/Showers per print
- Porcelain Bath Sinks
- 36" Bath Vanity Height - all baths
- Mirrors over Sinks
Doors and Windows
- 38x82 Six Panel Front Door w/Dead Bolt & Composite Jamb
- Full View Glass Storm Door for front
- 34x80 Cottage Rear Door
- 2" Interior Door Molding all exterior & interior Doors
- 2" Interior Molding all windows
Cabinetry
- 42" Kitchen Overhead Cabinets
- Lined Overheight Cabinets
- Lined Base Cabinets with Center Shelf
- 2 Shelves in Overhead Kitchen Cabinets
- MDF Shaker Cabinet Doors
- Satin Nickel Hardware
- Hidden Hinges
- Cabinet Crown Molding on Overhead Cabinets
- Wire Shelf at Washer/Dryer Area
Floor Covering
- Vinyl Flooring in Living Rooms, Kitchen,
- Dining Rooms, Baths, & Utility
- 25oz Carpet in carpeted areas
- Rebond Carpet Pad in carpeted Areas
- Carpet installed with tack strip
Décor
- 80" Panel Interior Doors
- Designer Coordinated Vinyl on Gypsum Wall Panels
- Robe Hooks in both Baths
- Mini Blinds
Electrical
- Total Electric
- 200 AMP Service
- Light Fixtures at all Exterior Doors
- Exterior GFI Receptacle - location per print
- GFI Receptacles in Kitchen and Baths
- 8 Wire Thermostat
- Recessed LED lights throughout including baths, utility, and walk-in closets
Appliances
- Black 18 CU FT Refrigerator
- Black Coil Top Range
Series: Velocity
Description
Cavco - Rocky Mount's Velocity Series offers value priced homes with many standard features such as LED recessed lights throughout, 42" Kitchen Overhead Cabinets, and Porcelain Sink bath sinks!
Download Files
- 2025 Décor Board (8.2 KB)
Standard Features
Energy Saving
- R-33 Ceiling Insulation
- R-22 Wall Insulation
- R-22 Floor Insulation
- Vinyl Low E Dual Pane Windows
- Insulated Duct System
- Electric Furnace
Plumbing
- 40 Gallon Electric Water Heater
- Water Shut Off Valves at sinks and commodes
- Kitchen Single Lever Coil Spring Pull Down Faucet
- PEX Water Supply Lines
- Plumbed & wired for washer/dryer
Exterior and Construction
- Steel Chassis
- Wind Zone I Construction
- 2x6 Exterior Wall Construction
- 2x6 Floors Joists on 14' & 28' Homes
- 2x8 Floor Joists on 16' & 32' Homes
- 19/32" 4x8 Tongue & Groove OSB Floor Decking
- 7/16 OSB Roof Sheathing
- 8' Wall/Ceiling Height
- Recessed Frame
- Removable Hitch
- Textured Ceiling
- Vinyl Siding
- 25 Year Shingles
- Hardie® Panel Fascia
- Bathrooms
- Fiberglass Tub/Showers per print
- Porcelain Bath Sinks
- 36" Bath Vanity Height - all baths
- Mirrors over Sinks
- OSB House Wrap
Doors and Windows
- 38x82 Six Panel Front Door w/Dead Bolt & Composite Jamb
- Full View Glass Storm Door for front
- 34x80 Cottage Rear Door
- 2" Interior Door Molding all exterior & interior Doors
- 2" Interior Molding all windows
Cabinetry
- 42" Kitchen Overhead Cabinets
- Lined Overheight Cabinets
- Lined Base Cabinets with Center Shelf
- 2 Shelves in Overhead Kitchen Cabinets
- MDF Shaker Cabinet Doors
- Satin Nickel Hardware
- Hidden Hinges
- Cabinet Crown Molding on Overhead Cabinets
- Wire Shelf at Washer/Dryer Area
Floor Covering
- Vinyl Flooring in Living Rooms, Kitchen, Dining Rooms, Baths, & Utility
- 25oz Carpet in carpeted areas
- Rebond Carpet Pad in carpeted Areas
- Carpet installed with tack strip
Décor
- 80" Panel Interior Doors
- Finished Drywall in Living Room, Dining Room, Kitchen, Hallway, and Master bedroom (VOG panels in the other rooms)
- Designer Coordinated Vinyl On Gypsum Wall Panels
- Robe Hooks in both Baths
- Mini Blinds
Electrical
- Total Electric
- 200 AMP Service
- Light Fixtures at all Exterior Doors
- Exterior GFI Receptacle - location per print
- GFI Receptacles in Kitchen and Baths
- 8 Wire Thermostat
- Recessed LED lights throughout including baths, utility, and walk-in closets
Appliances
- Black 18 CU FT Refrigerator
- Black Coil Top Range