


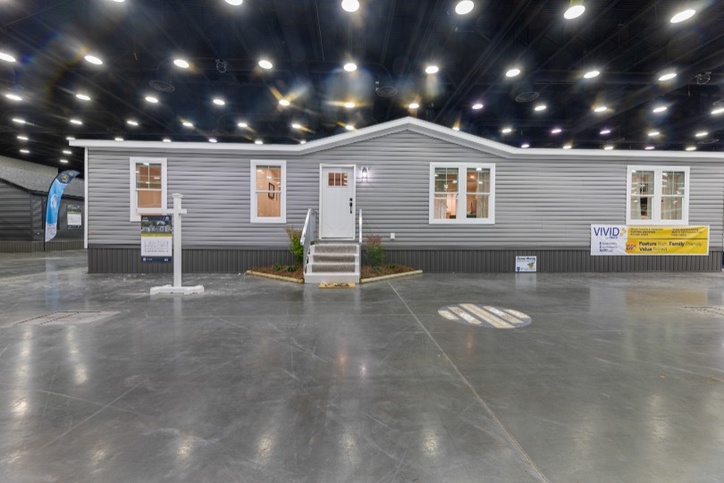
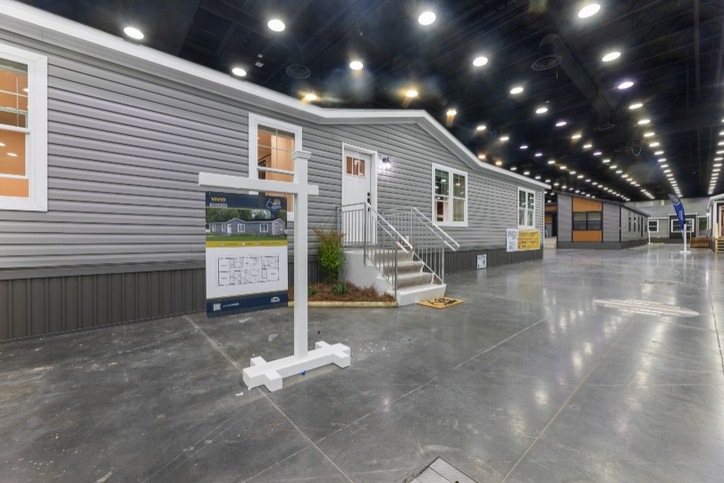
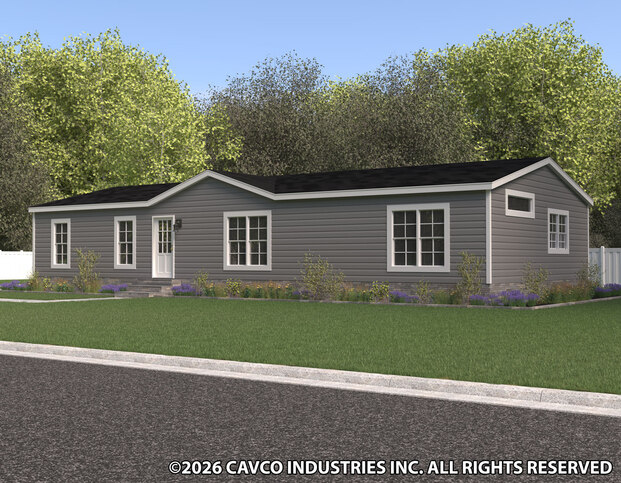
+29 Photos
Facts and Features
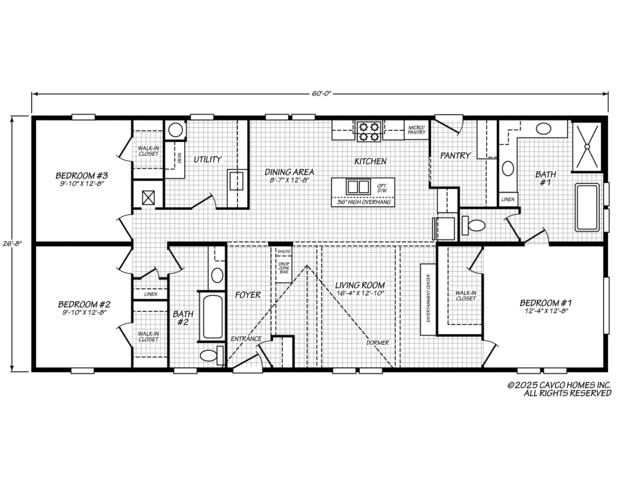
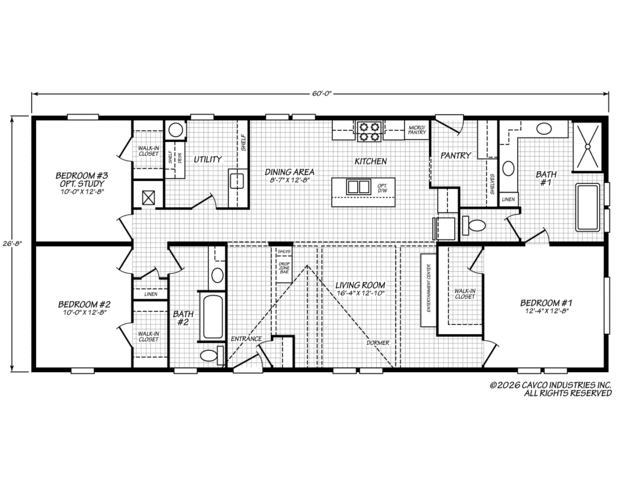
1600 Square Feet
3 Bedrooms
2 Bathrooms
Double-wide
Manufactured
Series: Bravo
Built by Cavco - Rocky Mount, Rocky Mount, VA
Series: Bravo
Built by Cavco - Rocky Mount, Rocky Mount, VADescription
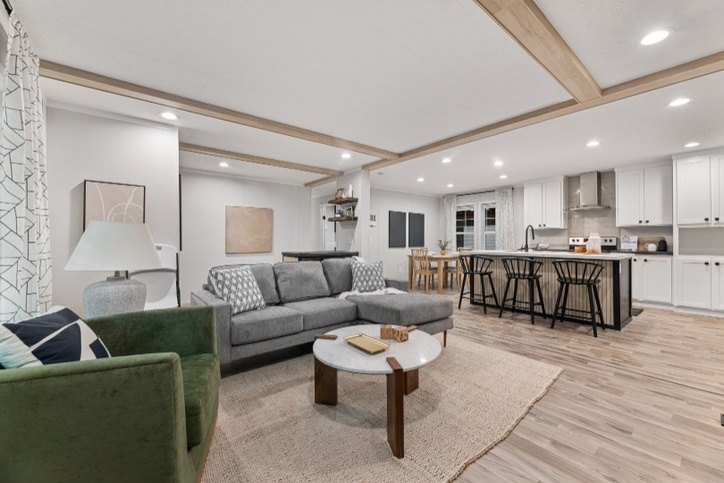
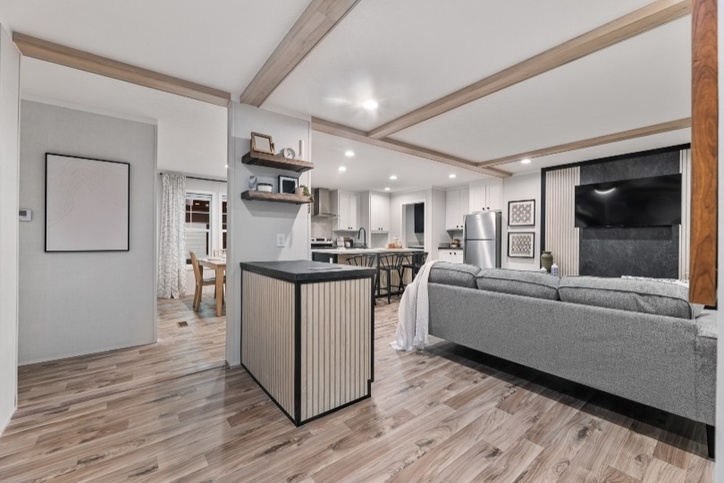
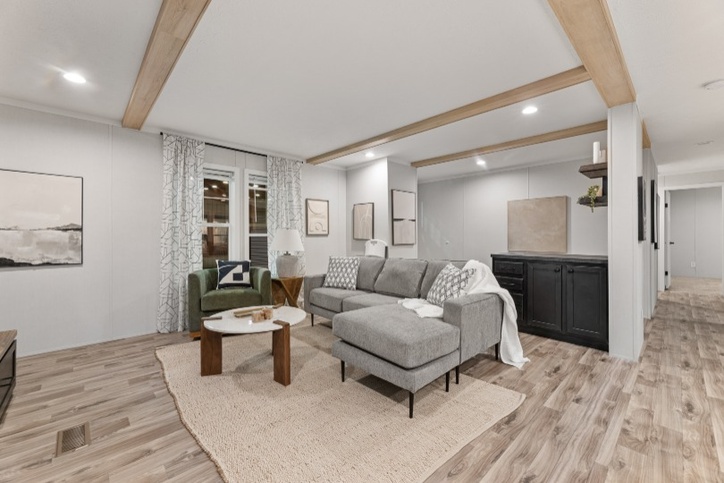
With its modern, on-trend designs and thoughtful layouts, the Bravo series offers stunning living spaces without compromise. Each detail is crafted to impress, featuring upgraded finishes and elegant touches that come standard, setting it apart from other homes in its class. Whether you're a homebuyer, a retailer or part of a community looking for home to sets you apart, the homes in our Bravo series deliver incredible value, making it the smart choice for homebuyers who want high quality, high value homes without breaking the budget.
Standard Features
FLOORS/PLUMBING
- Recessed Chassis – 5 Axles Per Section
- Removable Hitch
- Energy Star Envelope
- R33-13-22 Insulation
- 40 Gallon Water Heater
- Whole Home Water Shut-Off Valve
- Water Shut-Off at Sinks and Commodes
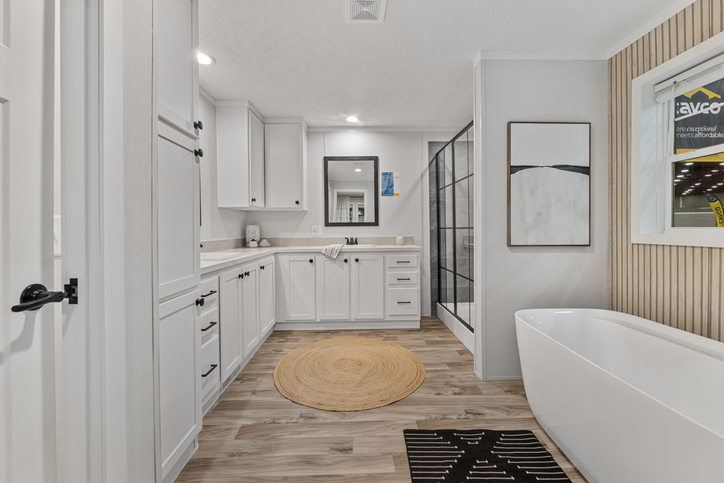
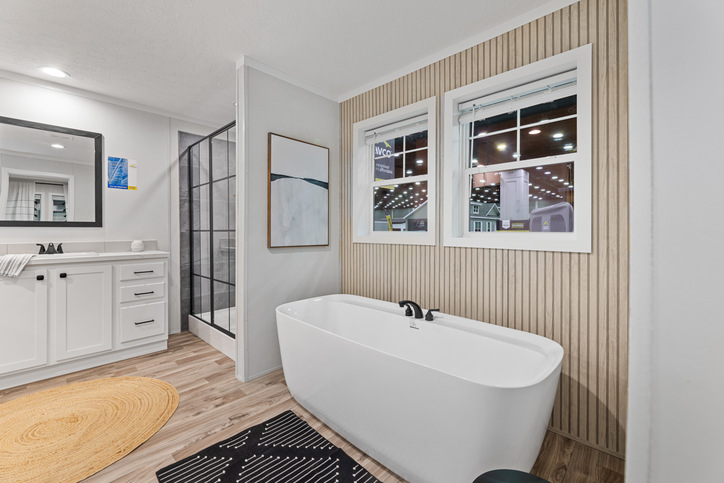
- 60” Composite Tile Shower with Black Gridded Door
- Stand Alone Tub w/Black Faucet – Bath 1
- 60” Fiberglass Tub/Shower in Bath 2
- Elongated Raised Height Commodes
- Black Diverter and Shower Head
- Stainless Steel Dishwasher
- Install Dryer Vent Through Floor
- Plumb for Icemaker
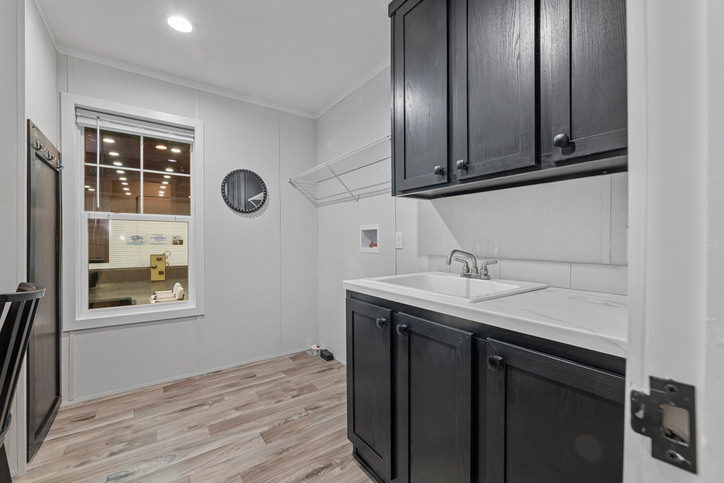
- Laundry Mud Sink
- Exterior Water Faucet
CABINET SHOP
- 42” Kitchen Overhead Cabinets
- Lined Overhead Kitchen Cabinets with 2 Fixed Shelves
- Lined Base Cabinets with Center Shelf
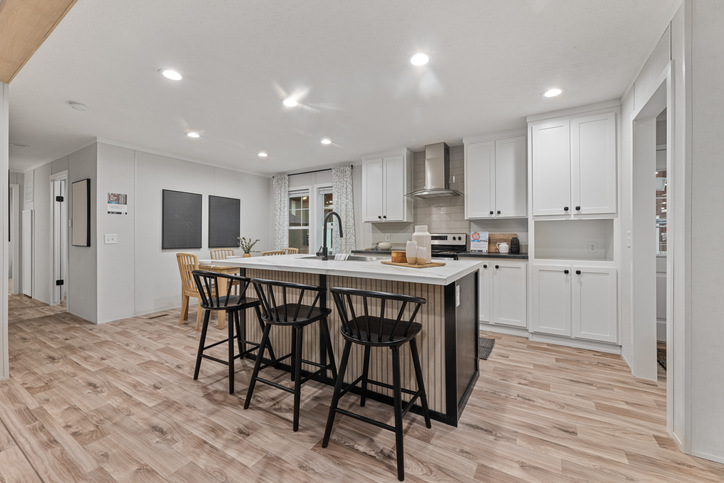
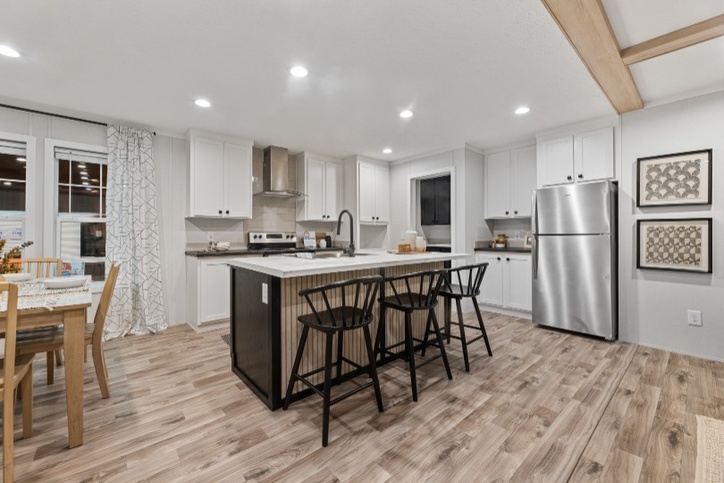
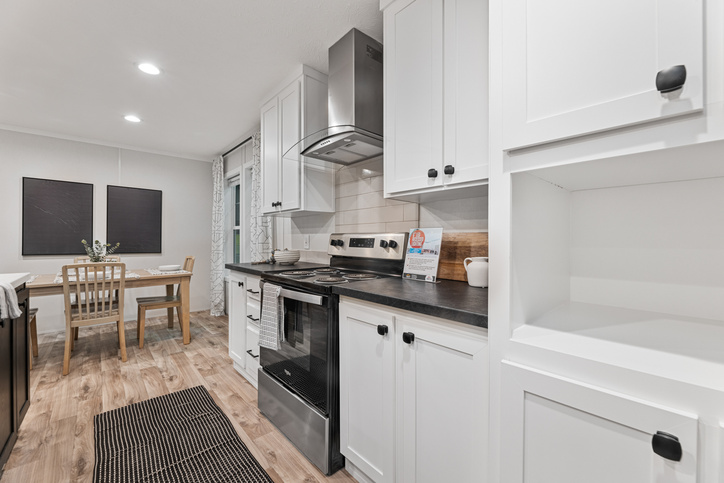
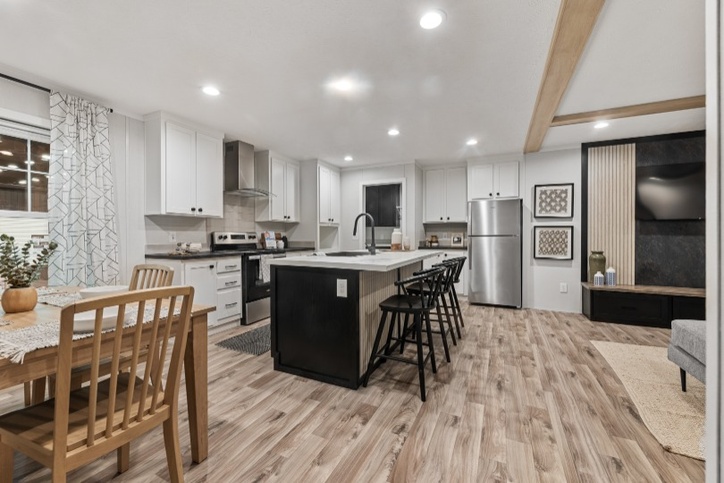
- Stainless Steel Chimney Range Hood
- Cabinet Over Refrigerator
- Overhead Utility Cabinets
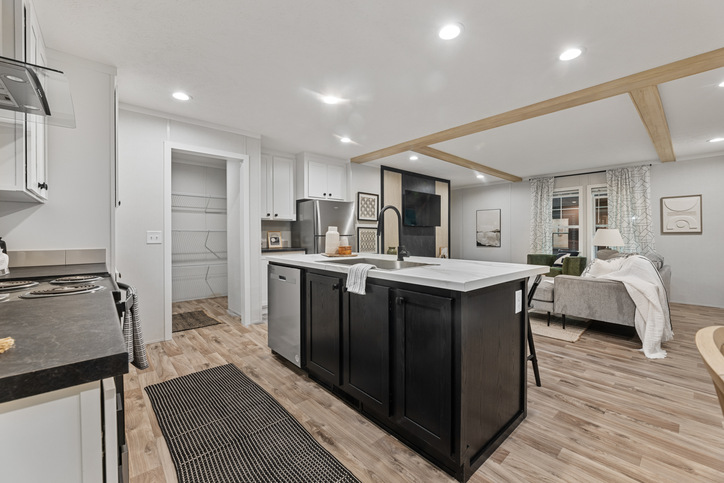
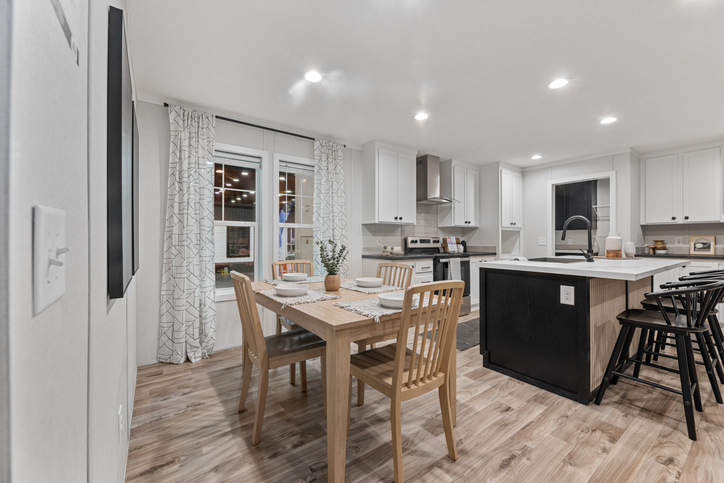
- 36” High Island
- Post Form Countertops
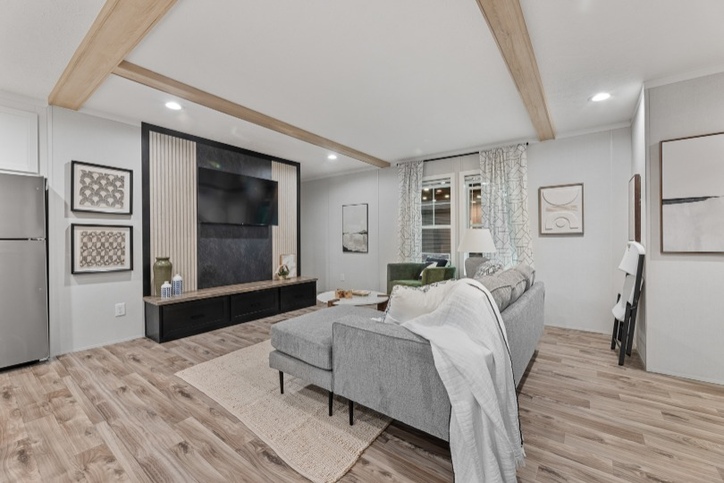
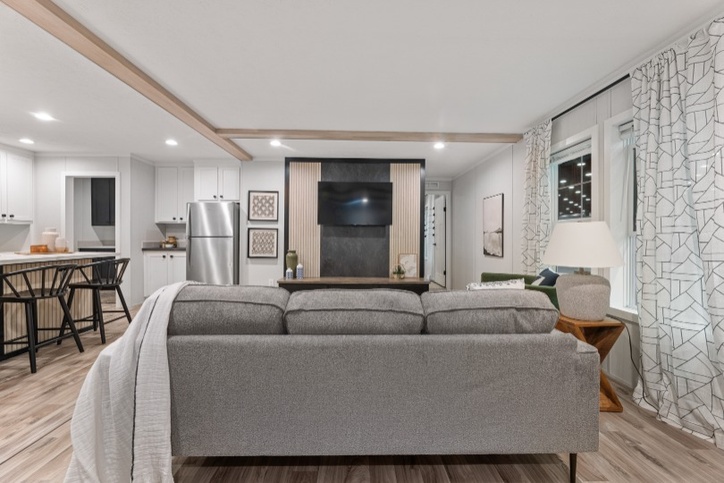
- Entertainment Center Accent with Shadow Oak and Lisola Laminate on Living Room Wall
- Entertainment Center Drawer Base Coal Color with Lux Mango Top
- 36” Vanity Height All Baths
- Single Bowl Low Profile Drop-In Stainless Steel Sink 31” x 28” x 8”
- Separate Vanities in Bath 1
- Square Porcelain Sinks All Baths
- Black Dual Handle Metal Bath Faucets
- Black Pull Down Kitchen Faucet
- Cabinet (Drop Zone) Foyer
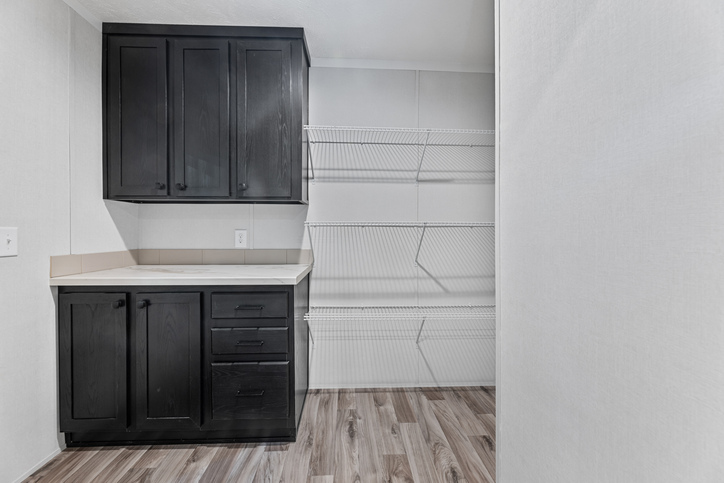
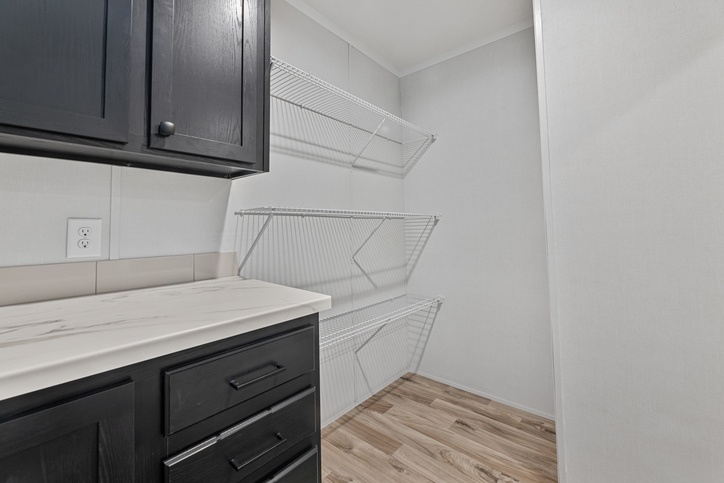
- Base and Overhead Cabinet in Pantry
- Overhead Corner Cabinets in Bath #1
- Laundry Sink Cabinet in Utility
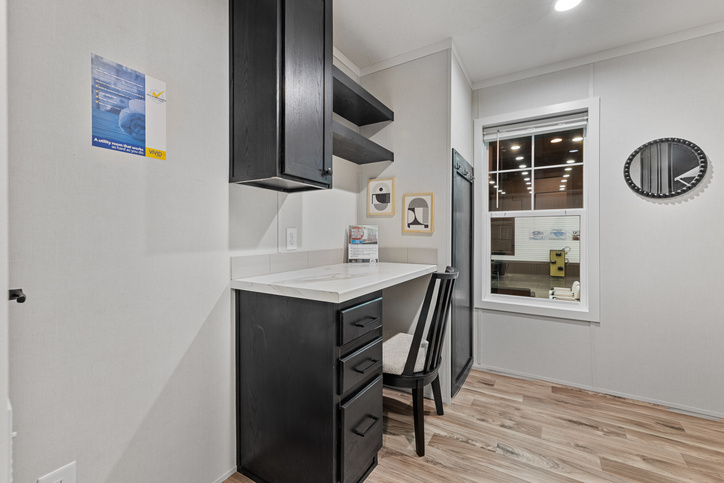
- Desk and Overhead Cabinet in Utility
WALLS
- 8’ Flat Ceilings
- 2 x 4 Exterior Walls
- VOG Wall Panels
- Double Mate Line Walls Full Length of Home
- 25” Furnace Opening w/20x20 Filter RAG Above
- Full Plumbing Access Panels at Shower & Tub/Shower
ELECTRICAL
- Black Lantern Exterior Light at Entrance Doors
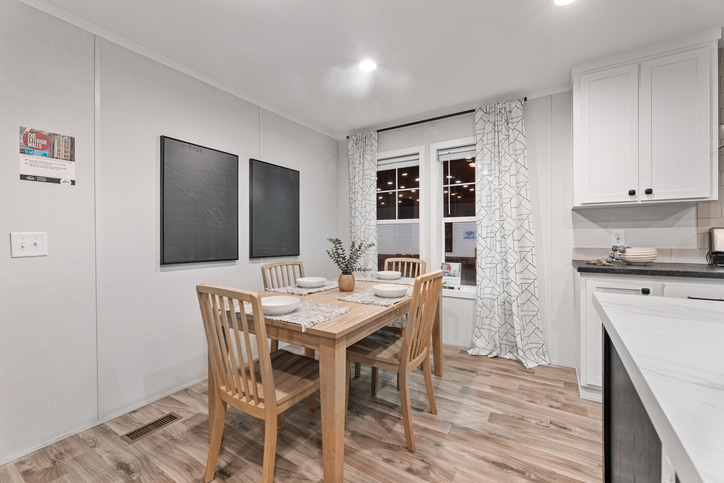
- 6” Recessed LED Lights Throughout
- (1) 6” Recessed LED Light Above Sinks in Bath 1 & 2
- Receptacle & Media Chase at Entertainment Ctr. (bottom of box at 48”)
- Exterior GFI Receptacle on Front and Rear
EXTERIOR
- Hardi-Board Fascia
- Foam Core Backer Board
- 18’ Dormer
- 38” x 82” White Craftsman Inswing Front Door with 6.5” Composite Jamb
- Black Front Door Handle
- 34” x 82” 9-Lite Rear Inswing Door with Storm
- Vinyl Low E Thermal Windows
- (2) 30” x 40” Windows in Bath 1
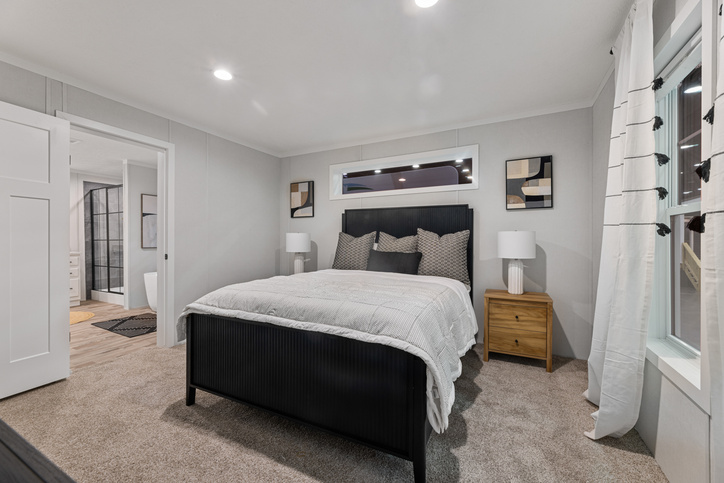
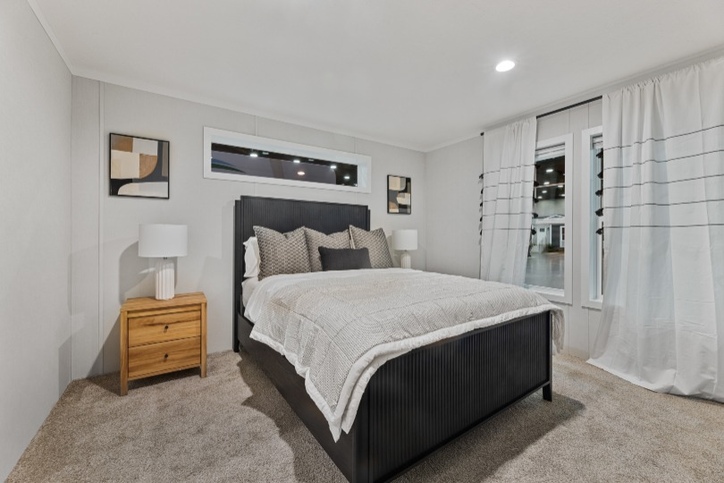
- 72” x 15” Transom Window in Bedroom 1
- White Window Lineals on Front Door Side
- Architectural Shingles – 30 year
TRIM
- MDF Shaker Cab Doors with Black Hardware
- (1) Row Ceramic Tile Kitchen and Baths
- Ceramic Tile Behind Range to the Ceiling
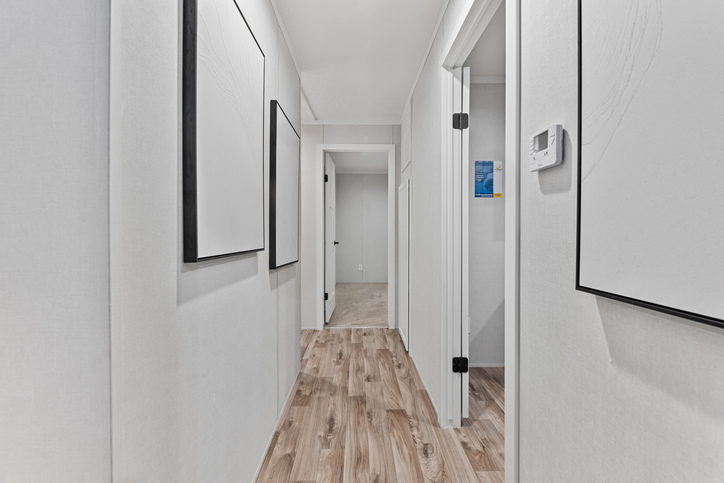
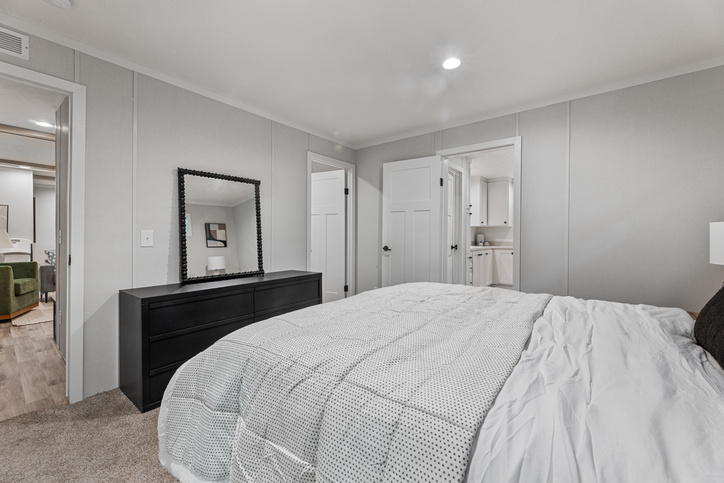
- 80” Interior Doors
- Black Lever Interior Door Handles with Black Hinges
- Furnace Door with Hidden Hinges
- MDF Water Heater Access Panel with 2” Stiles and 2 Coat Hooks
- Flat Ceiling Trim
- Cabinet Stile Molding for Door, Window Casing and Cabinet Overheads at Ceiling
- Batten - Wall Color - in All Linoleum Areas
- (3) Ceiling Beams – Foyer / Living Room
- Prep for Ceiling Beams at Foyer/Living Room Mate Walls
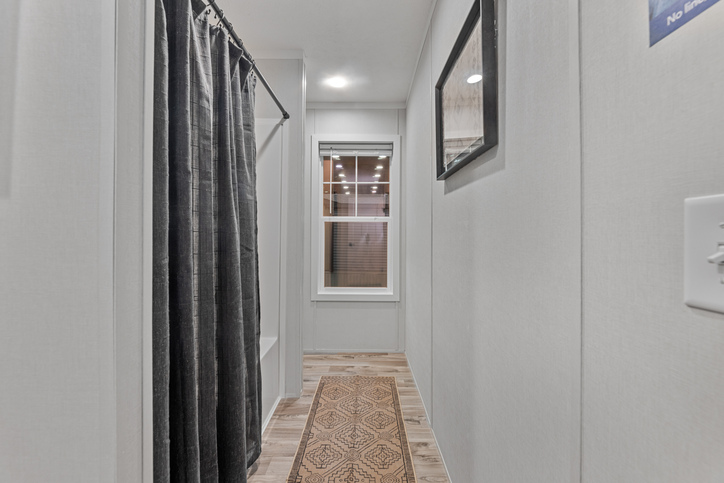
- (2) 1 ½” Coal Cabinet Stile Framed Mirrors over Bath 1 Vanity and (1) Framed Mirror over Bath 2 Vanity
- Solid Shelf at Washer/Dryer Area
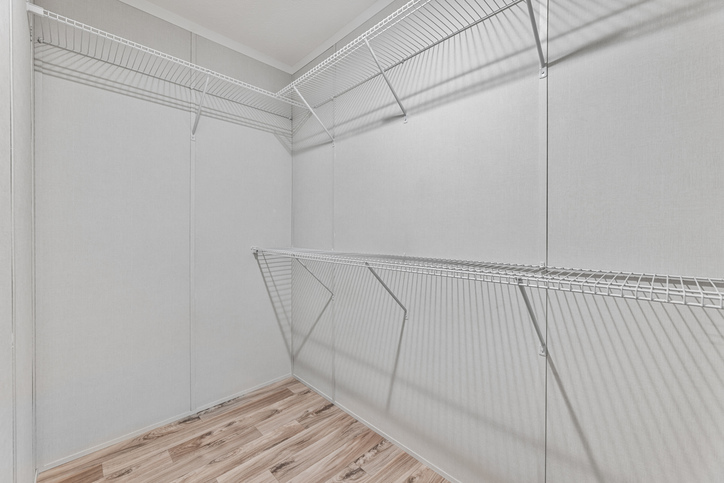
- Solid Shelving in Closets
- (3) Rows Solid Shelving in Pantry
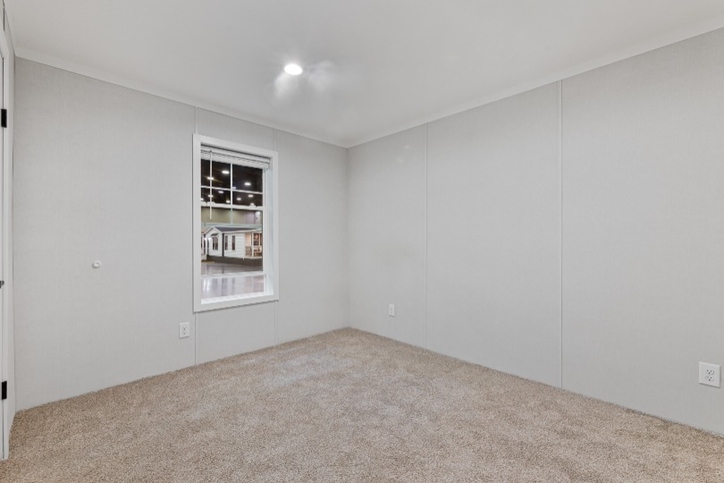
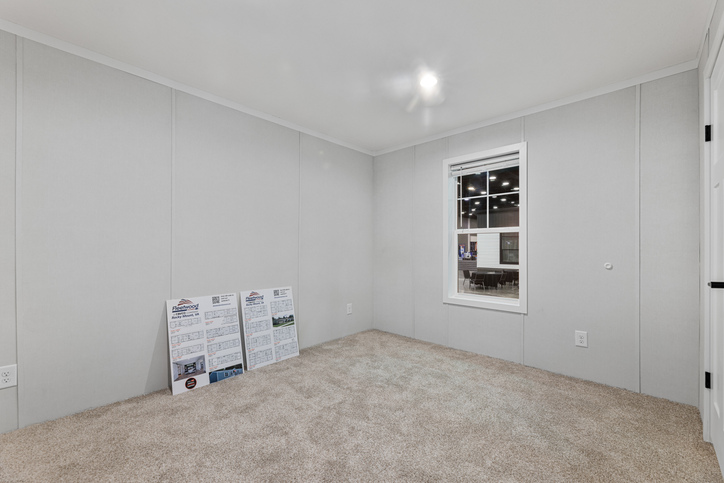
- 25 oz Carpet with Re-bond Pad in Bedrooms
- 2” Vinyl Blinds Throughout
- 2 Live Edge Shelves Over Drop Zone Cabinet at 56” and 74” Height
- 2 Shelves Over Desk in Utility
FINAL
- Refrigerator – 18 CF – Stainless Steel
- Range – Smooth Top – Stainless Steel
- Stainless Steel Dishwasher
- Close-up Beam Material Shipped Loose
- Full Plumbing Access Panels at Shower & Tub/Shower
- Full View Glass Storm Door Shipped Loose with Hardware for Front Door
Request More Info
Recently Viewed
Vivid 28603N
IMPORTANT: Because we continuously update and modify our products it is important for you to know that our brochures and literature are for illustrative purposes only. All information contained herein may vary from the actual home we build. Dimensions are nominal and length and width measurements are from exterior wall to exterior wall. The right is reserved to make changes at any time, without notice or obligation, in prices, colors, materials, specifications, features and models. Please check with your dealer for specific information about the home you select. (Add approximately four feet to determine transportable length.)
**Pricing information is provided for informational purposes only, actual prices may vary and may only be obtained from your retail dealer. Pricing does not include taxes, site preparation costs beyond the services listed or delivery outside of the stated delivery area. Nothing contained herein or on the Web Site constitutes an offer to sell any product or service, and no binding obligations will arise until you and your dealer or builder have executed final sales documents. We reserve the right to change prices at any time and without notice or obligation. Not responsible for typos. Please contact the dealer or builder to confirm the most current price.