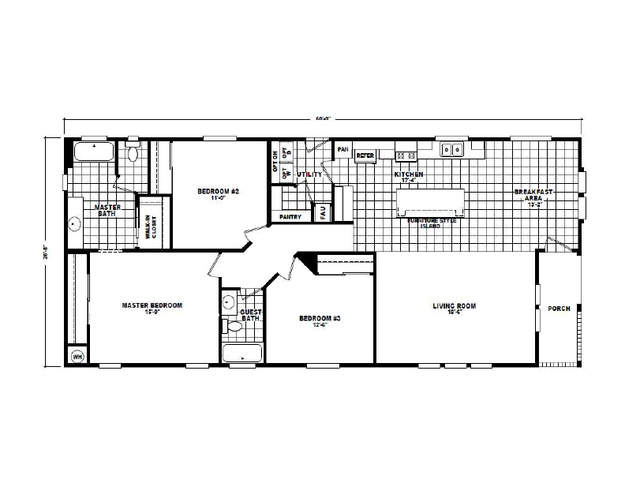
Facts and Features
1600 Square Feet
3 Bedrooms
2 Bathrooms
Double-wide
Manufactured
Westin Porch is a part of the Westin Porch series in the Reserve line.
Unmistakably Yours.
- Highly customizable
- Premium finishes
- Exceptional curb appeal
- Full drywall throughout
Series: Westin Porch
Built by Cavco - Phoenix, Phoenix, AZ
Series: Westin Porch
Built by Cavco - Phoenix, Phoenix, AZDownload Files
- Décor Guide (PDF/10.5 MB)
Description
This new series of front porch homes offer open floor plan designs with beautiful kitchens, dining areas, and furniture style snack bar islands. Along with large living rooms, master bedrooms, and smartly designed master bathrooms, these homes have functionality with superior style. Outside, impressive exterior designs create attractive elevations with exciting curb appeal. Check out the variety of two bedroom and three bedroom homes ranging from 1041 square feet to 1600 square feet. Find the home that is perfect for you and your family.
Standard Features
INTERIOR FEATURES
- Dramatic Cathedral Ceilings Throughout
- Tape and Textured Drywall Throughout
- White Interior 6 Panel Passage Doors with Painted Jambs and Casings
- Beautiful FHA Approved Carpeting with FHA Approved Pad
- Linoleum in Kitchen, Bonus Room, Baths and Entryway (Per Plan)
- Silent Wall Switches
- Upgraded Passage Door Hardware & Heavy Duty Hinges
- Quality Designer Light Fixtures
- Wired and Braced for Ceiling Fans in Living Room & Master Bedroom
- White wood window cornices with 2” blinds
- Hollow Core 6 Panel Wardrobe Doors
EXTERIOR FEATURES
- Distinctive Residential Elevation
- Durable Painted Siding
- Fiberglass Shingled Roof
- 6" Sidewall Roof Eaves and 12" End wall Overhangs
- Porch Lights at All Exterior Doors
- Residential In swing front and rear doors with Deadbolt
- Oversized Windows
KITCHEN AND BONUS ROOM FEATURES
- Custom Cabinets with Solid Wood Doors, Maple Finished Overhead Cabinet Interiors, and Drawers Over Doors in kitchen Base Cabinets
- Nationally Serviced Whirlpool Appliances
- 30" Free Standing Gas Range
- Double Door Frost-Free Refrigerator
- High Pressure Laminate Kitchen Countertops with Ceramic Tile Backsplash
- White Composite Gourmet Sink
- Wired and Plumbed for Washer & Dryer
- Utility Overhead Shelf over Washer & Dryer Area
- Single Lever Faucet with Spray
BATH FEATURES
- Elongated Water-Saver Toilets
- Fiberglass Tub/Shower in Master Bathroom and Guest Bathroom
- Single lever or dual handle lavatory faucets
- High-Pressure Laminate Vanity Tops with Ceramic Tile Backsplash
- Beveled Edge Vanity Mirrors with Light Bars
- Privacy Door Locks and Exhaust Fans
- Beveled Mirror Recessed Medicine Cabinets
CONSTRUCTION FEATURES
- 2 x 4 Exterior Walls on 16" Centers
- 90" Sidewall Height
- 2 x 6 Floor Joists on 16" Centers
- 2x Interior Walls on 16" Centers
- Elevated Nominal 4/12 Roof Pitch with 30 lb. Construction
- Solid Steel I-Beam Frame Construction
- Easy Access Undercarriage Drain System
- Climate Zone II Insulation with Floors R-22, Walls R-11, and Roof R-25 Minimum
- VentilAire III Air Exchange System
- 100 Amp Electrical Service (Per National Electric Code) with Copper Wiring
- 30 Gallon Electric Water Heater
- Easy Access Interior Electrical Panel Box with Separate Appliance Circuits and Breaker Protection on All Circuits
- Shut Off Valves on all Water Fixtures
- Forced Air Gas Furnace with Ducts Inside Fully Sealed Basement Cavity
POPULAR OPTIONS
- Floor Plans Customized to Meet Your Individual Needs
- Detachable Hitches
- Bay Window Treatments
- Upgraded Exterior Elevations
- Upgraded Climate Zone III Insulation
- 2 x 6 Exterior Walls with R-19 Insulation
- Upgraded Appliances & Dishwashers
- Customized Fireplaces and Hearths
- Upgraded Carpets
- Increased Roof Load Construction
- Skylights and Starlight Dormers
- Rounded Drywall Corners
Request More Info
Recently Viewed
Westin Porch 28603A
IMPORTANT: Because we continuously update and modify our products it is important for you to know that our brochures and literature are for illustrative purposes only. All information contained herein may vary from the actual home we build. Dimensions are nominal and length and width measurements are from exterior wall to exterior wall. The right is reserved to make changes at any time, without notice or obligation, in prices, colors, materials, specifications, features and models. Please check with your dealer for specific information about the home you select. (Add approximately four feet to determine transportable length.)
**Pricing information is provided for informational purposes only, actual prices may vary and may only be obtained from your retail dealer. Pricing does not include taxes, site preparation costs beyond the services listed or delivery outside of the stated delivery area. Nothing contained herein or on the Web Site constitutes an offer to sell any product or service, and no binding obligations will arise until you and your dealer or builder have executed final sales documents. We reserve the right to change prices at any time and without notice or obligation. Not responsible for typos. Please contact the dealer or builder to confirm the most current price.