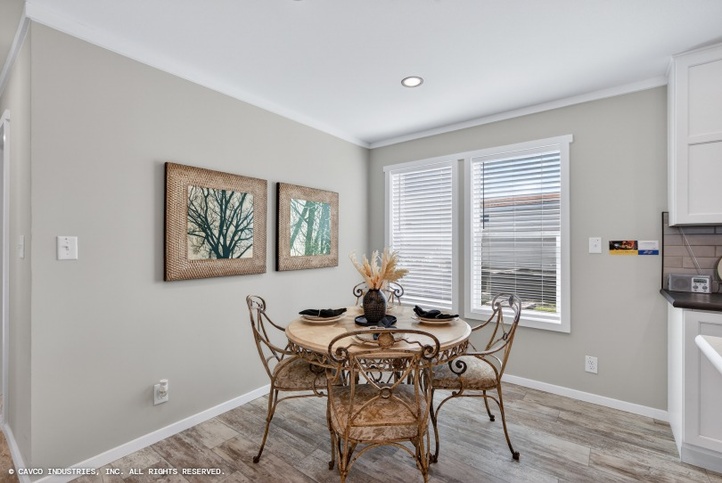
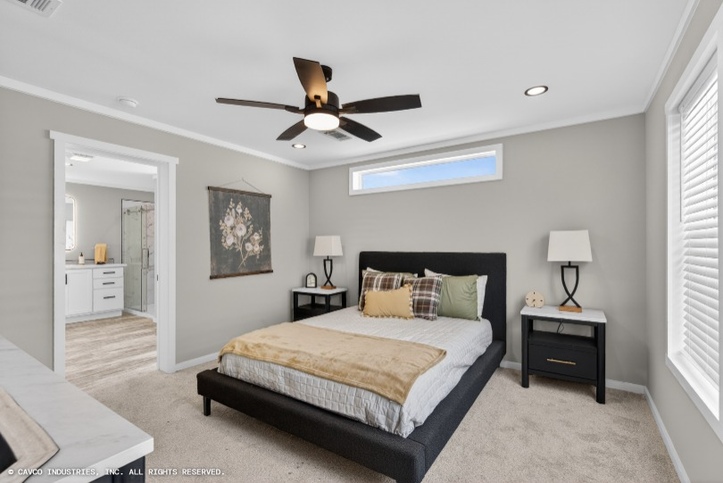
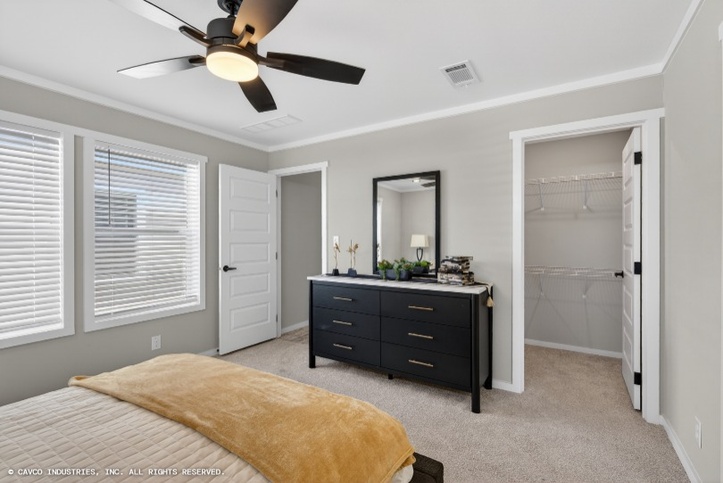
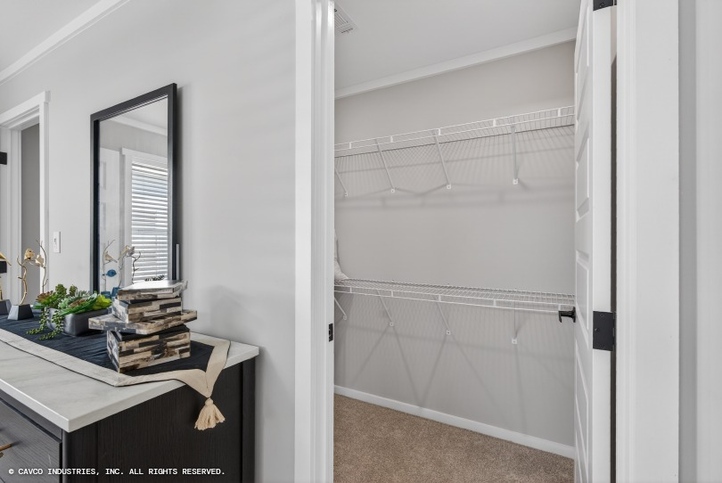
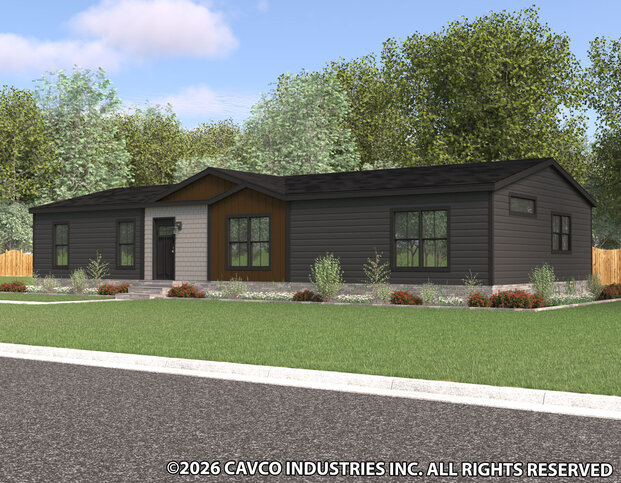
+24 Photos
Facts and Features
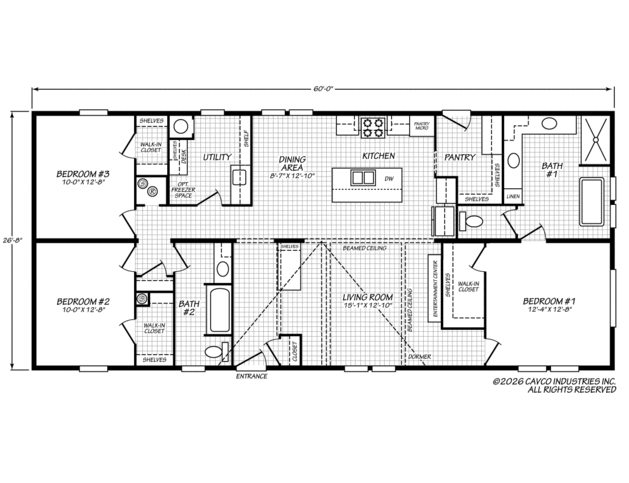
1600 Square Feet
3 Bedrooms
2 Bathrooms
Double-wide
Manufactured
Atmos is a part of the Alpha series in the Ovation line.
Expect More.
- Partial or full drywall
- Curated standards
- Refined details
- Elevated design
Series: Alpha
Built by Cavco - Plant City, Plant City, FL
Series: Alpha
Built by Cavco - Plant City, Plant City, FLDescription
Designed to exceed expectations, the Alpha series comes standard with upgraded features and elegant finishes to impress the discerning home buyer. Part of the exclusive Studio Collection, the Alpha series blends on-trend contemporary design with superior functionality. With curated features thoughtfully chosen by Cavco's Design Innovation Team, these carefully curated homes are as beautiful as they are practical - delivering an exceptional living experience for home shoppers, retailers and developers who want the elevated custom look without the designer price.
Standard Features
Exterior
- Wind Zone II Construction
- 6” or 8” Centerline Walls with CFC Centerline Seal
- 2" x 8" Floor Joists 24” on Center
- 2" x 6" Exterior Walls 24” Center
- 3/4" Tongue & Groove OSB Floors - Nailed
- OSB Wrap
- Ring Shank Nailed Roof Decking
- Architectural Algae Resistant Shingles–Nailed
- Weatherwatch Waterproof Leak Barrier at Eaves & Valleys
- Cobra Ridge Venting System
- 8’ Flat Ceiling Throughout, Nominal 3/12 Roof Pitch
- Energy Star Certified w/ R-38 Roof, R-13 Wall, R-22 Floor Insulation Included as Special Promotion
- Sealed Air Distribution System & Return Air
- Mighty Man Door & Window Construction
- Vinyl Lap Siding – Double 4 Profile w/Black Corners- Nailed
- LP Smart Panel Painted Fascia - Black
- Soffit Painted - Black
- Vinyl Window/Door Trim –All Around - Black
- Black Framed Low E, Insulated Glass Vinyl Windows
- 36” Fiberglas Inswing Front Door w/ 6 Lite Window & Black Lever Handle & Deadbolt Lock –Painted
- 36” Fiberglas Inswing Rear Door w/ 6 Lite Window & Black Lever Handle & Deadbolt Lock
- Keyed Alike Locks
- Pex Water Lines System
- Shut Off Valves Sinks & Toilets
Interior
- Residential DuraCoat Ceiling
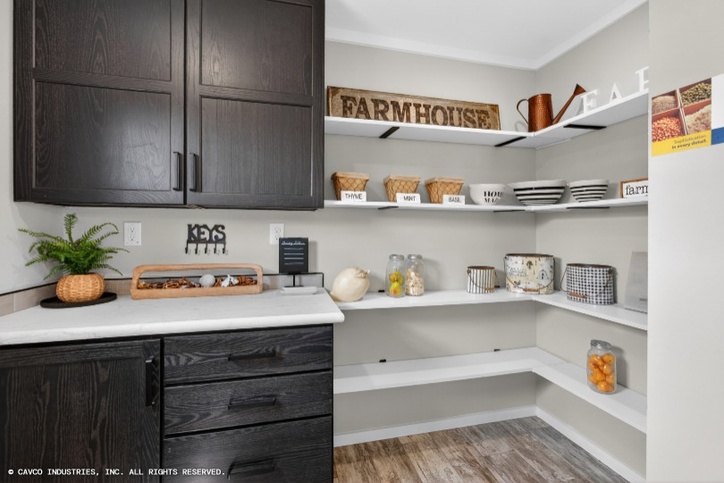
- Seamless Drywall Throughout includes Closets & Pantries
- Premium Interior Flat Latex Paint
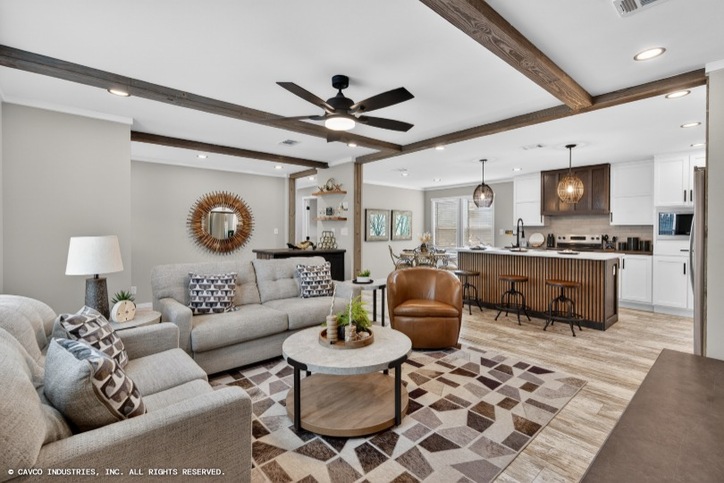
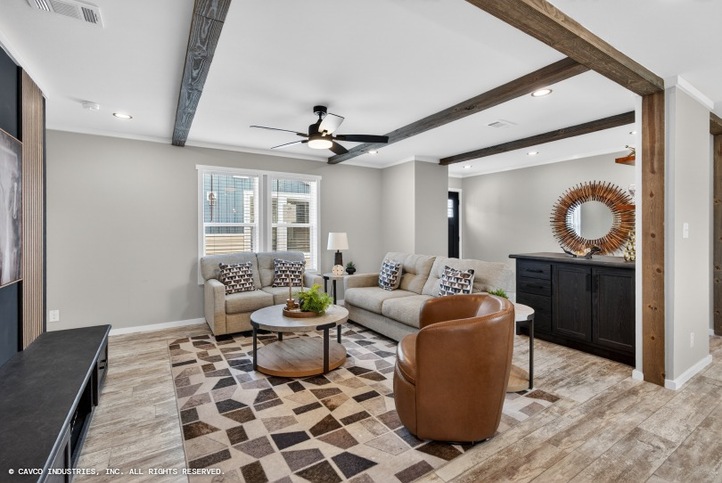
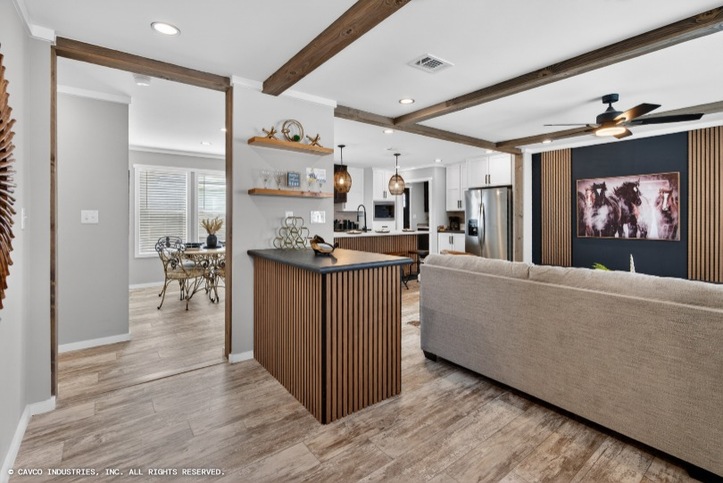
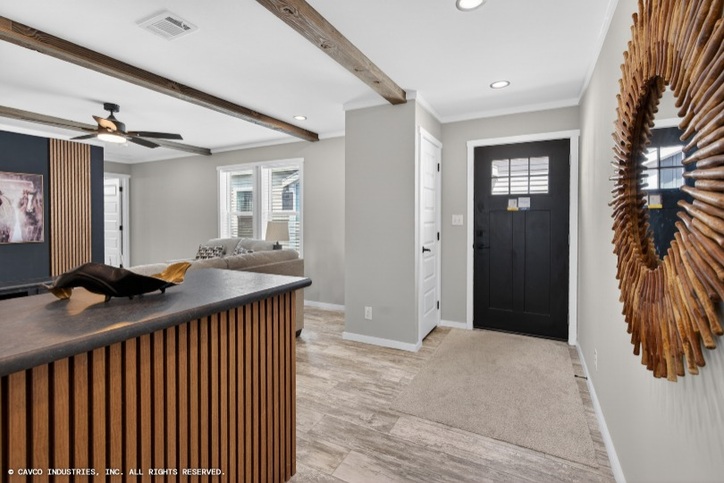
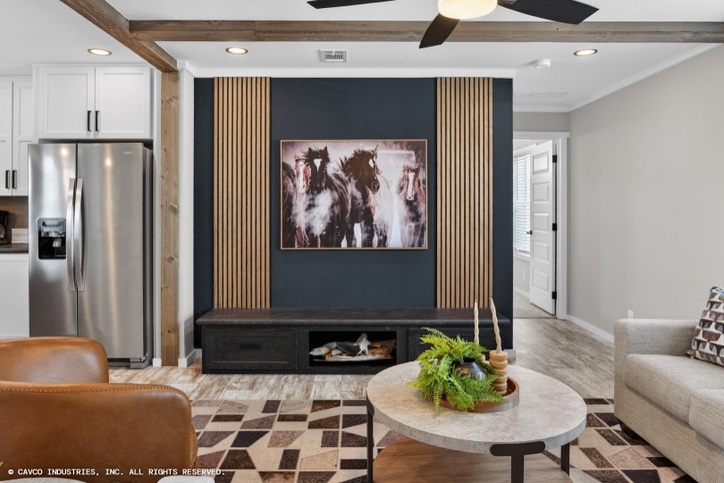
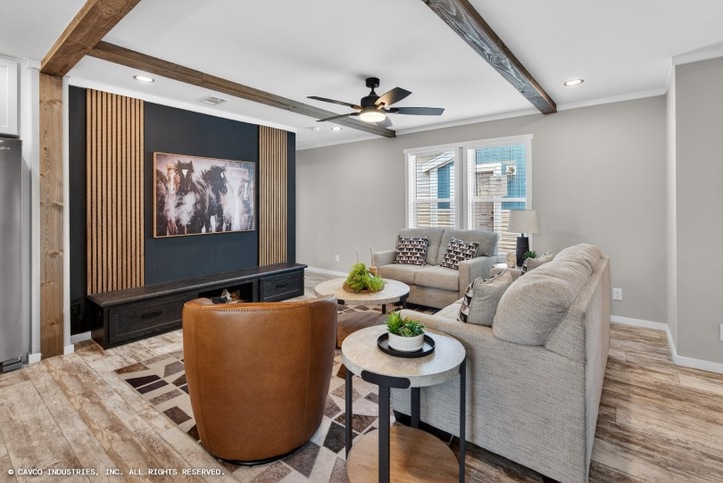
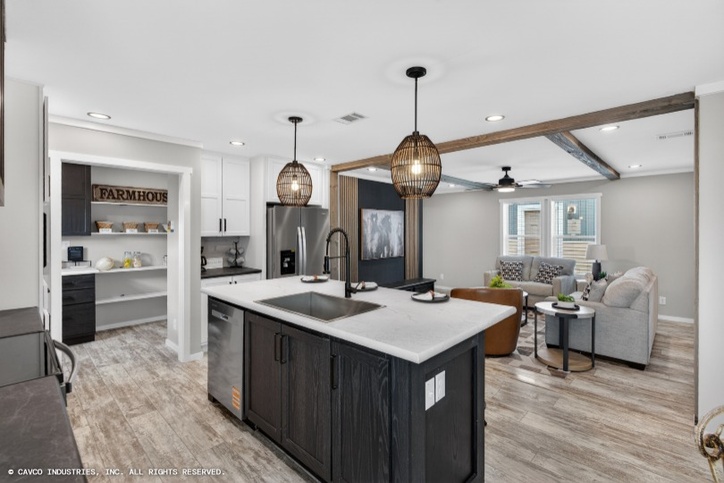
- Decorator Beam Close-up
- Cape Canaveral Carpet & Rebond Pad – Ship Loose
- Linoleum Floors – Entry, Kitchen, Baths, Living Room, Dining Room & Utility Room
- 2 ½” Painted Coastal Farmhouse Door/Window/Baseboard/ceiling Trim Throughout, includes pantry & closets
- Wood Window Sills Throughout
- Five-Panel Interior Doors w/ Black Lever Handles & Black Hinges
- Five-Panel Bi-Pass Closet Doors
- Ventilated Closet Shelving
- Baseboard Door Stops
- 2” Blinds Throughout Most Models
Electric & Utility Room
- 200 Amp Service
- Nailed On Electric Boxes where applicable
- USB Port Charging Station - Kitchen
- 4” LED Can Lights* – per plan
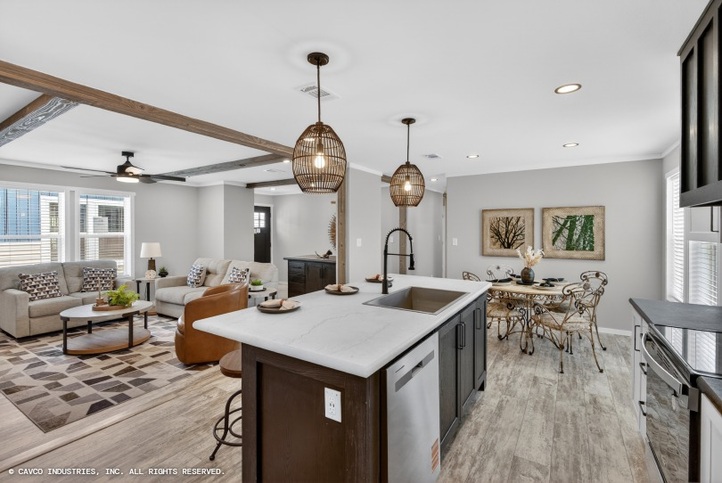
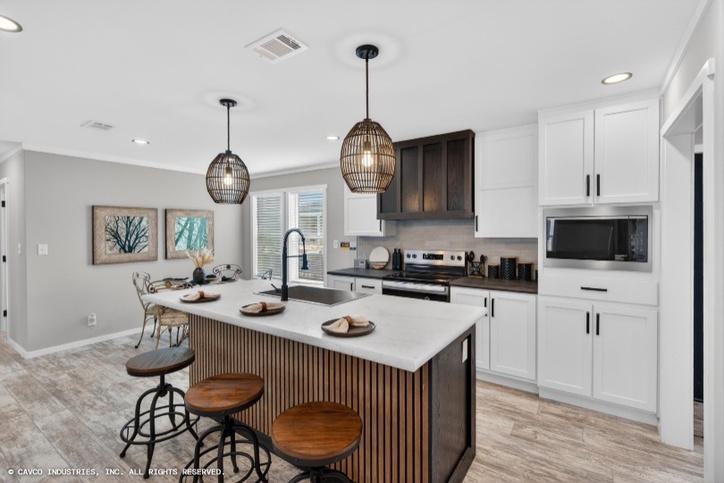
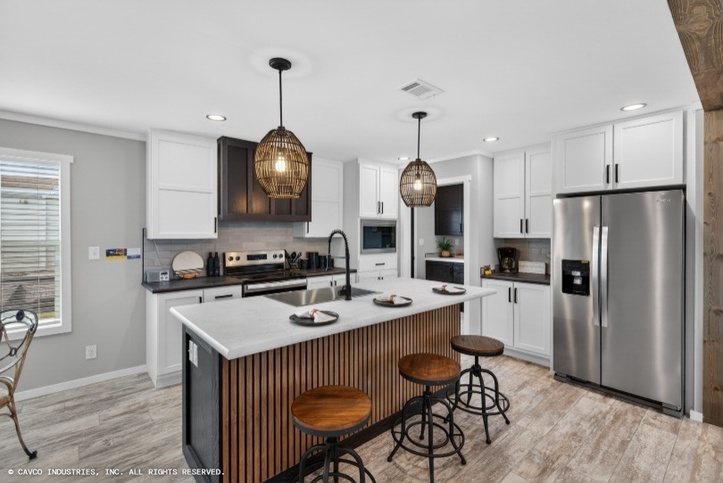
- (2) Black Rattan Pendant Lights over Island
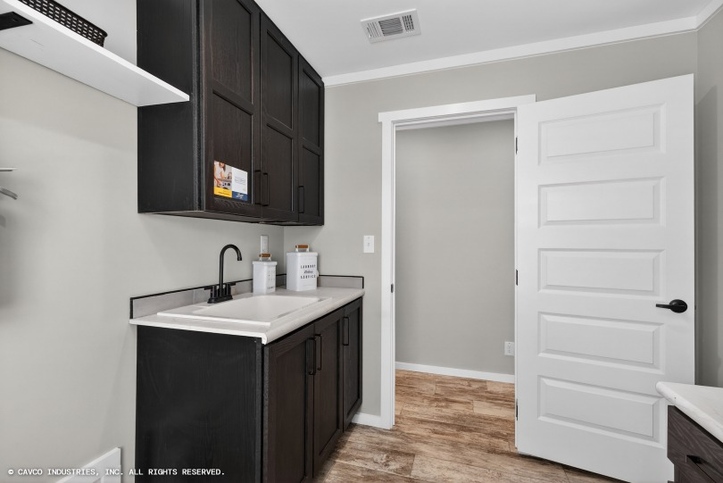
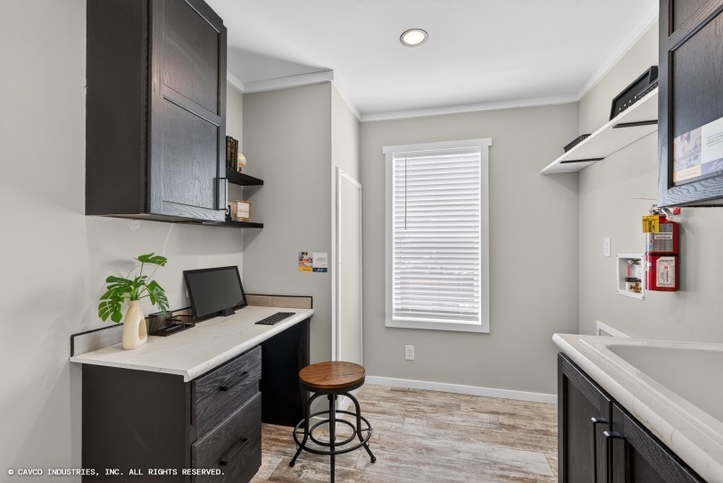
- Washer Dryer Hookups with Solid Shelf
- Exterior Receptacle By Back Door
- 30 Gal Water Heater with Pan
- Whole House Water Shut-off Valve
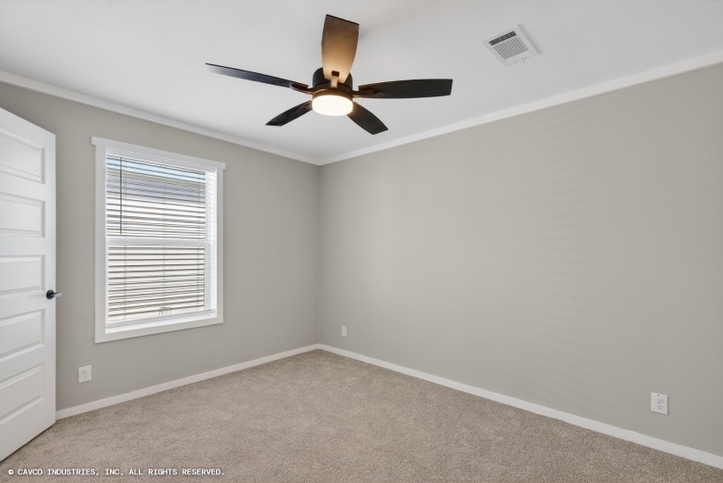
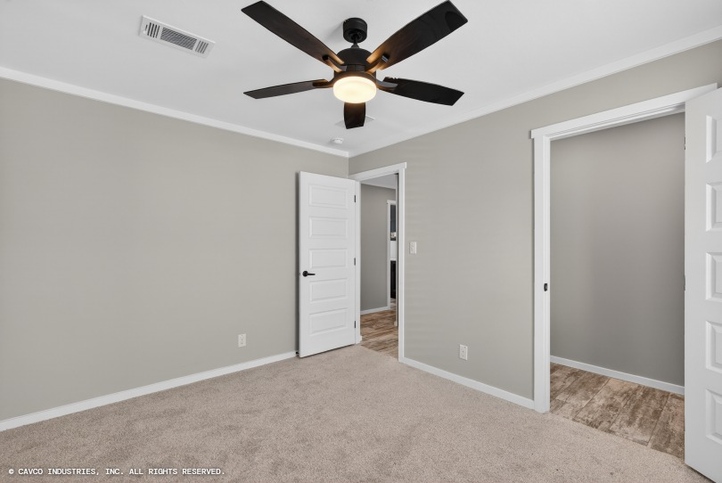
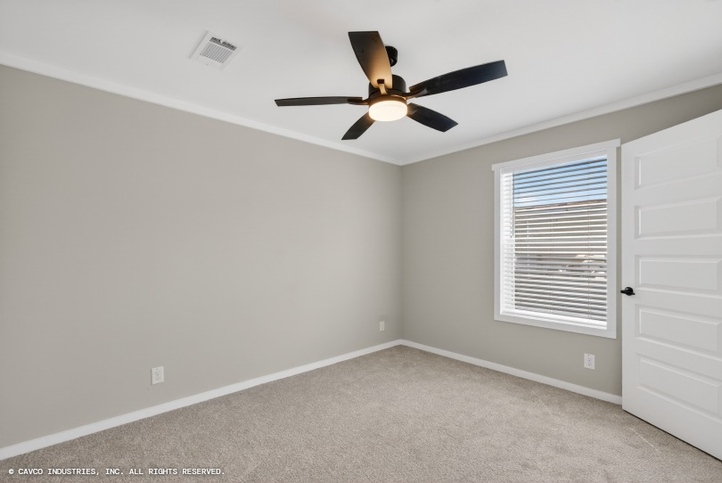
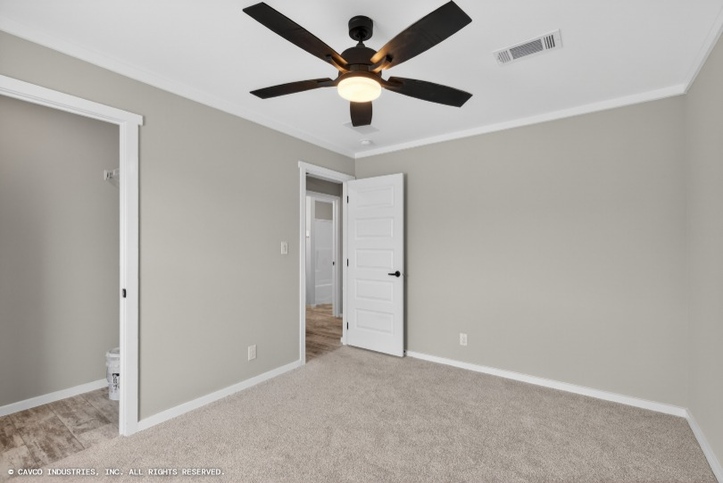
- Fan/Light Preps – Living Room & Bedrooms
- In-Ceiling Return Air Ducts – where applicable
Kitchen
- Manor Stainless Appliance Package w/Whirlpool Self-Clean Range, 24 cu.ft. Side-by-Side Refrigerator w/Ice & Water in Door, Microwave w/Trim Kit, Dishwasher, Disposal
- Single Bowl 8” Stainless Steel Sink w/Black S/L Gooseneck Faucet
- Laminate C-Tops w/Crescent Edge
- Full Ceramic Tile Backsplash Subway Set w/Colored Grout –No Schluter Edge
- Full Ceramic Tile Backsplash Behind Range –No Schluter Edge
- (1) Bank of Drawers
- Cabinets w/ Doors over Refrigerator
- Island w/ Wood Slat Front*
- Crescent Edge on Island Countertops*
Cabinet System
- 42” Overhead Cabinets to Ceiling w/Two Adjustable Shelves Through-out*
- Full Overlay DuraBuilt Wood Shaker Cabinet Doors w/ Black Pulls – Doors & Drawers
- Hidden Cabinet Door Hinges
- 3/4” Cabinet Stiles & Finished Bottoms
- 3/4” Fully Adjustable Shelf in Overhead
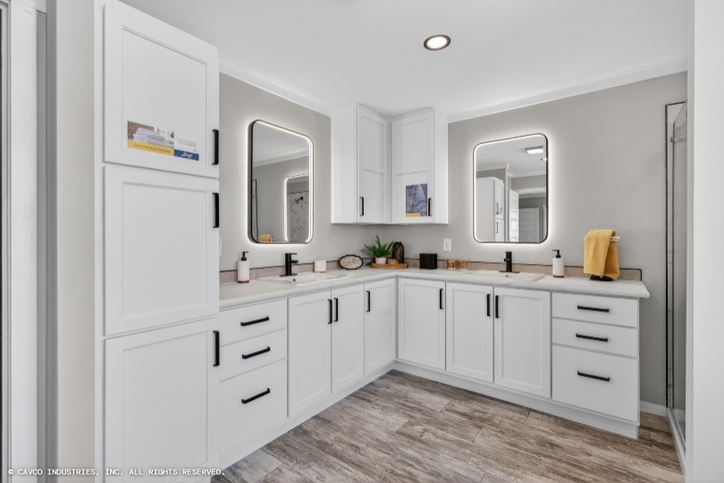
- 36” High Base Cabinets in All Baths
- Cabinet Interiors to Match Cabinets – except Drawers
- Wood Stiles & Soft Close Cabinet Doors & Drawers throughout
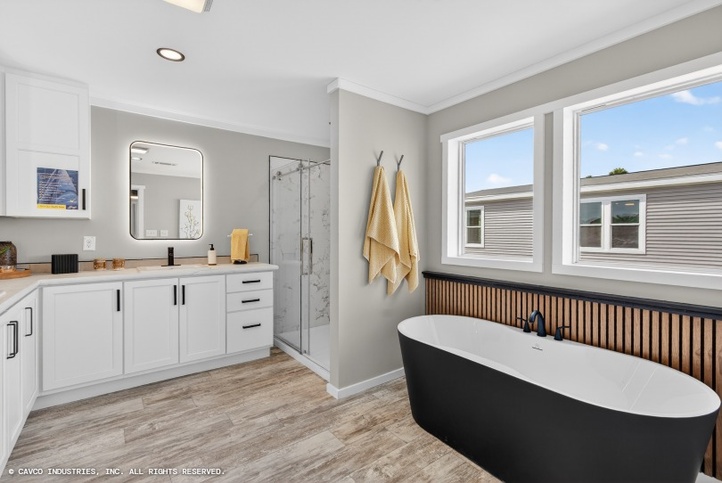
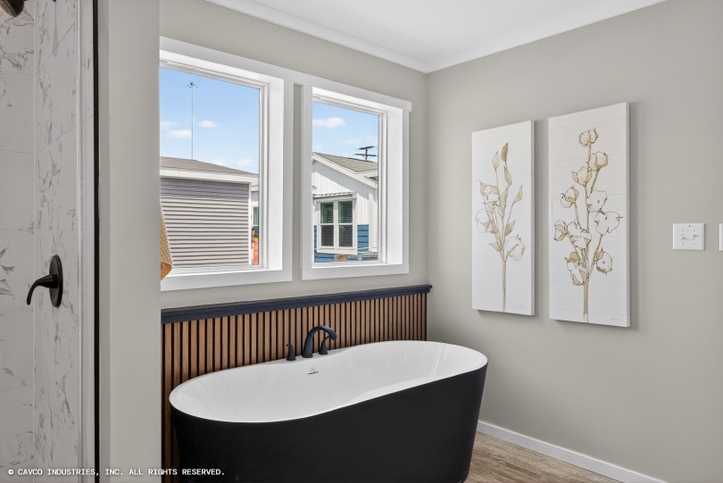
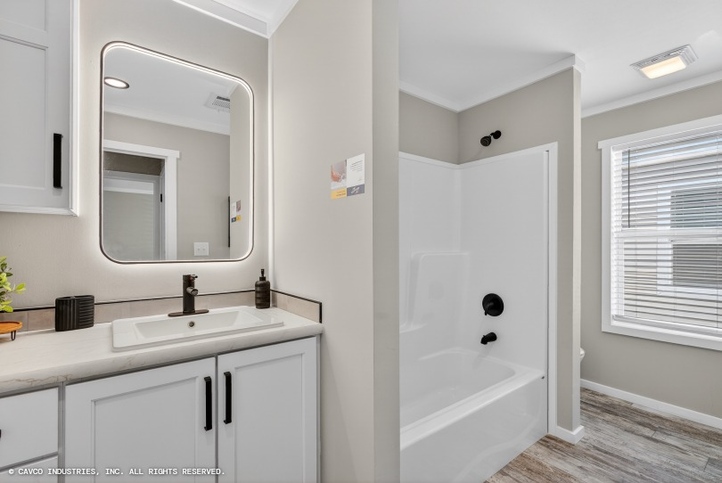
Baths
- Ceramic Tile Backsplash – Single Row w/Colored Grout – No Schluter Edge
- Black Single Lever Faucets & Rectangular China Sinks
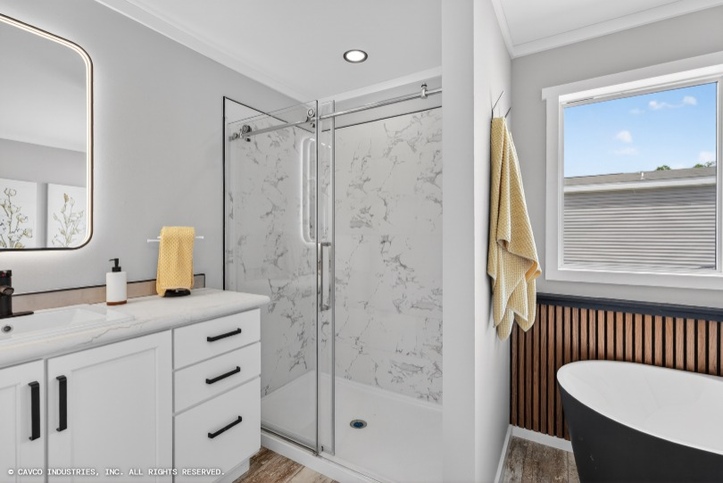
- Black Grid, Clear Glass Shower Enclosure w/Pivot Door - Master Bath
- Black Framed Led Backlit Mirrors – Both Baths
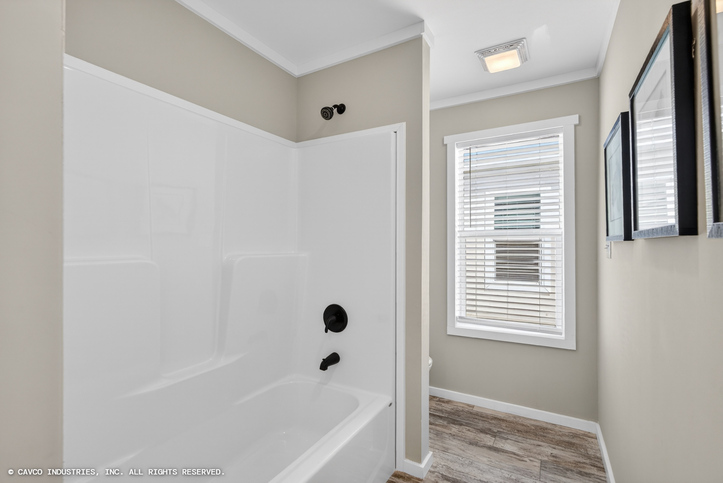
- Fiberglass Tub/Shower & Showers – w/ Single Lever Anti-Scald Black Faucet –Guest Bath
- Ceramic Tiled Shower Walls w/Single Lever Ant i-Scald Black Faucet – Master Bath
- Bank of Drawers – Master Bath & Guest Bath*
- Laminate C-Tops w/Crescent Edge – Both Baths
- Elongated Toilets
*Items are per plan and may not be available on every floor
plan.
Service & Protection Plan - 1 Year Coverage Plan
Explore
Request More Info
Recently Viewed
Atmos 28603N
IMPORTANT: Because we continuously update and modify our products it is important for you to know that our brochures and literature are for illustrative purposes only. All information contained herein may vary from the actual home we build. Dimensions are nominal and length and width measurements are from exterior wall to exterior wall. The right is reserved to make changes at any time, without notice or obligation, in prices, colors, materials, specifications, features and models. Please check with your dealer for specific information about the home you select. (Add approximately four feet to determine transportable length.)
**Pricing information is provided for informational purposes only, actual prices may vary and may only be obtained from your retail dealer. Pricing does not include taxes, site preparation costs beyond the services listed or delivery outside of the stated delivery area. Nothing contained herein or on the Web Site constitutes an offer to sell any product or service, and no binding obligations will arise until you and your dealer or builder have executed final sales documents. We reserve the right to change prices at any time and without notice or obligation. Not responsible for typos. Please contact the dealer or builder to confirm the most current price.