Facts and Features
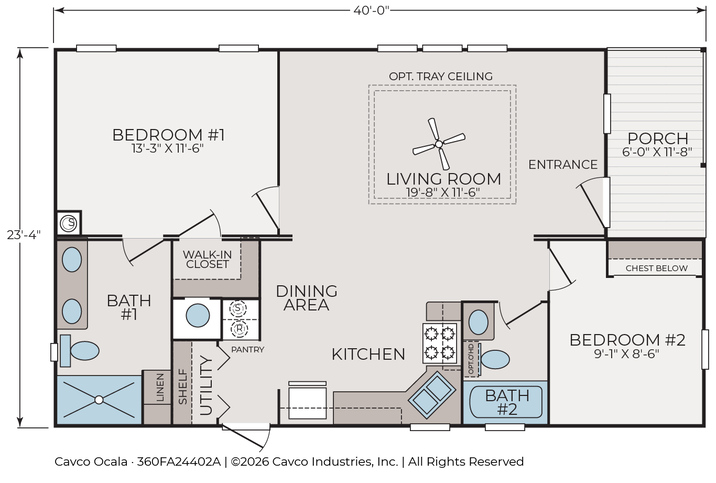
869 Square Feet
2 Bedrooms
2 Bathrooms
Double-wide
Manufactured
Falcon is a part of the Falcon series in the Cavco Park Models line.
Live Outside the Ordinary.
- Customization options
- Quality and durability
- Energy efficiency
- Versatility and functionality
Series: Falcon
Built by Cavco - Ocala, Ocala, Florida
Series: Falcon
Built by Cavco - Ocala, Ocala, FloridaDownload Files
- Falcon Singlewides Series Brochure (PDF/1.5 MB)
- Falcon Doublewides Series Brochure (PDF/1.6 MB)
Description
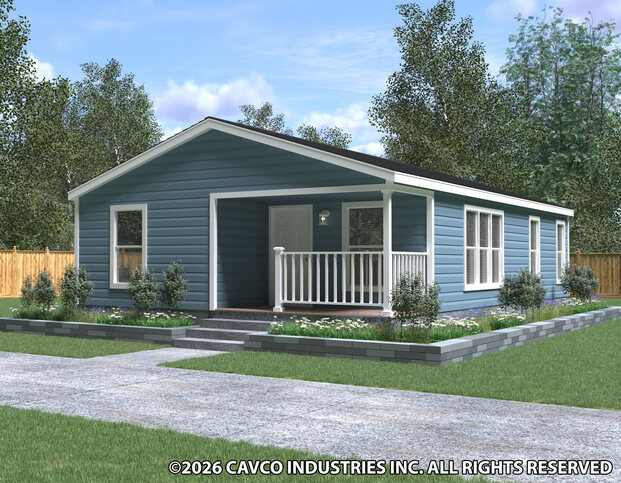
As part of Cavco's Park Model line, the Falcon Series, built by Cavco - Ocala, are premier HUD Park Model Homes for placement on private property or in a residential community. Standard features include 108” tape & textured sidewalls and stacked windows.
Standard Features
FALCON SINGLEWIDES SERIES STANDARDS
CONSTRUCTION
- Wind Zone 2
- Note - Shipping Height - 14' 6"
- Axles - Recycled
- Chassis - 10" I Beam
- Floor Decking - OSB T & G
- Floor Frame - Bottom Board - Poly
- Floor Joist - 2x6 @ 16" OC
- Interior Walls - 2 x 3 & 2 x 4 w/1" Bottom & 1" Top Plate
- Sidewalls - 108"
- Sidewalls - 2" x 6" - 16" O.C.
- Exterior - Soffits - Vented
- Fascia - Cementious
- Rafters - 5 1/2" Heeled Truss, 16" O.C.
- Roof - Architectural Shingles - 30 Year
- Roof - Sheathing 7/16" OSB
- Roof Pitch - 3:12 (Nominal)
- Roof Type - Flat Truss
PLUMBING, ELECTRICAL, HEATING & INSULATION
- Insulation - Ceiling R30
- Insulation - Exterior Wall R19
- Insulation - Floor R22
- Ducts Overhead - R6 Computemp
- Exhaust Fan
- Furnace - Omit & Make Air Ready
- Return Air - Sealed
- Detector - Smoke Detector
- Faucet - Kitchen - Gooseneck - Single Touch
- Sink - Deep Stainless Steel - Kitchen
- Icemaker - Plumbed
- Washer & Dryer -Plumb & Wire Only
- Exterior Water Heater Door
- Wtr Htr - 30 Gallon Electric
- Water Lines - PEX
- Water Shut Off Valves at Sinks & Toilets
- Hose Bibb - Frost Free
- Electric Service - 100 Amp
- Recept - Exterior - GFI
- Recept - USB Charging Station (Kitchen)
- Switch - Interior Rocker T/O
- TV Jacks (3)
PORCH 360 (FA13582F)
- Porch – 8 X 5'w/Composite Decking
- Porch - Rails & Posts - Vinyl - White
- Porch - Black Spindles
BEDROOM & BATHROOM
- Faucet - Anti-Scald Tub/Shower (ea.)
- Faucet - Single Lever - Lavy
- Sink - China Lavy
- Mirror - Over Lavy Trimmed w/2" Stiles
- Ship Loose - Towel Bar & Tissue Holder
- Shower - 60" (FA13522A & FA13542M)
- Shower – 54” Bath #1 & #2
- Duma Wall Faux Tile
- Glass Enclosure - Clear Glass - Frameless
- Toilet - Raised - Comfort Height
- Lavy - 36" High Cabinets All Bath(s)
- Tile Backsplash - Single Row
- Overhead Cab - Toilet Topper (FA13542M & FA13582F)
- Base Cab - Night Stands w/Overheads (FA13582F)
- Tile Backsplash - Single Row
- Countertop - Solid Surface - Bedroom Chest
- Light - LED - Bath Over Lavy
INTERIOR
- Blinds - 2" Faux Wood T/O - White
- Ceiling - 9' Flat
- Ceiling - Knock Down
- Door - Interior - Pocket
- Door - Interior - 5 Panel T/O
- Shirt/Skirt - Master Closet
- Door - Interior - 5 Panel Closet
- Hardware - Door Interior Knobs
- Hardware - Door Interior - Pocket Door
- Floor Covering – Vinyl
- Molding - Baseboard - 3" T/O
- Molding - Cove 3" - T/O
- T & T - T/O w/Trimmed Wdws & Drs
- Window Trim - 2" White Stiles
- Ceiling Fan - Wire and Brace Only
- Light - LED - Over Shower
- Light - LED T/O
- Light - Pin up (2) – Bedroom (FA13582F)
KITCHEN
- Adjustable Shelf - Overhead - 1/2"
- Adjustable Shelves - Overhead - 2 Shelves
- Base Cab - Drawer Bank in Kitchen (1)
- Cab Doors - Shaker Doors & Wrapped Stiles
- Cabs - Interior - Finished to Match (except Dr Backs & Drws)
- Cabs - Soft Close Doors T/O
- Cabs - Stile - 3/4"
- Overhead Cab - Finished Bottoms
- Overhead Cab - Over Range
- Countertop - Solid Surface - Kitchen & Bath & Hallway
- Hardware - Cabinet Pulls - Pewter
- Hardware - Hidden Hinges
- Tile Backsplash - Single Row
- Tile Backsplash - Behind Range to Microwave
- Tile Backsplash – Hall (FA13582F)
- Bosch Appliances - Stainless Steel
- Microwave - Over Range
- Refrigerator – 17.2 CF Cntr Dpth?Btm Frzr w/Ice maker
- Range - Electric - Slide In
EXTERIOR
- Exterior - Sheathing - 7/16" OSB - All Sides
- Exterior Trim - Lineal - All Windows
- Siding - Board & Batt - Hitch End & Door Side (FA13582F)
- Siding - House Wrap
- Siding - Lap on Exterior Water Heater Door
- Siding - Vinyl - Dutch Lap Profile
- Window - Insulated w/Out Grids
- Door - 1 Lite 36" w/Int Blind - O/S – I/S (PER MODEL)
- Door 1/2 Lite 36" w/Int Blind - O/S – I/S (PER MODEL)
- Patio Vinyl Low E 6' x 6'8" w/Out Grids (PER MODEL)
- Light - Exterior - Black Farm Light
FALCON DOUBLEWIDES SERIES STANDARDS
CONSTRUCTION
- Note - Shipping Height - 14' 6"
- Wind Zone 2
- Axles - Recycled
- Chassis - 10" I Beam
- Floor Decking - OSB T & G
- Floor Frame - Bottom Board - Poly
- Floor Joist - 2x6 @ 16" OC
- Exterior - Soffits - Vented
- Fascia - Cementitious
- Rafters - 5 1/2" Heeled Truss, 16" O.C.
- Roof - Architectural Shingles - 30 Year
- Roof - Sheathing 7/16" OSB
- Roof Pitch - 3:12 (Nominal)
- Roof Type - Scissor Truss
- Interior 2x3 & 2x4 w/1" Bottom & 1" Top Plate
- Sidewalls - 2" x 4" - 16" O.C.
- Sidewalls - 96" (FA24402A & B)
- Sidewalls - 108" (FA24442A)
PLUMBING, ELECTRICAL, HEATING & INSULATION
- Insulation - Ceiling R30
- Insulation - Exterior Wall R13
- Insulation - Floor R22
- Ducts Overhead - R6 Computemp
- Exhaust Fan - Whole House
- Exhaust Fan - Baths
- Furnace - Omit & Make Air Ready
- Return Air - Sealed
- Detector - Smoke Detector
- Hose Bib
- Exterior Water Heater Door
- Faucet - Pull-Out Faucet - Pewter
- Sink - Deep Stainless Steel - Kitchen
- Washer & Dryer - Plumb & Wire
- Water Lines - PEX
- Water Shut Off Valves at Sinks & Toilets
- Wtr Htr - 40 Gallon Electric
- Icemaker - Plumbed
- Electric Service - 200 Amp
- Recept - USB Charging Station (Kitchen)
- Recept - Exterior - GFI (2 w/porch)
- Switch - Interior Rocker T/O
- TV Jacks (2-3 per Plan)
PORCH
(FA24402A & B)
- Porch - 6' White Vinyl w/Composite Decking
(FA24442A)
- Porch - 8' White Vinyl w/Composite Decking
BEDROOM & BATHROOM
- Faucet - Anti-Scald Tub/Shower
- Faucet - Single Lever - Lavy
- Mirror Over Lavy
- Double Sink - China Lavy – Bath #1
- Sink - China Lavy – Bath #2
- Toilet - Raised - Comfort Height (ea.)
- Towel Bar & Tissue Holder
- Tub/Shower - Fiberglass
- Shower - Fiberglass
- Shower Pan Size
- Edge - Laminate - Self Edge
- Lavy - 36" High Cabinets
- Backsplash - 4" Laminate
- 4" Tile Backsplash - Single Row
- Light - LED Above Lavy
(FA24402A & B)
- Walk in Closet – Bedroom #1
- Shelf & Rod – Chest Below – Bedroom #2
- Linen Cabinet – Bath #1
- 60” Bath #1 – 54” Bath #2
(FA24442A)
- Walk in Closet – Bedroom #1
- Linen Cabinet – Bath #2
- 72” Bath #1 – 60” Bath #2 Countertop - Laminate
INTERIOR
- Blinds - 2" Faux Wood T/O
- Ceiling - 9' Flat T/O (FA24442A)
- Ceiling - 8' Flat T/O (FA24402A & B)
- Ceiling - Knock Down
- Door - Interior - 5 Panel T/O
- Door - Interior - 5 Panel Closet
- Floor Covering - Vinyl T/O
- Hardware - Door Interior - Knobs
- Molding - Baseboard - 3" T/O
- Molding - Cove 3" - T/O
- Shirt & Skirt Shelving (Bedroom Closets)
- T & T - T/O w/Trimmed Wdws & Drs Window Trim - 2" White Stiles
- Ceiling Fan - Wire and Brace Only
- Ceiling Fan - Installed - 52" Satin (Liv Room)
- Light - LED T/O
KITCHEN CABINETS
- Adjustable Shelf - Overhead - 1/2"
- Adjustable Shelves - Overhead - 2 Shelves
- Base Cab - Drawer Bank in Kitchen
- Doors - Shaker Doors & Wrapped Stiles
- Finished to Match (except Dr Backs & Drws)
- Cabs - Stile - 3/4"
- Countertop - Laminate
- Edge - Laminate - Self Edge
- Hardware - Cabinet Knobs
- Hardware - Hidden Hinges
- Soft Close Cabinet Doors & Drawers T/O
- Overhead Cab - Finished Bottoms
- Overhead Cab - Over Range
- Overhead Cab - Over Refrigerator
- Backsplash - 4" Laminate
- 4" Tile Backsplash - Single Row
- Bosch Appliances - Stainless Steel
- Microwave - 30" Over Range
- Range -30 ' Slide - In Electric Range
- Refer – 17.2 CF Cntr Dpth Btm Frzr w/Ice maker
EXTERIOR
- Exterior - Black Seeded Glass - Each Door
- Sheathing - 7/16" OSB - All Sides
- Exterior Trim - Lineal - All Windows
- Siding - House Wrap
- Siding - Vinyl - Dutch Lap Profile
- Siding - Lap on Exterior Water Heater Door
- Window - Insulated w/ Out Grids
- 9 Lite Rear O/S w/ Deadbolt - 36"
- Door - Exterior - 6 Lite 36" Craftsman - I/S
Request More Info
Recently Viewed
Falcon 24402A
IMPORTANT: Because we continuously update and modify our products it is important for you to know that our brochures and literature are for illustrative purposes only. All information contained herein may vary from the actual home we build. Dimensions are nominal and length and width measurements are from exterior wall to exterior wall. The right is reserved to make changes at any time, without notice or obligation, in prices, colors, materials, specifications, features and models. Please check with your dealer for specific information about the home you select. (Add approximately four feet to determine transportable length.)
**Pricing information is provided for informational purposes only, actual prices may vary and may only be obtained from your retail dealer. Pricing does not include taxes, site preparation costs beyond the services listed or delivery outside of the stated delivery area. Nothing contained herein or on the Web Site constitutes an offer to sell any product or service, and no binding obligations will arise until you and your dealer or builder have executed final sales documents. We reserve the right to change prices at any time and without notice or obligation. Not responsible for typos. Please contact the dealer or builder to confirm the most current price.