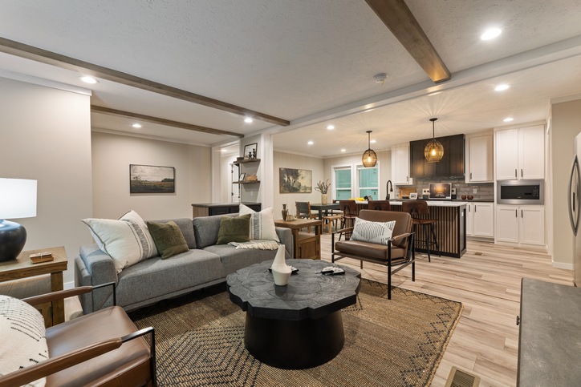
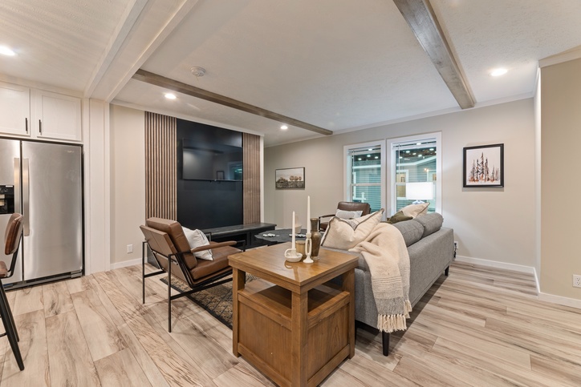
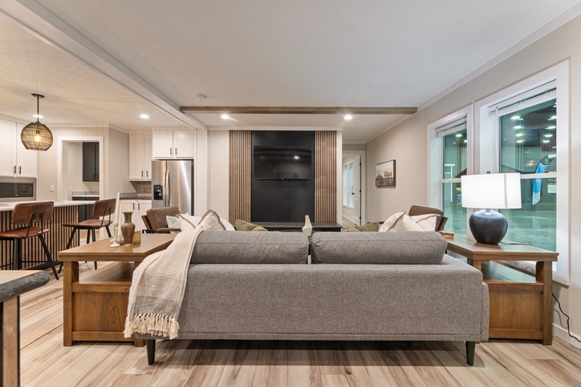
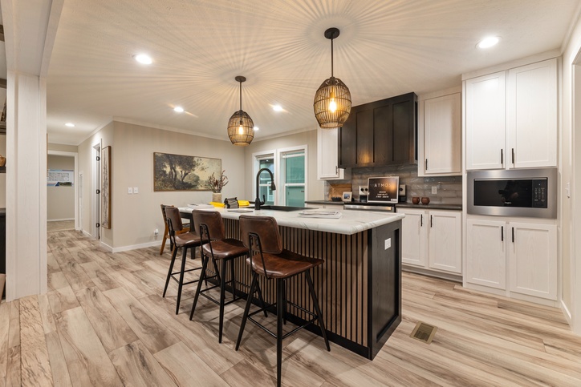
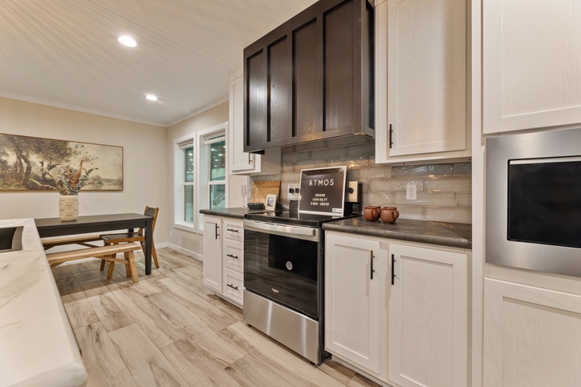
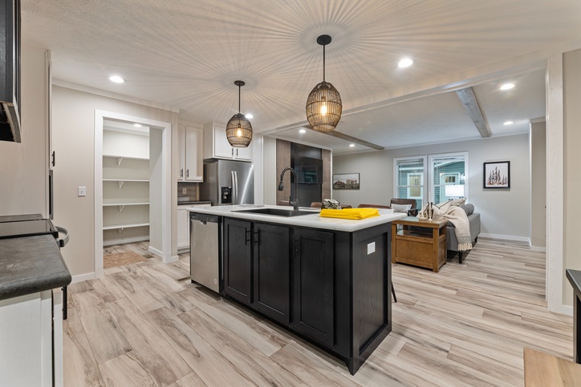
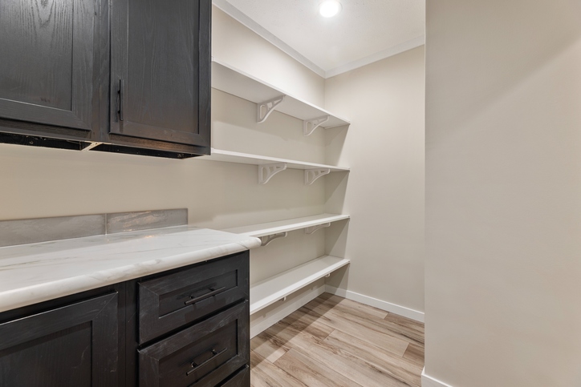
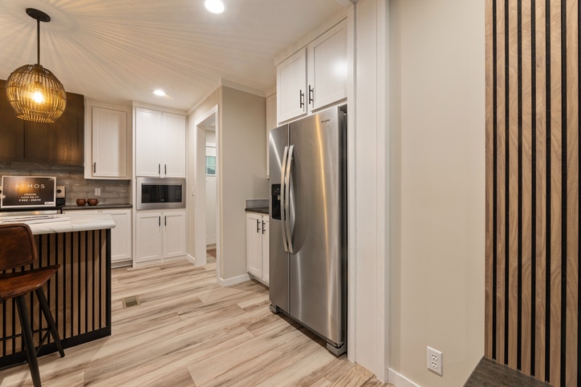
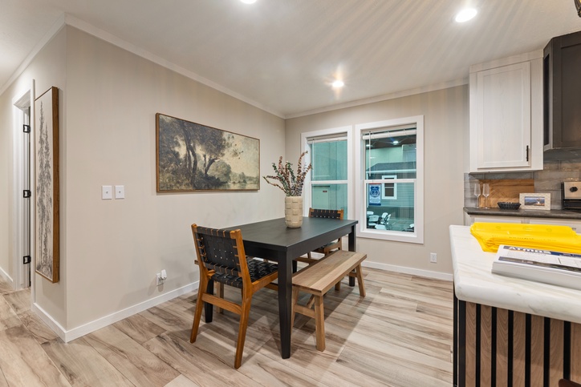
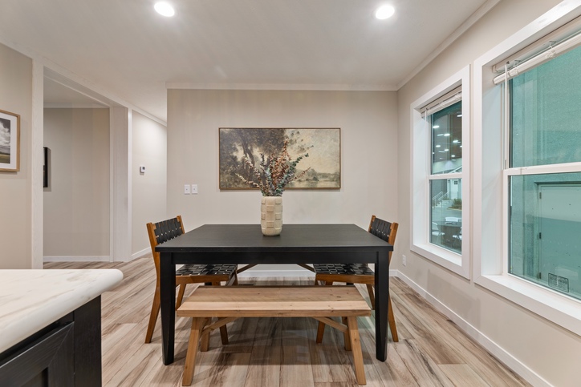
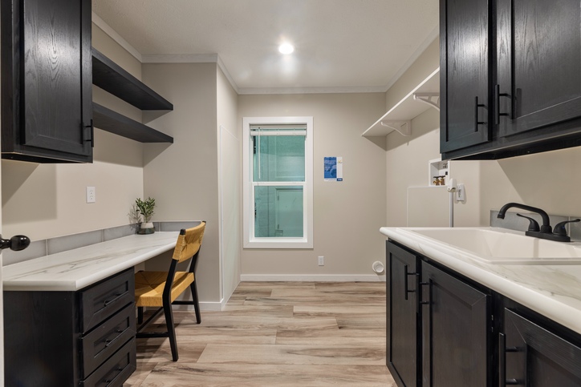
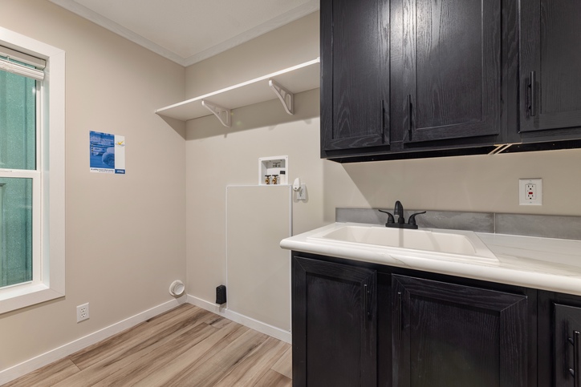
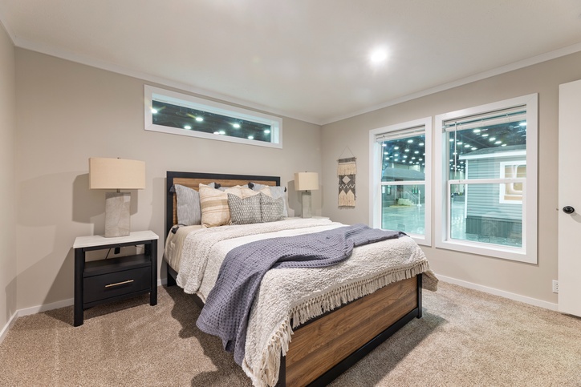
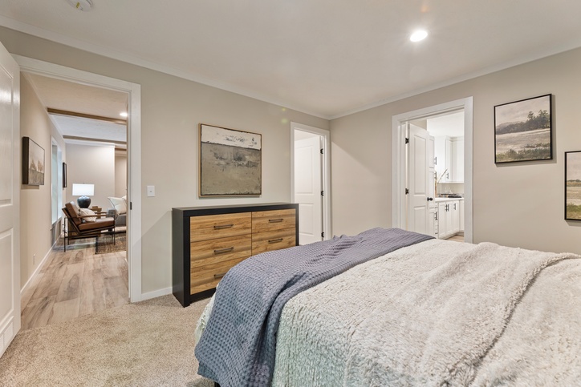
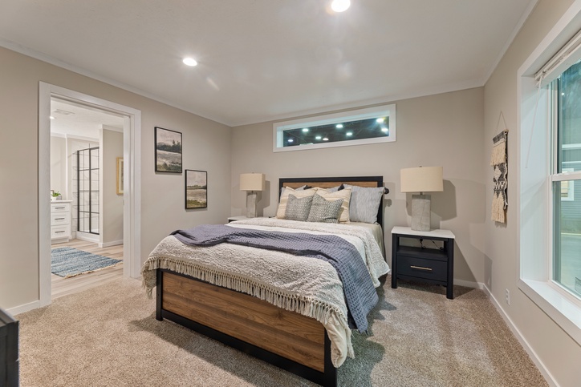
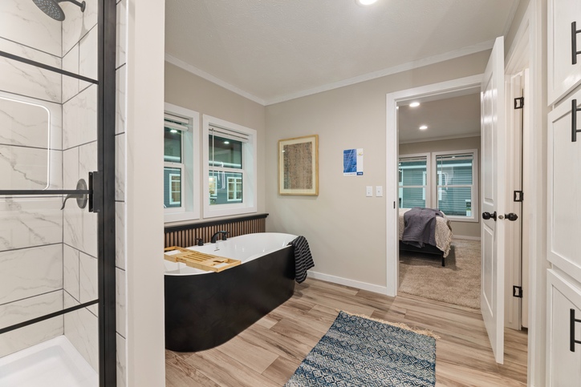
+30 Photos
Facts and Features
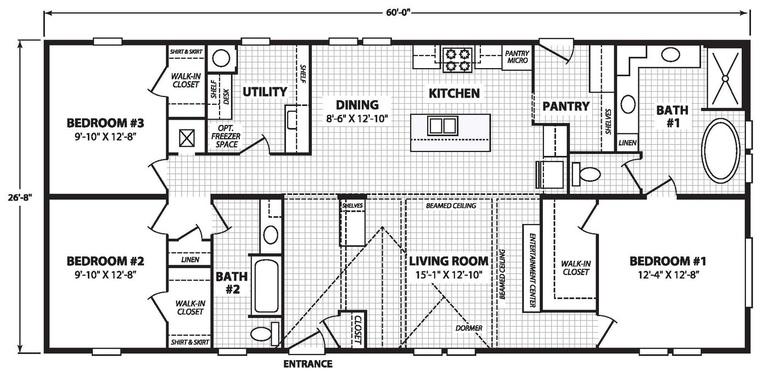
1620 Square Feet
3 Bedrooms
2 Bathrooms
Double-wide
Manufactured
Atmos is a part of the Alpha series in the Ovation line.
Expect More.
- Partial or full drywall
- Curated standards
- Refined details
- Elevated design
Series: Alpha
Built by Cavco - Nappanee, Nappanee, IN
Series: Alpha
Built by Cavco - Nappanee, Nappanee, INDescription
Designed to exceed expectations, the Alpha series comes standard with upgraded features and elegant finishes to impress the discerning home buyer. Part of the exclusive Studio Collection, the Alpha series blends on-trend contemporary design with superior functionality. With curated features thoughtfully chosen by Cavco's Design Innovation Team, these carefully curated homes are as beautiful as they are practical - delivering an exceptional living experience for home shoppers, retailers and developers who want the elevated custom look without the designer price.
Standard Features
Appliances
- Stainless Steel
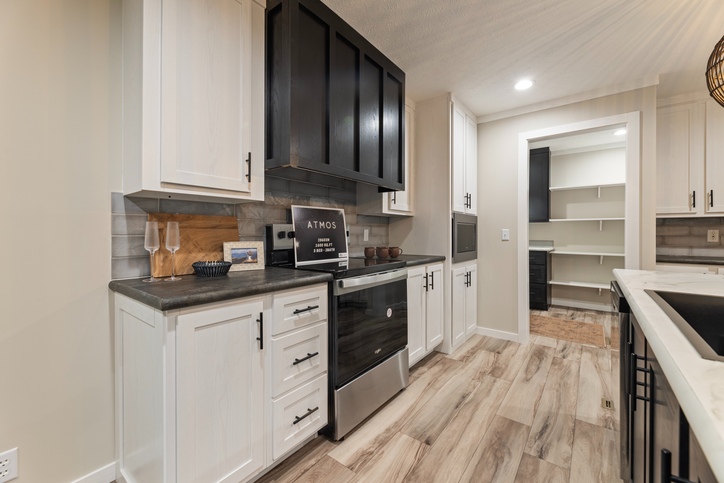
- Range — 30" Self Clean Gas
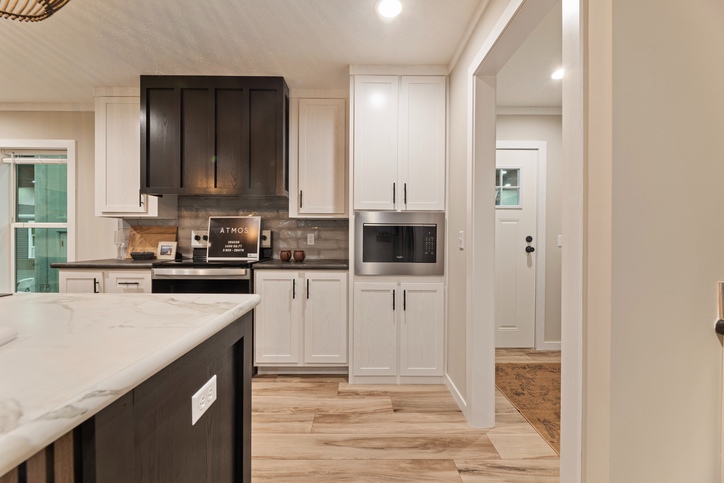
- Range Hood — 30" with CA-247 Canyon Black
- Refrigerator — 21 CF with Ice & Water
- Dishwasher — Standard
- Microwave — Built-in with Trim ring.
- Water Heater — 40 Gallon Electric
- Water Heater Drain Pan — 22" Plastic (Electric ONLY)
- Washer/Electric Dryer Prep — Standard
Axles
- Brake/Idler-Underslung — 99 1/2" Recycle/Monoleaf
- Tires (with New Rims) - New 14-Ply Low Profile
- Brake Wire — 14/2 Brake Wire
Cabinets
- Hardwood
- Kitchen Overheads — 40"
- Cabinet Over Refrigerator — Standard
- Cabinet Over Range — CA-247
- Drawer over Door Assembly — Standard
- Drawer Bank-Kitchen — 1 Standard
- Interior — Smooth Birch
- Center Shelf in Base Cabinets — Standard
- Center Overhead Shelving — Adjustable
Cabinet Doors
- Hardwood
- Base/Overhead Doors — Flat Panel Square
- Hutch Doors with Glass Inserts — Clear-Per Print
- Door Hinges — Hidden Hinge-Soft Close
- Drawer Guides — Soft-Close
Misc. Cabinetry
- Hardwood
- Electric Panel Door — Optional
- Countertop — Laminate
- Backsplash Kitchen — Tile Full-wall to Overheads
- Backsplash Rest of Home — Tile One Row.
- Edging — Cresent Edged
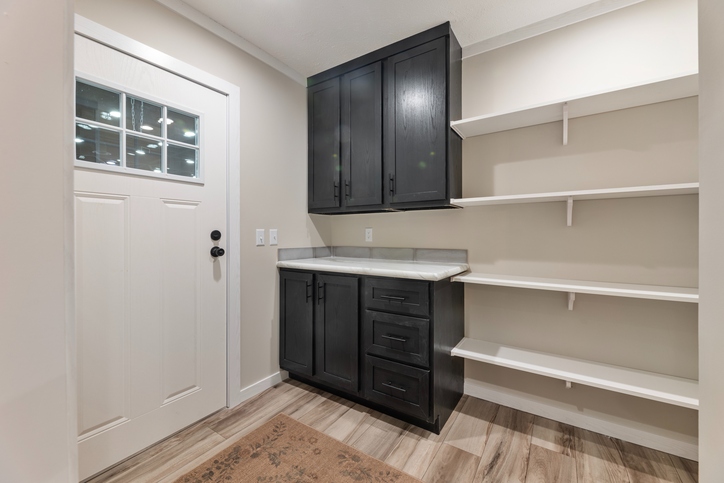
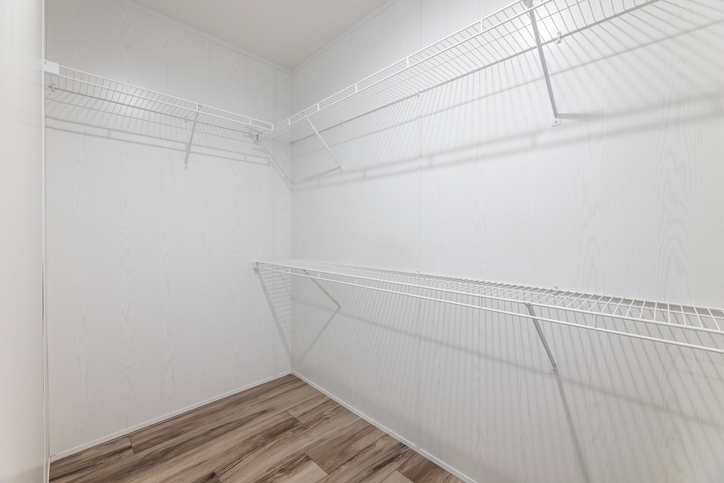
- Closet Shelf — Wire with 4 in Pantry & 3 in Linen
- Shirt & Skirt Shelving — Per Print
- Shelf Over Washer/Dryer — Standard
- Bath 2 Countertops — Laminate
- Master Bath — Box Cabinet
- W/H Access — CE-2301 Per Print
- Entertainment Center — STD
Close-Up
- Shipper Walls — As required
- Casle Close UP — Standard
Exterior Doors
- Front Door — 38"x82" 3-lite Top
- Front Door — Black upgrade Handle.
- Front Door — Black Lineal Around Door
- Rear Door — 38"x82" 9-Lite
- Deadbolts – Included with Both Doors
Drapes/Decor
- No Drapes/Valances
- Mini Blinds — 2" Throughout
Electrical
- Service Panel — 100 AMP 12/20 Box
- Breaker Box Lock Device — Standard
- Interior Switches — SCD Single Switch
- Interior Receptacle — SCD Single Receptacle
- Crossover Connectors — 2 Conductor Connect
- Exterior Receptacle-Non GFI — 1-Below Floor
- Exterior Receptacle-GFI — 1-Sidewall
- Dryer Receptacleacle-240V — Standard
- Bath Exhaust Fan — Non-Lighted
- GFI Receptacle — Bath, Kitchen
- CO Detector — STD per Print
Exterior Walls
- Sidewall Height — 96"
- Stud Spacing — 16" o.c.
- Studs & Backers — 2x6x93"
- Top/Bottom Plates — 2x/1x #3 SPF
- Exterior Wall Insulation — R19-Kraft Batt
- Adhesive — F6400LV
- Wall Covering — Finished Drywall
Exterior Treatment
- Sheathing — OSB
- House wrap — STD
- Siding — Double 4" Dutch Lap
- Outside Corner — 10' Per Siding Color
- Crown Molding — Soffit Receiver — Black
- Soffit — Fully Vented Black
- Fascia — Metal Fascia
- Window Lineals — Hitch-end Door side
Floor
- Joist Spacing — 16" o.c.
- Joists — 2x6 #3 (24', 28'), 2x6 #2 (32')
- Side Rails — 2x6 #3 (24', 28'), 2x6 #2 (32')
- Bottom Board — Shepweave ll
- Floor Insulation (Energy Star) - R-22(2 Layers R-11 6' Blanket)
- Decking — 5/8" 4'x8' T&G OSB
Floor Covering
- Carpet Pad — 3/8", 5# Pad
- Carpet Bar — Standard
- Tack Strip — Throughout Carpet Areas
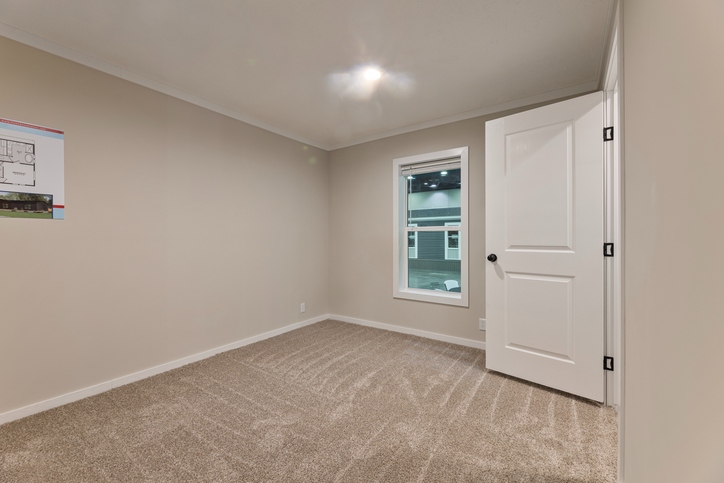
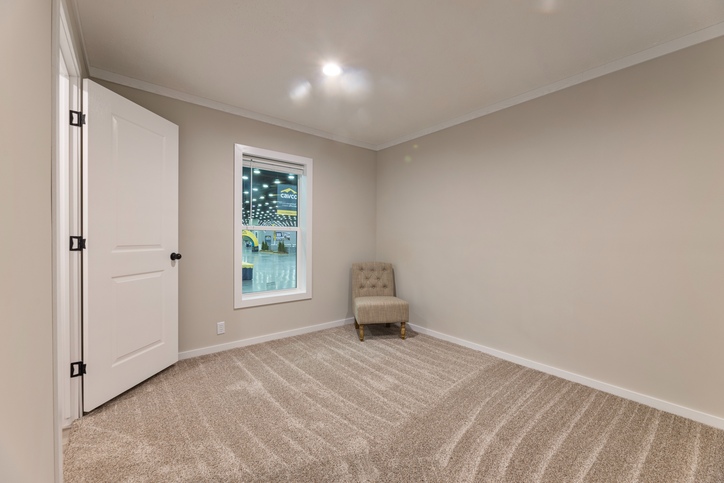
- Carpet Placement — Bedrooms
- Linoleum Placement — Thru-out except Bedrooms
- Linoleum Seam Bar — Standard
Frames
- See Print
Heating
- Furnace — Gas High-Efficiency
- Thermostat — Programmable
- POS Furnace Venting — Thru Overhang
- Heat — In-Line
- Heat Duct — HVAC Fiberglass
- Registers — 4"x10" Floor Grill
- Return Air Method — Undercut Passage Doors
Interior Doors
- White 2-Panel
- Door Levers-Passage — Matte Black
- Door Stops — Wall Mount Bumper
- Door Hinges (3 ea.) - Black
- Furnace Door — Standard
- RAG in Utility Door — 25"x25" See Print
- Water Heater — Access Panel or CE-2301 per print
Lights
- All Ceiling Lights — 4" LED Can Lights
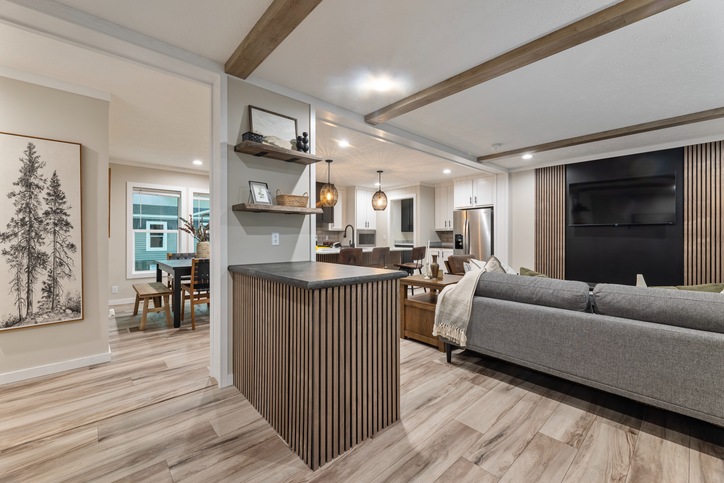
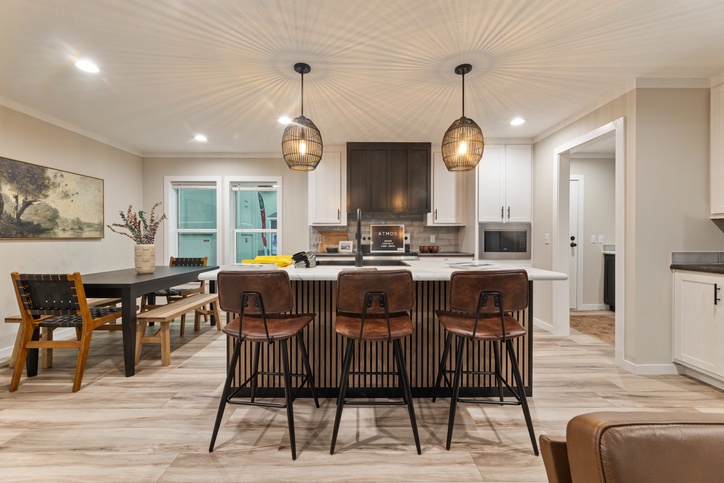
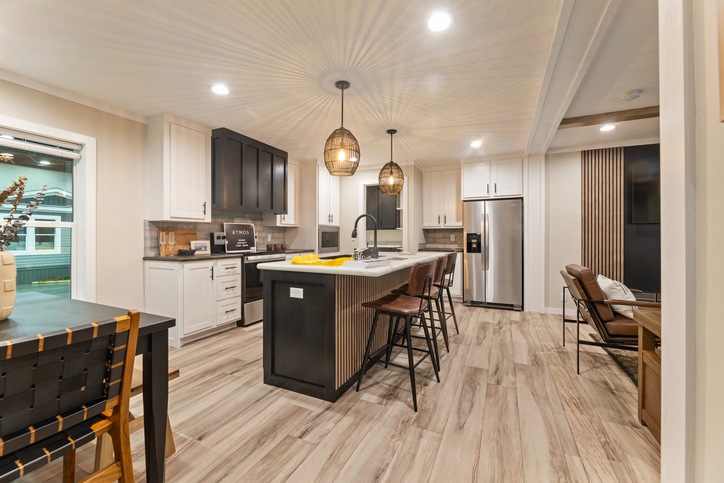
- Over Island - (2) Black Rattan Pendants
- Dining Room - (2) 4" LED Can Lights
- Bedrooms — 6" LED Can Light
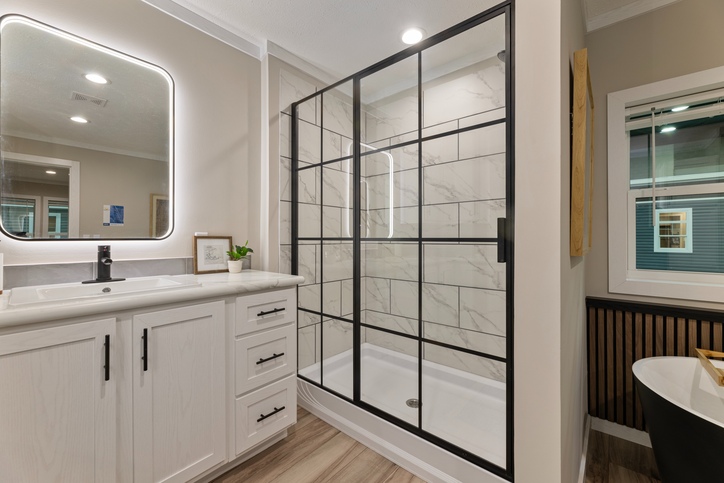
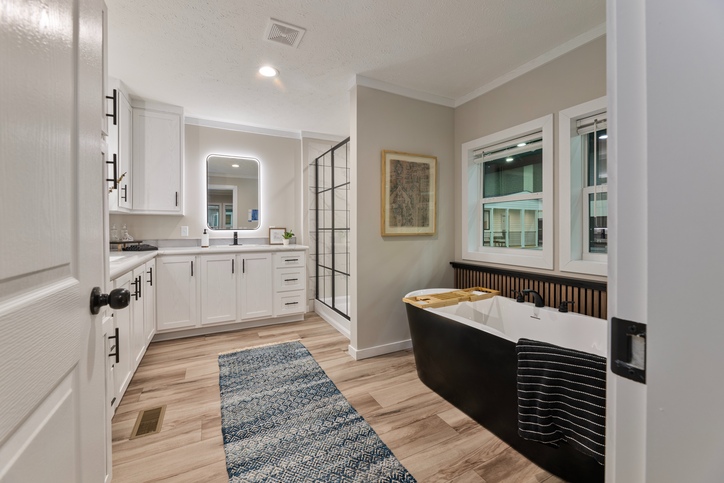
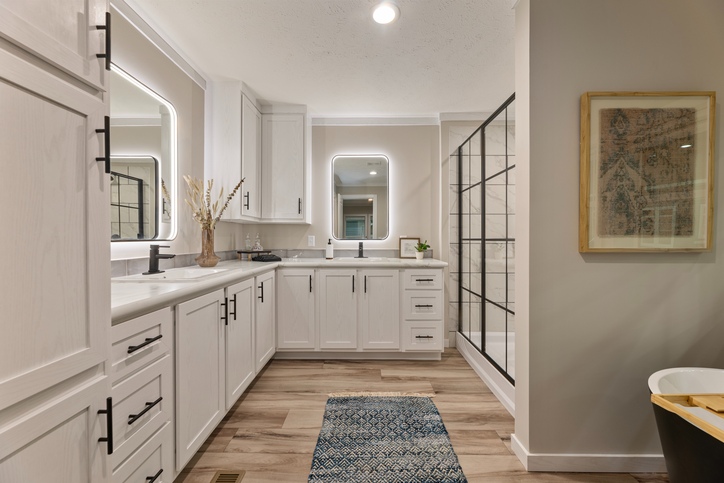
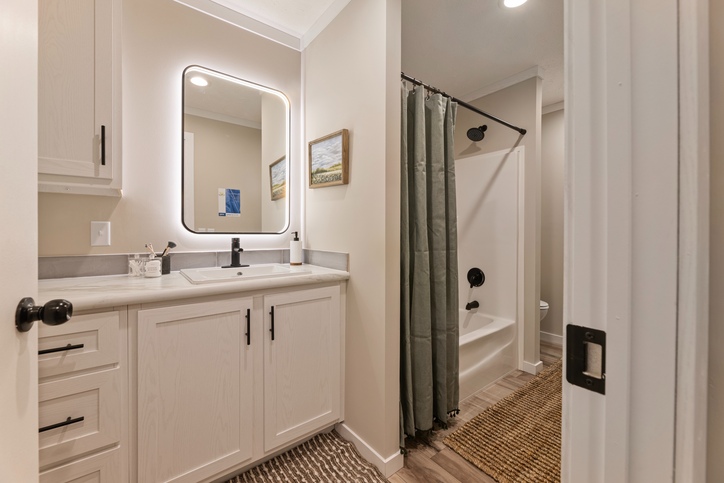
- Bathroom — Black Framed Backlit LED Mirror
- Front/Rear Door — Lantern Bronze/Black
Mirrors
- Bathroom Mirrors (24"x36") - Black Framed Backlit LED
Partitions
- Interior Walls
- Stud Spacing (Sheer) - 16" o.c.
- Stud Spacing (Non-Sheer) - 24" o.c.
- Studs — 2x #3
- Stud Backers — 2x3
- Top/Bottom Plates — 2x/1x
- Interior Wall Adhesive — F6400LV
- Back Panels — Handi-Stik All But Shear Walls
- Wall Covering — Finished Drywall
- Marriage Walls
- Stud Spacing — 24" o.c.
- Studs — 2x3x93 3/4" #3
- Top Plates — 2x #3
- Bottom Plates — 1x
- Marriage Wall Adhesive — F6400LV
- Back Panels — Gun N Go on Marriage Walls
Plumbing
- Faucets-Black
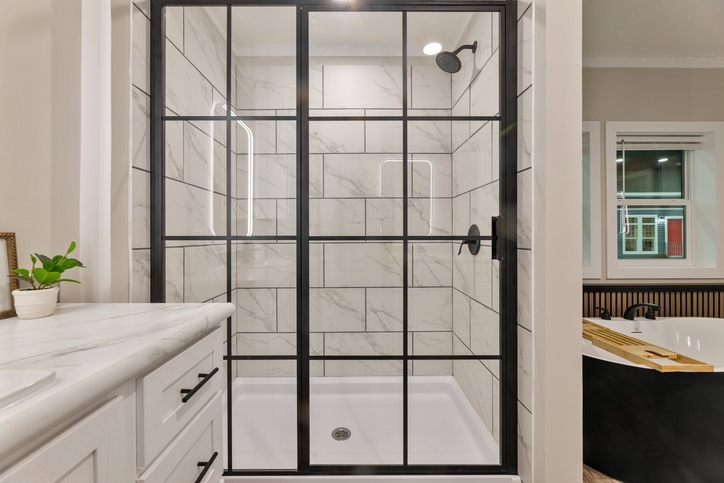
- 60x35 Ceramic Shower Bath 1 — Standard
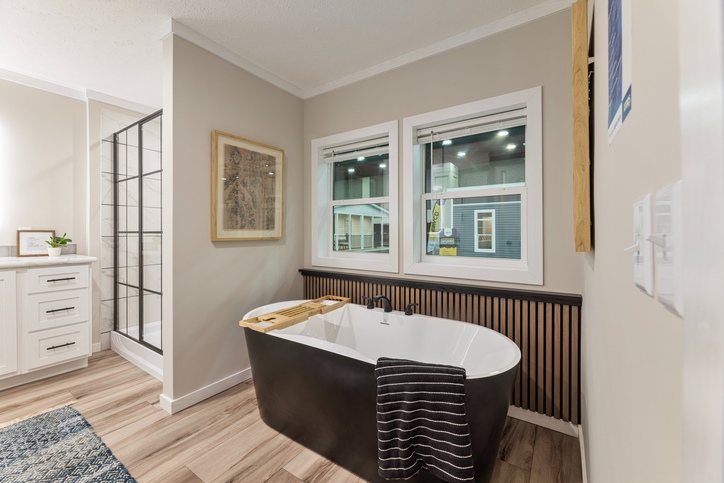
- Shower Door — Black Gridded
- Free Standing Tub Bath 1 — Black
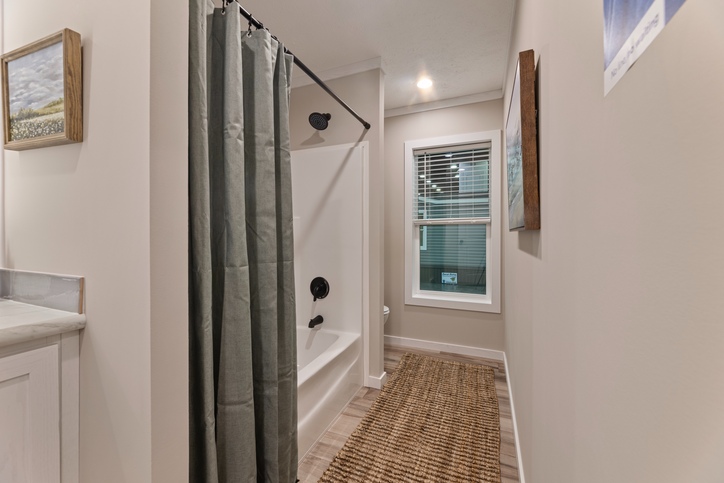
- Tub/Shower Bath 2 — 1-Piece Fiberglass-Per Print
- Tub & Shower Faucets — S/L with Shower Head
- Tub Drain — Tip-Toe Popup
- Kitchen Sink — 31" x 20" Black Drop-In
- Kitchen Faucet — S/L Hi-Arch Pull Down
- Bathroom Sink — 17 X 20 Square China
- Bathroom Faucet — Single Lever
- Bathroom Drain — Push-Popup
- Commodes — Elongated
- Frost Free Exterior Faucet — Optional
- Plumb for Washer — Standard
- Water Shut-Off Valves — Optional
- Master Shut-Off Valve — Standard (Below Floor)
Roof
- Roof Pitch — 3/12 Fixed on 28 Wides
- Roof Load — 30#
- Ceiling Slope — Flat
- Ceiling Material (28') - HS Gyp 4'x13'-6"
- Ceiling Material (32') - HS Gyp 4'x14'-11"
- Ceiling Finish — Stipple with Vapor Barrier
- Rafter Spacing — 24" o.c.
- Roof Insulation — R-29 Blown
- Roof Underlayment — GoGuard
- Roof Decking — 7/16" OSB
- H-Clips — Standard
- Shingles — Architectural Oakridge
- Roof Venting — Cool Vent System
- Drip Edge (Sides/Ends) - Standard
- Roof Overhang: Sidewalls — 9"
- Endwalls — 12"
- Dormer with Eyebrow — Standard (Elevation 13)
Trim
- Wrapped
- Ceiling Cove
- Crown — 2-3/4" Brick
- Base — 3-9/16" Brick
- Interior Doors
- Door Jamb — 1/2" MDF
- Door Casing — 2-1/4" Brick
- Door Stop (All 3 Sides) - 3/8"x1" MDF
- Exterior Doors
- Door Casing — 2-1/4" Brick
- Windows
- Window Jamb — 3/8"x2 7/8" MDF
- Window Casing — 2-1/4" Brick
- Kitchen
- Overhead Trim — 2-3/4" Brick
- Living Room
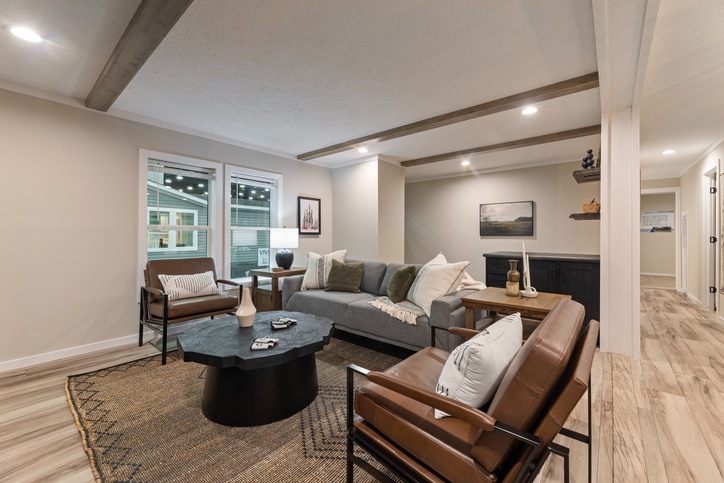
- Ceiling — Beams SW to MW
- Marriage Line
- Ceiling Close-Up — Castle Close Up
- Closet
- No trim standard on back side of closet door wall in secondary closets. -
- Walk-in closets trimmed all 4 walls.
Windows
- No Grid
- Window Series — Low-E Vinyl (Argon/NO Grids)
Miscellaneous
- HUD Seals – Required
Explore
Request More Info
Recently Viewed
Atmos 28603A
IMPORTANT: Because we continuously update and modify our products it is important for you to know that our brochures and literature are for illustrative purposes only. All information contained herein may vary from the actual home we build. Dimensions are nominal and length and width measurements are from exterior wall to exterior wall. The right is reserved to make changes at any time, without notice or obligation, in prices, colors, materials, specifications, features and models. Please check with your dealer for specific information about the home you select. (Add approximately four feet to determine transportable length.)
**Pricing information is provided for informational purposes only, actual prices may vary and may only be obtained from your retail dealer. Pricing does not include taxes, site preparation costs beyond the services listed or delivery outside of the stated delivery area. Nothing contained herein or on the Web Site constitutes an offer to sell any product or service, and no binding obligations will arise until you and your dealer or builder have executed final sales documents. We reserve the right to change prices at any time and without notice or obligation. Not responsible for typos. Please contact the dealer or builder to confirm the most current price.