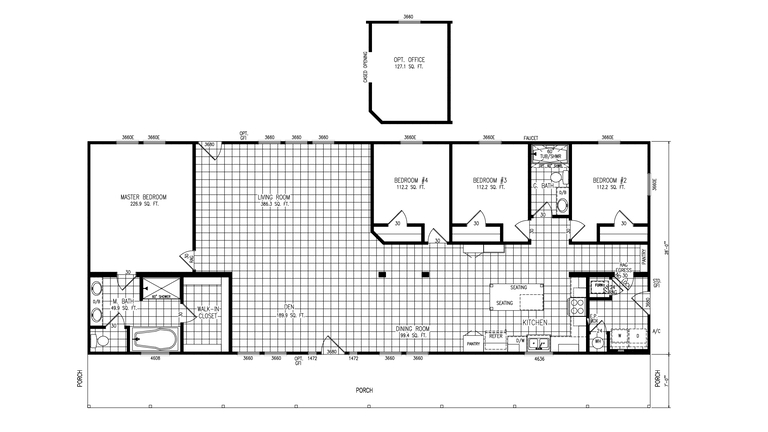
Facts and Features
2590 Square Feet
4 Bedrooms
2 Bathrooms
Double-wide
Modular or Manufactured
Ranch is a part of the Prime series in the Reserve line.
Unmistakably Yours.
- Highly customizable
- Premium finishes
- Exceptional curb appeal
- Full drywall throughout
Series: Prime
Built by Cavco - Lake Arlington, Arlington, TX
Series: Prime
Built by Cavco - Lake Arlington, Arlington, TXDescription
The Prime Series is our independent retailer flagship series, offering both singlewide and doublewide floorplans. These homes are designed to give customers the widest selection of options and features, allowing for a more personalized, high-end home buying experience. The Prime Series also provides flexibility because the homes can be built as either HUD/manufactured or modular.
Standard Features
General Construction
- Wind Zone I
Floor & Porch
- 2x8 Floor Joists 16" o.c.
- Tongue & Groove OSB Floor Decking
- R-11 Floor Insulation
- Linoleum Flooring (per print)
- Glue Down Tile (per print) 18' Wides
- 25oz. Carpet (per print)
Plumbing
- 50 Gallon Water Heater
- Plumbing for Icemaker
- Exterior Faucet (1) STD (Utility Area)
- Plumbing for Dishwasher
Electrical
- Upflow Furnace
- A/C Disconnect Box Installed
- Programmable Thermostat
- TV & Electrical Outlet Combo
- Freezer Receptacle
- Block Wire Switch for Fan throughout
- Ceiling Fan Installed: Living Room & Primary Bedroom
- Drop Down Pendant Light (plan specific)
- Exterior GFI Outlet
- Standard Porch Lights
Exterior Walls
- 99" Sidewalls with Flat Fully Textured Ceilings
- 2x4 Exterior Walls 16" o.c. with R-11 Insulation
Exterior Doors
- 38x82 Steel Door (Front) with Storm Installed
- 38x82 Full Glass Door with Blinds with Storm
Windows
- Vinyl Low-E Thermal Pane Windows
Interior Walls
- T&T Walls
- Corvado Interior Doors
- Lever Door Handles
Cabinets & Closets
- Wood Cabinet Doors with Hidden Hinges
- Tall 44" Kitchen OH Cabinets
- Center Shelves Base & OH
- Laminate Countertops with Crescent Edge
- Cabinet Over Refrigerator
- OH Wood Shelf in Utility over W/D
- Wood Closet & Pantry Shelving throughout
- Single Wood Rod All Closets
- Entertainment Center (plan specific)
Appliances
- 27 cu.ft. Side by Side Stainless-Steel Refrigerator
- 30" Smooth Top Stainless-Steel Range
- Stainless Steel Above the Range Microwave
- Stainless Steel Dishwasher
Kitchen
- 8" Steel Farm Sink with Spring Faucet
- Full Backsplash up to Cabinets
- Backsplash Wall Over Range
Bathrooms
- Oval Porcelain Sinks
- Elongated Toilets (STD Height)
- 60" Ceramic Tile Shower: Primary Bath
- 1 pc. Fiberglass Tubs/Showers
- Upgrade Shower Tower in Primary Bath
- Backsplash Behind Countertops
- Trimmed Mirrors
Exterior
- Shingled Roof
- R-30 Roof Insulation
- Exterior House Wrap
- Smart Panel Siding
- Upgrade Exterior Elevation
- 4" Trim Around Windows All Windows
Interior Trim & Décor
- Large Base and Cove Wood
- Large Wood Baseboards
- 2" Window Blinds
Request More Info
Recently Viewed
Ranch 37744P
IMPORTANT: Because we continuously update and modify our products it is important for you to know that our brochures and literature are for illustrative purposes only. All information contained herein may vary from the actual home we build. Dimensions are nominal and length and width measurements are from exterior wall to exterior wall. The right is reserved to make changes at any time, without notice or obligation, in prices, colors, materials, specifications, features and models. Please check with your dealer for specific information about the home you select. (Add approximately four feet to determine transportable length.)
**Pricing information is provided for informational purposes only, actual prices may vary and may only be obtained from your retail dealer. Pricing does not include taxes, site preparation costs beyond the services listed or delivery outside of the stated delivery area. Nothing contained herein or on the Web Site constitutes an offer to sell any product or service, and no binding obligations will arise until you and your dealer or builder have executed final sales documents. We reserve the right to change prices at any time and without notice or obligation. Not responsible for typos. Please contact the dealer or builder to confirm the most current price.