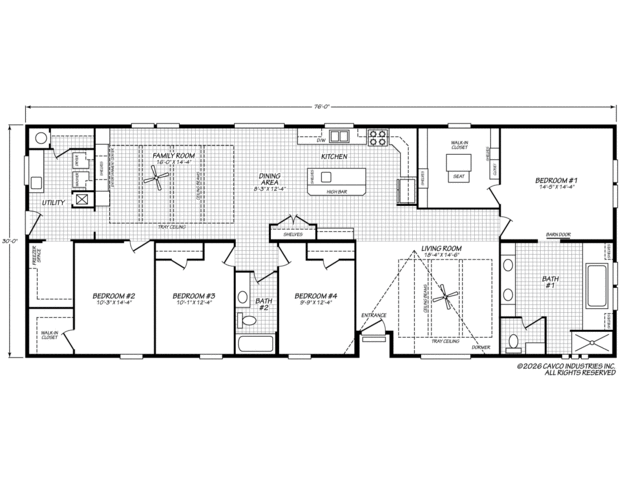

Facts and Features
2280 Square Feet
4 Bedrooms
2 Bathrooms
Double-wide
Manufactured
Mt. Spokane is a part of the Siskiyou series in the Reserve line.
Unmistakably Yours.
- Highly customizable
- Premium finishes
- Exceptional curb appeal
- Full drywall throughout
Series: Siskiyou
Built by Cavco - Millersburg, Millersburg, OR
Series: Siskiyou
Built by Cavco - Millersburg, Millersburg, ORDescription
The Siskiyou mountains are a beautiful and diverse range that is known for its varied terrain, including old-growth forests, sparkling creeks, and rugged peaks. Palm Harbor's Siskiyou homes feature open spaces ranging from 1300-1800 square feet, eight-foot flat ceilings, and a peaked dormer gable on the exterior.
Standard Features
Energy Saving
- R25-R11-R11 (Ceiling - Walls - Floor)
- EnerGmiser® Sealed Building Envelope
- Low-E, Dual Pane Vinyl Frame Windows
- Insulated Exterior Doors
- Fiberglass Graduated Sealed Ductwork
- LED Lighting Throughout
Exterior and Construction
- 19/32" T&G OSB decking
- 2x6 19.2" OC Floor Joists
- Vertical Fiber Cement siding
- 2x6 Exterior Walls, 96" Flat Ceilings
- Architectural Shingles
- 30# Roof Load
- 3/12 Roof Pitch
- 1/2" Drywall Tape & Textured T/O
- 12" Side Eaves & 12" End Overhangs
- 8' Flush Face Roof Dormer
Doors and Windows
- Therma-Tru 36" Inswing Exterior Doors
- Deadbolt Security Front & Rear Doors
- White Vinyl Frame, Low-E Dual Pane Windows
- Raised Panel Interior Doors
- Metal Mini-Blind Window Coverings
- Plant Built Window Valances
Floor Covering
- Vinyl Floors Kitchen, Baths, & Utility
- Vinyl Flooring Dining Area & Entry
- 15oz Carpet Bedrooms & Living Room
Electrical
- 200 AMP Main Panel
- 2 Bulb Overhead Bedroom Lights
- 5 Recessed LED Kitchen Lights
- Recessed LED Bath Lights
- Two Recessed LED Dining Area Lights
Plumbing
- Pex Plumbing
- High Arc Kitchen Faucet
- 40 Gallon Water Heater
- Plumb for Washer & Dryer
- Shut-off Valves All Sinks & Toilets
- Whole Home Water Shut Off Valve
- Plumb for Icemaker
Bathrooms
- Tub/Shower Combination
- China Lavatory Sinks
- Elongated Toilet Bowls
- Decorative Mirror Trim
- Open Cubbies w/Vanity Drawers
Cabinetry
- Picture Frame Cabinet Doors
- Hidden Hinges
- Drawer Over Door Kitchen Cabinets
- Adjustable Kitchen Cabinet Shelves
- Crown Molding At Overheads
- Lined and Sealed Cabinet Interiors
- Bore & Screw Face Construction
- Solid Side Panels
- Ceramic Tile Backsplashes
Décor
- Designer Coordinated Décor Selection
- Wilsonart Laminate Countertops
- Coordinating Tile Backsplash Choices
- Choice of Vinyl Flooring Patterns
- Choice of Carpet Colors
- Optional Cabinet Hardwoods & Colors
- Optional Countertops:
- Solid Surface Options
- Quartz, or Granite Options
Appliances
- 18cf Frost Free Refrigerator
- 30" Freestanding Electric Range
- Mission Detailed Hidden Apron Hood
Request More Info
Recently Viewed
Mt. Spokane 30764A
IMPORTANT: Because we continuously update and modify our products it is important for you to know that our brochures and literature are for illustrative purposes only. All information contained herein may vary from the actual home we build. Dimensions are nominal and length and width measurements are from exterior wall to exterior wall. The right is reserved to make changes at any time, without notice or obligation, in prices, colors, materials, specifications, features and models. Please check with your dealer for specific information about the home you select. (Add approximately four feet to determine transportable length.)
**Pricing information is provided for informational purposes only, actual prices may vary and may only be obtained from your retail dealer. Pricing does not include taxes, site preparation costs beyond the services listed or delivery outside of the stated delivery area. Nothing contained herein or on the Web Site constitutes an offer to sell any product or service, and no binding obligations will arise until you and your dealer or builder have executed final sales documents. We reserve the right to change prices at any time and without notice or obligation. Not responsible for typos. Please contact the dealer or builder to confirm the most current price.