Facts and Features
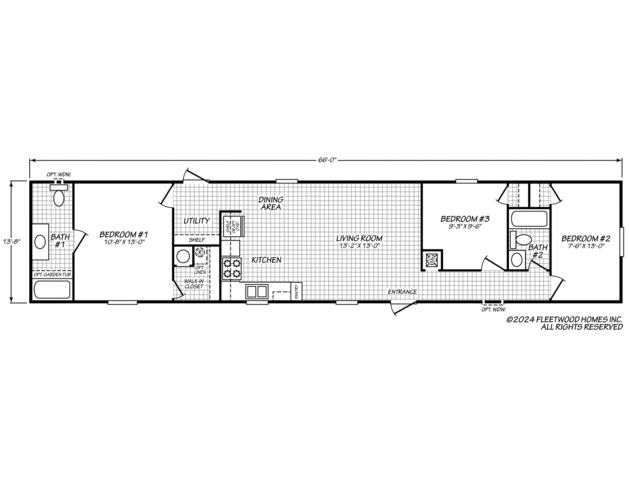
902 Square Feet
3 Bedrooms
2 Bathrooms
Single-wide
Manufactured
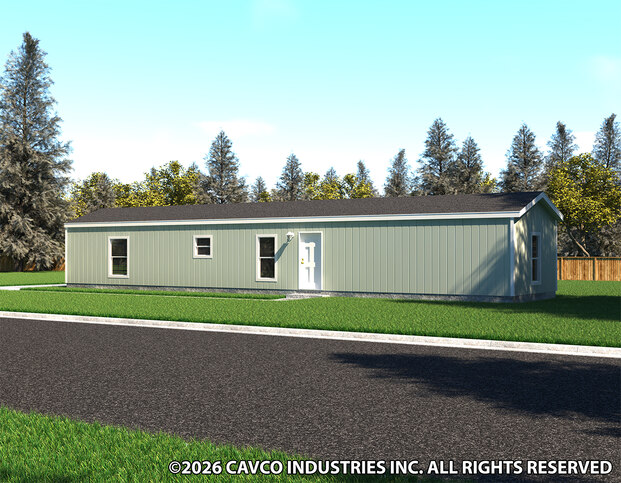
Westfield Classic is a part of the Westfield Classic series in the Banner line.
Series: Westfield Classic
Built by Cavco - Douglas, Douglas, GA
Series: Westfield Classic
Built by Cavco - Douglas, Douglas, GADescription
Beautifully designed home to fit your lifestyle. Explore some of our Westfield Classic options and contact us for more information.
Standard Features
Cabinetry
- Base Cabinet - Center Shelves - 1/2 shelf
- Cabinet doors - Shaker Style
- Hardware - Hidden Hinges
- Hardware - Oil Rubbed
- Overhead Cab 42"
- Cabs - Lined Overheads - Sumi Burch
- Edge - Laminated in Kitchen
Kitchen
- Ceramic backsplash
- Faucet - Spring
- Range - Electric - Deluxe with Window in Door and Clock/Timer
- Euro Range Hood
- SS Refrigerator - 18 CF
- Sink - Stainless Steel-Farm
Utility Room
- Exterior Faucet BDS
- Shelf over utility
- Water shut off valves
- Water heater - 40 gallon Electric
Master Bathroom
- Ceramic backsplash
- Faucet - Single Lever
- Interior trim-mirror trim in master bath
- Laminate edge - Master bath
- 36" high cabinets in master bath
- China sunks
- Elongated commode
Guest Bathroom
- Ceramic backsplash
- Faucet - Single lever
- Interior trim-mirror
- Laminate Edge
- Oval China
- Tub - 54 inch fiberglass
- Elongated commode
Interior
- 2" mini blinds
- Ceiling - 8' Flat
- Door - Interior - Raised Arch
- Interior Trim - Flat window and door trim with white
- Can lighting
- Valances living areas and master bedroom
Floors
- Carpet - Live wire
- Carpet pad - 3/8" rebond
- Linoleum per print
Exterior
- 3:12 roof pitch
- Exterior - Recept
- Roof - Shingle
- Siding - Vinyl lap with 1/4 backer
Doors & Windows
- Door- Front - 6 panel steel with storm
- Door - Back - Outswing cottage
- Window-Low E-Thermal pane
- Shutter - Exterior - Raised Panel FDS
- Thermal - Zone
Structural
- Hitch - Removable
- Floor decking - OSB
- Roof load - 20 lb
- Wind zone 1
Request More Info
Recently Viewed
Westfield Classic 14663I
IMPORTANT: Because we continuously update and modify our products it is important for you to know that our brochures and literature are for illustrative purposes only. All information contained herein may vary from the actual home we build. Dimensions are nominal and length and width measurements are from exterior wall to exterior wall. The right is reserved to make changes at any time, without notice or obligation, in prices, colors, materials, specifications, features and models. Please check with your dealer for specific information about the home you select. (Add approximately four feet to determine transportable length.)
**Pricing information is provided for informational purposes only, actual prices may vary and may only be obtained from your retail dealer. Pricing does not include taxes, site preparation costs beyond the services listed or delivery outside of the stated delivery area. Nothing contained herein or on the Web Site constitutes an offer to sell any product or service, and no binding obligations will arise until you and your dealer or builder have executed final sales documents. We reserve the right to change prices at any time and without notice or obligation. Not responsible for typos. Please contact the dealer or builder to confirm the most current price.