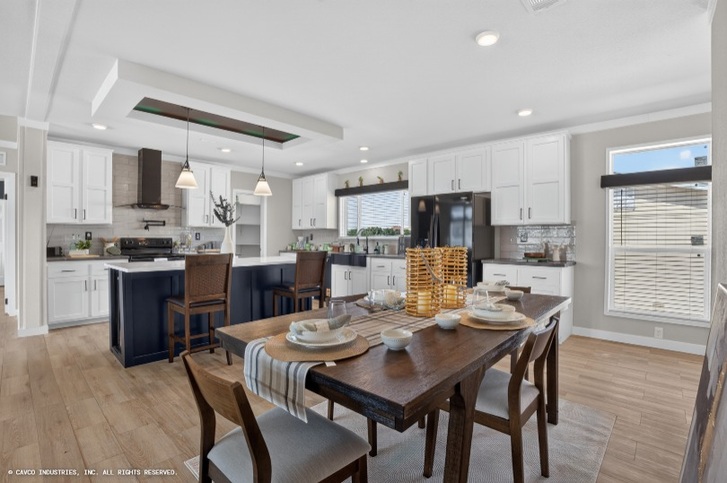
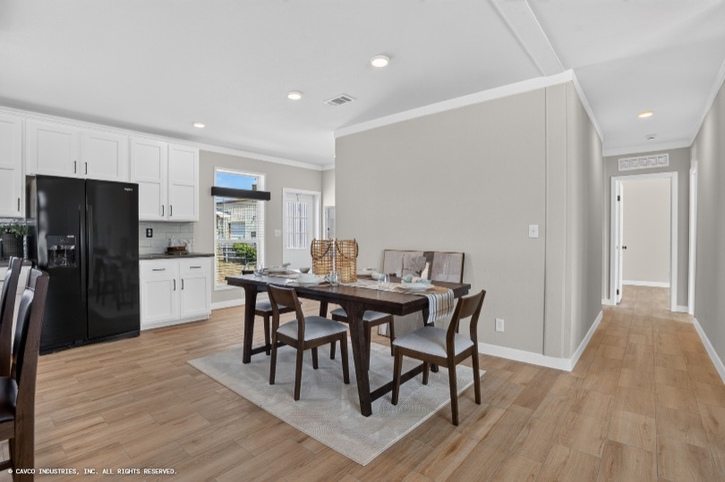
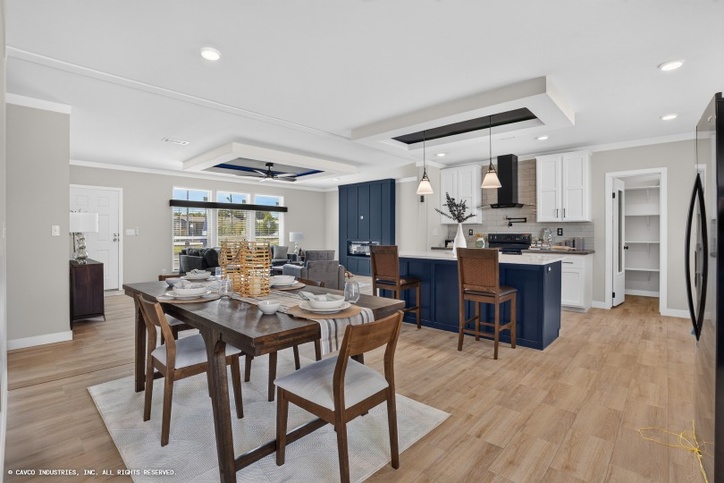
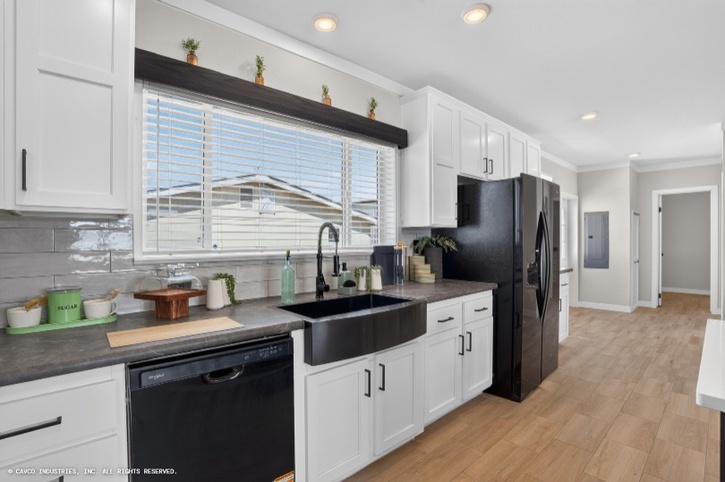
+11 Photos
Facts and Features
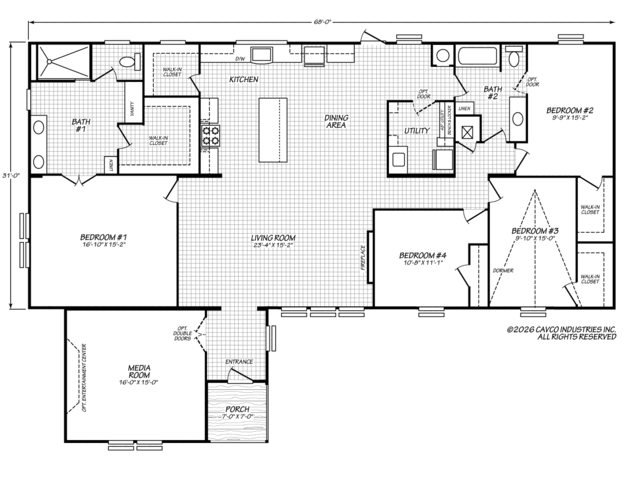
2426 Square Feet
4 Bedrooms
2 Bathrooms
Triple-wide
Manufactured
La Sierra II Flex is a part of the La Sierra series in the Ovation line.
Expect More.
- Partial or full drywall
- Curated standards
- Refined details
- Elevated design
Series: La Sierra
Built by Cavco - Austin, Austin, TX
Series: La Sierra
Built by Cavco - Austin, Austin, TXDescription
Coming soon!
Standard Features
EXTERIOR
- Sidewalls — 2" x 4"
- Siding — OSB
- Wind Zone 1
DOORS & WINDOWS
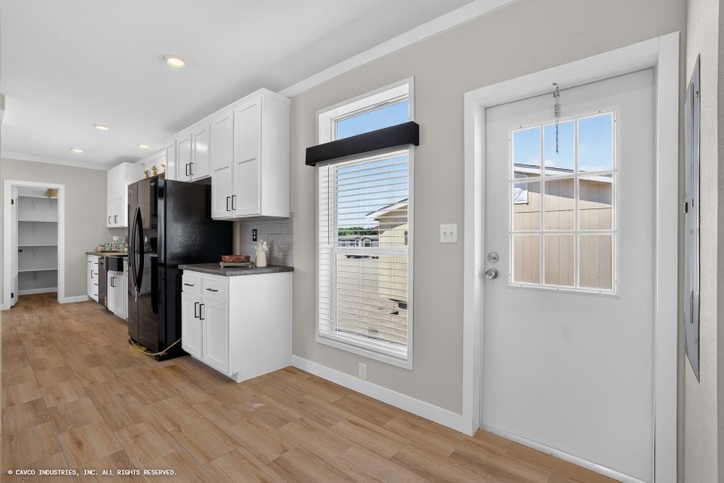
- Door — Exterior — Cottage Rear — Outswing
- Door — Exterior — Fiberglass — 38 x 82
- Window — Low E Vinyl — with Out Grids
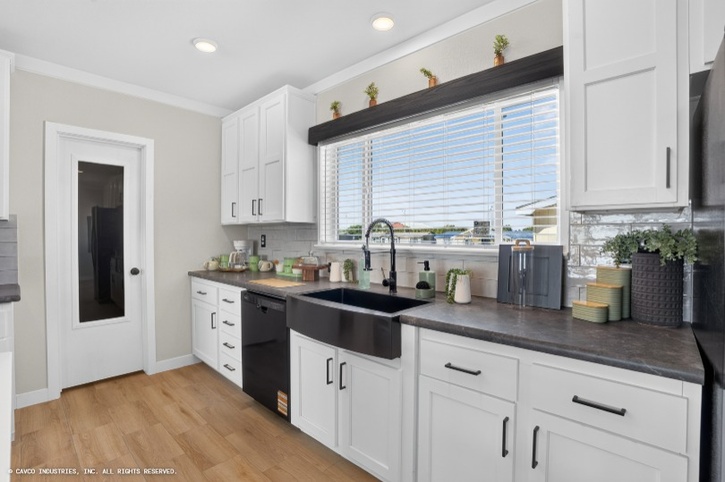
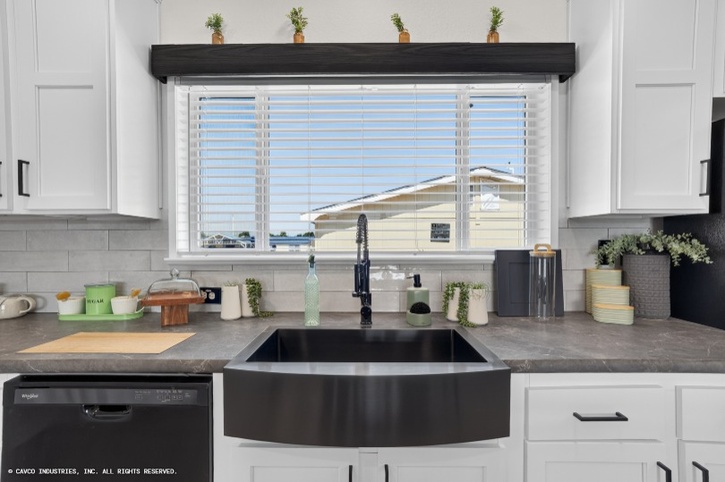
- Window — Picture Above Kitchen Sink
- Window — 30 x 68 — Continental — Main Bath Shower
ENERGY FEATURES
- Insulation — 30-13-11
- Insulation — Ceiling R30
- Insulation — Exterior Wall R13 Insulation — Floor R11
- Thermal — Zone 2
FLOOR COVERING
- Carpet – Sonoma
INTERIOR
- Accent Wall — Living Room
- Accent Wall — Main Bath
- Blinds — Mini-Blinds 2" throughout
- Ceiling — Knock Down
- Closet Rod — Double — Main Bedroom Closet
- Door — Interior — 6 Panel throughout
- Door Stops — Wall Mount — Black
- Fireplace — Electric — Craftsman Accent — Living Room
- Floor Decking — OSB T & G
- Hardware — Door Interior Knobs — Black
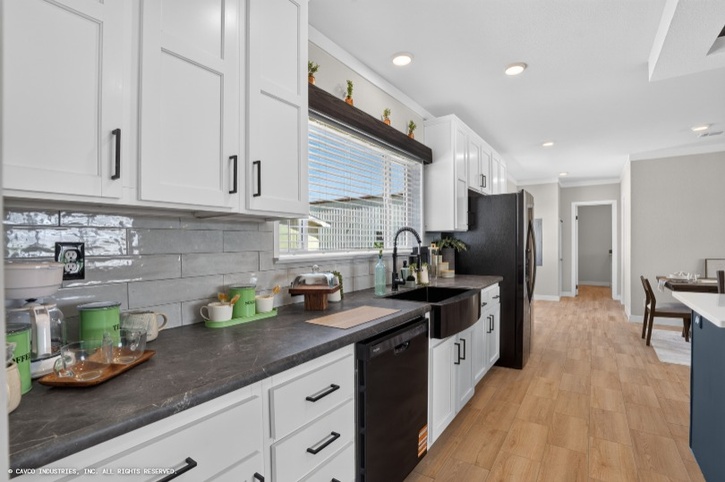
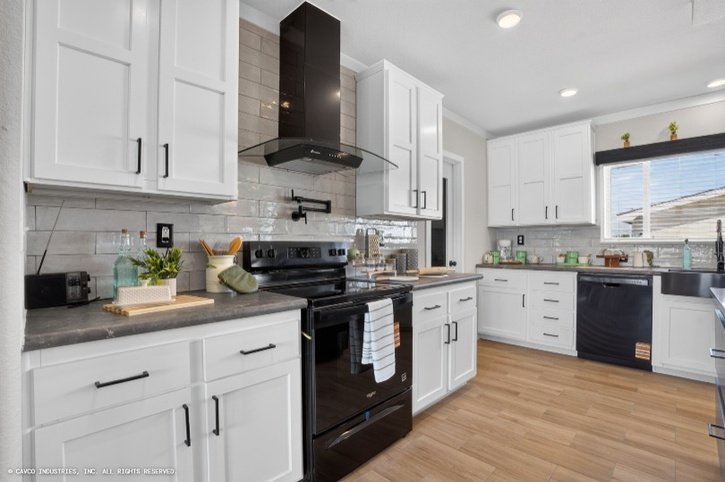
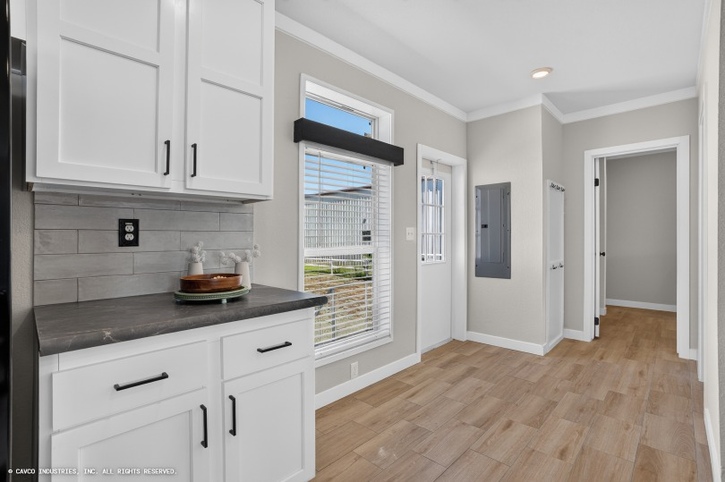
- Overhead Cabinets — 30" - Kitchen
- Square Corners
- Tape and Texture
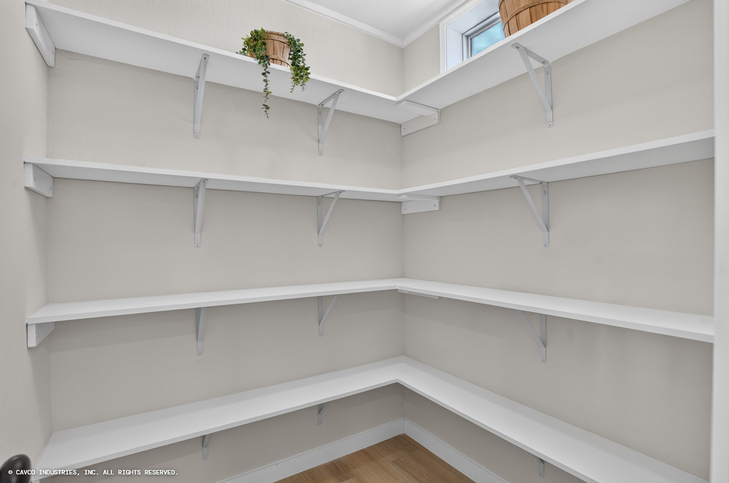
- Shelves — Wood with Black Rod & Hardware
KITCHEN
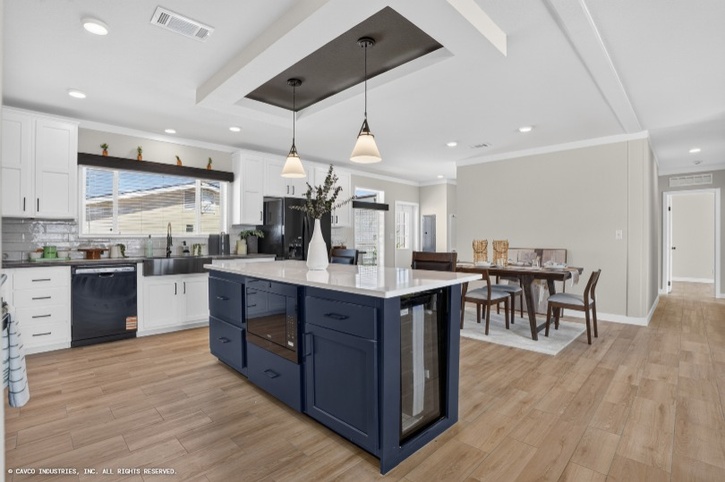
- Edge — Crescent — Kitchen & Island
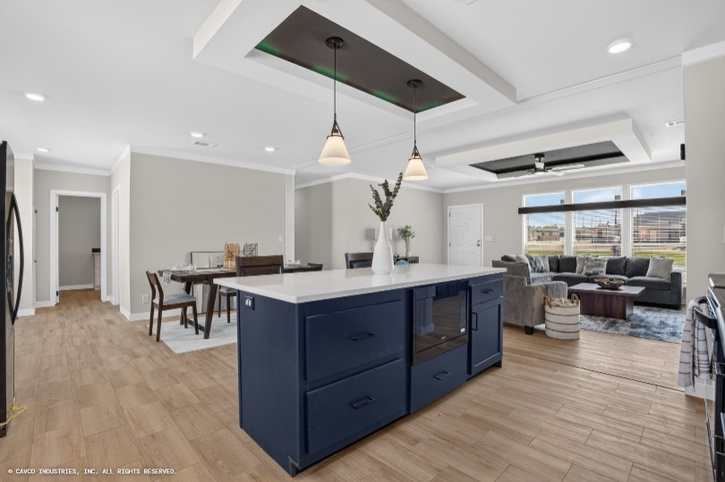
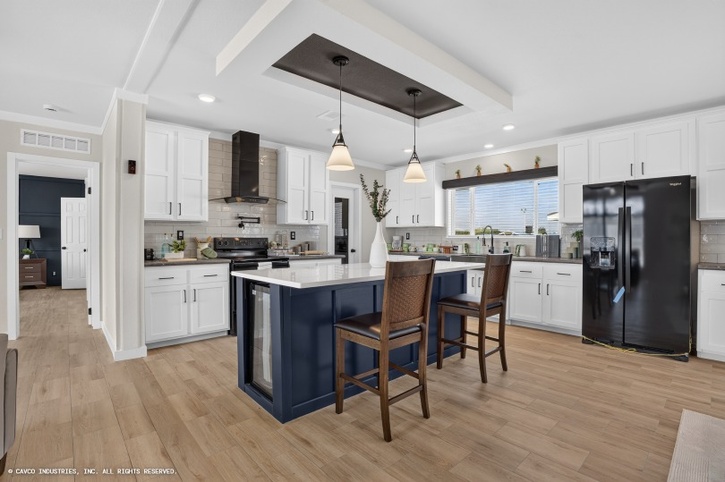
- Island
- Overhead Cabinets — Over Refrigerator
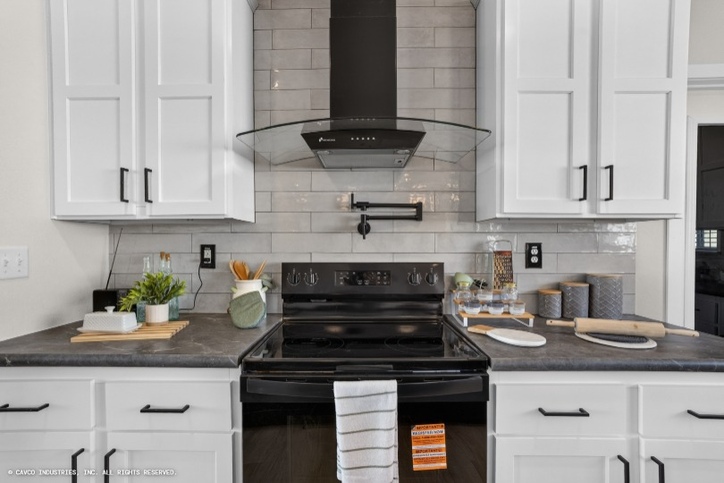
- Range — Electric — Smooth Top — Black
- Shelf — Over Refrigerator
UTILITY ROOM
- Door — Interior — Furnace Closet with Grill
- Faucet — Midnight Chrome — Utility (With Pull Down Spring)
- Freezer — Upright — Stainless Steel
- Furnace — Upflow — Electric
- Vents — In Ceiling
- Water Shut Off Valves Throughout
- Water Heater — Pan with Drain in Floor
MASTER BATHROOM
- Backsplash — Main Bath
- Base Cab — Drawer Bank (per Plan)
- Mirror — Wood Trim — Main Bath
- Note — Element Floor Tile
- Shower — 72" Tile Shower with Open Face & Glass Panel
- Towel Rack/Robe Rack — Main Bath
- Towel Bar & Tissue Holder — Black
- Vanity — with Drawer Bank
GUEST BATHROOM
- Base Cab — Drawer Bank (per Plan) Drape Tub — Guest Bath
- Mirror — Wood Trim
- Note — Element Floor Tile
- Towel Bar & Tissue Holder — Black
- Tub/Shower — Fiberglass One Piece 60"
Request More Info
Recently Viewed
La Sierra II Flex 47684A
IMPORTANT: Because we continuously update and modify our products it is important for you to know that our brochures and literature are for illustrative purposes only. All information contained herein may vary from the actual home we build. Dimensions are nominal and length and width measurements are from exterior wall to exterior wall. The right is reserved to make changes at any time, without notice or obligation, in prices, colors, materials, specifications, features and models. Please check with your dealer for specific information about the home you select. (Add approximately four feet to determine transportable length.)
**Pricing information is provided for informational purposes only, actual prices may vary and may only be obtained from your retail dealer. Pricing does not include taxes, site preparation costs beyond the services listed or delivery outside of the stated delivery area. Nothing contained herein or on the Web Site constitutes an offer to sell any product or service, and no binding obligations will arise until you and your dealer or builder have executed final sales documents. We reserve the right to change prices at any time and without notice or obligation. Not responsible for typos. Please contact the dealer or builder to confirm the most current price.