+4 Photos
Facts and Features
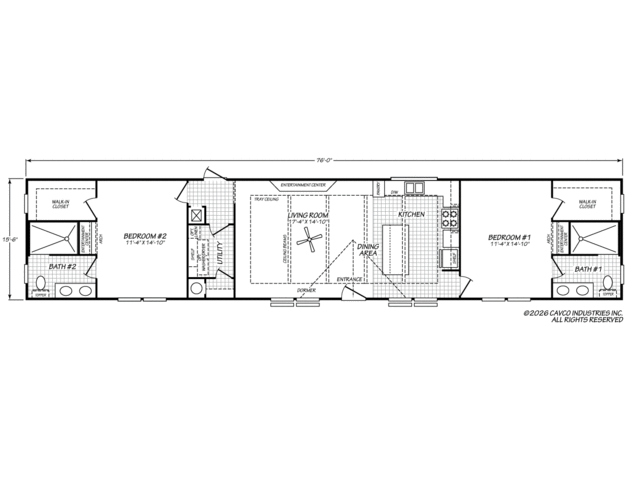
1178 Square Feet
2 Bedrooms
2 Bathrooms
Single-wide
Manufactured
Santa Fe II is a part of the Fiesta Singles series in the Ovation line.
Expect More.
- Partial or full drywall
- Curated standards
- Refined details
- Elevated design
Series: Fiesta Singles
Built by Cavco - Austin, Austin, TX
Series: Fiesta Singles
Built by Cavco - Austin, Austin, TXDescription
Monterey
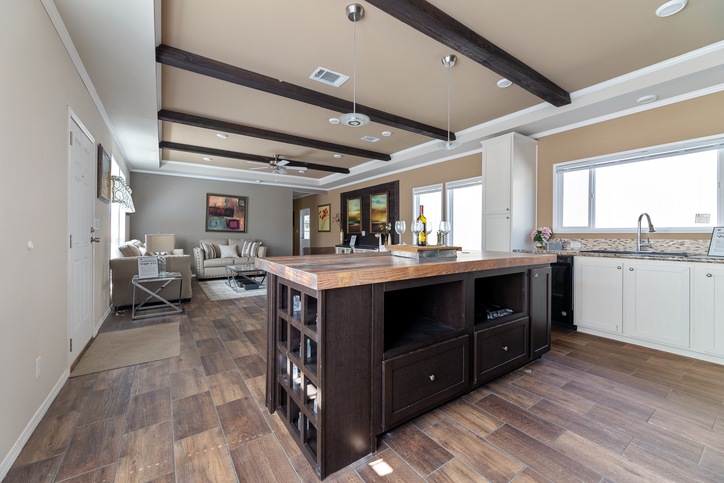
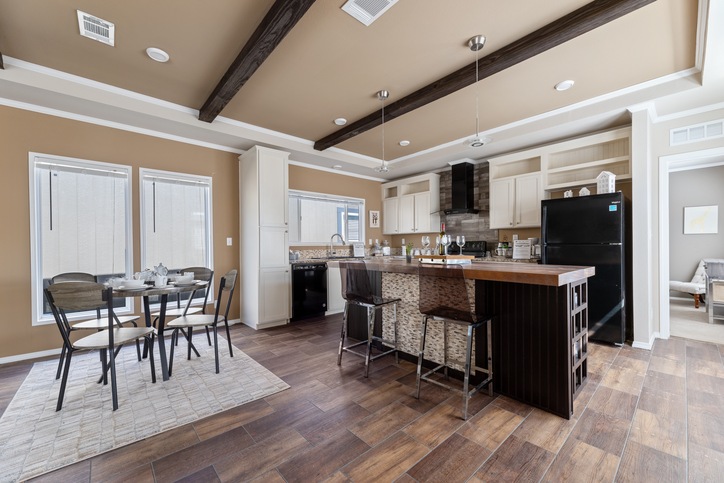
The Monterey series of Floor Plans includes a 16' and 18' wide single section design. These homes were developed with 3 bedrooms and 2 baths and an open Living Room to Kitchen concept, ideal for entertaining. The Master bath features a 72" Hand-Laid Tile shower and Rain Forest Showerhead.
Santa Fe
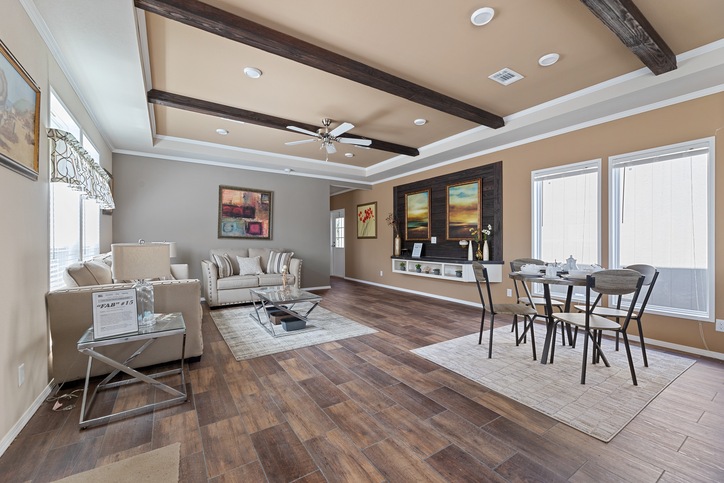
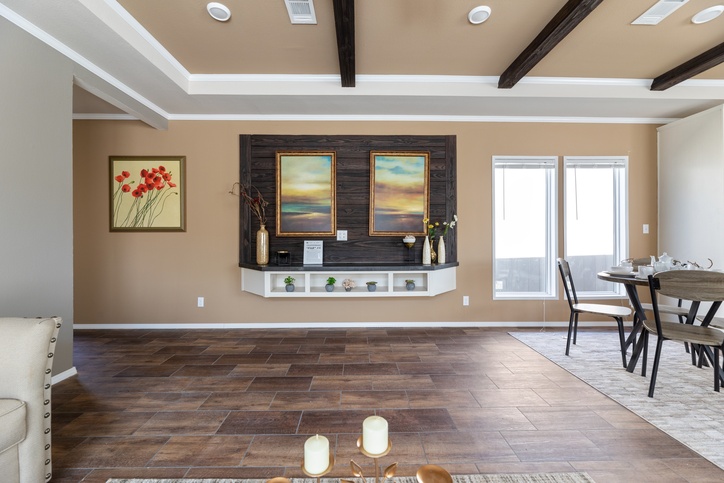
The Santa Fe Series includes a total of (4) designs to meet the needs of today's quality conscious consumer. The homes feature extended tray ceilings and built-in entertainment areas as well as our signature 72” Hand-laid tile shower. These designs are available in 16’ and 18’ wide in both (3) bedroom/ 2 Bath or our Exclusive Double Master Suite Option.
Lago Mira
The Lago Mira Series introduces an innovative front porch design into a single section home. Ideally located in the center of the home, the porch provides both a covered entry into the home and a unique place sit and enjoy the outdoors.
Standard Features
Energy Saving
- Thermal Zone 2
- R-30 Roof Insulation
- R-13 Floor Insulation
- R-11 Wall Insulation
Exterior and Construction
- Smart Panel Exterior Siding
- 25 Year Roof Shingles
- Built-in Dormer
- Large Wood Trim Around All Windows
- 2x4 Exterior Walls
- 2x4 Interior Walls
- 2x4 Bottom Plates
- 2x4 Top Plates
- 8.5 Foot Sidewalls with Flat Ceilings
- Tape and Textured Walls T/O
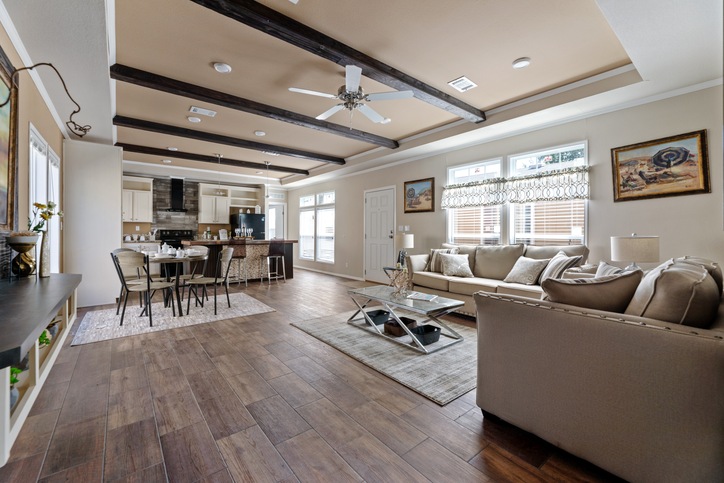
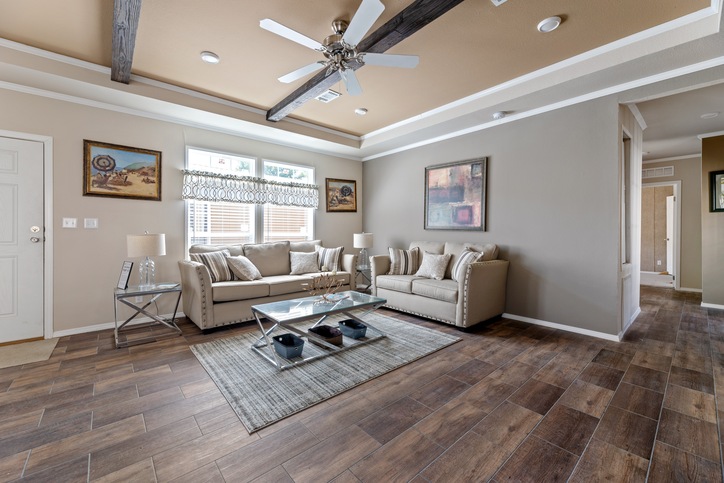
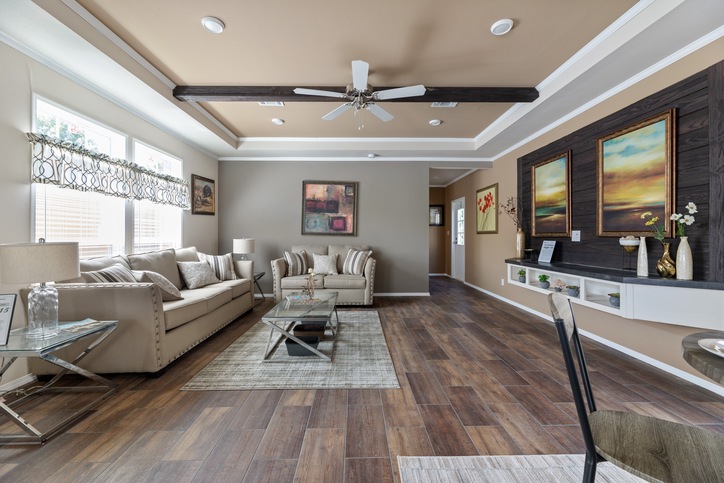
- Coffered Ceiling in Living Room
Doors and Windows
- Low-E Tinted Thermal Pane Windows
- Fiberglass 38x82 Front Door
- Cottage Rear Door
- Transom Windows in Living Room, Dining Room, Kitchen, and Master Bath
Floor Covering
- Elements Floor Tiles
- Shaw Carpet
Electrical
- Linear Electric Fireplace
- LED Disc Lights T/O
- Exterior GFCI Receptacle
Plumbing
- Washer and Dryer Ready
- Water Shut Off Valves T/O
- 30 Gallon Water Heater with Drain Pan
- Midnight Chrome Faucet Package
- Pull Down Kitchen Faucet
Bathrooms
- Master Bath Drawer Bank
- Open Shelf Lavatory Design
- Crescent Edge Countertops
- 72" Hand Laid Tile Shower
- Rain Forest Showerhead
- Square China Sinks
- Tile Backsplash
- Towel Bars and Hooks
Cabinetry
- Dura-Built Cabinet System
- Interlocked 5/8" Side Panels
- 5/8" Shelving Material
- Screwed Cabinet Stiles
- Fully Adjustable Shelves
- Lined Cabinet Interior
- 42" Overhead Cabinets with Cubbies
- Wood Closet Shelves
Décor
- Matching Wood Cornice Boards in Living Room, Dining Room and Master Bedroom
- Wainscot Accent Walls in Living Room, Master Bath, and Master Bedroom
- Wood Framed Accent on Bar Front
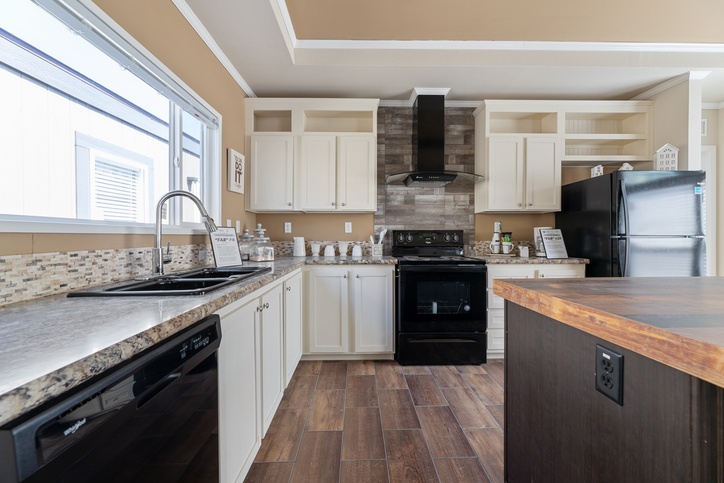
- Open Shelves in Kitchen
- 6 Panel Interior Doors
- Full Tile Backsplash Behind Range
- Crescent Edge Countertops in Kitchen
- Shaker Molding Package
Appliances
- Over Range Microwave
- 18 Cubic Foot Refrigerator
- Deluxe Electric Range
- Tall Tub Dishwasher
Request More Info
Recently Viewed
Santa Fe II 16762A
IMPORTANT: Because we continuously update and modify our products it is important for you to know that our brochures and literature are for illustrative purposes only. All information contained herein may vary from the actual home we build. Dimensions are nominal and length and width measurements are from exterior wall to exterior wall. The right is reserved to make changes at any time, without notice or obligation, in prices, colors, materials, specifications, features and models. Please check with your dealer for specific information about the home you select. (Add approximately four feet to determine transportable length.)
**Pricing information is provided for informational purposes only, actual prices may vary and may only be obtained from your retail dealer. Pricing does not include taxes, site preparation costs beyond the services listed or delivery outside of the stated delivery area. Nothing contained herein or on the Web Site constitutes an offer to sell any product or service, and no binding obligations will arise until you and your dealer or builder have executed final sales documents. We reserve the right to change prices at any time and without notice or obligation. Not responsible for typos. Please contact the dealer or builder to confirm the most current price.