
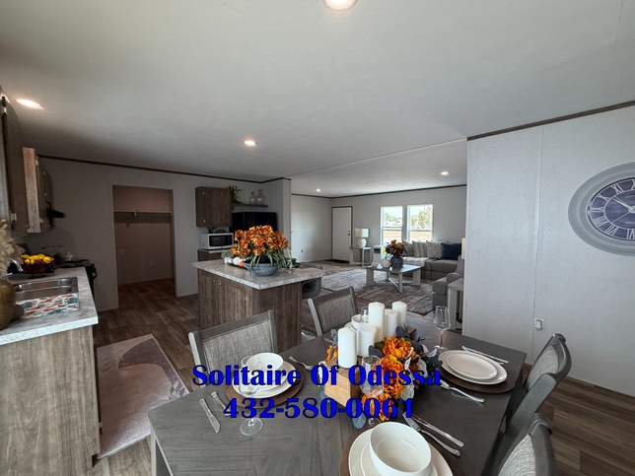
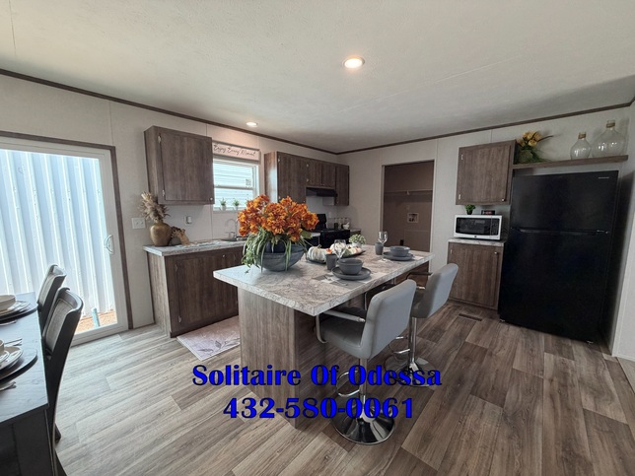
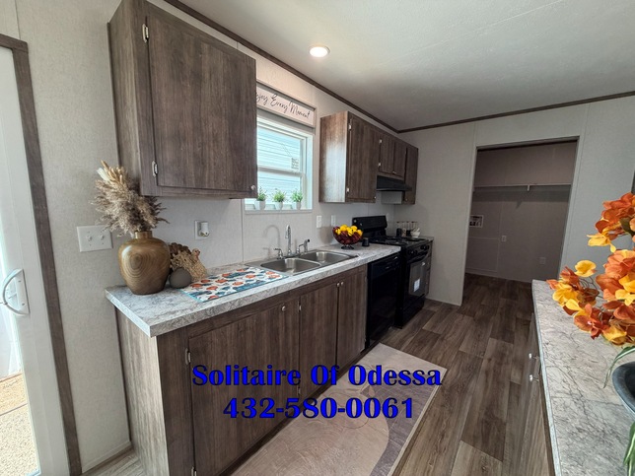
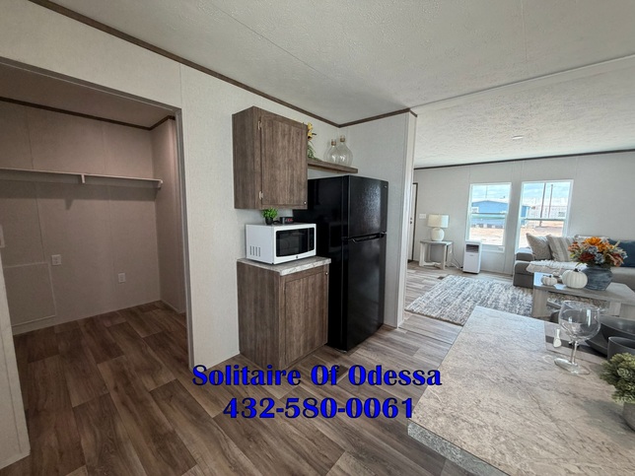
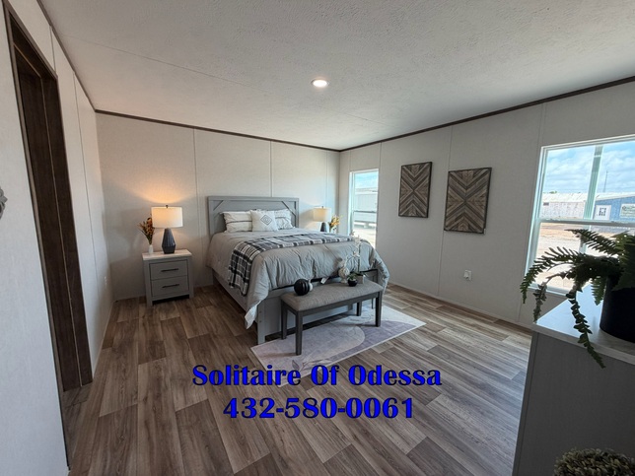
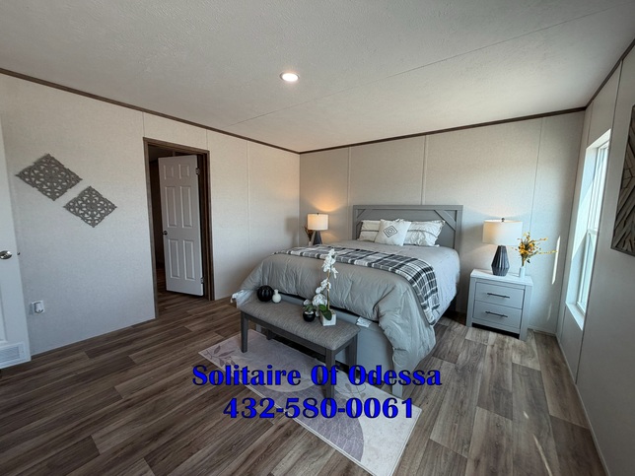
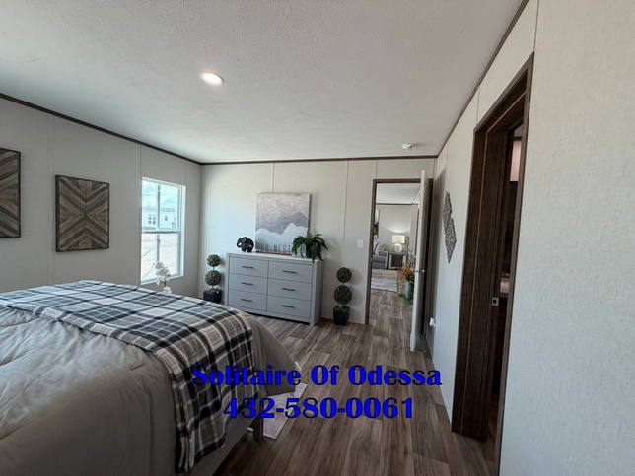
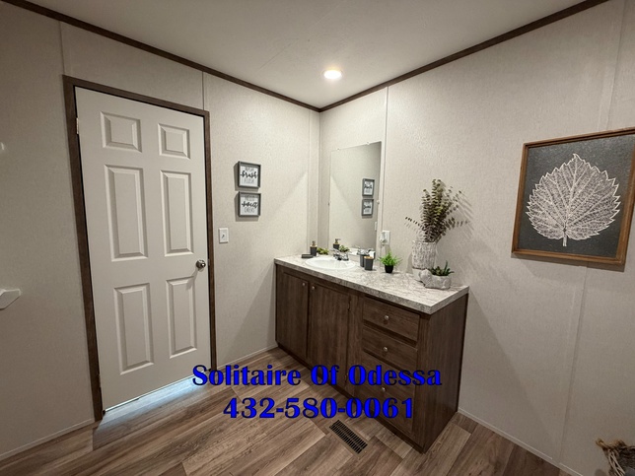
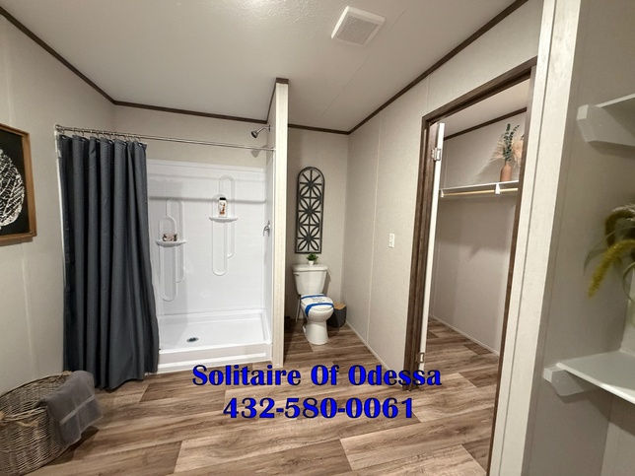
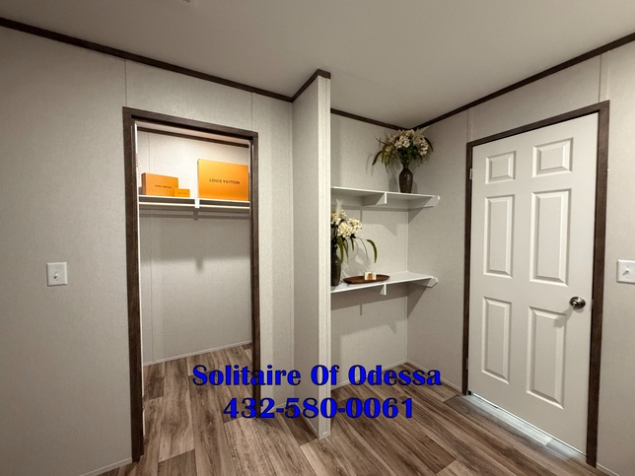
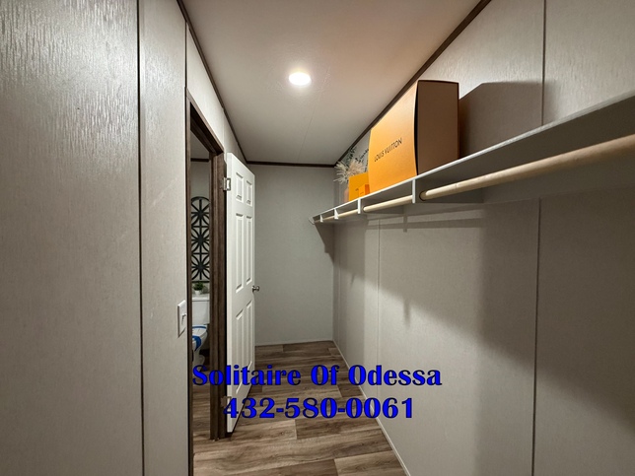
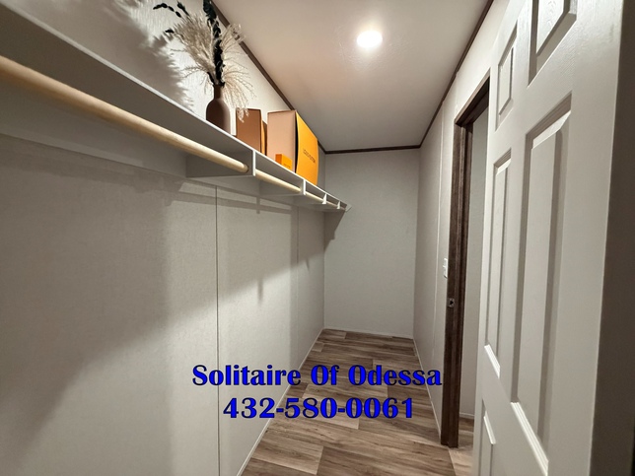
+35 Photos
Facts and Features
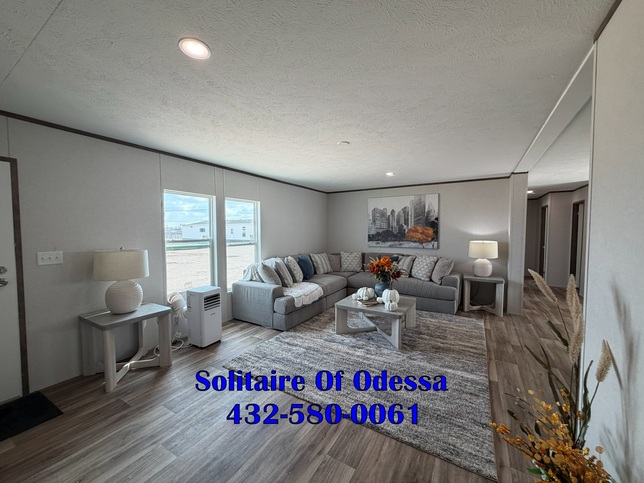
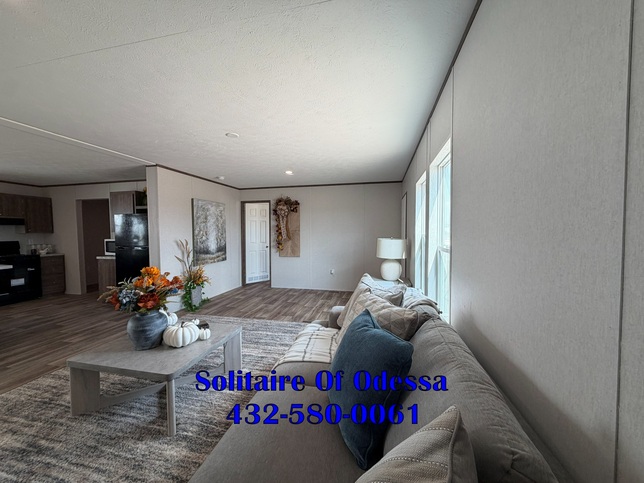
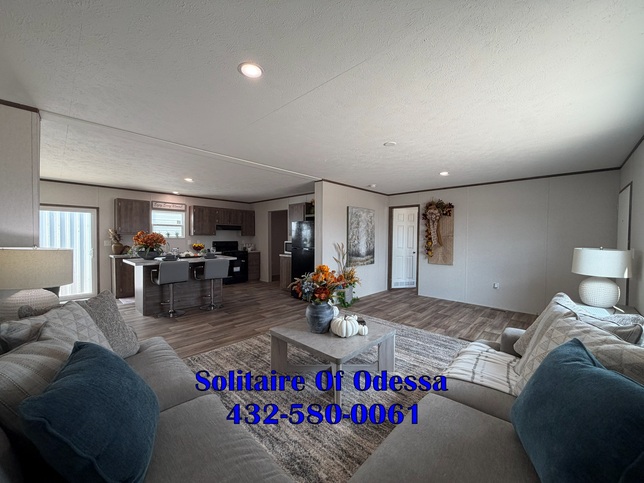
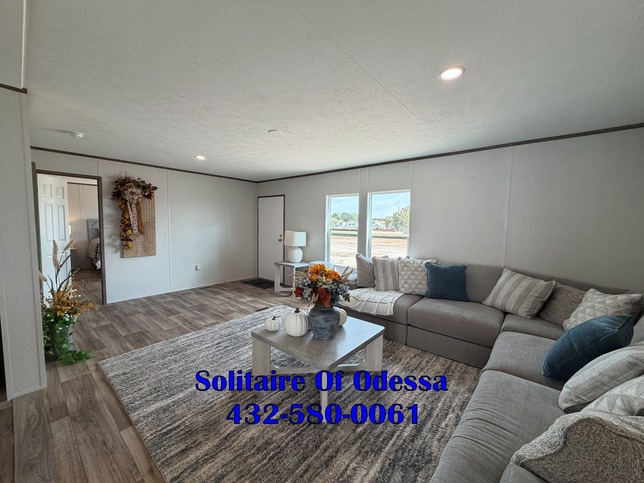
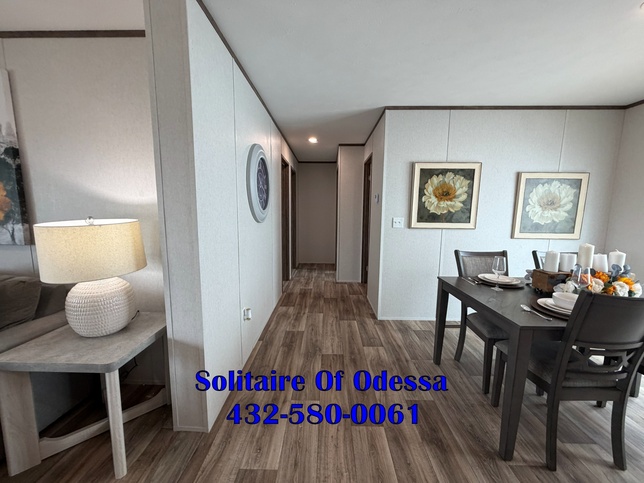
1493 Square Feet
4 Bedrooms
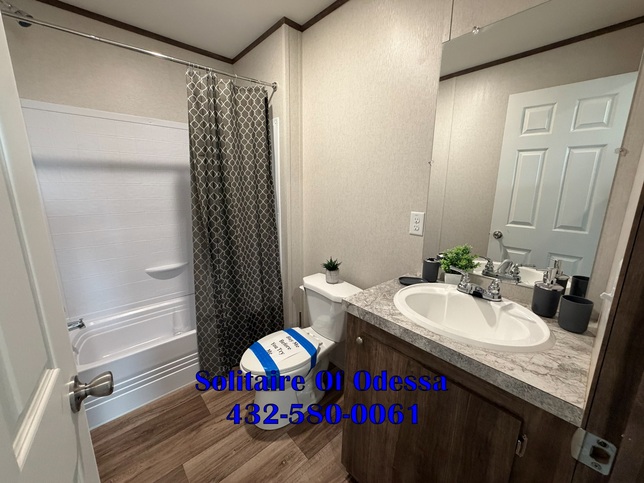
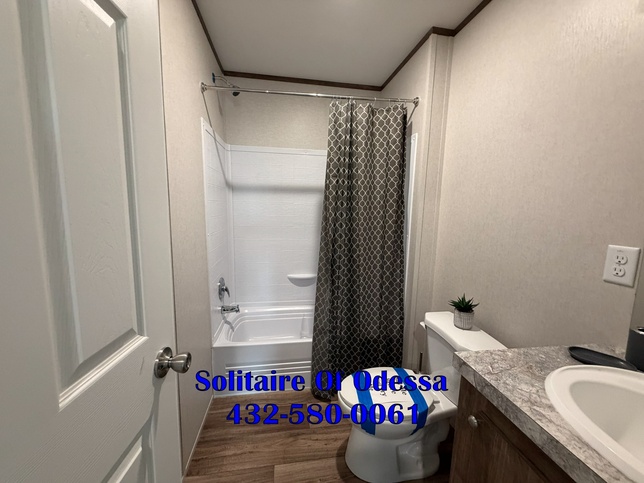
2 Bathrooms
Double-wide
Manufactured
- Built Strong From the Ground Up – 2x6 floor joists, 2x4 exterior walls, and OSB decking.
- Energy-Saving Construction – R-30 ceiling insulation plus Low-E dual-glazed vinyl windows.
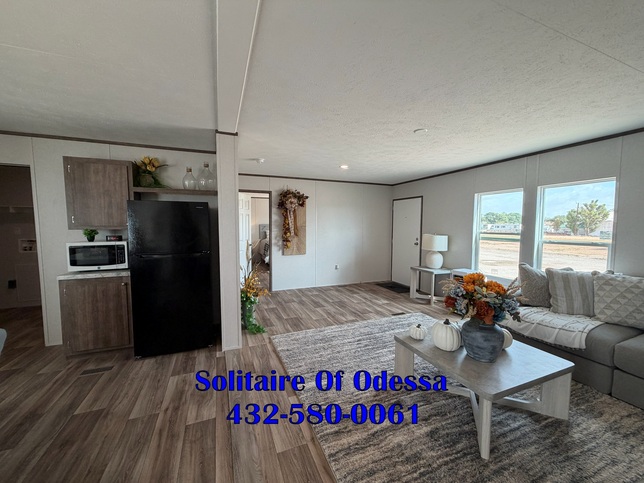
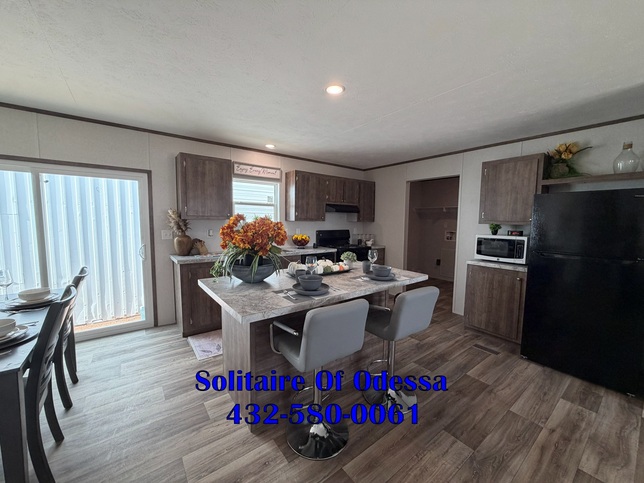
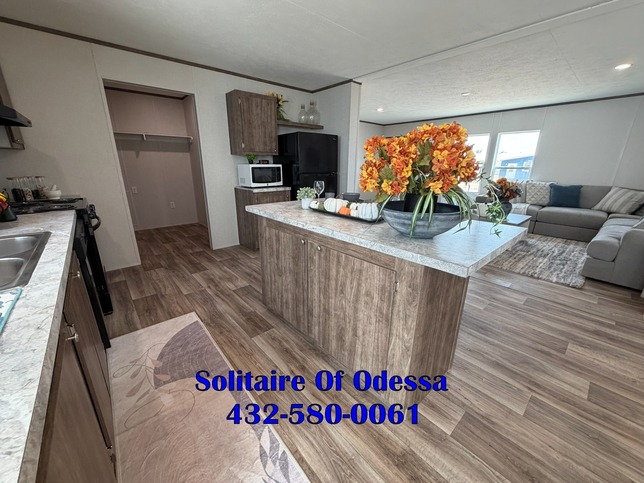
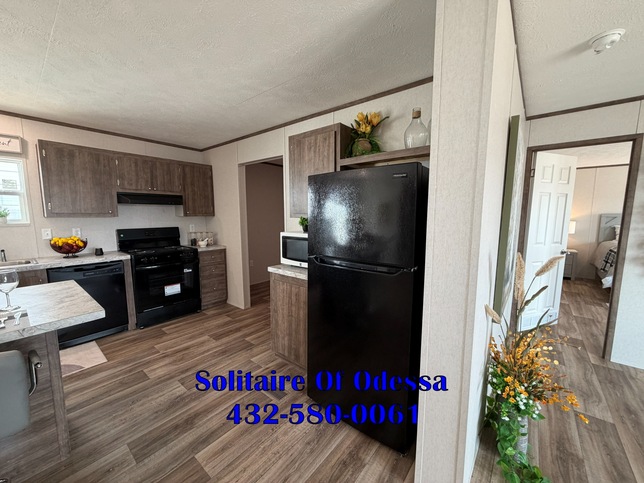
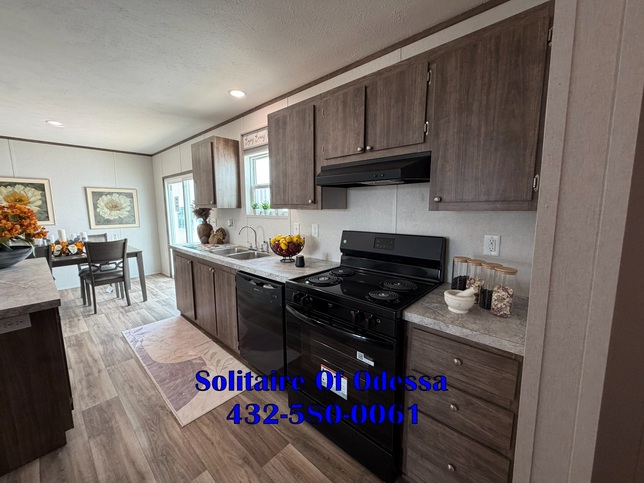
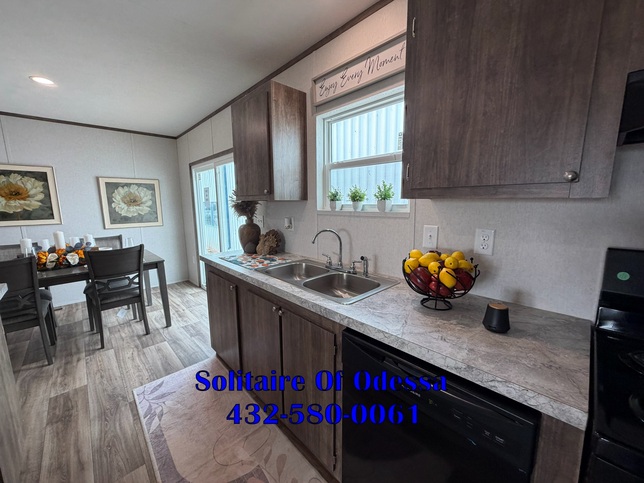
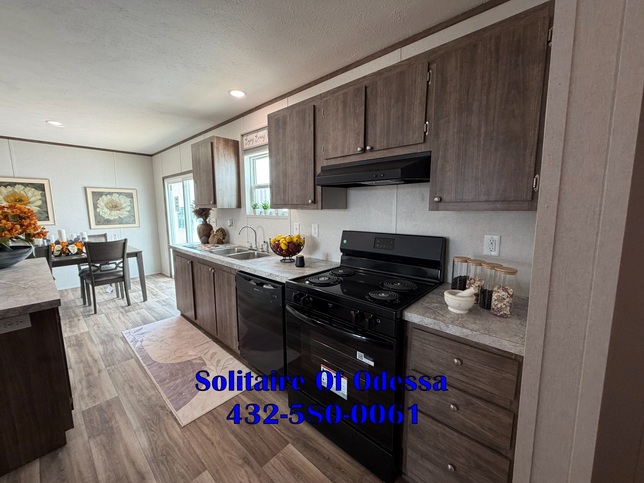
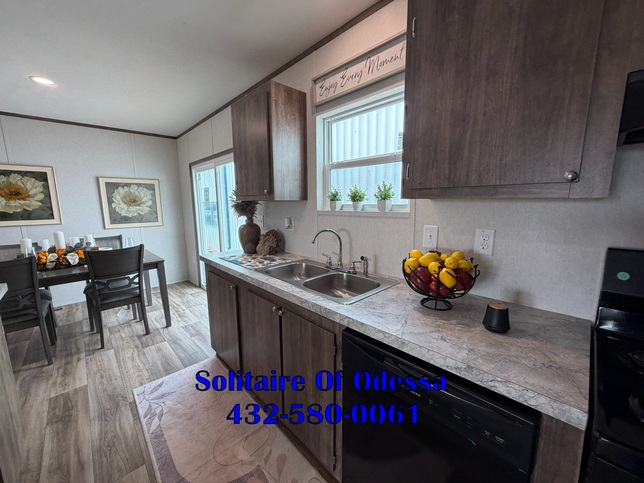
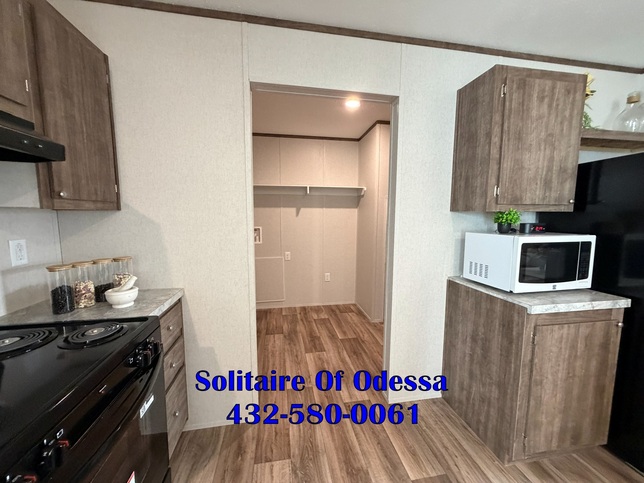
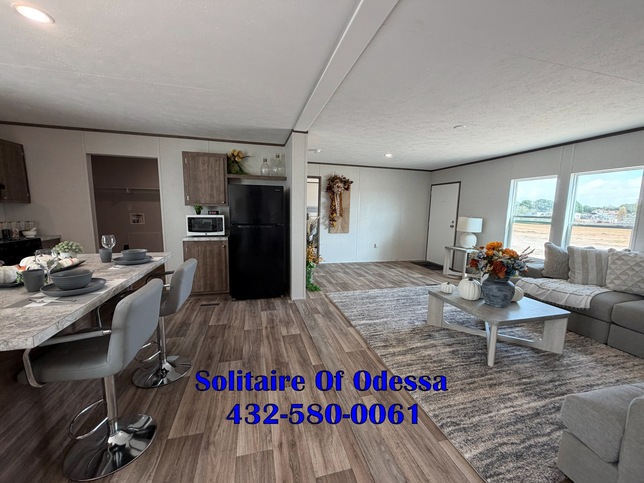
- Kitchen Ready for Day One – Refrigerator, range, dishwasher, vent hood, and stainless sink included.
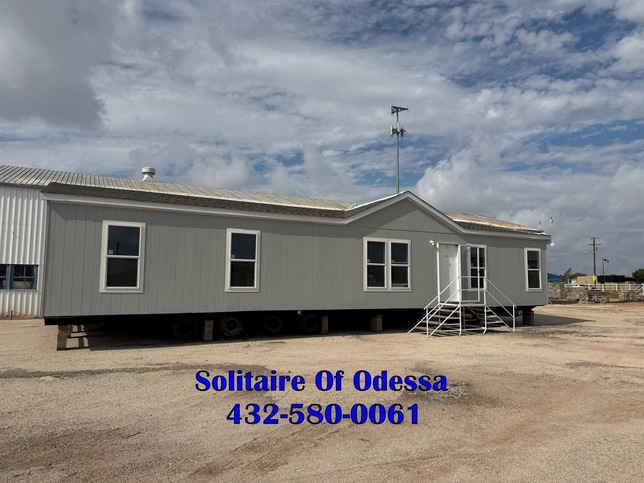
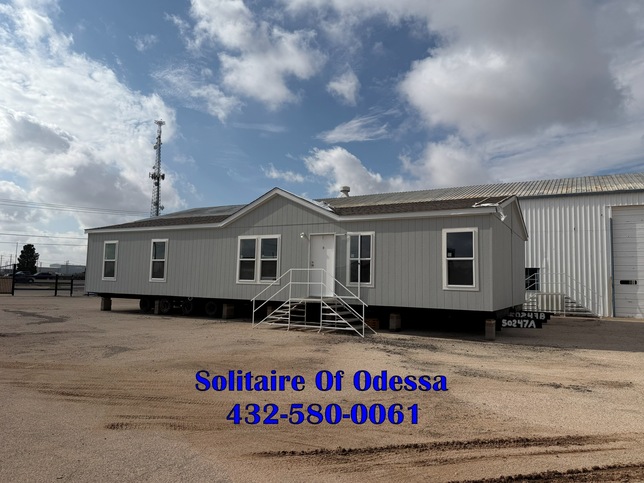
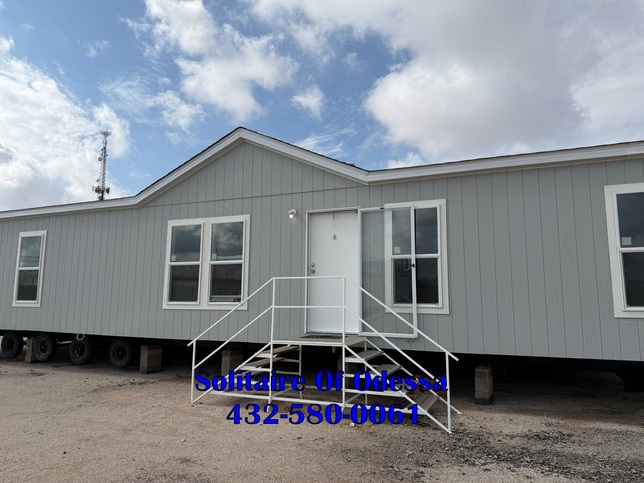
- Durable Exterior Package – LP Smart Panel siding, 25-year shingles, storm door, and exterior lighting.
- Construida Fuerte Desde la Base – Vigas de piso 2x6, paredes exteriores 2x4 y plataforma OSB.
- Diseñada Para Ahorrar Energía – Aislamiento R-30 en el techo y ventanas Low-E de doble vidrio.
- Cocina Lista Desde el Primer Día – Refrigerador, estufa, lavavajillas, campana y fregadero incluidos.
- Exterior Hecho Para Durar – Revestimiento LP Smart Panel, techo de 25 años y puerta contra tormenta.
- Built Strong From the Ground Up – 2x6 floor joists, 2x4 exterior walls, and OSB decking.
- Energy-Saving Construction – R-30 ceiling insulation plus Low-E dual-glazed vinyl windows.
- Kitchen Ready for Day One – Refrigerator, range, dishwasher, vent hood, and stainless sink included.
- Durable Exterior Package – LP Smart Panel siding, 25-year shingles, storm door, and exterior lighting.
- Construida Fuerte Desde la Base – Vigas de piso 2x6, paredes exteriores 2x4 y plataforma OSB.
- Diseñada Para Ahorrar Energía – Aislamiento R-30 en el techo y ventanas Low-E de doble vidrio.
- Cocina Lista Desde el Primer Día – Refrigerador, estufa, lavavajillas, campana y fregadero incluidos.
- Exterior Hecho Para Durar – Revestimiento LP Smart Panel, techo de 25 años y puerta contra tormenta.
Explore
Request More Info
IMPORTANT: Because we continuously update and modify our products it is important for you to know that our brochures and literature are for illustrative purposes only. All information contained herein may vary from the actual home we build. Dimensions are nominal and length and width measurements are from exterior wall to exterior wall. The right is reserved to make changes at any time, without notice or obligation, in prices, colors, materials, specifications, features and models. Please check with your dealer for specific information about the home you select. (Add approximately four feet to determine transportable length.)
**Pricing information is provided for informational purposes only, actual prices may vary and may only be obtained from your retail dealer. Pricing does not include taxes, site preparation costs beyond the services listed or delivery outside of the stated delivery area. Nothing contained herein or on the Web Site constitutes an offer to sell any product or service, and no binding obligations will arise until you and your dealer or builder have executed final sales documents. We reserve the right to change prices at any time and without notice or obligation. Not responsible for typos. Please contact the dealer or builder to confirm the most current price.