
+31 Photos
Facts and Features
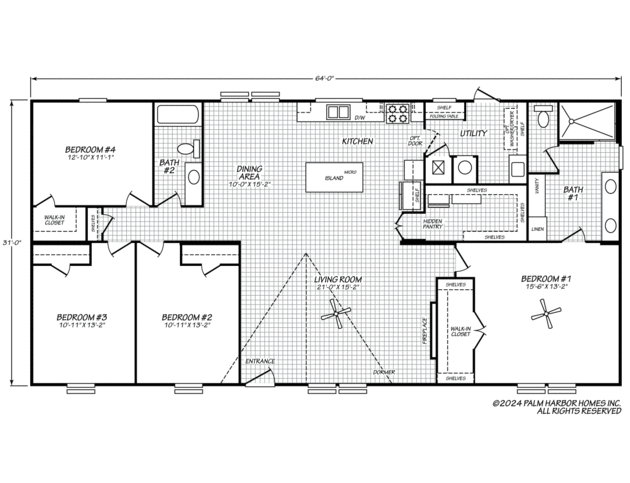
1984 Square Feet
4 Bedrooms
2 Bathrooms
Double-wide
Manufactured
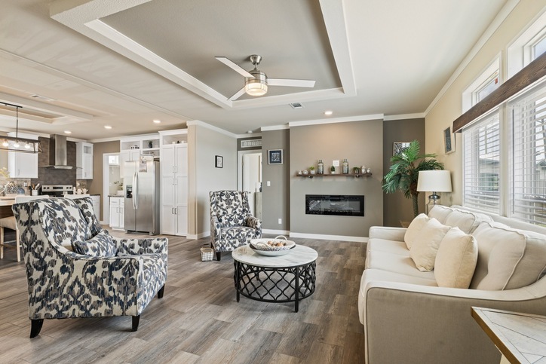
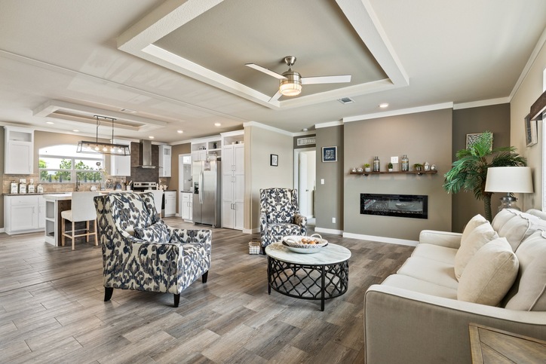
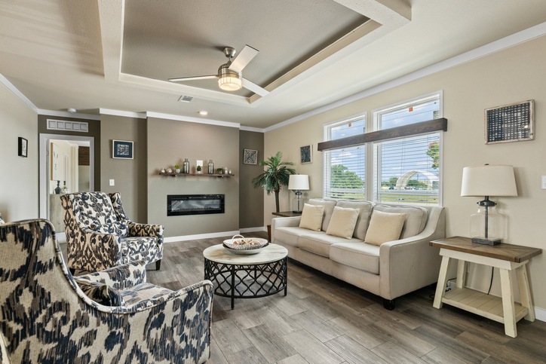
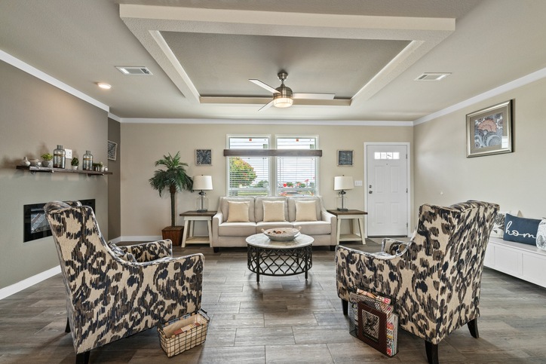
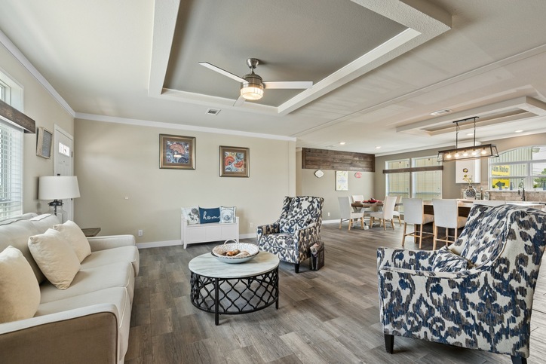
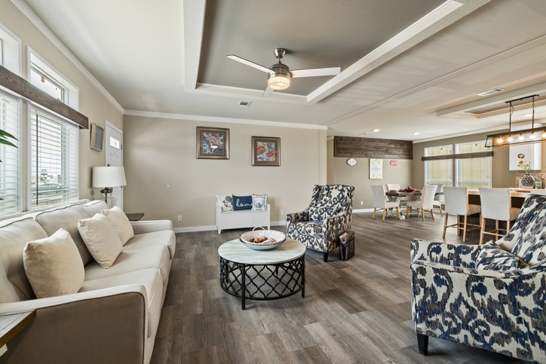
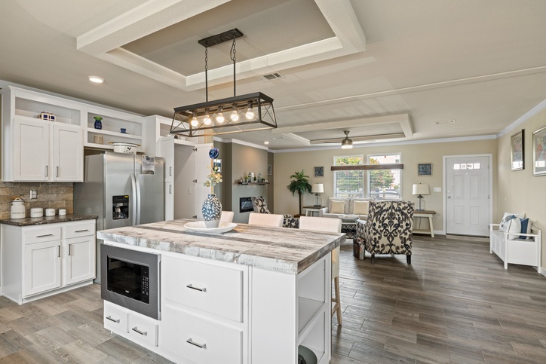
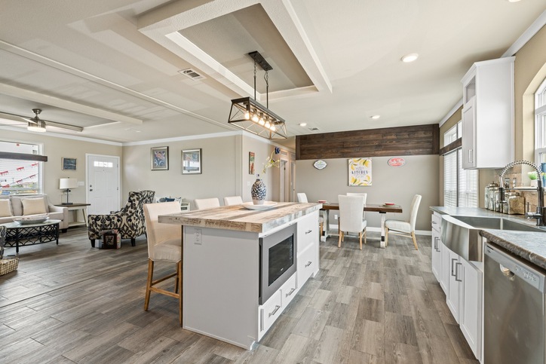
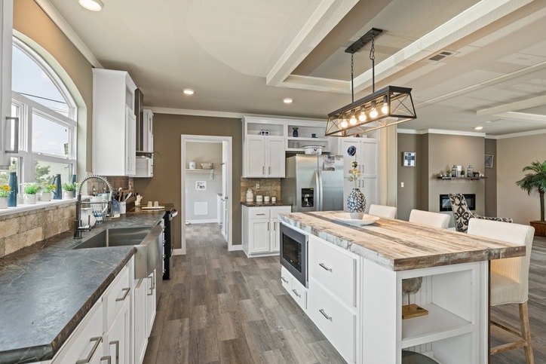
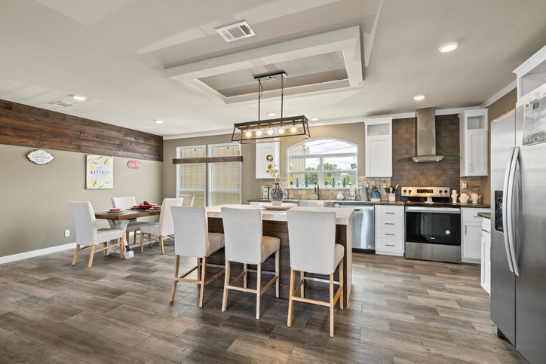
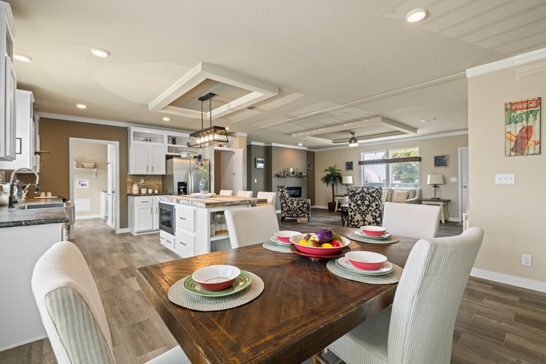
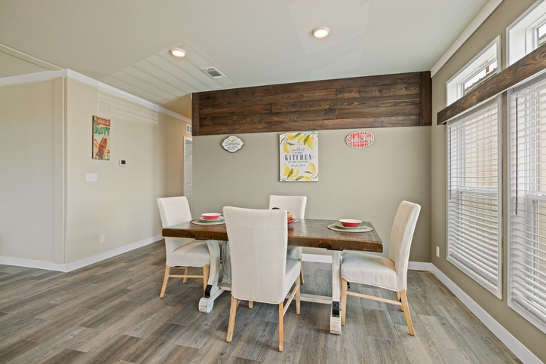
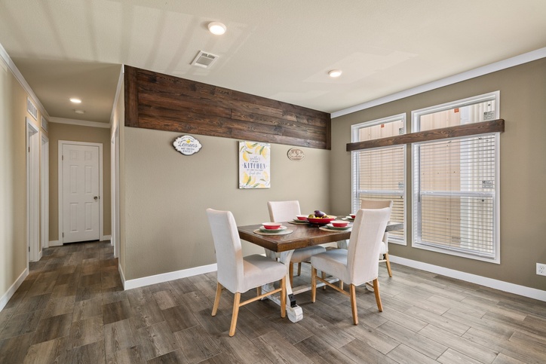
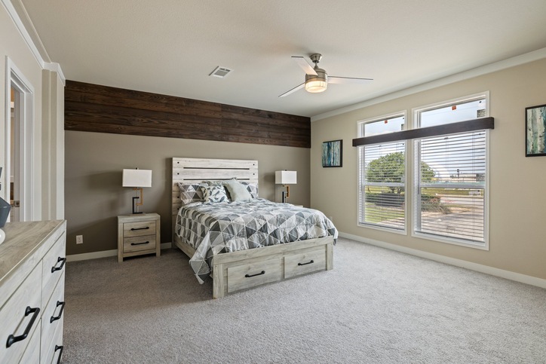
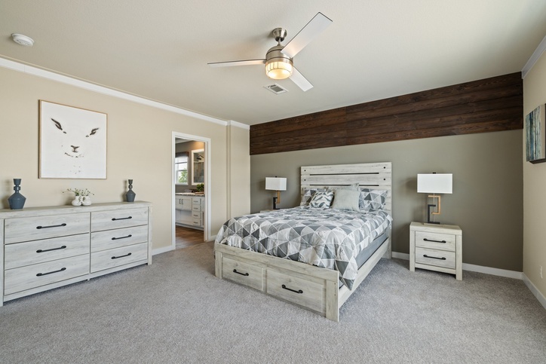
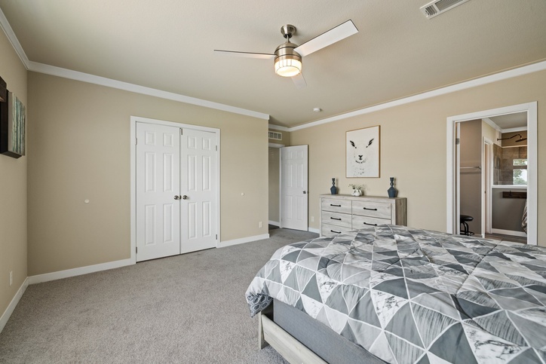
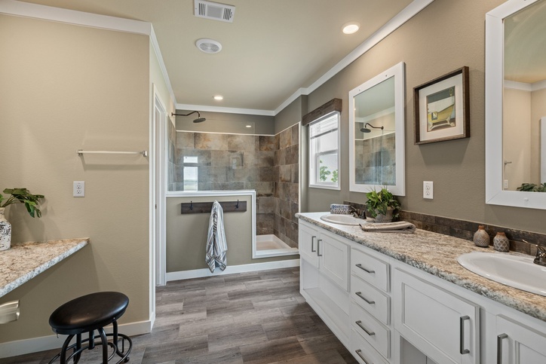
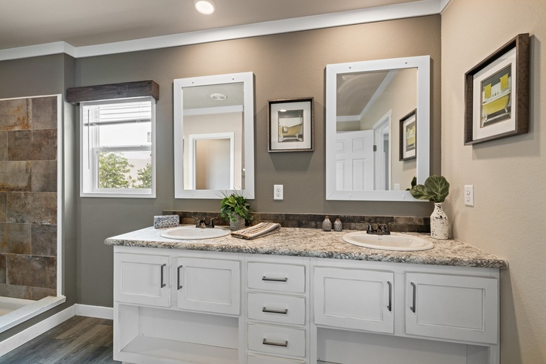
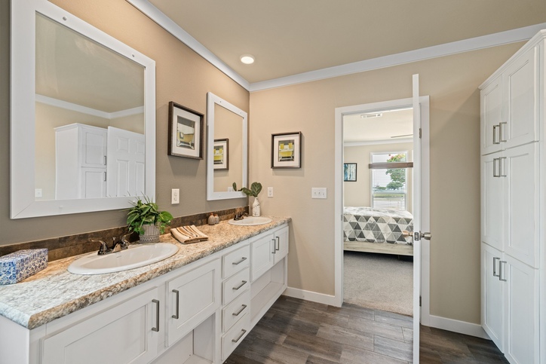
- 4 bed, 2 bath, 1,984 sq ft. Modern rustic elegance. Tour it in Pearland this week.
- Delivery, set, and A/C included within 50 miles. Move in now, not after a factory wait.
- Wind Zone II with 2x6 walls, metal roof, and radiant TechShield. Built for this coast.
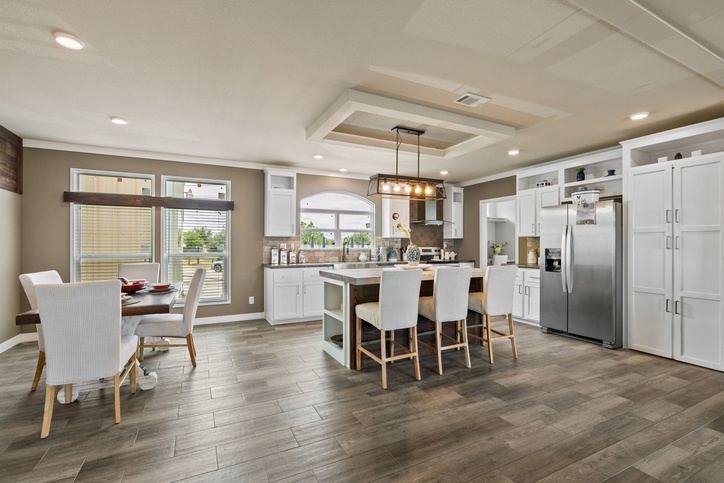
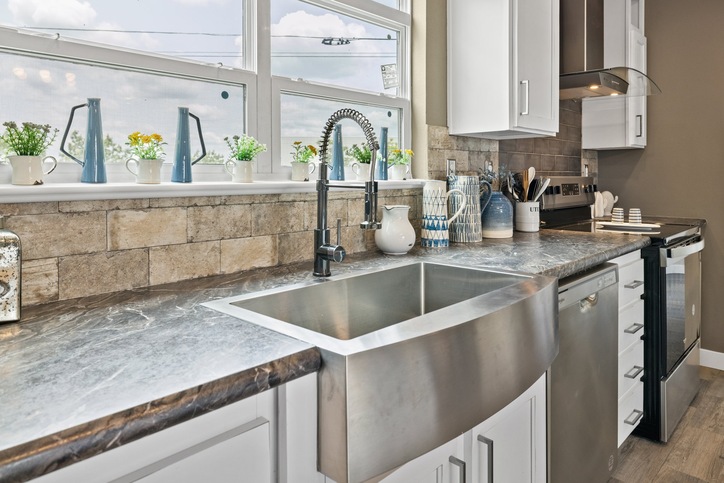
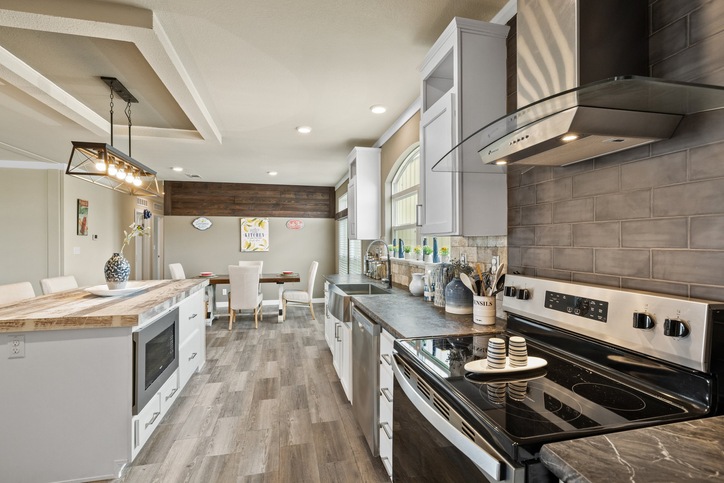
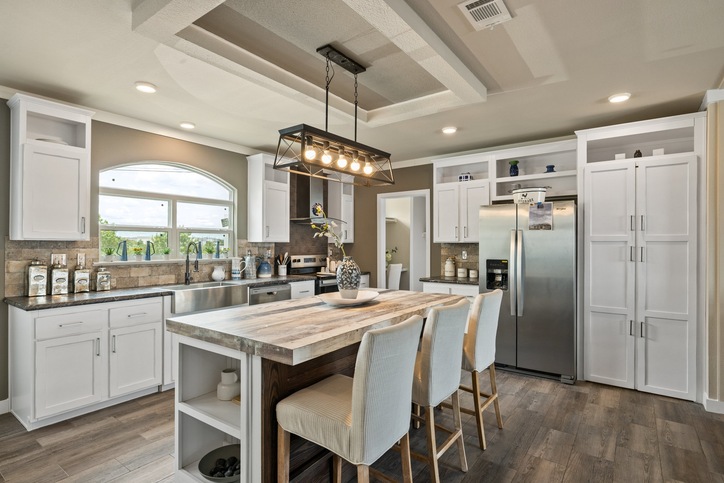
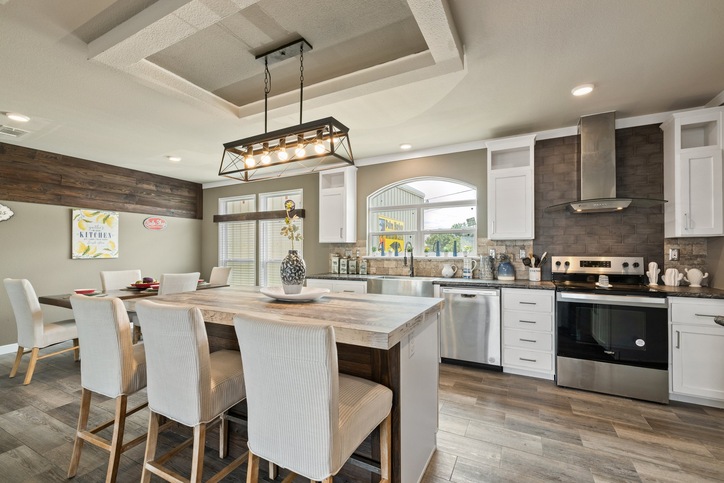
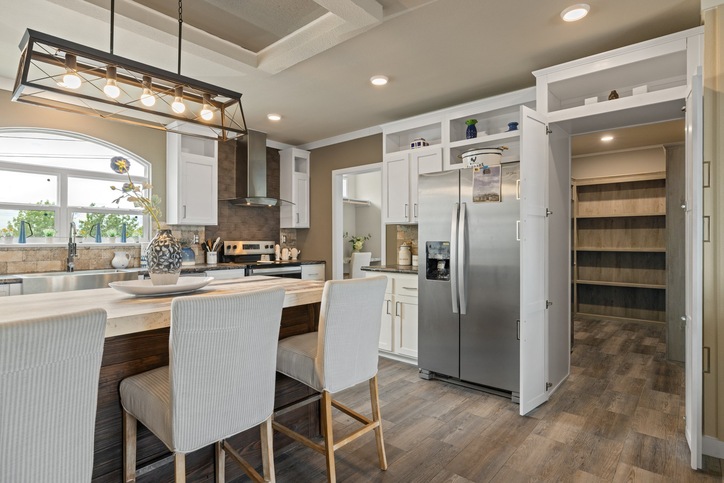
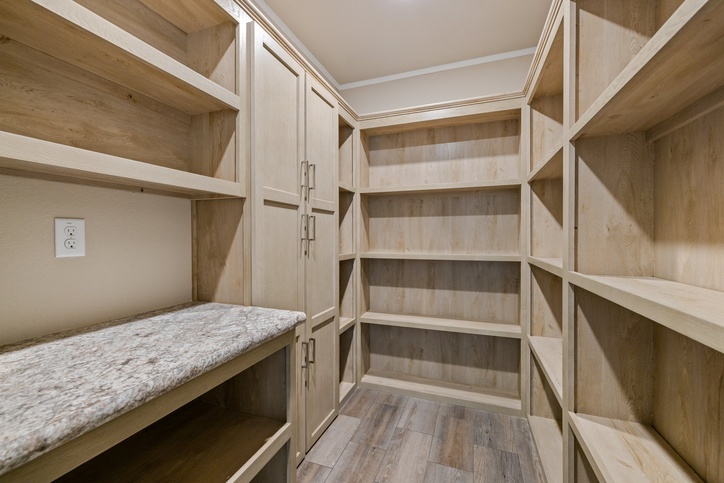
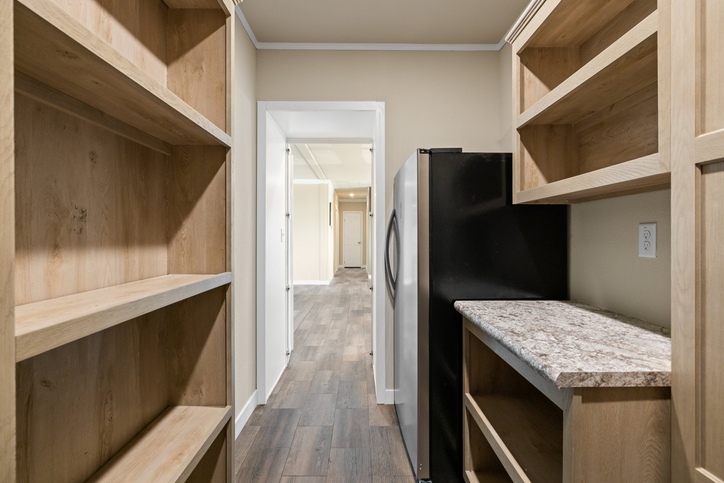
- Hidden pantry with freezer space, 42 inch kitchen cabinets, and LED lighting throughout.
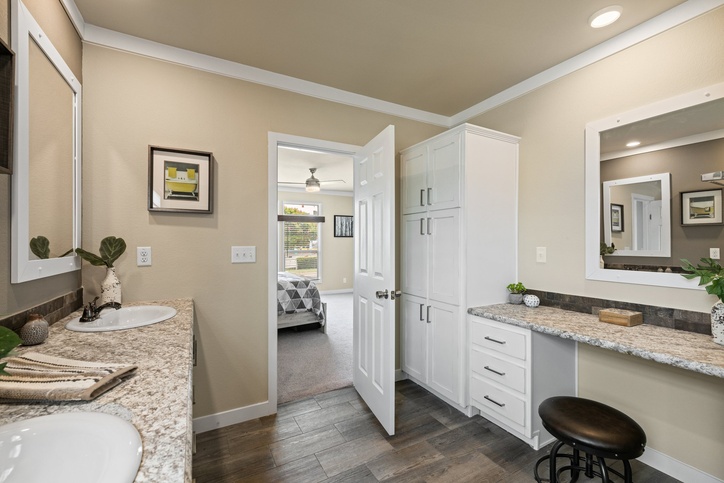
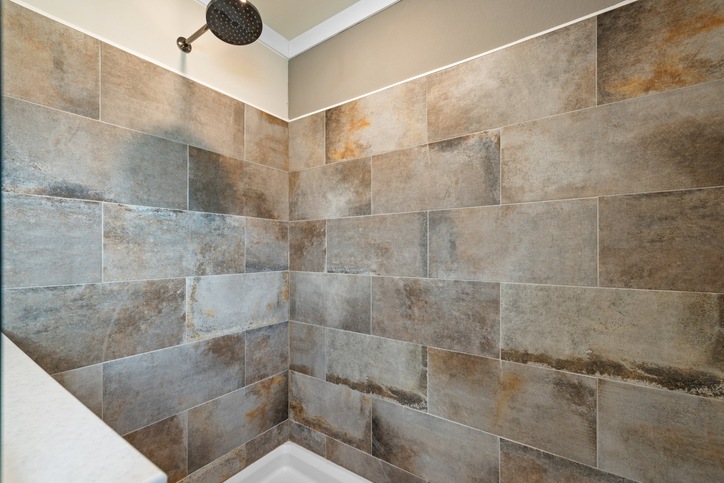
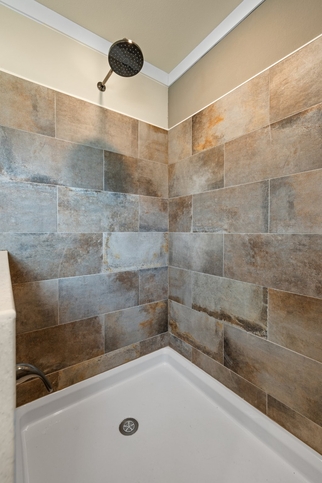
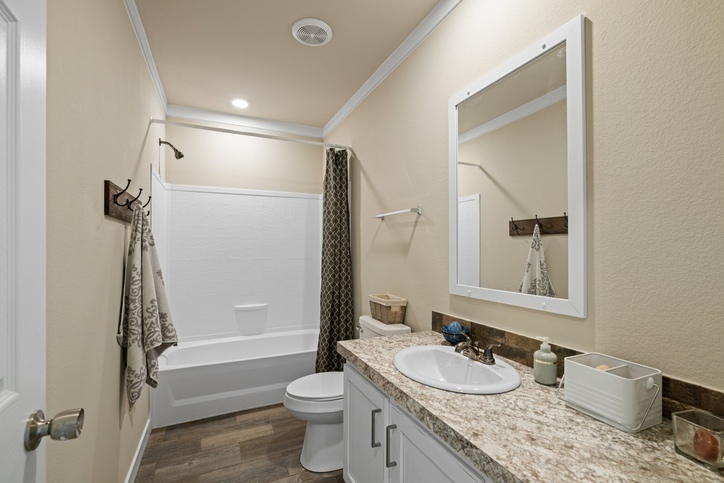
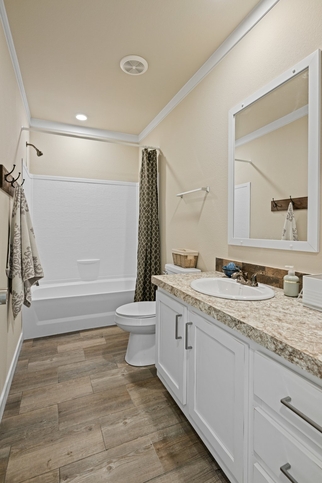
- Tile floors, tile guest shower, and a layout that feels custom, not cookie-cutter.
- See it at 4030 S Main, Pearland. Call 346-439-7650.
- On display now at Solitaire Homes of Pearland.
- 4 bed, 2 bath, 1,984 sq ft. Modern rustic elegance. Tour it in Pearland this week.
- Delivery, set, and A/C included within 50 miles. Move in now, not after a factory wait.
- Wind Zone II with 2x6 walls, metal roof, and radiant TechShield. Built for this coast.
- Hidden pantry with freezer space, 42 inch kitchen cabinets, and LED lighting throughout.
- Tile floors, tile guest shower, and a layout that feels custom, not cookie-cutter.
- See it at 4030 S Main, Pearland. Call 346-439-7650.
- On display now at Solitaire Homes of Pearland.
Explore
Request More Info
Recently Viewed
Gulf Coast El Rancho 32644A
IMPORTANT: Because we continuously update and modify our products it is important for you to know that our brochures and literature are for illustrative purposes only. All information contained herein may vary from the actual home we build. Dimensions are nominal and length and width measurements are from exterior wall to exterior wall. The right is reserved to make changes at any time, without notice or obligation, in prices, colors, materials, specifications, features and models. Please check with your dealer for specific information about the home you select. (Add approximately four feet to determine transportable length.)
**Pricing information is provided for informational purposes only, actual prices may vary and may only be obtained from your retail dealer. Pricing does not include taxes, site preparation costs beyond the services listed or delivery outside of the stated delivery area. Nothing contained herein or on the Web Site constitutes an offer to sell any product or service, and no binding obligations will arise until you and your dealer or builder have executed final sales documents. We reserve the right to change prices at any time and without notice or obligation. Not responsible for typos. Please contact the dealer or builder to confirm the most current price.