+17 Photos
Facts and Features
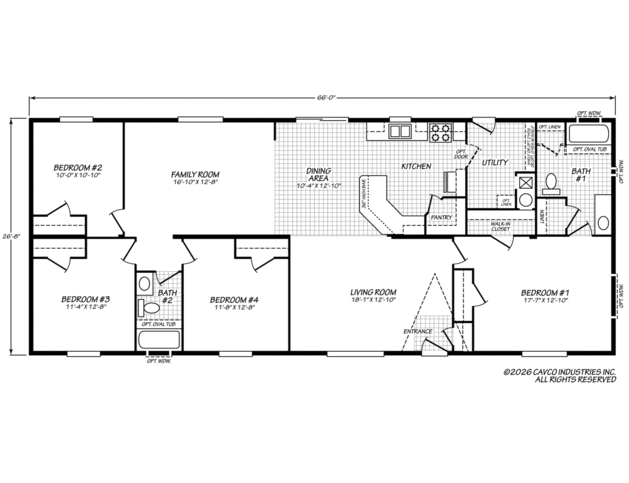
1760 Square Feet
4 Bedrooms
2 Bathrooms
Double-wide
Manufactured
Sandpointe is a part of the Sandpointe series in the Banner line.
Series: Sandpointe
Built by Cavco - Woodburn, Woodburn, OR
Series: Sandpointe
Built by Cavco - Woodburn, Woodburn, ORDownload Files
- Décor Options (PDF/6.0 MB)
Description
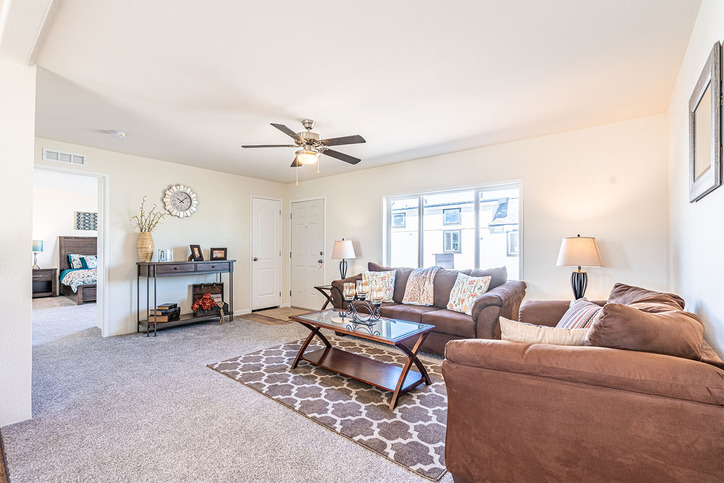
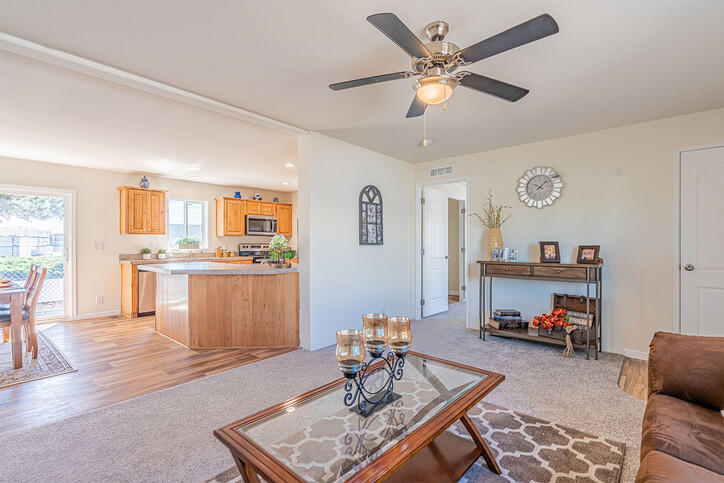
The Sandpointe product series is designed to fill the needs of consumers looking for a well-appointed home right out of the box. Energy-efficient and eye-catching designs are standard features in the Sandpointe series.
Standard Features
General Construction
- Insulation: Ceilings/Walls/Floors: R-40 Ceiling, R-21 Walls, R-33 Floors. Energy Star Standard
- Window Type: Low-E vinyl windows with argon gas
- Floor Joists: 2 x 6 16” O.C.
- Floor Decking: 4’ x 8’ x 19/32” tongue and groove OSB
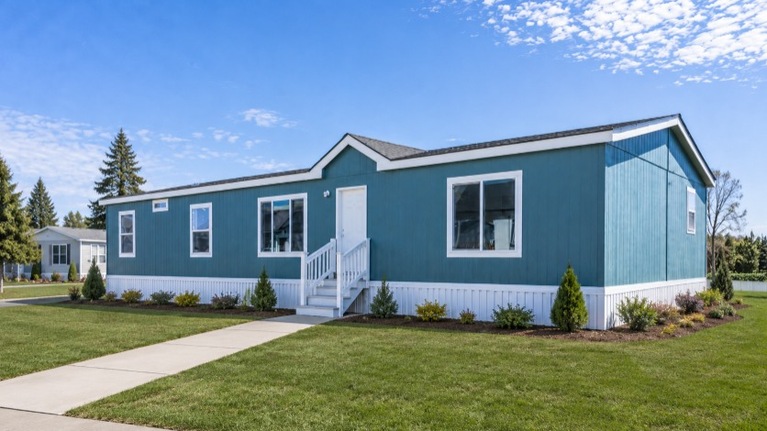
- Exterior Siding Type: LP SmartSide Panel
- Exterior Window Trim: 4" Trim All Sides
- Dormers & Exterior Trim: Dormer standard multi-section only - see print for size and location. Specific sizes available only.
- Sidewalls: 2 X 6 at 16" OC / 96” Height- Flat Ceiling.
- Shingles: Architectural with Limited Lifetime warranty.
- Standard Roof Load: 20 Pound w/Trusses 24" OC
- Exterior Entry Doors: Front-36" Inswing with deadbolt knocker and peephole, Rear 32” Inswing with deadbolt
- Eaves & Overhang: Single wide = 6", Double-wide=6", sidewalls and end walls. Screens vented.
- Roof Pitch: 3/12 Multi Section/ 4/12 Single Section
- Set Back Frame (Foundation Ready): Optional
Flooring Covering
- Carpet & Carpet Pad: Level 1 carpet & 3/8" rebond carpet pad
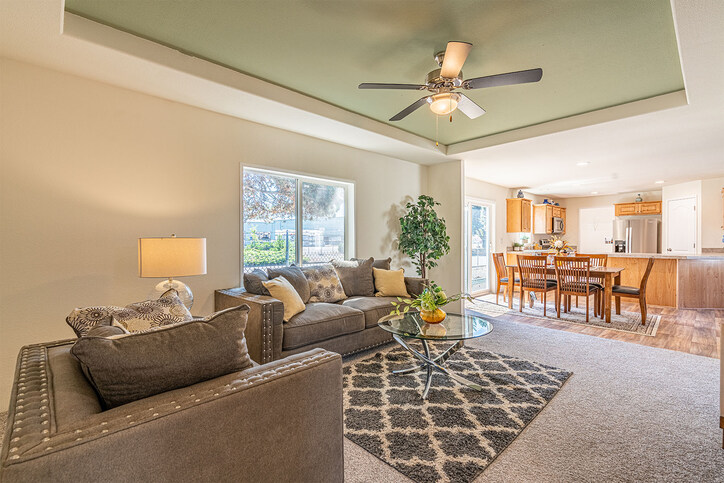
- Linoleum: Kitchen, baths, entry and utility. Dining room is linoleum in some plans and carpet in others. Hall and closets vary per print.
- Main Entry Floor Covering: Lino
Interior
- Window Sills & Trim: White finished sills (not T/T) w/lip molding
- Sheetrock Thickness: 1/2" High Density (ceiling); 1/2" Standard (walls)
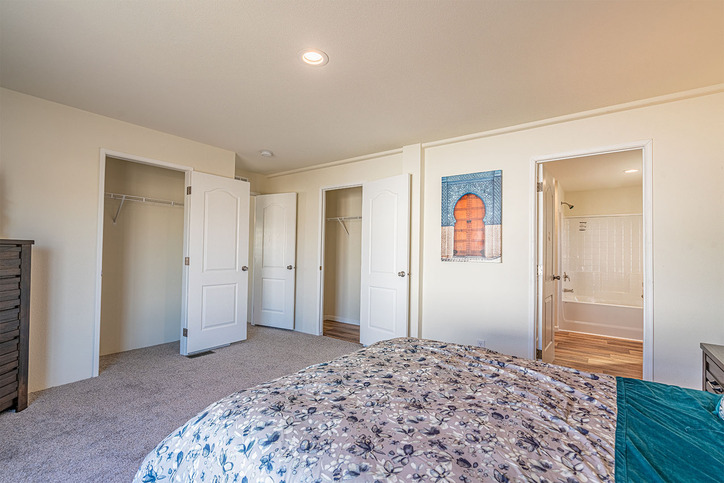
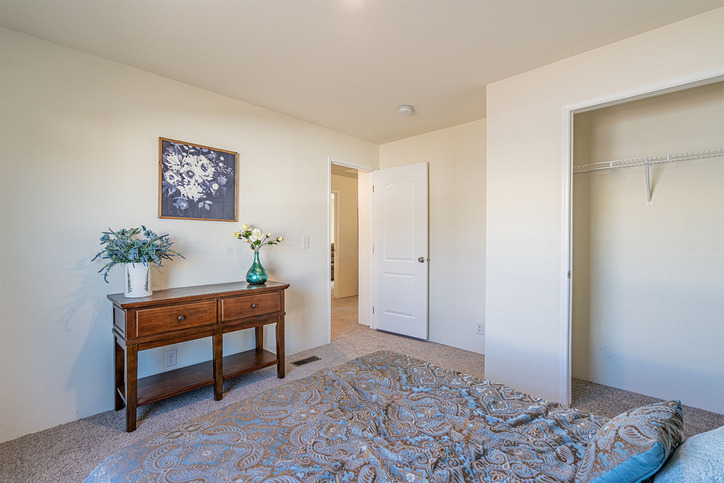
- Closet Shelves: Wire shelves location per print.
- Tape & Texture Interior Wall Finish: Standard w/square corners throughout.
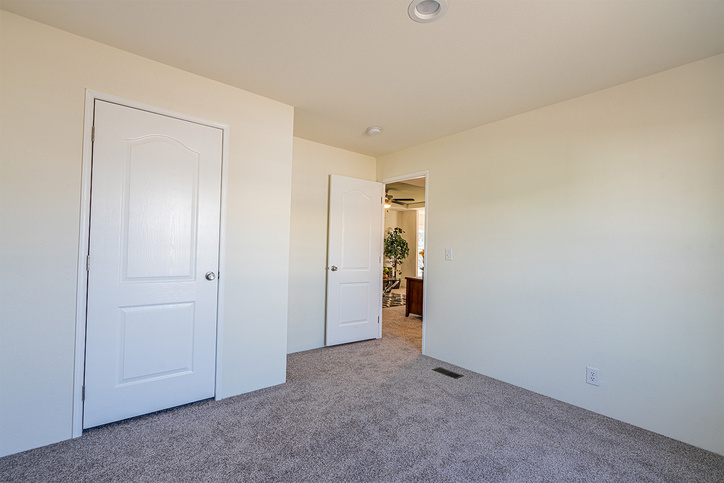
- Interior Wall Paint: Creamy throughout standard.
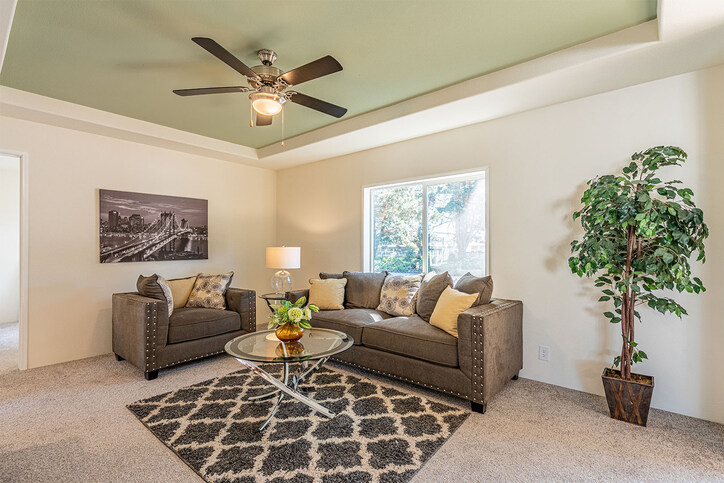
- Ceiling Paint: Matches primary wall paint.
- Interior Ceiling to Wall Transition: Caulked and painted.
- Coffered Ceiling: Optional - plan specific.
- Base Molding: 3-1/4” in lino areas. Optional all other areas.
- Interior Doors: White raised 2 panel.
- Door Trim: 2 ¼” Waterfall
- Door Stops: None
- Door Handles: Round brushed nickel
- Wardrobe Doors: White raised 2 panel
Lighting & Electrical
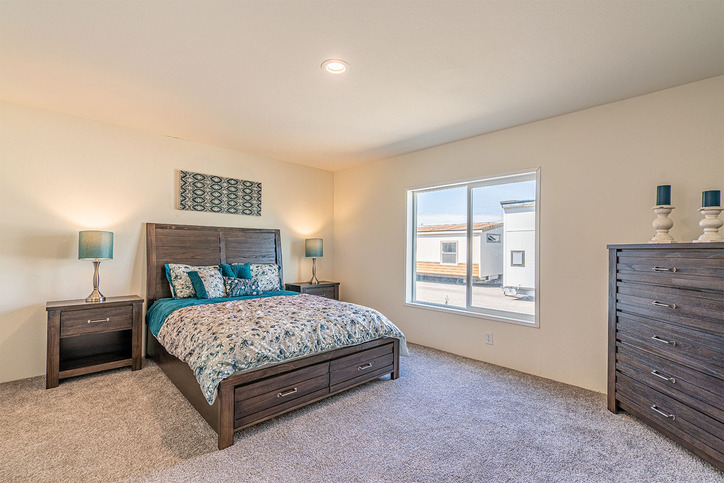
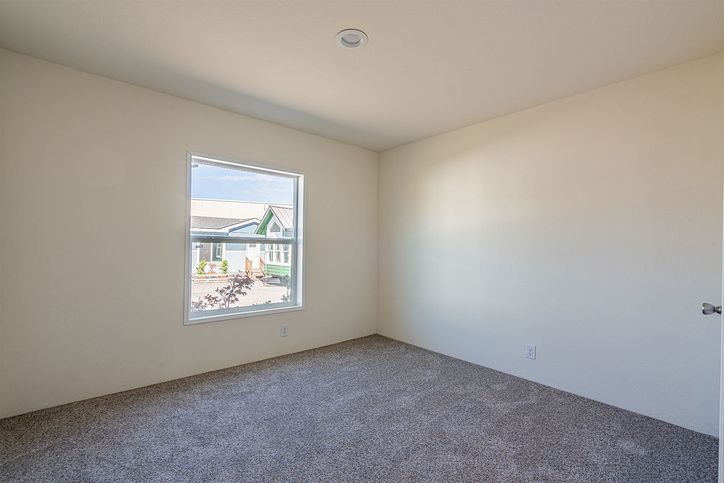
- Bedroom Lighting: Recessed LED can light
- Dining Room Lighting: Recessed LED can lights per print.
- Kitchen Lighting: Recessed LED can lights per print.
- Exterior Lights: Black Coach lights - both front and back doors.
- Bathroom Lighting: Bath 1: recessed LED can lights. Guest: recessed LED can lights. Amount varies per floor plan. Cosmetic lights are optional.
- Wire & Brace For Ceiling Fan(s): Optional
- TV/Phone Boxes - Rough In With Raceways - Not Wired: Optional
- Electrical Service Main Panel: 200 AMP
Cabinets
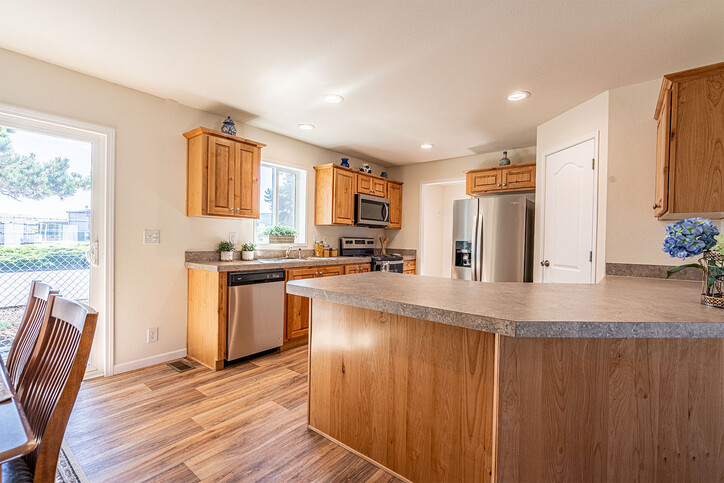
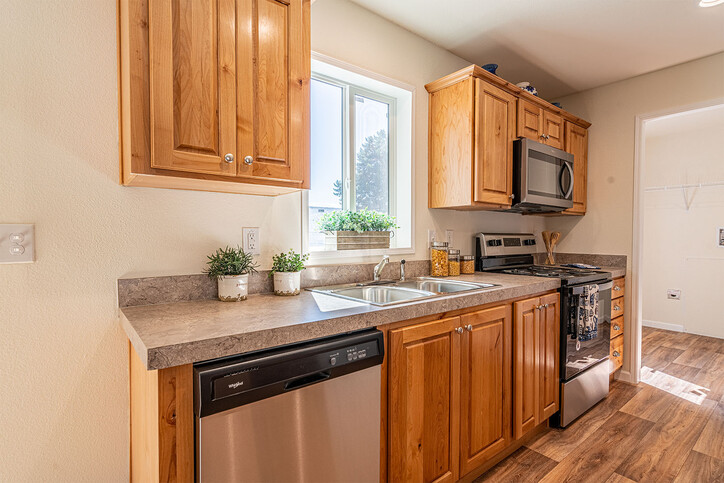
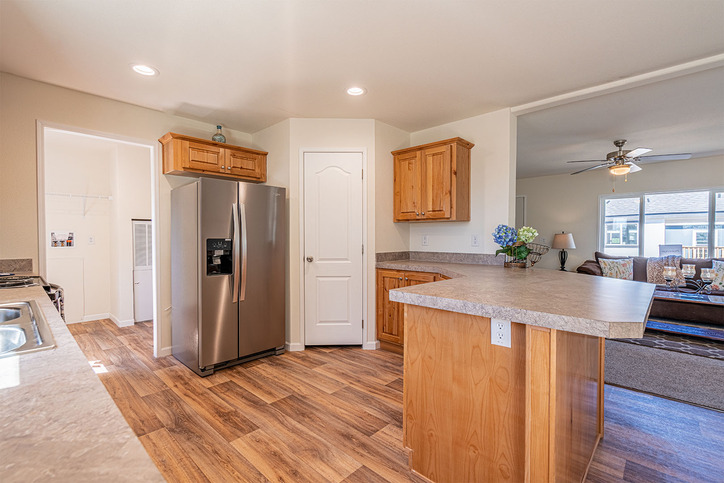
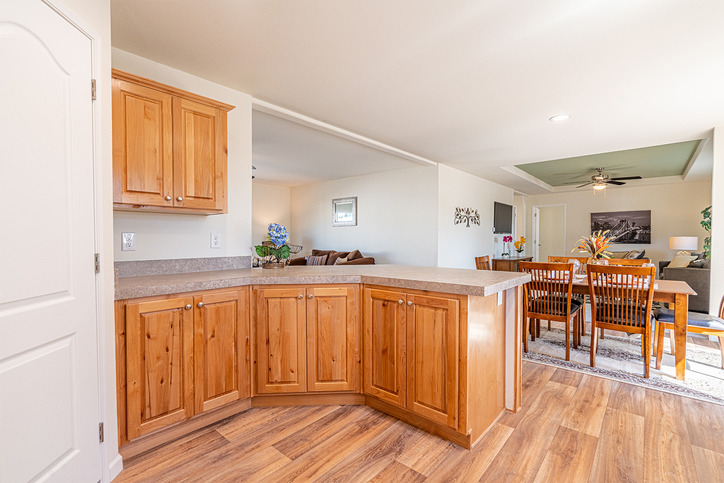
- Cabinet Type: Knotty Alder raised panel doors. Knotty Alder face frame and side panels with hidden hinges. All cabinets have light maple color lined interiors.
- Kitchen Overhead Cabinets: 30” tall with one adjustable shelf.
- Cabinet Hardware: Brushed nickel knobs on cabinet doors and drawers.
- Range Hood Overhead Cabinet: Standard
- Refer Overhead: Overhead cabinet
- Washer/Dryer Overhead: Wire Shelf, Cabinet(s) Optional
- Kitchen Drawers: Drawer Bank - drawers over optional.
- Cabinet Crown Molding: Yes
- Bathroom Drawer Bank: Optional. Not all baths will have room for drawers.
- Backsplash - Kitchen and Baths: 4” Laminate
- Bar Back Finish: Matches cabinet
- Countertop Self Edge: Laminate
- Bathroom Lavy Cabinet: Full door - no cubbies. Med cabinet is optional.
Plumbing & HVAC
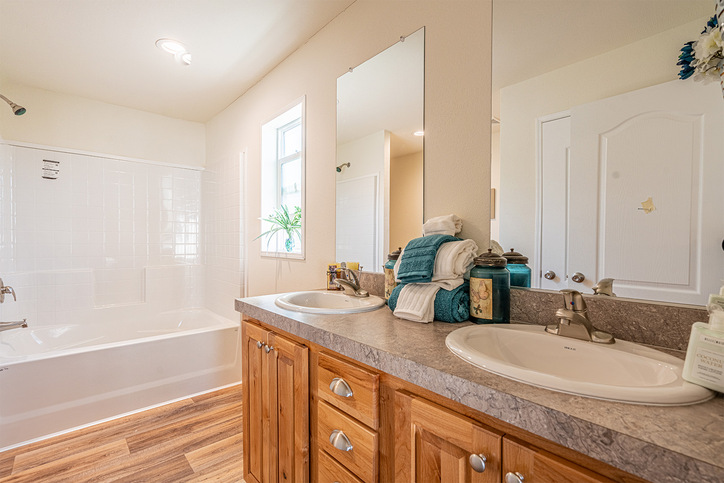
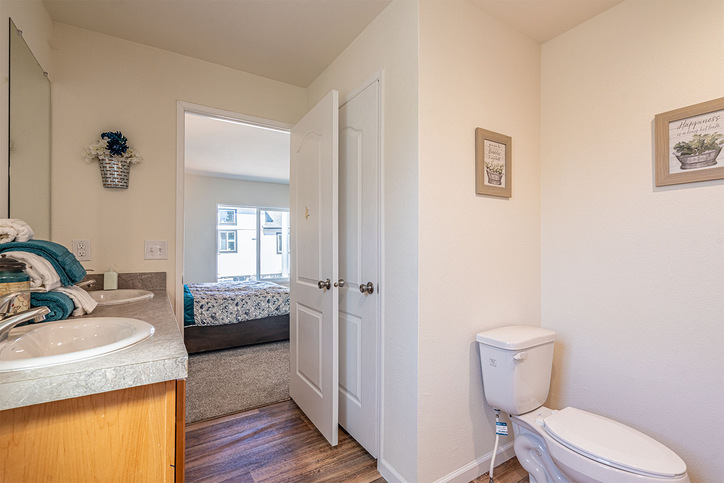
- Master Bath Tub/Shower: 60” Fiberglass tub/shower with shower head.
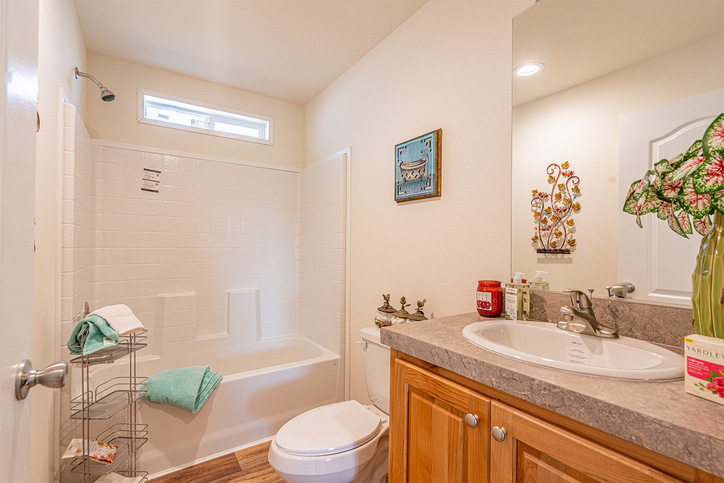
- Guest Bath Tub/Shower: 60" fiberglass tub/shower
- Bath Sinks & Toilets: China and elongated toilet
- Bath Sink Faucets & Tub/Shower Faucets: Single lever brushed nickel on sinks, tub and/or shower.
- Bathroom Mirrors: 24” x 42” over both sink and optional sink locations (generally two in master bath)
- Towel Bar/Tissue Holders: Optional

- Kitchen Sink: 8" deep stainless steel
- Kitchen Faucet: Single Lever with pull-out side sprayer
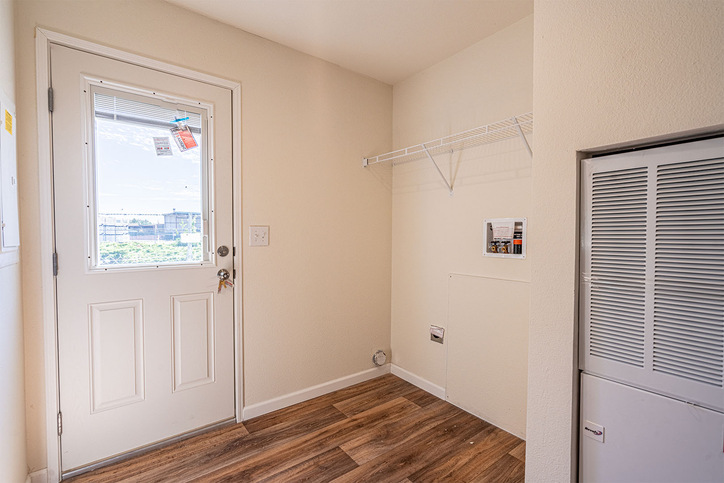
- Plumb for Washing Machine: Standard
- Wire for Clothes Dryer: Standard
- Shut-Off Valves: Individual standard. Whole House optional.
- Exterior Water Faucet: Optional in pre-determined locations.
- Heating System: Electric forced air furnace and ducts. Standard digital set-back thermostat.
- Water Heater: 30 Gallon on Single Wide; 50 Gallon on Multi-Section
Window Treatments
- Mini Blinds: Optional
Appliances
- Color: Stainless Steel
- Refrigerator: 18 Cubic Feet Frost Free. Plumb for ice/water is optional.
- Range: 30" Electric range with window and clock.
- Dishwasher: Optional
- Microwave: Optional
- Range Hood: 30" Stainless Steel
- Fireplace: Not Applicable
Explore
Request More Info
Recently Viewed
Sandpointe 28664A
IMPORTANT: Because we continuously update and modify our products it is important for you to know that our brochures and literature are for illustrative purposes only. All information contained herein may vary from the actual home we build. Dimensions are nominal and length and width measurements are from exterior wall to exterior wall. The right is reserved to make changes at any time, without notice or obligation, in prices, colors, materials, specifications, features and models. Please check with your dealer for specific information about the home you select. (Add approximately four feet to determine transportable length.)
**Pricing information is provided for informational purposes only, actual prices may vary and may only be obtained from your retail dealer. Pricing does not include taxes, site preparation costs beyond the services listed or delivery outside of the stated delivery area. Nothing contained herein or on the Web Site constitutes an offer to sell any product or service, and no binding obligations will arise until you and your dealer or builder have executed final sales documents. We reserve the right to change prices at any time and without notice or obligation. Not responsible for typos. Please contact the dealer or builder to confirm the most current price.