Facts and Features
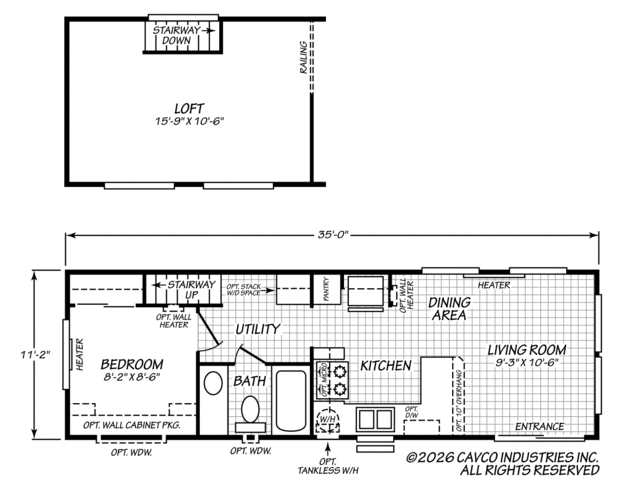
399 Square Feet
1 Bedroom
1 Bathroom
Single-wide
Park Model
Cascadia Special Edition is a part of the Cascadia Special Edition series in the Cavco Park Models line.
Live Outside the Ordinary.
- Customization options
- Quality and durability
- Energy efficiency
- Versatility and functionality
Series: Cascadia Special Edition
Built by Cavco - Woodburn, Woodburn, OR
Series: Cascadia Special Edition
Built by Cavco - Woodburn, Woodburn, ORDownload Files
- Décor Options (PDF/6.0 MB)
Description
Meet our newest park model! Bring the comfort of a home to where the RVs roam! Enjoy our high quality park models at one of the many wonderful Northwest RV parks.
Standard Features
General Construction
- Insulation: Ceilings/Walls/Floors: R21 ceiling, R11 sidewalls, R11 floors
- Window Type: Vinyl frame, dual glazed, Argon gas filled. Low E coating.
- Floor Joists: 2" x 6"; 16" On Center
- Exterior Siding Type: LP Smart Panel
- Exterior Window Trim: Fiber Cement
- Sidewalls: 2" X 4"; 16" On Center
- Shingles: Architectural
- Standard Roof Load: 30 lb. with trusses 24" on center
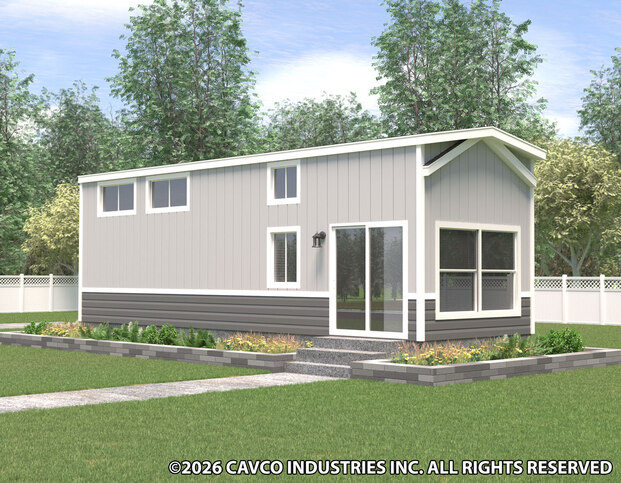
- Main Entry Door: 6' sliding glass door.
- Eaves & Overhang: Nominal 12" Hitch end overhang. Nominal 6" sidewall eave. Flush rear end.
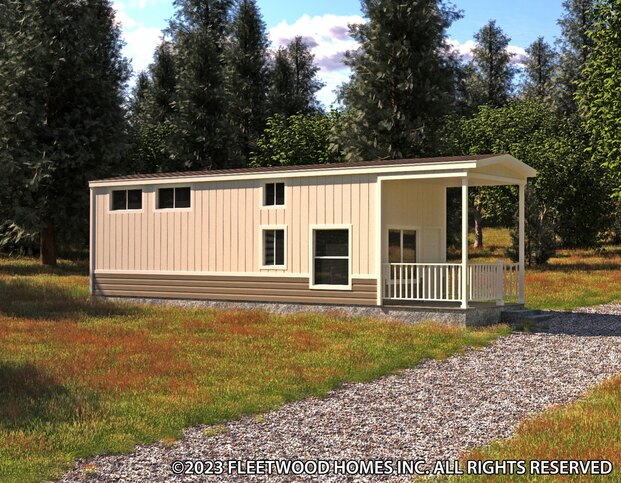
- Porches: Optional
- Roof Pitch: 6/12 on Y Model. 2/12 on X model.
- Bay Window: Not available
- Hitch-end exterior bay window trim: NA
Flooring Covering
- Carpet & Carpet Pad: Level 1 carpet and 3/8" 4# rebond pad
- Linoleum: Living room, kitchen/dining, bath and hall.
- Main Entry Floor Covering: Lino
Interior
- Window Sills & Trim: White panel surrounds with white trim on sides and top. Bottom sill is white bullnose MDF.
- Closet Shelves: Wire
- Tape & Texture Interior Wall Finish: Standard throughout. Ceiling to wall transition is caulked and painted.
- Interior Wall Paint: Alabaster
- Ceiling Paint: Alabaster
- Base Molding: 3-1/4" in lino areas.
- Interior Doors: White raised two panel.
- Door Trim: 2-1/4" white waterfall.
- Door Stops: None
- Door Handles: Round brushed nickel.
- Wardrobe Doors: White raised panel sliding doors
Lighting/Electrical
- Bedroom Lighting: Switched recept.
- Dining Room Lighting: Recessed LED can light.
- Kitchen Lighting: Recessed LED can lights.
- Exterior Lights: Black carriage.
- Bathroom Lighting: Recessed LED can light.
- Wire & Brace For Ceiling Fan(s): Optional
- TV/Phone Boxes — Rough In With Raceways — Not Wired: Optional
- Electrical Service Main Panel: Interior 50 amp panel box. 50 Amp pigtail. 100 amp option does not come with a pigtail- must be hard wired.
Cabinets
- Cabinet Type: Knotty Alder face frame with Knotty Alder doors and hidden hinges.
- Kitchen Overhead Cabinets: 12351Y-42"tall; 12351X- 30" tall. Both with 1 adjustable shelf.
- Cabinet Hardware: Brushed nickel round knobs.
- Range Hood Overhead Cabinet: Standard range hood and cabinet on 12351X. 12351Y has a floating stainless range hood.
- Refer Overhead: Shelf
- Kitchen Drawers: One bank of drawers.
- Cabinet Crown Molding: Standard
- Bathroom Drawer Bank: Not available
- Countertop, Backsplash and Self Edge — Kitchen and Baths: Laminate
Plumbing/HVAC
- Bathroom Tub/Shower: 54" Fiberglass
- Bath Sinks & Toilets: Oval China Sink; Elongated Toilet
- Bath Sink Faucets & Tub/Shower Faucets: Brushed Nickle Single Lever
- Bathroom Mirrors: Size varies per bath design.
- Towel Bar/Tissue Holders: Optional
- Kitchen Sink: Stainless steel; 50/50
- Kitchen Faucet: Single lever with side sprayer
- Plumb for Washing Machine: Optional
- Wire for Clothes Dryer: Optional. Electric dryer prep requires 100 amp service. Dryer vent hole not cut out by plant- homeowner must cut once they have their dryer.
- Shut-Off Valves: Optional on fixtures. Whole house not available.
- Exterior Water Faucet: Optional
- Heating System: Electric baseboard heaters. Location and size vary by model.
- Water Heater: 20 gallon electric.
Window Treatments
- Mini Blinds: 2" faux wood blinds. Loft windows and bath windows do not get blinds. No cornices or fabric.
- Vertical Blind on SGD: Standard
Appliances
- Color: Stainless steel.
- Refrigerator: 18 cubic foot top/bottom.
- Range: 30" natural gas range. Comes with a ship loose propane orifice for customer install if necessary.
- Dishwasher: All models 18" dishwasher optional.
- Microwave: Optional
- Range Hood: Standard hood and cabinet on 12351X. 12351Y has a floating stainless range hood.
- Fireplace: Electric fireplace optional.
Explore
Request More Info
Recently Viewed
Cascadia Special Edition 12351X
IMPORTANT: Because we continuously update and modify our products it is important for you to know that our brochures and literature are for illustrative purposes only. All information contained herein may vary from the actual home we build. Dimensions are nominal and length and width measurements are from exterior wall to exterior wall. The right is reserved to make changes at any time, without notice or obligation, in prices, colors, materials, specifications, features and models. Please check with your dealer for specific information about the home you select. (Add approximately four feet to determine transportable length.)
**Pricing information is provided for informational purposes only, actual prices may vary and may only be obtained from your retail dealer. Pricing does not include taxes, site preparation costs beyond the services listed or delivery outside of the stated delivery area. Nothing contained herein or on the Web Site constitutes an offer to sell any product or service, and no binding obligations will arise until you and your dealer or builder have executed final sales documents. We reserve the right to change prices at any time and without notice or obligation. Not responsible for typos. Please contact the dealer or builder to confirm the most current price.