Facts and Features
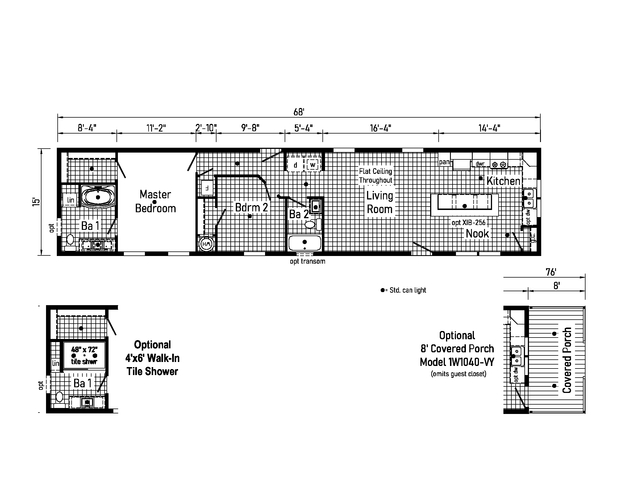
1020 Square Feet
2 Bedrooms
2 Bathrooms
Single-wide
Manufactured
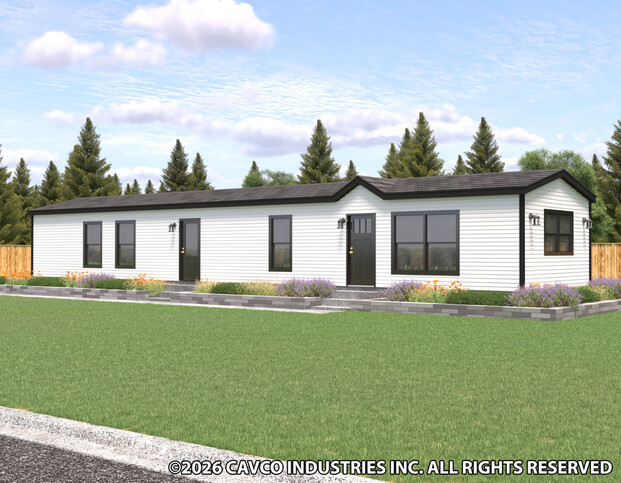
Westlake Single is a part of the Westlake series in the Reserve line.
Unmistakably Yours.
- Highly customizable
- Premium finishes
- Exceptional curb appeal
- Full drywall throughout
Series: Westlake
Built by Cavco - Dorchester, Dorchester, WI
Series: Westlake
Built by Cavco - Dorchester, Dorchester, WIDescription
Undoubtedly our most popular home line beginning with exceptional floorplans and allowing moderate flexibility for just the right amount of personalization.
Standard Features
Interior
- Primed Drywall Throughout Orange Peel Finish
- 8’-0” Flat Ceiling Orange Peel Finish
- Recessed LED Lights
- 2-Panel White Painted Craftsman Interior Doors
- Pre-Hung Doors with Mortise Hinges
- Metal Interior Passage Sets
- Window Valances Throughout
- 1” Mini Blinds Throughout – N/A Mulled Transom Windows
- Smoke Detectors with Battery Back-Up
- Wire Shelving in Closets
- White Painted Mouldings Throughout
- Flat 2 1/4” Window and Door Casing
- Flat 3 1/2” Baseboards
Exterior
- Black Gatsby Light at Front and Rear Door
- Vinyl Dutch Lap Siding
- Vinyl Insulated Windows with Low-E Glass
- Lineals Front & Door Side
- GFI-Protected Exterior Receptacle at Each Door
- O.S.B. Wall & Roof Sheathing
- Fixed Roof
- 4” Overhangs
- Architectural Shingles
- Ridge Vent Roof Ventilation System
- Ice Shield
- 3/0x6/8 Fiberglass 6-Panel Front & Rear
- Door w/ Deadbolt Keyed Alike Locksets
Kitchen
- Empire Brushed Nickel High Rise Faucet
- Double Bowl Stainless Steel Sink 33x22x8
- One USB Receptacle
- 30” Black Free-Standing Gas Range
- Power Range Hood with Fan & Light
- 18 Cu. Ft. Black Frost-Free Refrigerator w/Top Freezer
Baths
- Round Front Garden Tub/Shower Bath 1
- 60” Fiberglass Tub/Shower Bath 2
- Tub/Shower Curtain & Curved Rod
- Hi-Rise Dual Flush Toilets
- Square China Sinks with Overflow & Pop-Up Drain
- Bevel Edge Mirrors
- Empire Brushed Nickel Faucets
- Anti-Scald Valves on Showers & Tubs
Cabinetry
- KCMA Certified Cabinets
- 42” Over Head Cabinets
- Hardwood Mission Cabinet Doors
- Hardwood Cabinet Face Frames & Stiles
- Full Overlay Cabinet Construction
- 5-Piece Drawer Fronts
- Cabinet Pulls Hardware
- Soft Close Hidden Cabinet Doors
- 100# Undermount Soft Close Drawer Guides
- Base & Wall Cabinets with Adjustable Shelves
- Laminate Countertops with Crescent Edge
- 4” Laminate Backsplash
- 36” High Vanities
Utilities
- 100 AMP Electrical Service
- Plumb & Wire for Washer
- Wire & Vent for Dryer
- Water Shut Offs Throughout
- One Exterior Water Faucet (Frost Free)
- 30 Gallon Electric Water Heater with Pan
- Gas Furnace
- 5-Wire Thermostat
- Copper Wiring Throughout
Insulation
- Ceiling R-30 Avg. Blown Insulation
- Walls R-19 Fiberglass Insulation
- Floor R-11 Fiberglass Insulation
Flooring
- Edgewater Shaw Carpet with ShawGuard Carpet Protector
- Rebond Carpet Pad with Tackstrip Carpet Installation
- Congoleum Vinyl Floor Coverings
Bedrooms
- Wire Shelving in Closets
- Switched Light in All Walk-In Closets
Construction
- Transverse Floor System on 16” Centers*
- 3/4” OSB Decking*
- 2x6 Floor Joist on 14’ Wide Models
- 2x8 Floor Joists on 16’ Wide Models
- 2x6 Exterior Walls on 16” Centers*
- 82” Window Headers
- 30# Roof Load
- 2x3 24” OC Interior Walls
Outlook Additional Features
- Shed Roof
- Cathedral Ceiling
- Transom Windows
- Vertical Siding
Request More Info
Recently Viewed
Westlake Single 16682A
IMPORTANT: Because we continuously update and modify our products it is important for you to know that our brochures and literature are for illustrative purposes only. All information contained herein may vary from the actual home we build. Dimensions are nominal and length and width measurements are from exterior wall to exterior wall. The right is reserved to make changes at any time, without notice or obligation, in prices, colors, materials, specifications, features and models. Please check with your dealer for specific information about the home you select. (Add approximately four feet to determine transportable length.)
**Pricing information is provided for informational purposes only, actual prices may vary and may only be obtained from your retail dealer. Pricing does not include taxes, site preparation costs beyond the services listed or delivery outside of the stated delivery area. Nothing contained herein or on the Web Site constitutes an offer to sell any product or service, and no binding obligations will arise until you and your dealer or builder have executed final sales documents. We reserve the right to change prices at any time and without notice or obligation. Not responsible for typos. Please contact the dealer or builder to confirm the most current price.