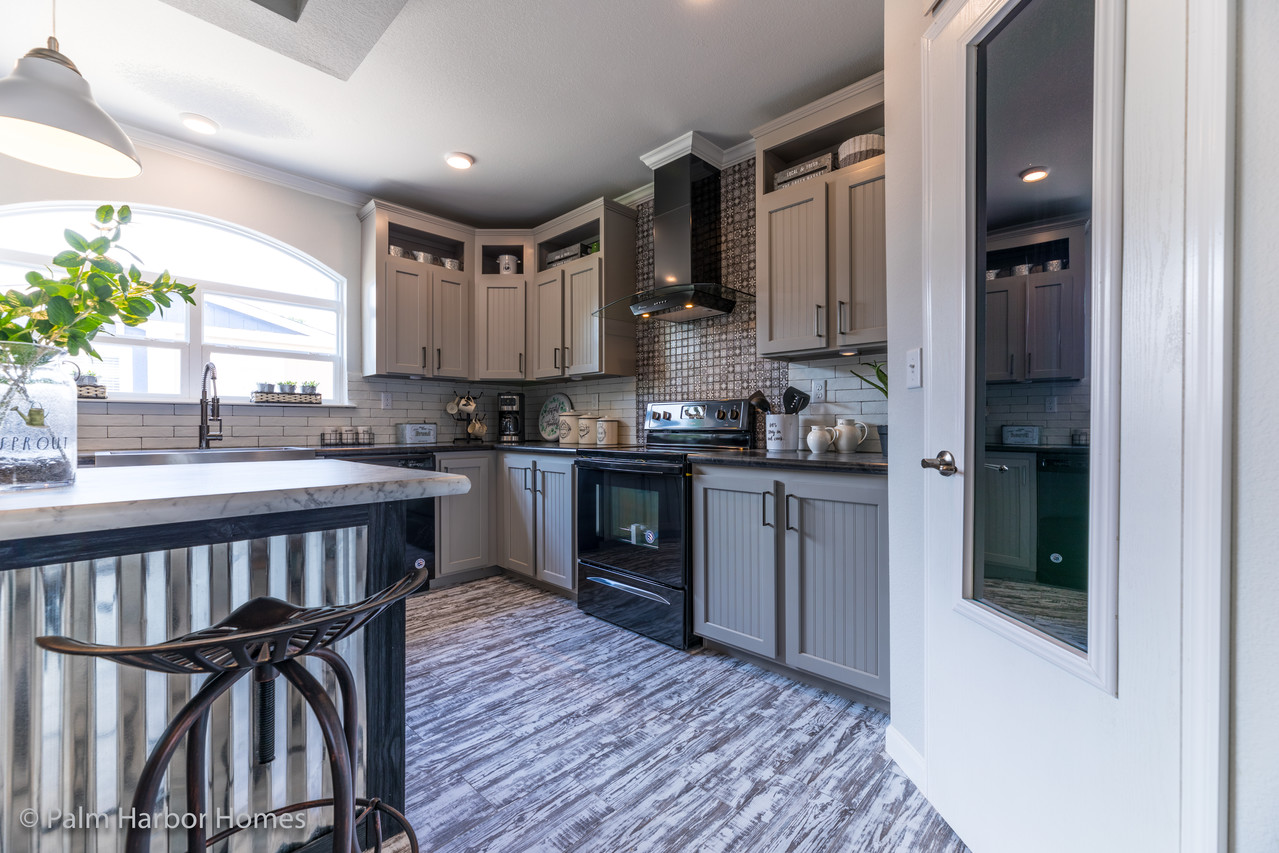
Series: Cimarron
Description
Discover the next generation of living, where cutting-edge efficiency meets timeless design. From Cavco's Ovation line, our latest collection is engineered to redefine your expectations, offering the perfect balance of cozy warmth and high-end sophistication.
Download Files
- Cimarron Brochure (2.4 KB)
Standard Features
Exterior
- Metal Shed Roof (LR) Sidewalls — 2" x 4"
- Siding — OSB
- Wind Zone 1
Doors & Windows
- Door — Exterior — Cottage Rear — Outswing
- Door — Exterior — Fiberglass — 38 x 82
- Window — Low E Vinyl — with Out Grids
- Window — Picture Above Kitchen Sink
Energy Features
- Insulation — 30-13-11
- Insulation — Ceiling R30
- Insulation — Exterior Wall R13 Insulation — Floor R11
- Thermal — Zone 2
Floor Covering
- Carpet – Sonoma
Interior
- Accent Wall — Living Room
- Blinds — Mini-Blinds 2" throughout
- Ceiling — Knock Down
- Square Corners throughout
- Tape & Texture — throughout
- KITCHEN
- Accent Wall — Coffee Bar
- Edge — Crescent — Island
- Shelf — Over Refrigerator
- Tile Backsplash — Coffee Bar — 6"
Utility Room
- Door — Interior — Furnace Closet with Grill Furnace — Upflow — Electric
- Vents — In Ceiling
- Shelf — Over Washer/Dryer
- Water Shut Off Valve — Whole House Water Shut Off Valves throughout
- Water Heater — Pan with Drain in Floor
Electrical
- Light — LED — Recessed -Ldg Coff Ceiling — LR/Kit/Coffee Bar
- Light — Under Cabinet — Kitchen
- Light — Under Counter — Island Front Package — 200 Amp Total Electric Package Recept — Exterior – GFI
Main Bathroom
- Backsplash — Main Bath
- Base Cab — Drawer Bank (per Plan) Mirror — Wood Trim
- Note — Element Floor Tile
- Towel Bar & Tissue Holder – Black
Guest Bathroom
- Base Cab — Drawer Bank (per Plan) Drape Tub — Glamor Bath
- Mirror — Wood Trim
- Note — Element Floor Tile
- Towel Bar & Tissue Holder — Black Tub/Shower — Fiberglass One Piece 60"
Series: Crestview
Description
The Crestview Collection is a product line featuring full three-section homes (Triples) and available four-section (Quads) by adding a "Flex unit". Part of Cavco's Ovation line of homes, the premium design features and available options allow the homeowner to customize the features of their home and compete against almost any other home builder in their market.
Download Files
Standard Features
Energy Saving
- Thermal Zone 2
- R-30 Roof Insulation
- R-13 Floor Insulation
- R-11 Wall Insulation
- Graduated Fiberglass Duct System
- Programmable Thermostat
Exterior and Construction
- Smart Panel Exterior Siding
- 25 Year Roof Shingles
- Architectural Exterior Elevations
- Large Wood Trim Around All Windows
- 2x4 Exterior Walls
- 2x4 Interior and Marriage Line Walls
- 2x4 Top and Bottom Plates
- OSB Marriage Line Support Bracing
- Vaulted Ceilings with 90" Sidewalls
- Tape and Textured Walls T/O
- Full Length Double Sided Ridge Beam
Doors and Windows
- Low-E Tinted Thermal Pane Windows
- Fiberglass 38x82 Front Door
- Cottage Rear Door
Floor Covering
- Elements Floor Tiles
- Designer Selected Upgrade Carpet
- Upgrade Rebond Pad
Electrical
- Freezer Receptacle (most models)
- LED Disc Lights Bedrooms, UR, Kitchen
- Exterior GFCI Recept
- Upgrade Accent Lighting in DR, Break Rm, Bathrooms, and Island/Bar
Plumbing
- Washer and Dryer Ready
- Water Shut Off Valves T/O
- 40 gal Water Heater with Drain Pan
- Midnight Chrome Faucet Package
- Whole House Water Shut Off
- Freeze Proof Exterior Faucet
- Pull-Down Kitchen Faucet
Bathrooms
- Glamour bath designs
- Tile Backsplash
- Towel Bar and Tissue Holders
- Hand-laid Tile showers (per print)
- Master bath 3-Door Linen Tower (per print)
Cabinetry
- Dura-Built Cabinet System
- Interlocked 5/8" Side Panels
- 5/8" Shelving Material
- Screwed Cabinet Stiles
- Fully Adjustable Shelves
- Lined Cabinet Interior
- Drawer over Door Construction
- Wood Closet Shelves
- Hardwood Flat Panel Cabinet Doors
Décor
- Décor Valances Throughout
- Tile Backsplash in Kitchen
- Coffered and Tray Ceilings (per print)
- Designer Interior Paints T/O
- Accent Paint Areas
- Upgrade Midnight Chrome Cabinet Pulls
- 2.5" Cove Molding Throughout
- 2.25" Baseboards and Door Casing
Appliances
- Dishwasher Ready
- 18 CuFt Refrigerator
- Deluxe Electric Range
Series: El Rancho
Description
Discover El Rancho, a modern home offering versatility and style with four alternative designs to suit your preferences. Part of Cavco's Reserve line of homes, this series allows you to embrace quality craftmanship and customizable options to create your dream home with the El Rancho series.
Download Files
Standard Features
Key features
- Coffered Ceiling - Living Room
- Large Kitchen Island
- Hidden Pantry - Kitchen
- Coffered Ceiling - Kitchen Island
- Hall Linen Closet
- Walk-in Closet - Master Bedroom
- 72" Open-Face Ceramic Tile Shower
- Vanity in Master Bath
- 6 Door Linen in Master Bath
- Folding Table - Utility Room
Optional Features
- Culinary Cabinet
- Utility Closet
- Master bath
- Home office
Series: Fiesta
Description
The Revolutionary series that captured the imagination of customers and blurred the line between "site-built" and "factory-built". This series, part of Cavco's Ovation line of homes, introduced the concept of "Planned Flexibility", giving customers multiple ways to customize their home while staying within pre-planned designs. The homes are heavily packaged with metal and wood accents combining the nostalgia of the old farmhouse with the modern trends and materials seen in today's homes.
Download Files
Standard Features
Energy Saving
- Thermal Zone 2
- R-30 Roof Insulation
- R-13 Floor Insulation
- R-11 Wall Insulation
Exterior and Construction
- Smart Panel Exterior Siding
- 25 Year Roof Shingles
- Vintage Exterior with Lap Siding and Metal Accents
- Large Wood Trim Around All Windows
- 2x4 Exterior Walls
- 2x4 Interior and Marriage Line Walls
- 2x4 Top and Bottom Plates
- OSB Marriage Line Support Bracing
- 8.5 Foot Sidewalls with Flat Ceilings
- Tape and Textured Walls T/O
- Full Length Double Sided Ridge Beam
Doors and Windows
- Low-E Tinted Thermal Pane Windows
- 4-Lite Gray 38x82 Front Door
- Cottage Rear Door
- Transom Windows in Living Room, Dining Room, Master Bath, Master Bedroom Closet, and Breakfast Room
- Kitchen Arched Window
- 6 foot Transom Window in Master Bedroom
Floor Covering
- Elements Floor Tiles
- Shaw Carpet
Electrical
- Ceiling Fans installed in Living Room and Master Bedroom
- LED Disc Lights T/O
- Exterior GFCI Receptacle
- Master Bedroom Sconce Lights
- Master Bath Sconce Lights at Vanity
- Pendant Lights at Island
- Backlit Mirrors at Master Bath Lavys
- Under Cabinet Lighting
- USB Pop-Up Charging Station
- LED Disc Light over Master Bath Shower
Plumbing
- Washer and Dryer Ready
- Water Shut Off Valves T/O
- 40 Gallon Water Heater with Drain Pan
- Midnight Chrome Faucet Package
- Pull Down Kitchen Faucet
- Apron Front Farm Sink
- Folding Table
- Utility Room Laundry Bench
Bathrooms
- Open Shelf Lavatory Design
- Master Bath Vanity Area
- 72" Hand Laid Tile Shower with Glass Panel
- Rain Forest Showerhead and Separate Handheld Shower
- Master Bath 3-Door Linen Tower
- Tile Backsplash
- Towel Bar and Tissue Holders
- Crescent Edge Countertops
- Master Bedroom Closet Organizer
Cabinetry
- Dura-Built Cabinet System
- Interlocked 5/8" Side Panels
- 5/8" Shelving Material
- Screwed Cabinet Stiles
- Fully Adjustable Shelves
- Lined Cabinet Interior
- 42" Overhead Cabinets with Cubbies
- Wood Closet Shelves
- Hardwood Flat Panel Cabinet Doors
Décor
- Wood Cornice Boxes Living Room, Dining Room, Master Bedroom, and Breakfast Room
- Full Tile Backsplash in Kitchen
- Coffered Ceiling Accent over Island
- Linear Fireplace with Media Center and Cabinets
- Crescent Edge Countertops
- Tray Ceiling w/ Accent and Wood Beams in Living Room
- Large Island w/ Metal Front Accent
- Metal Dining Room Accent and Kitchen Buffet
- 3.6" Cove/ 3.25" Base Trim Package
Appliances
- Built-in Microwave
- 21 Cubic Foot Side by Side Refrigerator
- Glass Top Electric Range
- Tall Tub Dishwasher
- Glass Chimney Hood
- Full Wall Mosaic Backsplash behind Chimney Hood
Santa Fe
Energy Saving
- Thermal Zone 2
- R-30 Roof Insulation
- R-13 Floor Insulation
- R-11 Wall Insulation
Exterior and Construction
- Smart Panel Exterior Siding
- 25 Year Roof Shingles
- Built-in Dormer
- Large Wood Trim Around All Windows
- 2x4 Exterior Walls
- 2x4 Interior Walls
- 2x4 Bottom Plates
- 2x4 Top Plates
- 8.5 Foot Sidewalls with Flat Ceilings
- Tape and Textured Walls T/O
- Tray Ceiling in Living Room/Kitchen
Doors and Windows
- Low-E Tinted Thermal Pane Windows
- Fiberglass 38x82 Front Door
- Cottage Rear Door
- Transom Windows in Living Room and Kitchen
- Picture Window above Kitchen Sink
Floor Covering
- Elements Floor Tiles
- Shaw Carpet
Electrical
- Pop Up USB Charging Station
- LED Disc Lights T/O
- Exterior GFCI Receptacle
- Pendant Lights over Kitchen Island
- Sweep-o-vac in Kitchen Island
Plumbing
- Washer and Dryer Ready
- Water Shut Off Valves T/O
- 30 Gallon Water Heater with Drain Pan
- Midnight Chrome Faucet Package
- Pull Down Kitchen Faucet
Bathrooms
- Open Shelf Lavatory Design
- Wood Trimmed Mirrors
- 72" Hand Laid Tile Shower
- Rain Forest Showerhead
- China Sinks
- Tile Backsplash
- Towel Bar and Tissue Holders
Cabinetry
- Dura-Built Cabinet System
- Interlocked 5/8" Side Panels
- 5/8" Shelving Material
- Screwed Cabinet Stiles
- Fully Adjustable Shelves
- Lined Cabinet Interior
- 42" Overhead Cabinets with Cubbies
- Wood Closet Shelves
Décor
- Wood Accented Suspended Entertainment Center
- Master Bedroom built-in Entertainment Center with Arch
- Accent Panel Bar Front
- Wood Beam Accents in Tray Ceiling
- 6 Panel Interior Doors
- Full Tile Backsplash Behind Chimney Hood
- Crescent Edge Countertops in Kitchen
- Deluxe Cove and Baseboard Molding Package
Appliances
- Built-in Microwave
- 18 Cubic Foot Refrigerator
- Deluxe Electric Range
- Tall Tub Dishwasher
- Glass Chimney Hood
Lago Mira
Energy Saving
- Thermal Zone 2
- R-30 Roof Insulation
- R-13 Floor Insulation
- R-11 Wall Insulation
Exterior and Construction
- Smart Panel Exterior Siding
- 25 Year Roof Shingles
- Built-in Dormer
- Large Wood Trim Around All Windows
- 2x4 Exterior Walls
- 2x4 Interior Walls
- 2x4 Bottom Plates
- 2x4 Top Plates
- 8.5 Foot Sidewalls with Flat Ceilings
- Tape and Textured Walls T/O
- Lago Mira Porch with Metal Handrails
Doors and Windows
- Low-E Tinted Thermal Pane Windows
- Fiberglass 38x82 Front Door
- Cottage Rear Door
- Transom Windows in Living Room, Dining Room, and Master Bath
- Picture Window above Kitchen Sink
- Fixed Pane Windows at Workstation
- 6 foot Transom Window in Master Bedroom
Floor Covering
- Elements Floor Tiles
- Shaw Carpet
Electrical
- Ceiling Fans installed in Living Room and Master Bedroom
- LED Disc Lights T/O
- Exterior GFCI Receptacle
- Pendant Lights in Dining Room
Plumbing
- Washer and Dryer Ready
- Water Shut Off Valves T/O
- 30 Gallon Water Heater with Drain Pan
- Midnight Chrome Faucet Package
- Pull Down Kitchen Faucet
- Apron Front Farm Sink in Kitchen
Bathrooms
- Open Shelf Lavatory Design
- Wood Trimmed Mirrors
- 72" Hand Laid Tile Shower
- Rain Forest Showerhead
- China Sinks
- Tile Backsplash
- Towel Bar and Tissue Holders
- Master Bath Barn Door Accent
- Master Bath Crescent Edge Countertops
Cabinetry
- Dura-Built Cabinet System
- Interlocked 5/8" Side Panels
- 5/8" Shelving Material
- Screwed Cabinet Stiles
- Fully Adjustable Shelves
- Lined Cabinet Interior
- 42" Overhead Cabinets with Cubbies
- Wood Closet Shelves
Décor
- Wood Cornice Boxes in Living Room, Dining Room, Kitchen, and Master Bedroom
- Wainscot in Dining Room with Wood Chair Rail
- Waterfall Countertop Workstation
- Wood Beam Accents in Living Room
- Media Center with Linear Fireplace
- Full Tile Backsplash Behind Chimney Hood
- Crescent Edge Countertops in Kitchen
- Deluxe Cove and Baseboard Molding Package
- Full Backsplash in Kitchen
Appliances
- Glass Chimney Hood
- 18 Cubic Foot Refrigerator
- Deluxe Electric Range
- Tall Tub Dishwasher
Series: Fiesta Singles
Description
With curated options and flexible floor plans the Fiesta Single series, part of Cavco's Ovation line of homes, makes it simple for you to choose a home that truly reflects you. Enjoy quality, elevated finishes and thoughtful details designed to enhance the way your family lives while making you feel great about your choice.
Download Files
Standard Features
Energy Saving
- Thermal Zone 2
- R-30 Roof Insulation
- R-13 Floor Insulation
- R-11 Wall Insulation
Exterior and Construction
- Smart Panel Exterior Siding
- 25 Year Roof Shingles
- Built-in Dormer
- Large Wood Trim Around All Windows
- 2x4 Exterior Walls
- 2x4 Interior Walls
- 2x4 Bottom Plates
- 2x4 Top Plates
- 8.5 Foot Sidewalls with Flat Ceilings
- Tape and Textured Walls T/O
- Coffered Ceiling in Living Room
Doors and Windows
- Low-E Tinted Thermal Pane Windows
- Fiberglass 38x82 Front Door
- Cottage Rear Door
- Transom Windows in Living Room, Dining Room, Kitchen, and Master Bath
Floor Covering
- Elements Floor Tiles
- Shaw Carpet
Electrical
- Linear Electric Fireplace
- LED Disc Lights T/O
- Exterior GFCI Receptacle
Plumbing
- Washer and Dryer Ready
- Water Shut Off Valves T/O
- 30 Gallon Water Heater with Drain Pan
- Midnight Chrome Faucet Package
- Pull Down Kitchen Faucet
Bathrooms
- Master Bath Drawer Bank
- Open Shelf Lavatory Design
- Crescent Edge Countertops
- 72" Hand Laid Tile Shower
- Rain Forest Showerhead
- Square China Sinks
- Tile Backsplash
- Towel Bars and Hooks
Cabinetry
- Dura-Built Cabinet System
- Interlocked 5/8" Side Panels
- 5/8" Shelving Material
- Screwed Cabinet Stiles
- Fully Adjustable Shelves
- Lined Cabinet Interior
- 42" Overhead Cabinets with Cubbies
- Wood Closet Shelves
Décor
- Matching Wood Cornice Boards in Living Room, Dining Room and Master Bedroom
- Wainscot Accent Walls in Living Room, Master Bath, and Master Bedroom
- Wood Framed Accent on Bar Front
- Open Shelves in Kitchen
- 6 Panel Interior Doors
- Full Tile Backsplash Behind Range
- Crescent Edge Countertops in Kitchen
- Shaker Molding Package
Appliances
- Over Range Microwave
- 18 Cubic Foot Refrigerator
- Deluxe Electric Range
- Tall Tub Dishwasher
Series: Forest Ridge
Description
The Forest Ridge series of homes, part of Cavco's Ovation line of homes, includes thoughtfully designed floor plans ranging from 1700 sqft to over 2200 sqft. The series offers both 3 bedroom and 4 bedroom configurations, all with multiple bathrooms. Each plan features a cost saving walk-in pantry, chef- inspired kitchen, and an open living area accented by designer selected wood and metal features.
Download Files
Standard Features
Energy Saving
- Thermal Zone 2
- R-30 Roof Insulation
- R-13 Floor Insulation
- R-11 Wall Insulation
Exterior and Construction
- Smart Panel Exterior Siding
- 25 Year Roof Shingles
- Cambridge exterior with Dormer and Shutter Accents
- Large Wood Trim Around All Windows
- 2x4 Exterior Walls
- 2x4 Interior and Marriage Line Walls
- 2x4 Top and Bottom Plates
- OSB Marriage Line Support Bracing
- 8.5 Foot Sidewalls with Flat Ceilings
- Tape and Textured Walls T/O
- Full Length Double Sided Ridge Beam
Doors and Windows
- Low-E Tinted Thermal Pane Windows
- Fiberglass 38x82 Front Door
- Cottage Rear Door
- Transom Windows in Living Room and Dining Room
Floor Covering
- Elements Floor Tiles
- Shaw Carpet
Electrical
- Ceiling Fans installed in Living Room and Master Bed
- LED Disc Lights T/O
- Exterior GFCI Receptacle
- Pendant Lights over Kitchen Island
Plumbing
- Washer and Dryer Ready
- Water Shut Off Valves T/O
- 40 Gallon Water Heater with Drain Pan
- Midnight Chrome Faucet Package
- Pull Down Kitchen Faucet
Bathrooms
- Open Shelf Lavy Design
- Wood Trimmed Mirrors
- 72" Hand Laid Tile Shower
- Rain Forest Showerhead
- China Sinks
- Tile Backsplash
- Towel Bar and Tissue Holders
- Dressing Mirror
- Master Bath Crescent Edge Countertops
Cabinetry
- Dura-Built Cabinet System
- Interlocked 5/8" Side Panels
- 5/8" Shelving Material
- Screwed Cabinet Stiles
- Fully Adjustable Shelves
- Lined Cabinet Interior
- 42" Overhead Cabinets with Cubbies
- Wood Closet Shelves
- Hardwood Flat Panel Cabinet Doors
Décor
- Wood Cornice Boxes Living Room, Dining Room, Kitchen, Master Bedroom, and Master Bath
- Upper Wainscot Accents in Dining Room and Master Bedroom
- Coffered Ceiling Accents in Living room and Kitchen
- Extended Island with modern Metal Front Accent
- 6 Panel Interior Doors
- Upgrade Midnight Chrome Cabinet Pulls
- Crescent Edge Countertops in Kitchen
- Deluxe Cove and Baseboard Molding Package
Appliances
- Microwave over the Range
- 24 Cubic foot side by side refrigerator
- Glass Top Electric Range
- Tall Tub Dishwasher
Series: La Sierra
Description
Part of Cavco's Ovation line of homes - every room, every detail and every design choice is crafted to bring you something extraordinary – in a precision-built home that’s still priced within reach.
Download Files
- Floor Plan Brochure (2.4 KB)
Standard Features
EXTERIOR
- Sidewalls — 2" x 4"
- Siding — OSB
- Wind Zone 1
DOORS & WINDOWS
- Door — Exterior — Cottage Rear — Outswing
- Door — Exterior — Fiberglass — 38 x 82
- Window — Low E Vinyl — with Out Grids
- Window — Picture Above Kitchen Sink
- Window — 30 x 68 — Continental — Main Bath Shower
ENERGY FEATURES
- Insulation — 30-13-11
- Insulation — Ceiling R30
- Insulation — Exterior Wall R13 Insulation — Floor R11
- Thermal — Zone 2
FLOOR COVERING
- Carpet – Sonoma
INTERIOR
- Accent Wall — Living Room
- Accent Wall — Main Bath
- Blinds — Mini-Blinds 2" throughout
- Ceiling — Knock Down
- Closet Rod — Double — Main Bedroom Closet
- Door — Interior — 6 Panel throughout
- Door Stops — Wall Mount — Black
- Fireplace — Electric — Craftsman Accent — Living Room
- Floor Decking — OSB T & G
- Hardware — Door Interior Knobs — Black
- Overhead Cabinets — 30" - Kitchen
- Square Corners
- Tape and Texture
- Shelves — Wood with Black Rod & Hardware
KITCHEN
- Edge — Crescent — Kitchen & Island
- Island
- Overhead Cabinets — Over Refrigerator
- Range — Electric — Smooth Top — Black
- Shelf — Over Refrigerator
UTILITY ROOM
- Door — Interior — Furnace Closet with Grill
- Faucet — Midnight Chrome — Utility (With Pull Down Spring)
- Freezer — Upright — Stainless Steel
- Furnace — Upflow — Electric
- Vents — In Ceiling
- Water Shut Off Valves Throughout
- Water Heater — Pan with Drain in Floor
MASTER BATHROOM
- Backsplash — Main Bath
- Base Cab — Drawer Bank (per Plan)
- Mirror — Wood Trim — Main Bath
- Note — Element Floor Tile
- Shower — 72" Tile Shower with Open Face & Glass Panel
- Towel Rack/Robe Rack — Main Bath
- Towel Bar & Tissue Holder — Black
- Vanity — with Drawer Bank
GUEST BATHROOM
- Base Cab — Drawer Bank (per Plan) Drape Tub — Guest Bath
- Mirror — Wood Trim
- Note — Element Floor Tile
- Towel Bar & Tissue Holder — Black
- Tub/Shower — Fiberglass One Piece 60"
Series: Luxe Haven
Description
The Luxe Haven series of homes, part of Cavco's Ovation line, is unlike any other in the market. It includes remarkably designed floor plans ranging from 2000+ sq ft to over 3500 sq ft. The series offers 3-5 bedrooms with a game room and multiple flex options. There are multiple bathrooms in every floorplan of this home. Each plan also features a quartz surround fireplace in both, the living room and the primary bedroom. These plans contain full quartz kitchens and sleek design attributes only available in this series.
Download Files
Standard Features
EXTERIOR
- Exterior — Timberline — Luxe Haven - (2 Box Bays, Stained Lap, Black Windows)
- Door — Exterior — Rain Deflector — Single Door (ea)
- Floor Joist — 2x8 @ 16" OC
- Roof — Shingle — 25 Year
- Sidewalls — 2" x 4"
- Siding — OSB
- Wind Zone 1
DOORS & WINDOWS
- Cottage Rear — Inswing — 34 x 80 (Black)
- Front — Cedar Stained Obscure Glass
- Keyless Entry
- 5 Panel Throughout
- Hardware — Door Exterior — Rear Knob Black, Thumb Latch Lockset- Black, Hinges — Black
- Door Interior Levers — Black
- Window — Picture Above Kitchen Sink
- Window — Transom — Dining Room
- Window — Transom – Main bath Shower
- Window — Transom — MBR
THERMAL
- Insulation — 30-13-11
- Insulation — Ceiling R30
- Insulation — Exterior Wall R13
- Insulation — Floor R11
- Thermal — Zone 2
FLOORS
- Carpet — Sonoma
INTERIOR
- Blinds — 2" Faux Wood throughout
- Cab — Game Station (GR)
- Acoustic Tiles
- Rope Lighting
- Soffit with Can Lights
- Cab — Hardwood Face Frames with Pkg Hardwood Doors
- Ceiling — 8.5' Flat throughout
- Ceiling — Knock Down
- Door — Interior — 5 Panel throughout
- Edge — Crescent — Game Room
- Fireplace — Quartz
- Floor Decking — OSB T & G
- Cabinet Pulls — Gold
- Door Interior — Hinges — Black
- Door Interior Levers — Black
- Molding — Baseboard — 3-3/4” Flat — throughout
- Molding — Ceiling — 3-3/4” Flat — throughout (Except Closets)
- Molding — Door Casing — 2-1/2” Flat — throughout
- Overhead Cab — 42" Tall — Kitchen
- Shelves — Wood with Black Rod & Hardware throughout
- Square Corners throughout
- T & T — throughout
- Window Sills — Wood throughout
DETAIL FEATURES
- Acoustic Tiles — Black (GR)
- Blinds — 2" Faux Wood throughout — White
- Cab — Game Station (GR)
- Ceiling Fan — Installed — Black (Hard Wired with Remote) - (3)-LR/MBR/GR
- Dishwasher — Tall Tub — Stainless Steel
- Door — Exterior — Cottage Rear — Inswing — 34 x 80 (Black)
- Door — Exterior — Front — Cedar Stained Obscure Glass
- Door — Exterior — Keyless Entry
- Door — Interior — 5 Panel throughout
- Edge — Crescent — MB, GB, GR
- Electric — Incon — 6 Box System
- Electric — Incon — Single (2) (Fireplace — LR & MBR)
- Electric — Incon — Single (2) Gaming Station
- Exterior — Timberline — Luxe Haven - (2 Box Bays, Stained Lap, Black Windows)
- Faucet — Gold — Kitchen (with Pull Down Spring)
- Faucet — Bathroom — Gold — MB, GB
- Faucet — Tub/Shower — Rain Shower Head — Gold
- Finished Drywall — Front of Island
- Fireplace — Quartz (LR)
- Fireplace — Quartz (MBR)
- Hardware — Cabinet Pulls — Gold
- Hardware — Door Exterior — Rear Knob Black
- Hardware — Door Exterior — Thumb Latch Lockset- Black
- Hardware — Door Interior — Hinges — Black
- Hardware — Door Interior Levers — Black
- Light — Disc — LED — M/Bath Shower (2)
- Light — Can — Game Station (2)
- Light — Pendant — Black 12" (2)
- Light — Rope — Game Station (2)
- Microwave — Built-In — Stainless Steel
- Mirror — Back Lighted — Black Trim — M/Bath + Vanity (3)
- Overhead Cab — 42" Tall — Kitchen
- Overhead Cab — Over Refrigerator
- Overhead Cab — Utility with Black Rod
- Painted Trim – throughout
- Quartz — Island
- Quartz — Kitchen
- Rain Shower Head with Hand Held (2) - Gold – Main bath
- Range — Electric — Smooth Top — Stainless Steel
- Range Hood — Glass Chimney
- Recept — Freezer Recept — Pantry
- Recept — Kitchen Plate Covers — Gold
- Refrigerator — 21 CF Counter Depth SXS — Stainless Steel
- Shelves — Wood with Black Rod & Hardware throughout
- Ship Loose — Elements Transition Strip — 4' (ea)
- Shower — Serenity — 96" Tile Shower
- Shower Door — Glass Barn Door
- Shower Shelves (4)
- Shower Tile — Schluter Trim
- Sink — Undermount — Kitchen — Stainless Single Bowl
- Switch — Interior Rocker throughout
- Teak Wood Bench – Main Bath Shower
- Thermostat — Nest
- Tile Backsplash — Full Wall — Kitchen
- Tile Backsplash — Full Wall at Chimney Hood
- Towel Bars & Tissue Holder — Black — MB, GB
- Tub/Shower — Fiberglass One Piece 60"
- Window — Picture Above Kitchen Sink
- Window — Transom — Dining Room
- Window — Transom – Main Bath Shower
- Window — Transom — MBR
- Windowsills — Wood throughout
- Water Heater — 40 Gallon Electric
Series: Modern Farmhouse
Description
With curated options and flexible floor plans, the Modern Farmhouse series, from Cavco's Ovation line of homes, makes it simple for you to choose a home that truly reflects you. Enjoy quality, elevated finishes and thoughtful details designed to enhance the way your family lives while making you feel great about your choice.
Download Files
Standard Features
- 2nd Dormer, 3 Brackets and Farmhouse Exterior Light
- Accent — Wood — Front of Island
- Accent Wall — Butler’s Pantry
- Accent Wall — Coffee Bar
- Backsplash – Guest Bath
- Backsplash – Main Bath
- Backsplash at Butler’s Pantry
- Base Cab with Deep Utility Sink
- Blinds — 2" Faux Wood throughout — White
- Built-in Coffee Bar with Butcher Block Counter & Floating Shelves, 2 Pen Lights
- Butler’s pantry w Built in beverage fridge in dining room
- Cab — Hardwood Face Frames with Pkg Hardwood Doors
- Cabinet over Refrigerator
- Ceiling — 8.5' Flat throughout
- Ceiling — Coffered Ledge — Over Island with Accent
- Ceiling — Tray — with Wood Beams – living room
- Ceiling — Tray with Accent & 4 LED Disc Lights — LIVING ROOMM
- Ceiling Fan — Installed — Black (Hard Wired with Remote) - (2) LIVING ROOM/MBR
- Closet Rod — Double – Main bedroom Closet(2)
- Conventional Height (36") Main bath & Guest bath sinks
- Cornice Boxes – Living Room/Dining Room/Main bedroom/Main bath
- Door — Deluxe — Pantry
- Door — Interior — 5 Panel throughout
- Door — Interior — Barn Single – Main bath
- Drape Tub – Guest Bath
- Edge — Crescent – Guest Bath
- Edge — Crescent — Kitchen
- Edge — Crescent – Main Bath
- Exterior — Vertical Board and Batt front with (2) lap box bay windows
- Faucet — Midnight Chrome — MB, GB, Kit & Utility Room (with Pull Down spring)
- Floating Ent Center in LIVING ROOM w Wood Accent, Electric fire place and Incon
- Floor Covering — Elements — Tile L/R,D/R,Kit,MBA,Guest Bath,Util & Hall
- Floor Joist — 2x8 @ 16" OC
- Hardware — Cabinet Pulls — Black
- Hardware — Door Exterior — Thumb Dead Bolt — Black
- Interior door hinges, knobs, closet brackets and rods, - Black
- LED Lighting under Floating Ent Center in Living Room
- Light — 5 Light Pendant — Over Island
- Light — Disc — LED — throughout
- Light — LED — Recessed -Ldg Coff Ceiling — Kit
- Light — Motion Sensor — MBR Closet
- Light — Motion Sensor — Pantry
- Linear elec fp in MBR W tile front w Incon
- Mirror — Back Lighted — Black Trim (2) - Main Bath
- Mirror Dressing — Main Bath
- Modern Farmhouse Exterior
- Mug Rack — Coffee Bar
- NEW 3/4 GLAStainless steel BLACK FRONT DOOR — name to be determined
- Non-Arched Window — Kitchen
- Overhead Cab — 42" Box Top
- Overhead Cab — Utility with Black Rod
- Package — Appliance — Extreme Kitchen- Stainless Steel
- Tall-tub Dishwasher — Stainless Steel
- 24' S/S Refrigerator — Stainless Steel
- Smooth-top, Self-cleaning Electric Range — Stainless Steel
- Pantry — Butler Pantry — DR W/ (2) Can Lights
- Pantry/Linen — 3 Door
- Pantry/Linen -Hall
- Range Hood — Glass Chimney — Stainless Steel
- Roof — Shingle — 25 Year
- Shelves — Wood with Black Rod and Hardware throughout
- 4 shelves in pantry
- Ship Loose — Elements Transition Strip — 4' (ea)
- Shower — 72" Tile Shower with Open Face & Glass Panel
- Shower Head — Rain — Midnight Chrome
- Sink — Kitchen — Farmhouse — Stainless Steel Single-Bowl
- Table — Folding Table
- Thermostat — Nest
- Tile Backsplash — Coffee Bar
- Tile Backsplash — Full Wall — Kitchen
- Tile Backsplash — Full Wall at Chimney Hood
- Towel Bars & Tissue Holders — Black — MB, GB
- Towel Rack/Robe Rack — Black — Black
- Upgrade Molding Package Includes:
- Molding — Upgrade Cove 3 5/8" throughout
- Molding — Door Casing throughout — 2 1/4"
- Molding — Baseboard — throughout — 3 1/4"
- Vents — Return Air in Ceiling from Bedrooms
- Water Shut Off Valve — Whole House
- Window — Transom — LIVING ROOM/DR/MBR/MBATH/KIT/BR2/BR3
- Window — Transom — Water Closet Main Bath
- Windowsills — Wood throughout
- Water Heater — 40 Gallon Electric
Series: Sundance
Description
Part of Cavco's Ovation line of homes, The Sundance by Cavco – Austin has appeal for the discerning eye while remaining affordable for the many. As you look for comfortable living, the Sundance has the space for your family. List of features include 19’ living room, 8’ island and all walk-in closets; the master features double closets.
Download Files
Standard Features
Exterior
- Floor Joist – 2x8 at 16” OC
- Roof — Shingle — 25 Year
- Sidewalls — 2" x 4"
- Siding — OSB
- Wind Zone 1
DOORS & WINDOWS
- Door — Exterior — Cottage Rear — Outswing
- Window — Low E Vinyl — with Out Grids
ENERGY FEATURES
- Insulation — Ceiling R30
- Insulation — Exterior Wall R13
- Insulation — Floor R11
- Thermal — Zone 2
FLOOR COVERING
- Carpet — Sonoma
INTERIOR
- Accent Wall — Kitchen and Main Bath
- Accent Wall — Living Rm/Dining Rm (per Plan)
- Blinds — Mini-Blinds 2" throughout
- Cab — Hardwood Face Frames with Pkg Hardwood Doors
- Ceiling — 8.5' Flat throughout
- Ceiling — Knock Down
- Door — Interior — 6 Panel throughout
- Floor Decking — OSB T & G
- Hardware — Door Interior — Brushed Nickel
- Shelves — Wood with Rod throughout
- Square Corners throughout
- Tape and Texture — throughout
KITCHEN
- Accent — Finished Drywall — Front of Island
- Faucet — Midnight Chrome — MB, GB & Kit (with Pull Down spring)
- Island
UTILITY ROOM
- Base Cab & Overhead — Open Shelf OH — Utility
- Door — Interior — Furnace Closet with Grill
- Furnace — Upflow — Electric
- Vents — In Ceiling
- Shelf — Over Washer/Dryer
- Water Shut Off Valves throughout
- Water Heater — 40 Gallon Electric
- Water Heater — Pan with Drain in Floor
ELECTRICAL
- Light — Exterior Upgrade — Farmhouse
- Package — 200 Amp Total Electric Package
- Recept — Exterior — GFI
MASTER BATHROOM
- Backsplash — Main Bath
- Base Cab — Drawer Bank (per Plan)
- Mirror — Wood Trim
- Note — Element Floor Tile
- Pantry/Linen — 6 Door
- Towel Bar & Tissue Holder (each bath)
GUEST BATHROOM
- Base Cab — Drawer Bank (per Plan)
- Backsplash — G/Bath
- Edge — Crescent — G/Bath
- Lavy — China Bath Lavy — Each
- Mirror — Wood Trim
- Note — Element Floor Tile
- Towel Bar & Tissue Holder (each bath)
- Tub/Shower — Fiberglass One Piece 60"
Series: Urban Gold
Description
The Urban Gold series go beyond the expected, with elevated designs and features that support the way you live. From Cavco's Ovation line of homes, this series offers upgraded construction and simplified choices for your family.
Download Files
Standard Features
Energy Saving
- Thermal Zone 2
- R-30 Roof Insulation
- R-13 Floor Insulation
- R-11 Wall Insulation
Exterior and Construction
- Smart Panel Exterior Siding
- 25 Year Roof Shingles
- Somerset Exterior with Dormer and Shutter Accents
- Large Wood Trim Around All Windows
- 2x4 Exterior Walls
- 2x4 Interior and Marriage Line Walls
- 2x4 Top and Bottom Plates
- OSB Marriage Line Support Bracing
- 8.5 Foot Sidewalls with Flat Ceilings
- Tape and Textured Walls T/O
- Full Length Double Sided Ridge Beam
Doors and Windows
- Low-E Tinted Thermal Pane Windows
- Fiberglass 38x82 Front Door
- Cottage Rear Door
- Transom Windows in Living Room and Dining Room
- Arched Window above Kitchen Sink
Floor Covering
- Elements Floor Tiles
- Shaw Carpet
Electrical
- Ceiling Fans installed in Living Room and Master Bed
- LED Disc Lights T/O
- Exterior GFCI Receptacle
- Pendant Lights over Kitchen Island
Plumbing
- Washer and Dryer Ready
- Water Shut Off Valves T/O
- 40 Gallon Water Heater with Drain Pan
- Midnight Chrome Faucet Package
- Pull Down Kitchen Faucet
- Stainless Steel Farm Sink in Kitchen
Bathrooms
- Open Shelf Lavy Design
- Wood Trimmed Mirrors
- 72" Hand Laid Tile Shower
- Rain Forest Showerhead
- China Sinks
- Tile Backsplash
- Towel Bar and Tissue Holders
- Dressing Mirror
- Master Bath Crescent Edge Countertops
Cabinetry
- Dura-Built Cabinet System
- Interlocked 5/8" Side Panels
- 5/8" Shelving Material
- Screwed Cabinet Stiles
- Fully Adjustable Shelves
- Lined Cabinet Interior
- 42" Overhead Cabinets with Cubbies
- Wood Closet Shelves
- Hardwood Flat Panel Cabinet Doors
Appliances
- Microwave over the Range
- 21 Cubic Foot Side by Side Refrigerator
- Glass Top Electric Range
- Tall Tub Dishwasher
Series: Urban Value
Description
The Urban Value series goes beyond the expected, with elevated designs and features that support the way you live. From Cavco's Ovation line of homes, enjoy every room, every detail and every design choice is crafted to bring you something extraordinary – in a precision-built home that’s still priced within reach.
Download Files
Standard Features
Energy Saving
- Thermal Zone 2
- R-30 Roof Insulation
- R-11 Floor Insulation
- R-13 Wall Insulation
Exterior and Construction
- Smart Panel Exterior Siding
- 25 Year Roof Shingles
- Built-in Dormer
- Large Wood Trim Around All Windows
- 2x4 Exterior Walls
- 2x4 Interior Walls
- 2x4 Bottom Plates
- 2x4 Top Plates
- 8.5 Foot Sidewalls with Flat Ceilings
- Tape and Textured Walls T/O
- Lago Mira Porch with Metal Handrails
Doors and Windows
- Low-E Tinted Thermal Pane Windows
- Fiberglass 38x82 Front Door
- Cottage Rear Door
- Transom Windows in Living Room, Dining Room, and Master Bath
- Picture Window above Kitchen Sink
- Fixed Pane Windows at Workstation
- 6 foot Transom Window in Master Bedroom
Floor Covering
- Elements Floor Tiles
- Shaw Carpet
Electrical
- Ceiling Fans installed in Living Room and Master Bedroom
- LED Disc Lights T/O
- Exterior GFCI Receptacle
- Pendant Lights in Dining Room
Plumbing
- Washer and Dryer Ready
- Water Shut Off Valves T/O
- 30 Gallon Water Heater with Drain Pan
- Midnight Chrome Faucet Package
- Pull Down Kitchen Faucet
- Apron Front Farm Sink in Kitchen
Bathrooms
- Open Shelf Lavy Design
- Wood Trimmed Mirrors
- 72" Hand Laid Tile Shower
- Rain Forest Showerhead
- China Sinks
- Tile Backsplash
- Towel Bar and Tissue Holders
- Master Bath Barn Door Accent
- Master Bath Crescent Edge Countertops
Cabinetry
- Dura-Built Cabinet System
- Interlocked 5/8" Side Panels
- 5/8" Shelving Material
- Screwed Cabinet Stiles
- Fully Adjustable Shelves
- Lined Cabinet Interior
- 42" Overhead Cabinets with Cubbies
- Wood Closet Shelves
Décor
- Wood Cornice Boxes in Living Room, Dining Room, Kitchen, and Master Bedroom
- Wainscot in Dining Room with Wood Chair Rail
- Waterfall Countertop Workstation
- Wood Beam Accents in Living Room
- Media Center with Linear Fireplace
- Full Tile Backsplash Behind Chimney Hood
- Crescent Edge Countertops in Kitchen
- Deluxe Cove and Baseboard Molding Package
- Full Backsplash in Kitchen
Appliances
- Glass Chimney Hood
- 18 Cubic Foot Refrigerator
- Deluxe Electric Range
- Tall Tub Dishwasher
Series: Vista Ridge
Description
The Vista Ridge Collection is a product line featuring full three-section homes (Triples) and available four-section (Quads) by adding a "Flex unit". From Cavco's Reserve line of homes, the premium design features and available options allow the homeowner to customize the features of their home and compete against almost any other home builder in their market.
Download Files
Standard Features
Energy Saving
- Thermal Zone 2
- R-30 Roof Insulation
- R-13 Floor Insulation
- R-11 Wall Insulation
- Graduated Fiberglass Duct System
- Programmable Thermostat
Exterior and Construction
- Smart Panel Exterior Siding
- 25 Year Roof Shingles
- Architectural Exterior Elevations
- Large Wood Trim Around All Windows
- 2x4 Exterior Walls
- 2x4 Interior and Marriage Line Walls
- 2x4 Top and Bottom Plates
- OSB Marriage Line Support Bracing
- Vaulted Ceilings with 90" Sidewalls
- Tape and Textured Walls T/O
- Full Length Double Sided Ridge Beam
Doors and Windows
- Low-E Tinted Thermal Pane Windows
- Fiberglass 38x82 Front Door
- Cottage Rear Door
Floor Covering
- Elements Floor Tiles
- Designer Selected Upgrade Carpet
- Upgrade Rebond Pad
Electrical
- Freezer Receptacle (most models)
- LED Disc Lights Bedrooms, UR, Kitchen
- Exterior GFCI Recept
- Upgrade Accent Lighting in DR, Break Rm, Bathrooms, and Island/Bar
Plumbing
- Washer and Dryer Ready
- Water Shut Off Valves T/O
- 40 gal Water Heater with Drain Pan
- Midnight Chrome Faucet Package
- Whole House Water Shut Off
- Freeze Proof Exterior Faucet
- Pull-Down Kitchen Faucet
Bathrooms
- Glamour bath designs
- Tile Backsplash
- Towel Bar and Tissue Holders
- Hand-laid Tile showers (per print)
- Master bath 3-Door Linen Tower (per print)
Cabinetry
- Dura-Built Cabinet System
- Interlocked 5/8" Side Panels
- 5/8" Shelving Material
- Screwed Cabinet Stiles
- Fully Adjustable Shelves
- Lined Cabinet Interior
- Drawer over Door Construction
- Wood Closet Shelves
- Hardwood Flat Panel Cabinet Doors
Décor
- Décor Valances Throughout
- Tile Backsplash in Kitchen
- Coffered and Tray Ceilings (per print)
- Designer Interior Paints T/O
- Accent Paint Areas
- Upgrade Midnight Chrome Cabinet Pulls
- 2.5" Cove Molding Throughout
- 2.25" Baseboards and Door Casing
Appliances
- Dishwasher Ready
- 18 CuFt Refrigerator
- Deluxe Electric Range