
Palm Harbor - Fort Worth is now Cavco - Fort Worth
As a member of the Cavco family of builders, we are proud to announce that we are now Cavco - Fort Worth. This is part of Cavco's brand unification to simplify the homebuying process for our customers. You'll find exceptional meets affordable.

Proudly Built in Texas
Cavco - Fort Worth (formerly Palm Harbor Homes) in Fort Worth, Texas has delivered quality, value, peace of mind and lasting customer satisfaction in our beautiful and affordable homes. We consistently set the Texas standard in exceptional, innovative, durable, affordable custom manufactured homes and custom modular homes.

Begin Your Home Search
Whether you are looking for a modular or a manufactured home, one of the most important steps is to choose a floor plan to support your current lifestyle and family. Cavco - Fort Worth has a large variety of floor plans to choose from. Find your home today!

Customer's Choice Options
Upgraded features, without the upgraded price! Customer’s Choice was created directly from feedback from home buyers like you and is your guarantee of comfort, convenience and confidence in your Cavco - Fort Worth home.
The Answer House: A Home that Answers All Your Needs
If you are going to build a home for everyone, you give them what they are looking for. A comfortable home that fits many different needs and lifestyles. The Answer House.
This home features:
-
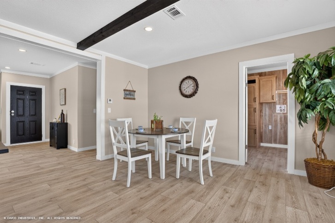
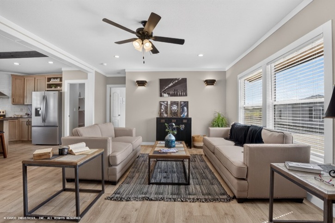
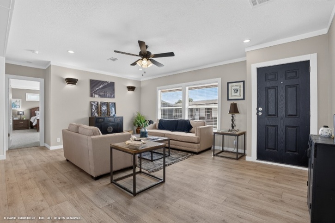
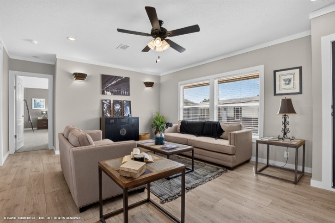
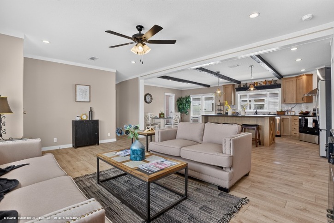
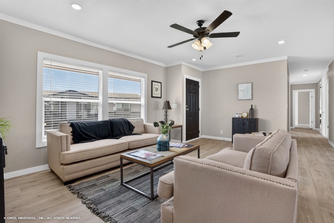
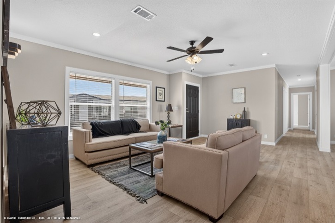
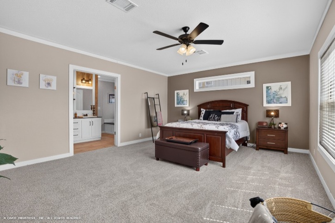
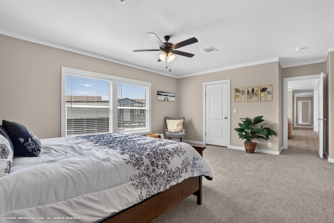
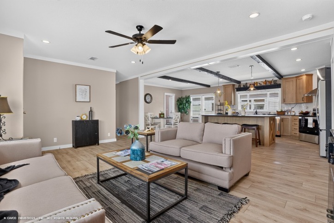
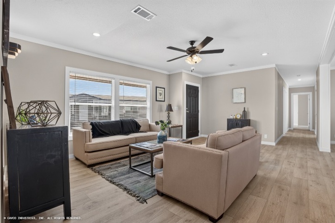
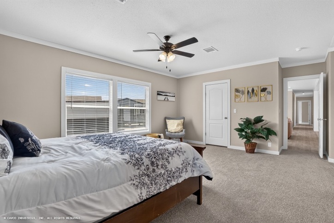
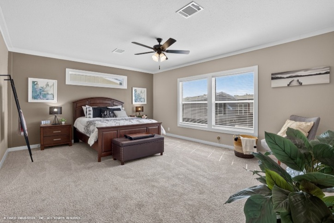
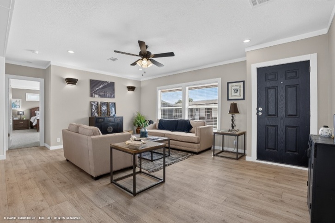
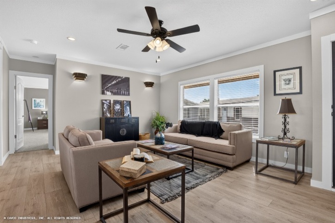
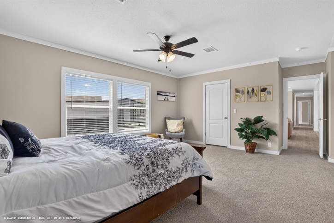
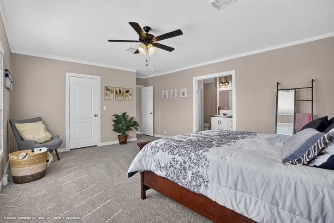
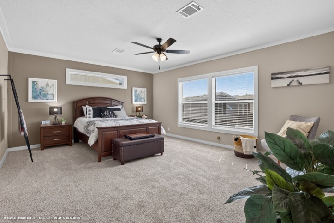
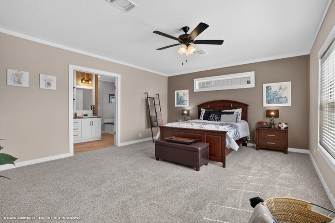
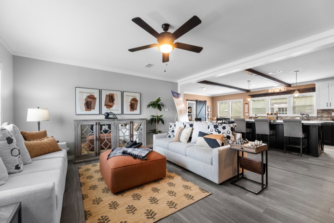
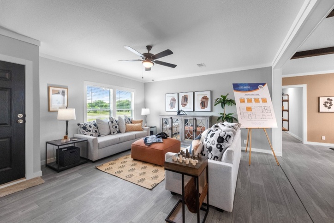
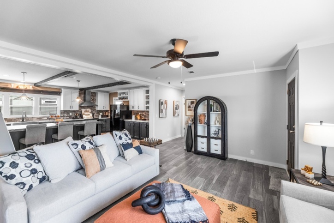
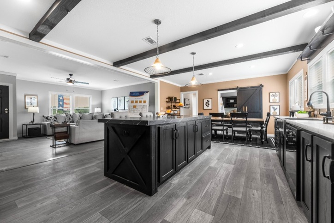
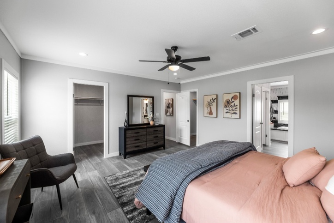
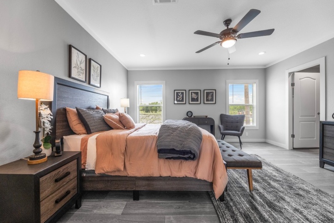
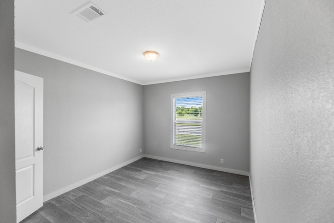
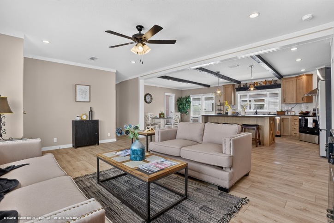
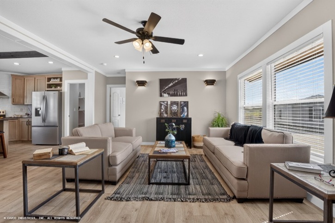
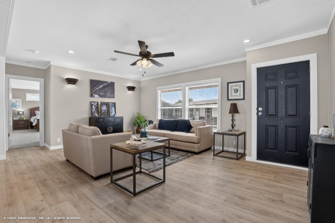
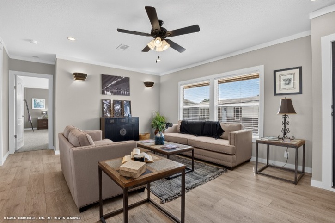
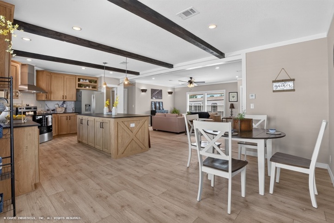
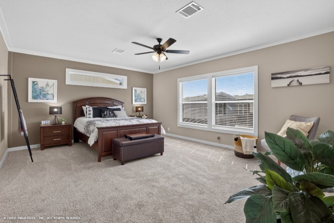
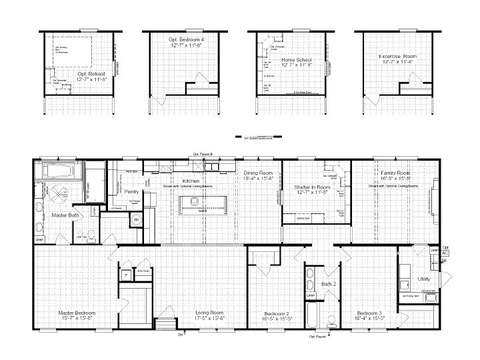
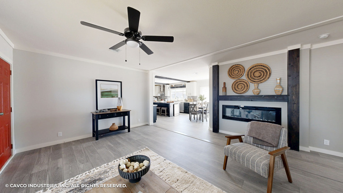
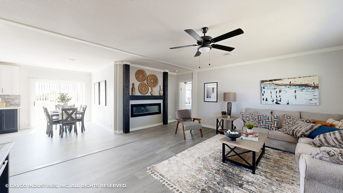
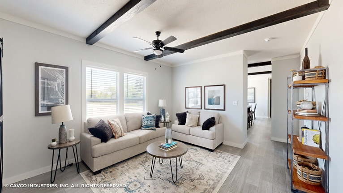
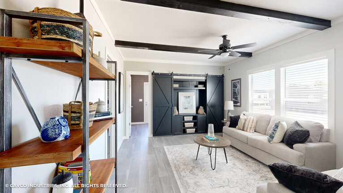
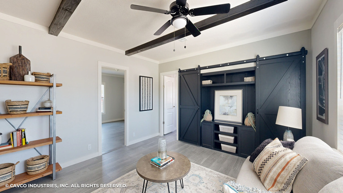
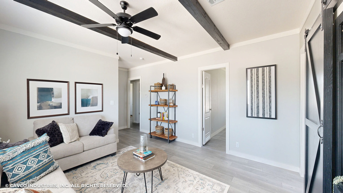
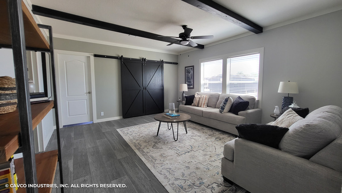
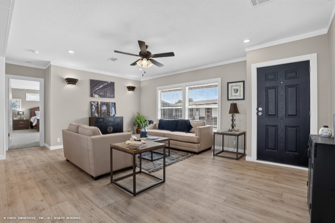
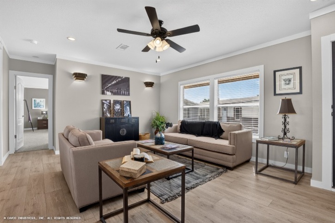
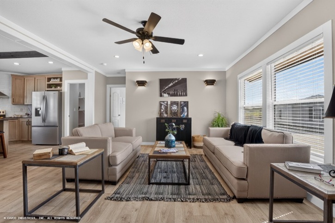
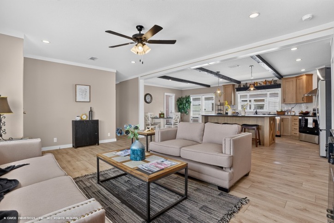
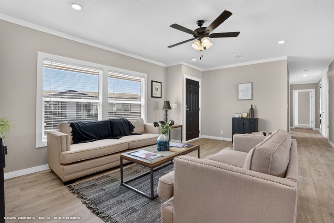
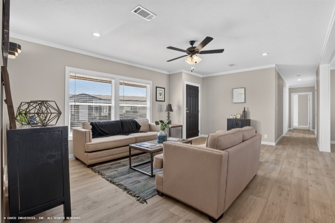
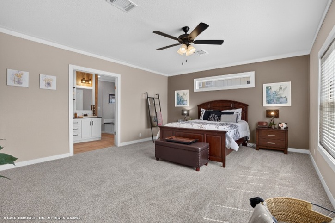
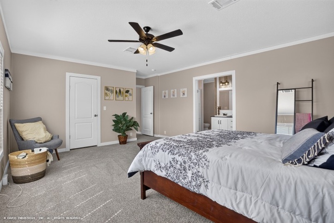
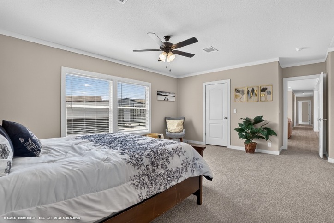
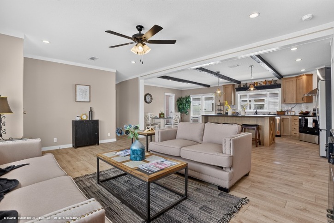
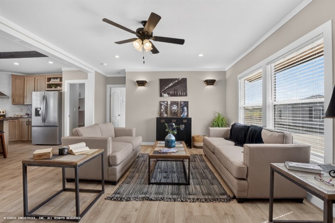
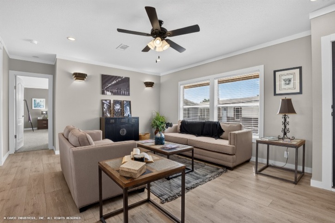
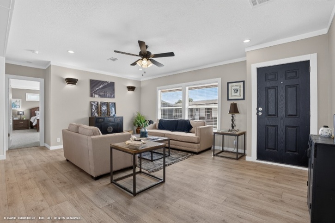
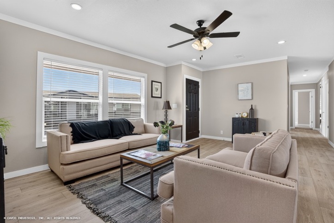
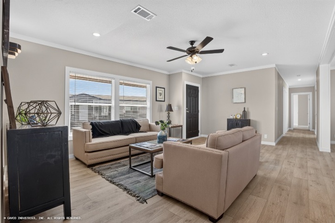
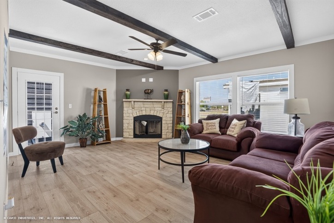
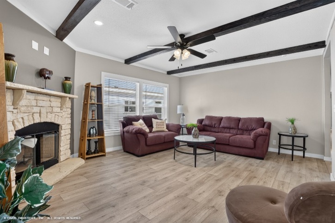
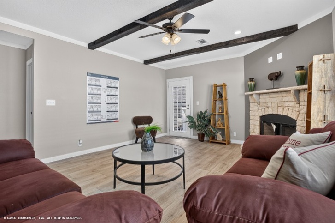
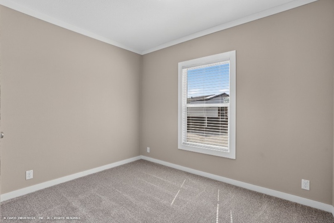
Large living room and bedrooms that utilizes much of the space for living and not hallways.
-
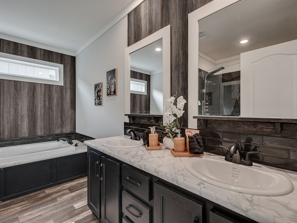
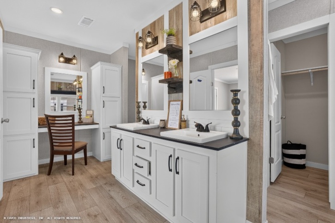
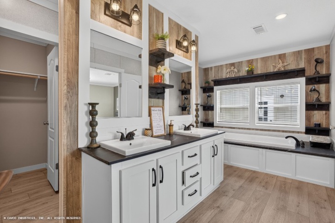
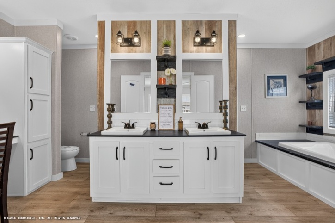
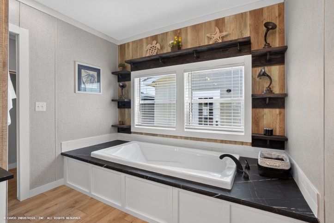
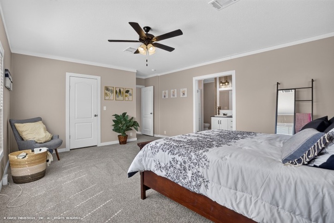
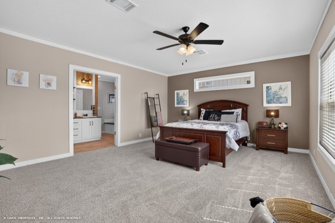
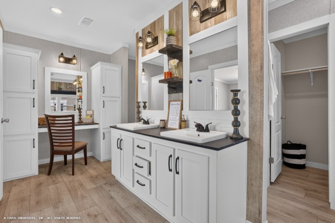
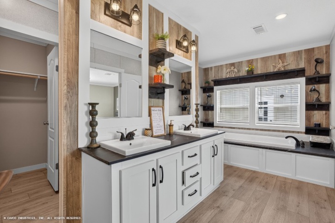
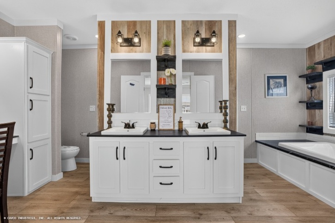
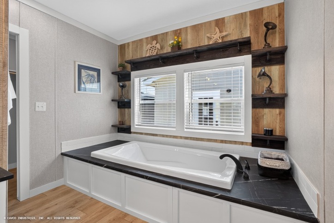
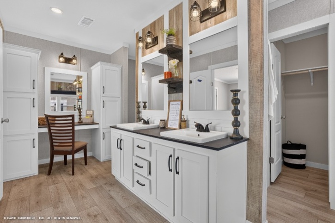
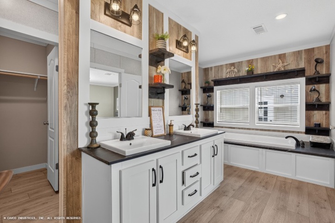
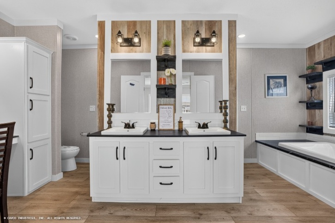
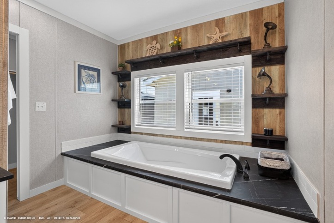
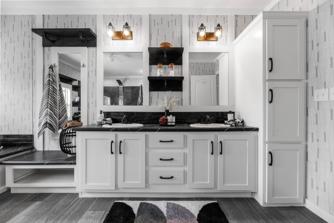
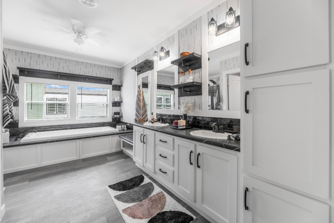
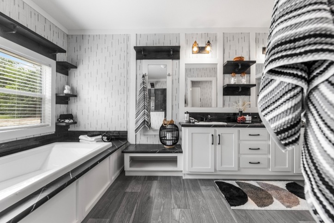
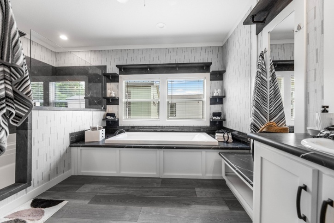
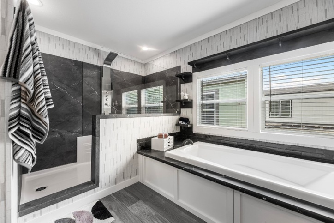
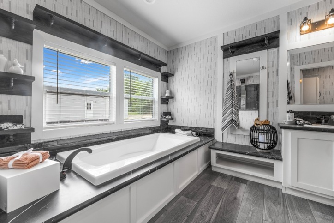
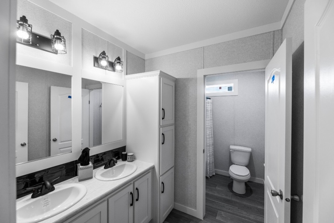
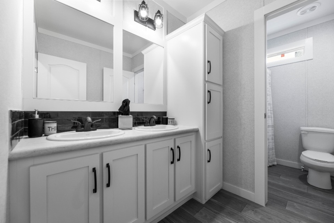
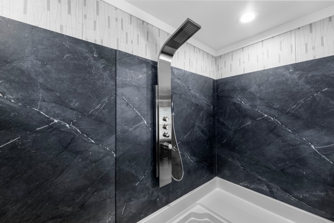
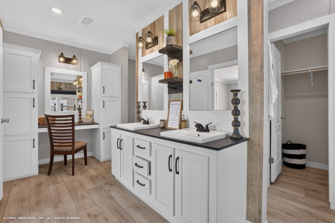
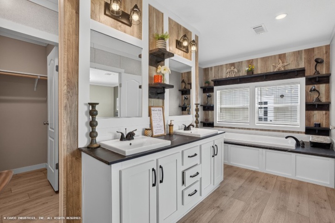
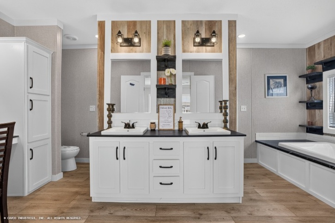
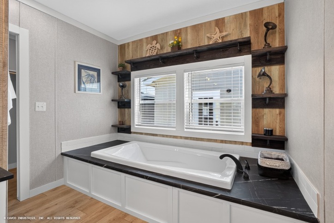
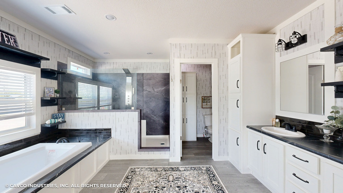
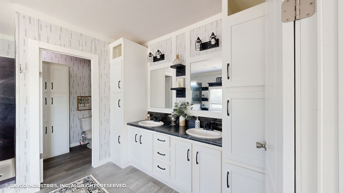
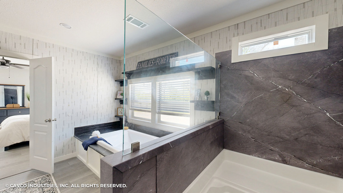
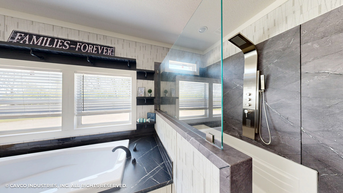
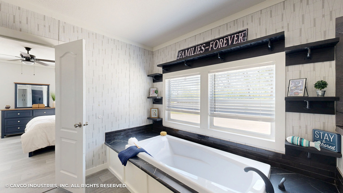
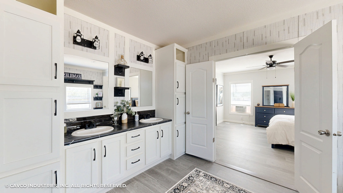
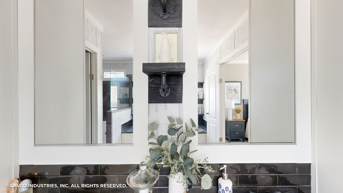
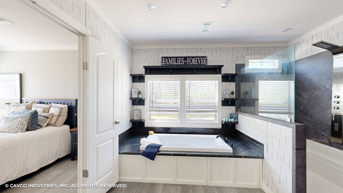
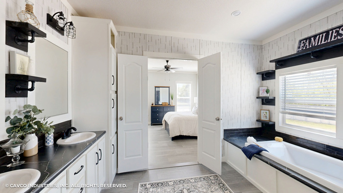
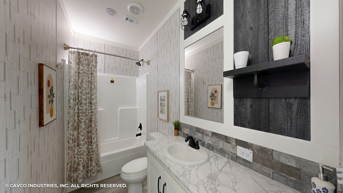
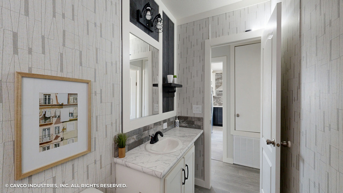
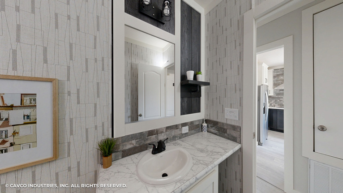
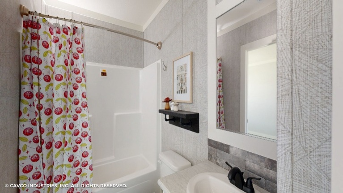
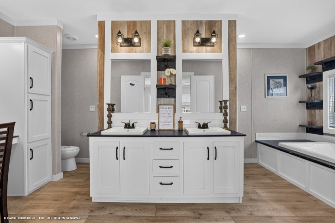
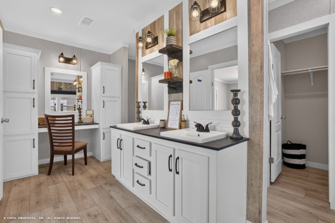
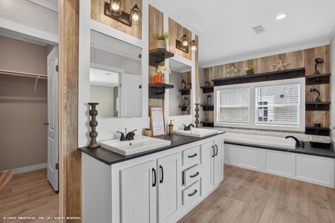
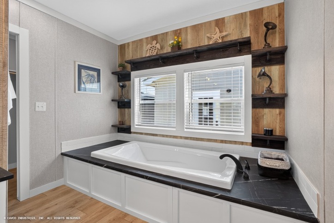
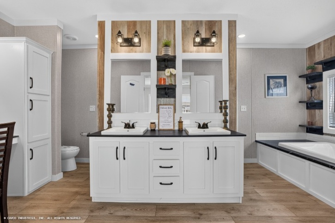
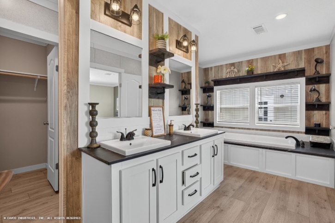
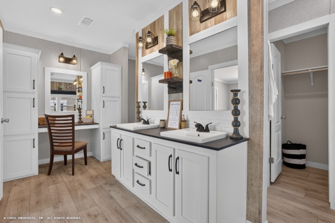
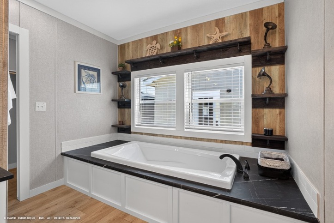
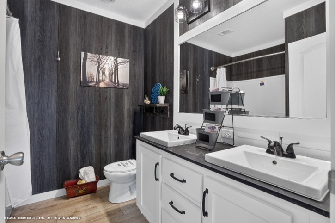
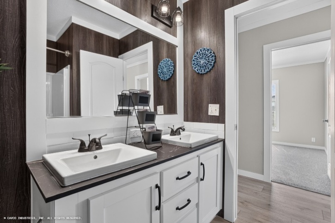
A primary bath with a large shower and a luxury non-slip tub for soaking your cares away. You can also maximize your relaxation with an upgraded tub.
-
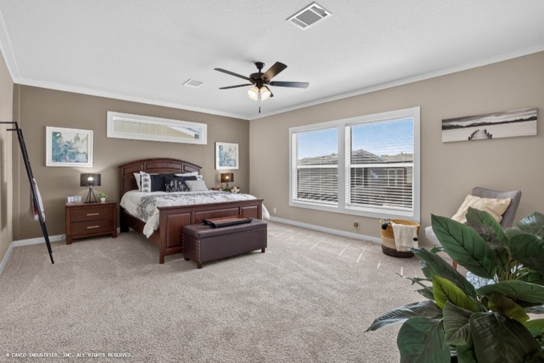
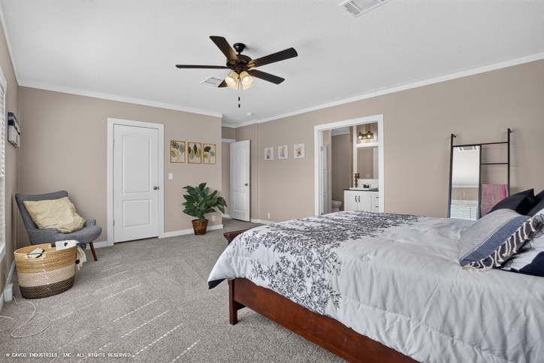
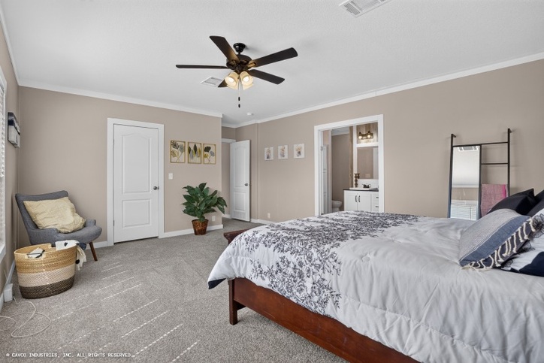
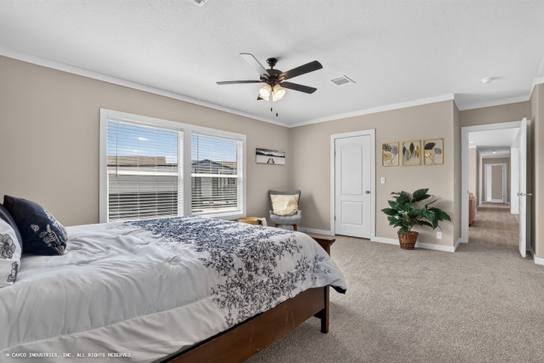
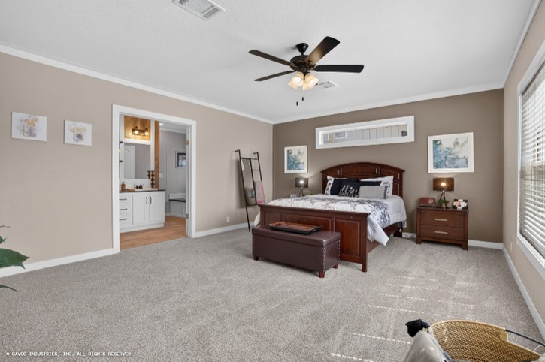
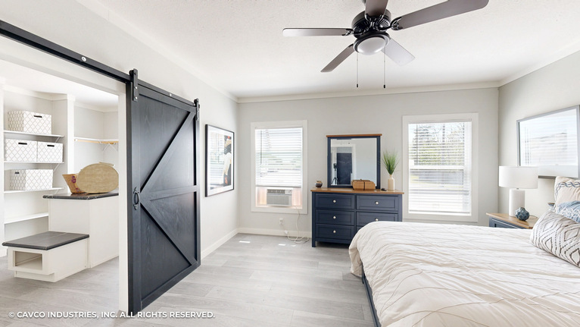
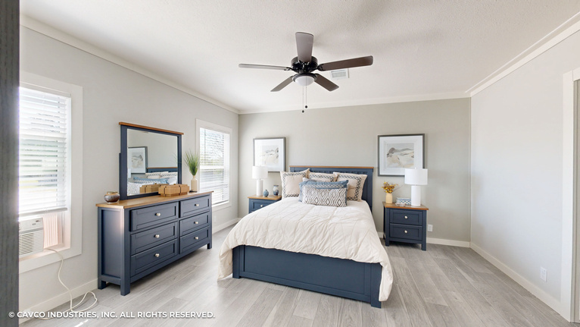
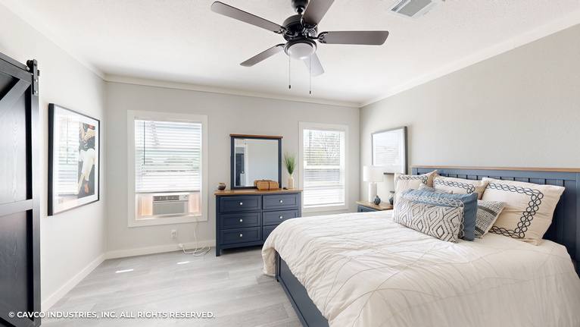
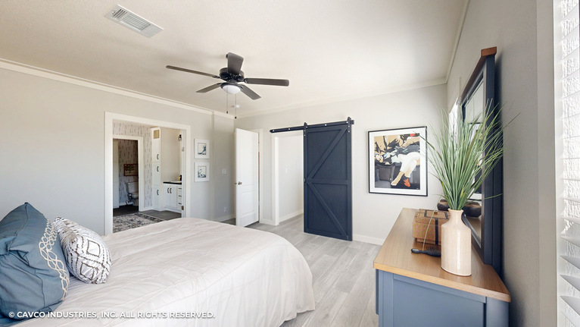
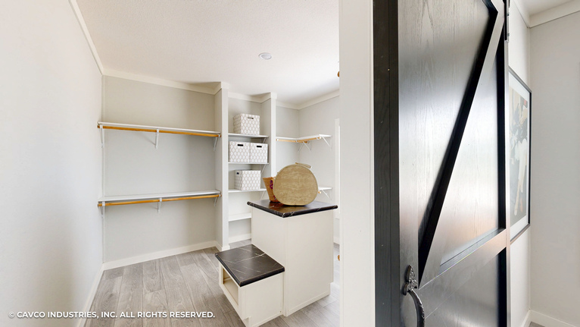
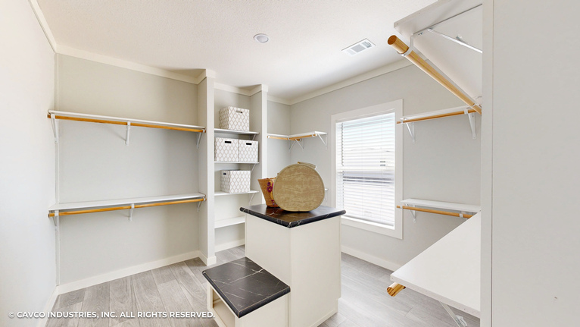
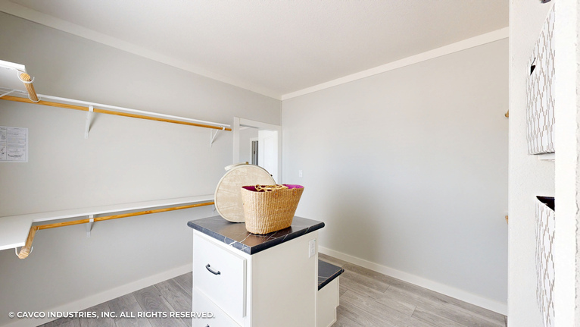
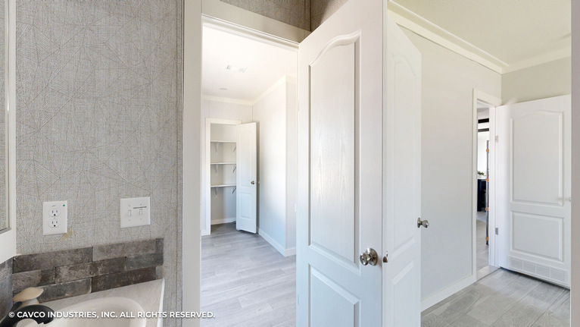
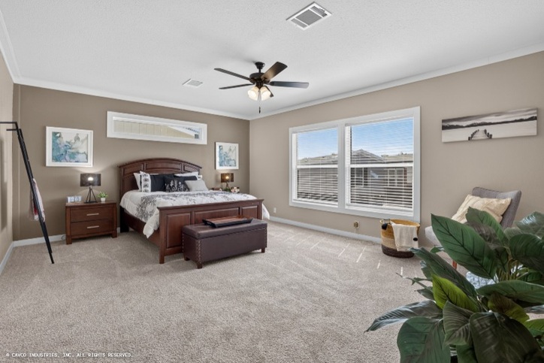
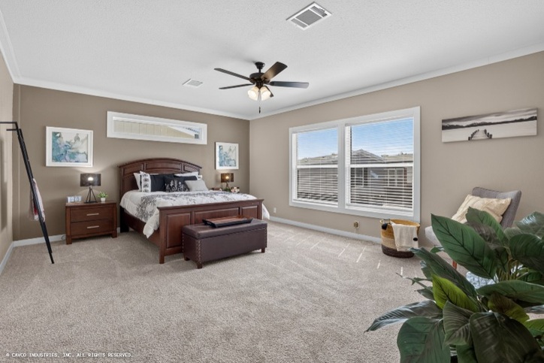
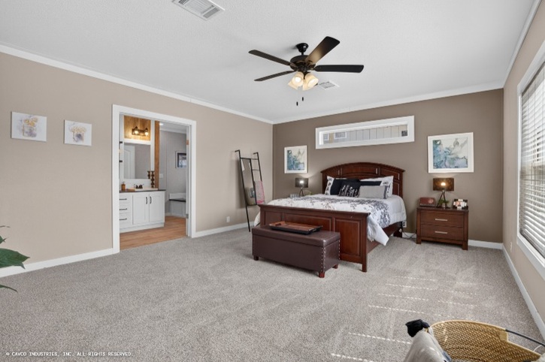
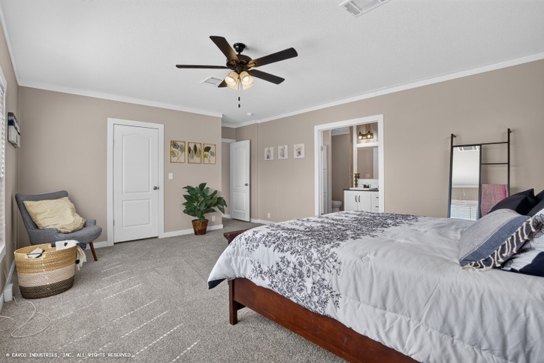
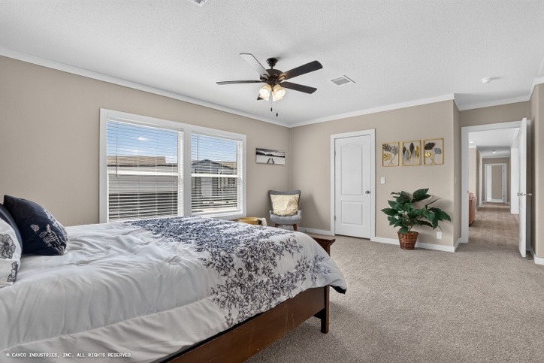
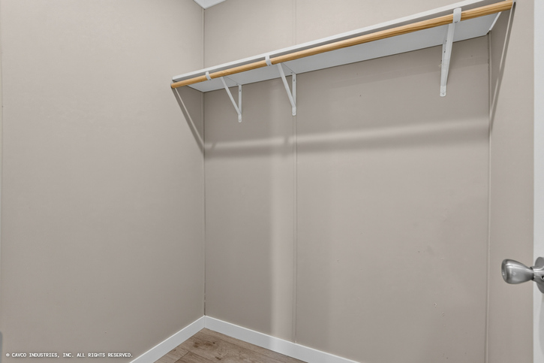
The design puts a buffer area with the primary walk-in closet between the living room and the primary bedroom. This will help limit sound from traveling into the primary bedroom.
-
The primary closet door is placed to the side of the room to allow for the option of adding a dresser or wall-mounted TV.
-
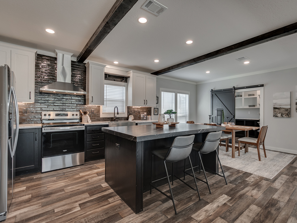
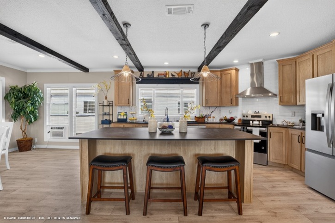
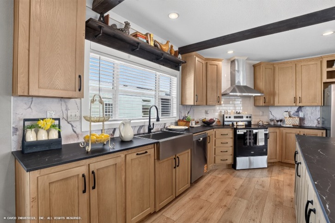
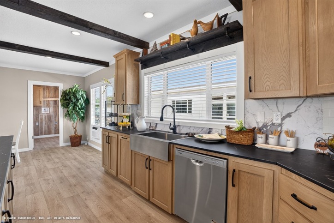
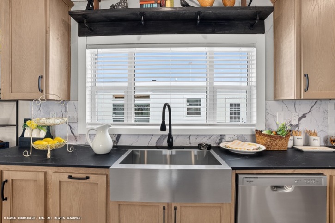
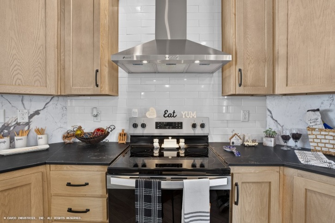
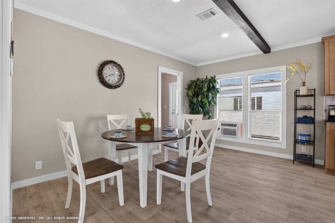
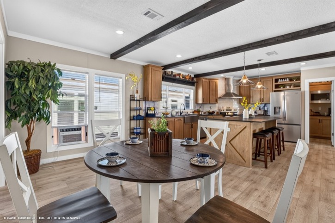
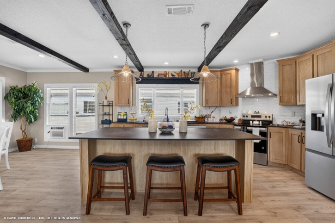
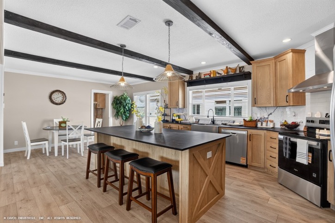
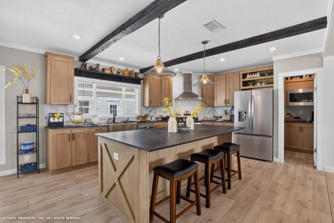
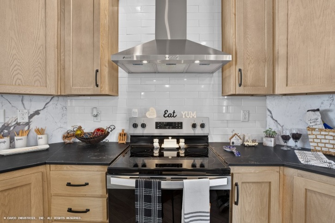
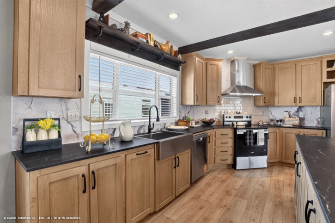
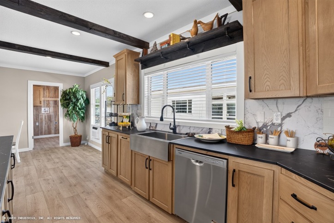
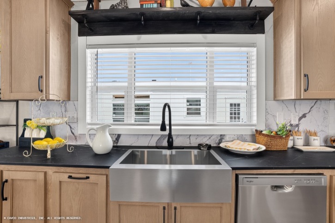
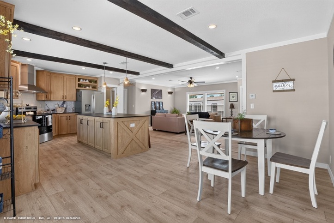
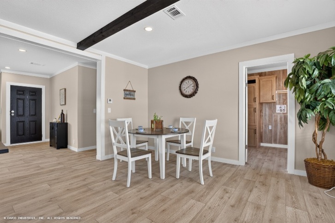
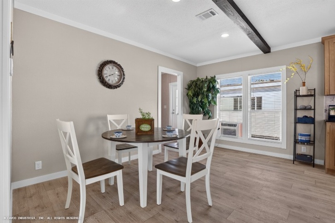
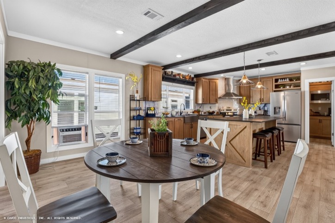
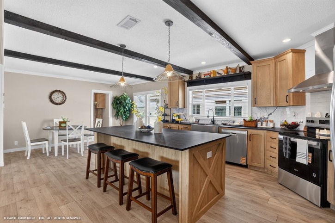
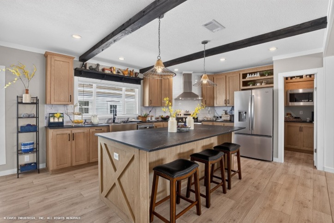
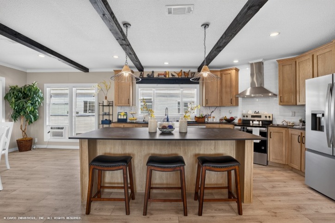
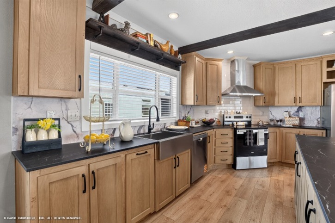
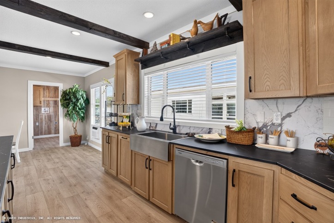
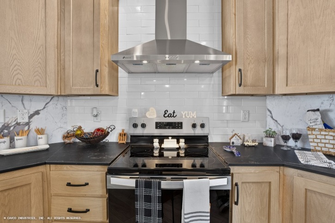
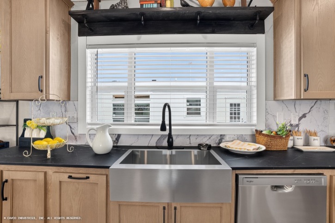
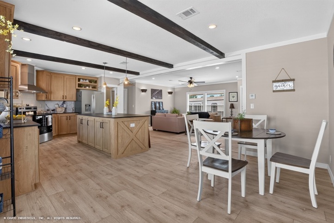
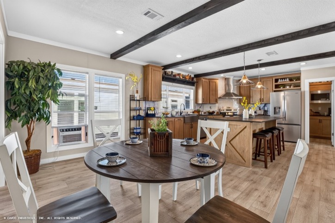
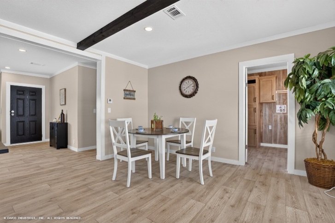
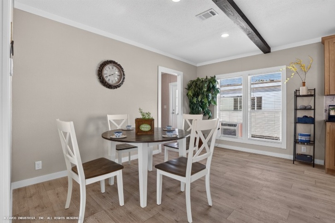
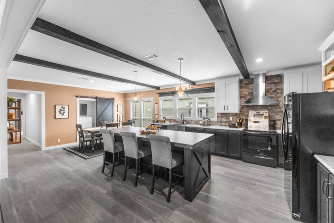
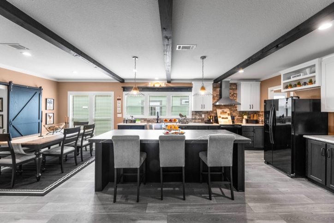
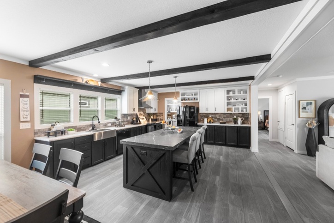
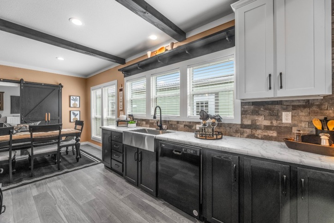

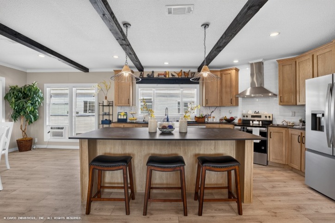
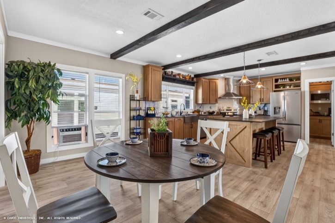
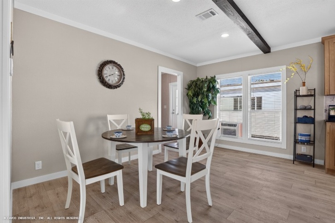
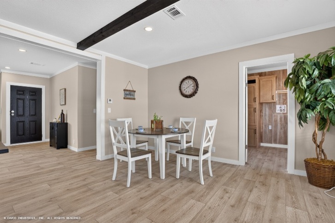
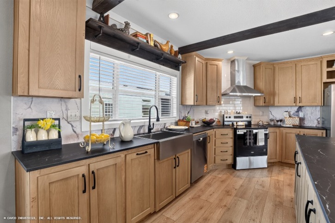
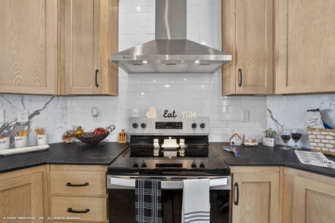
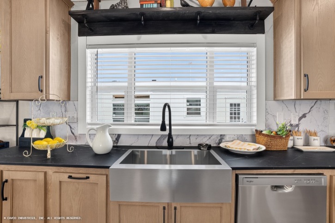
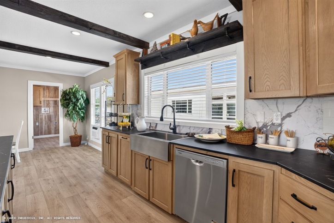
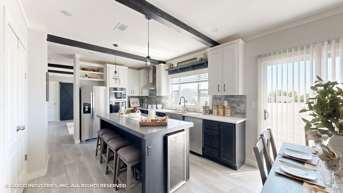
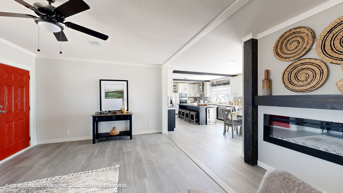
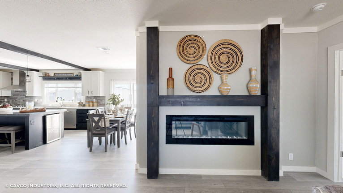
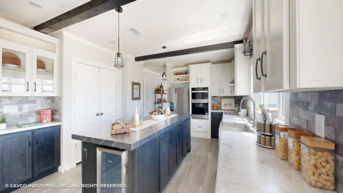
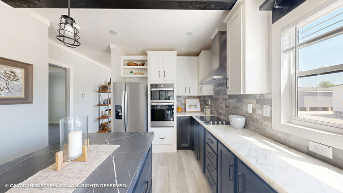
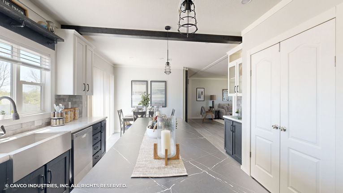
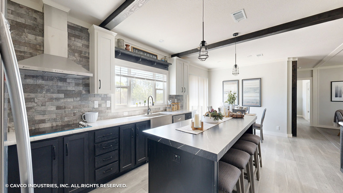
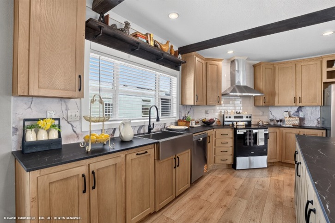
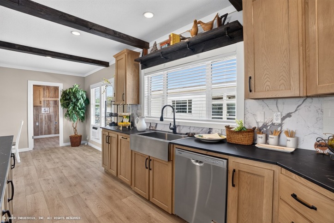
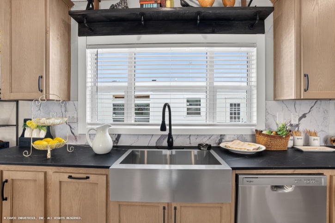
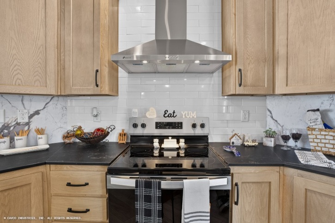
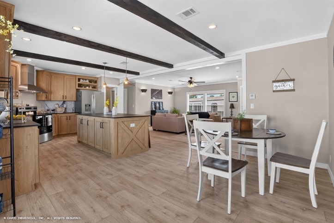
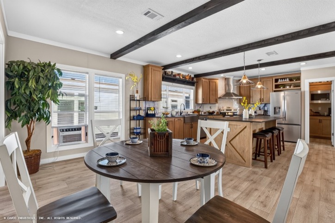
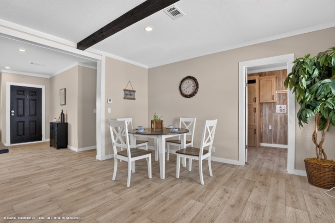
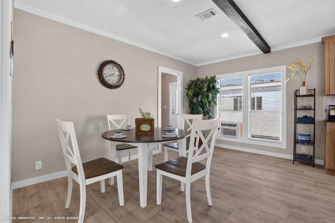
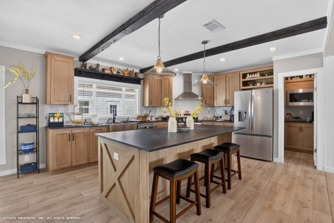
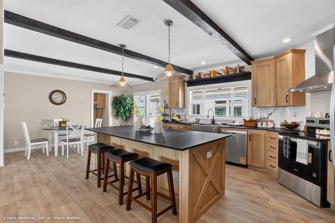
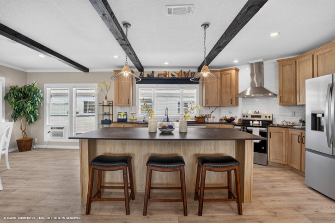
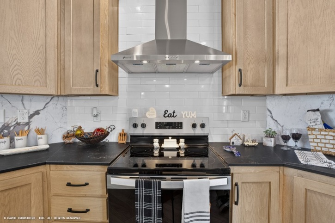
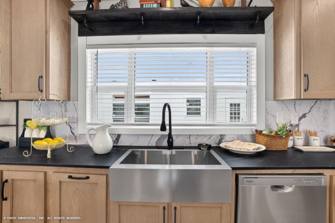
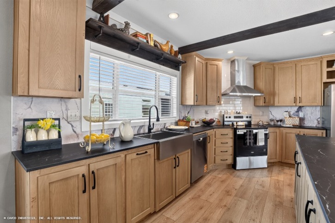
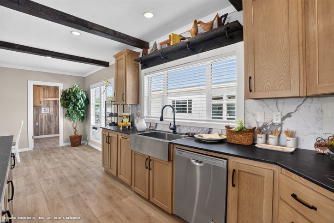
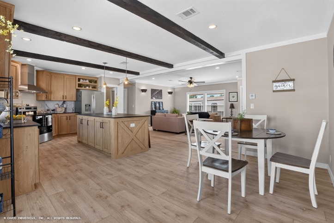
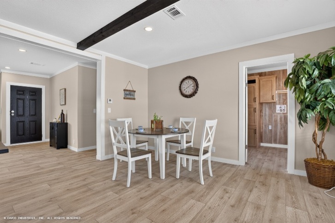
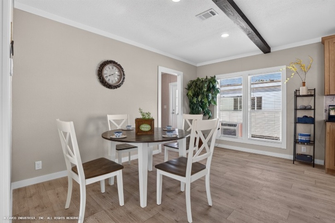
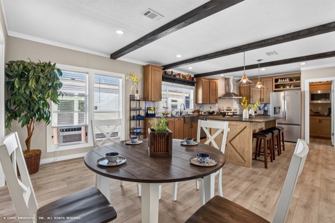
The spacious kitchen with an island makes meal time a breeze. Also, the dining room with double windows offers a great view while enjoying your meals.
-
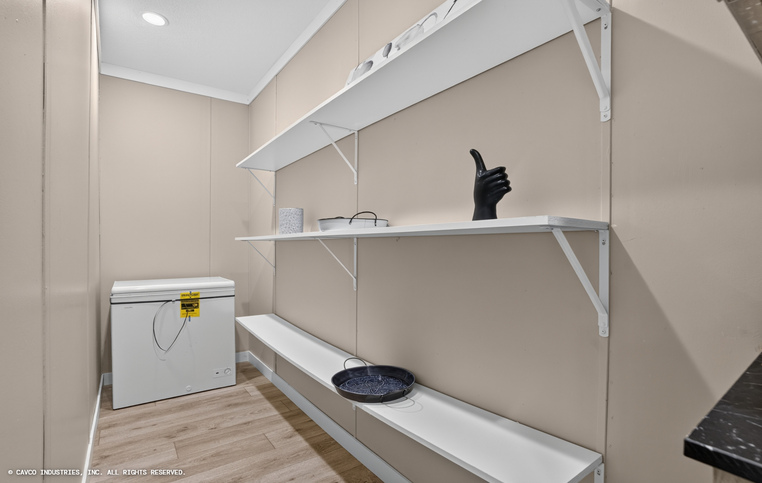
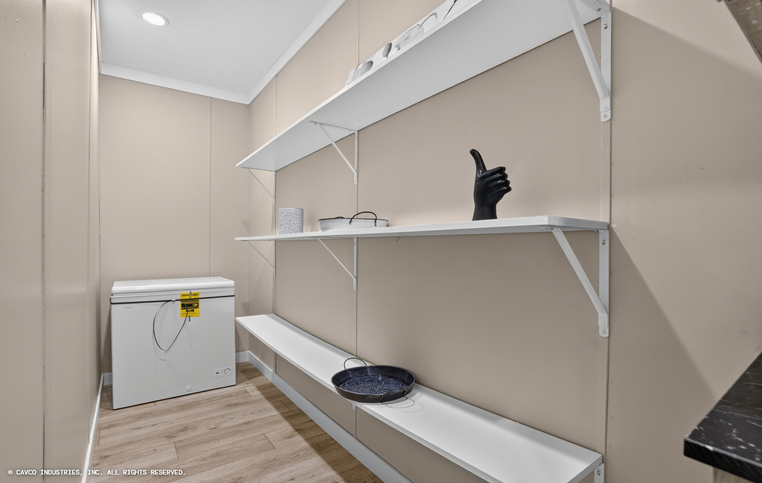
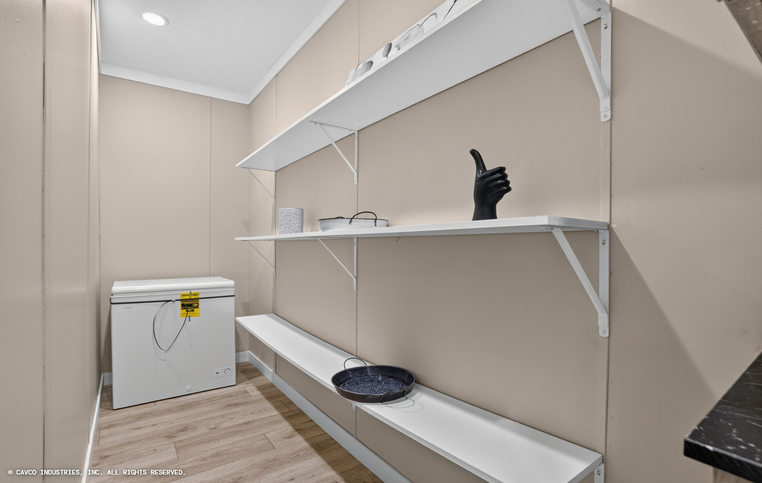
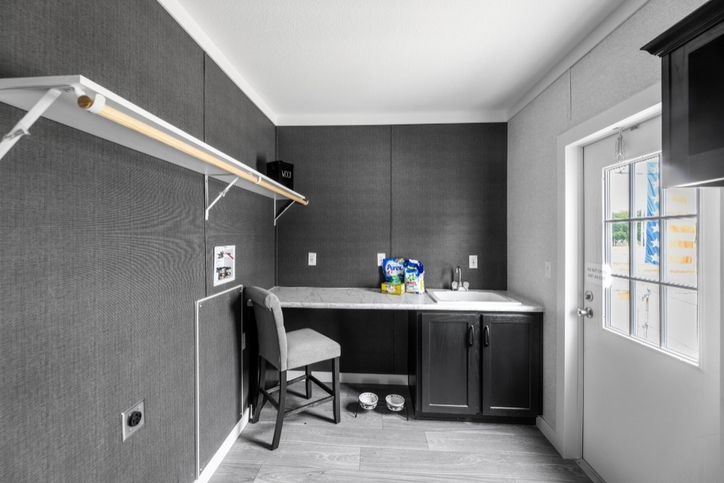
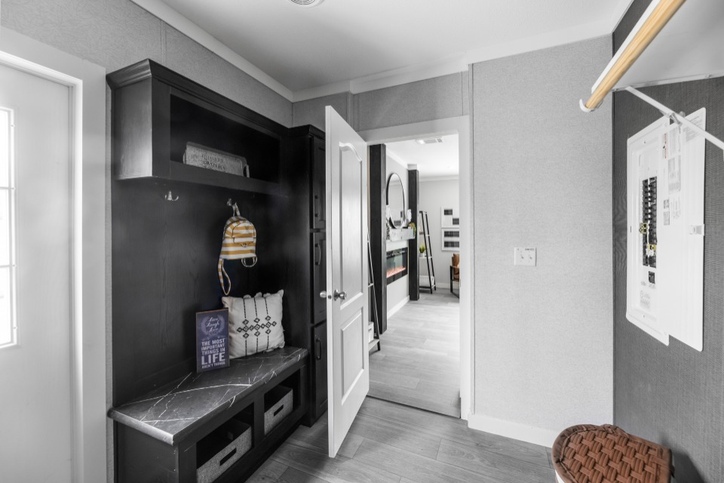
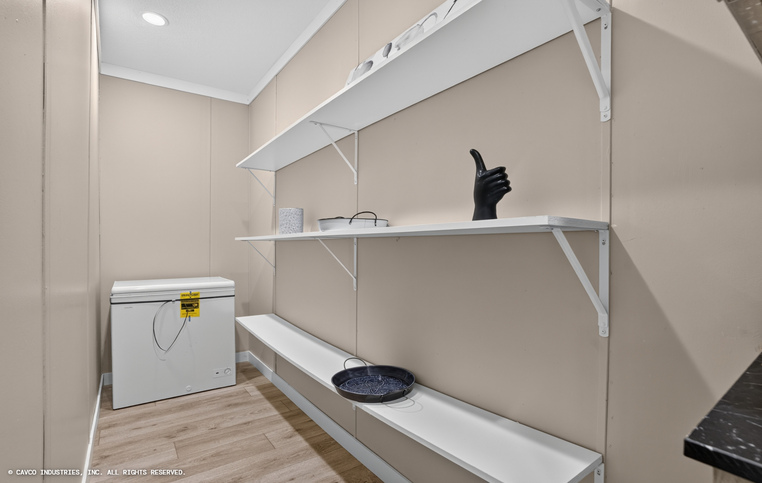
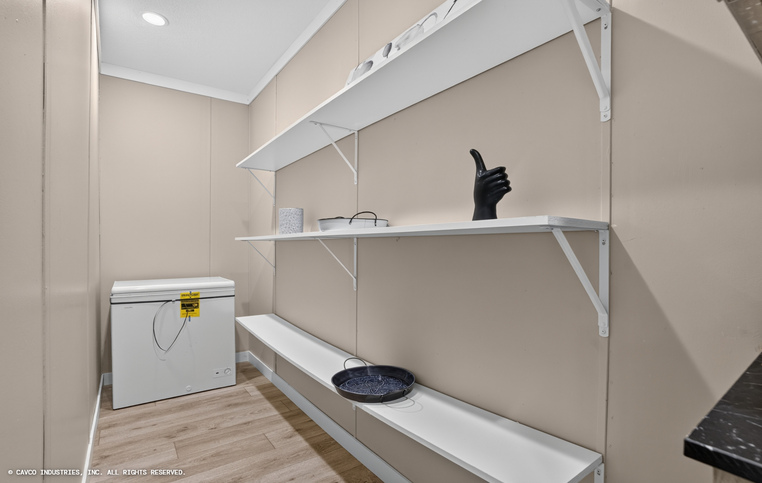
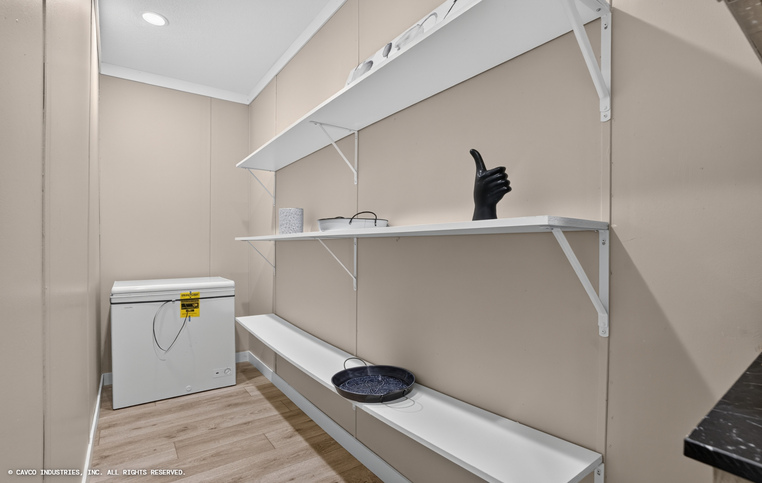
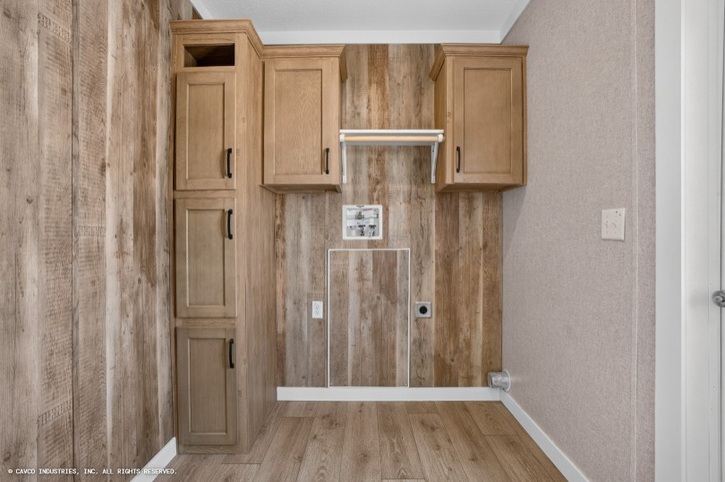
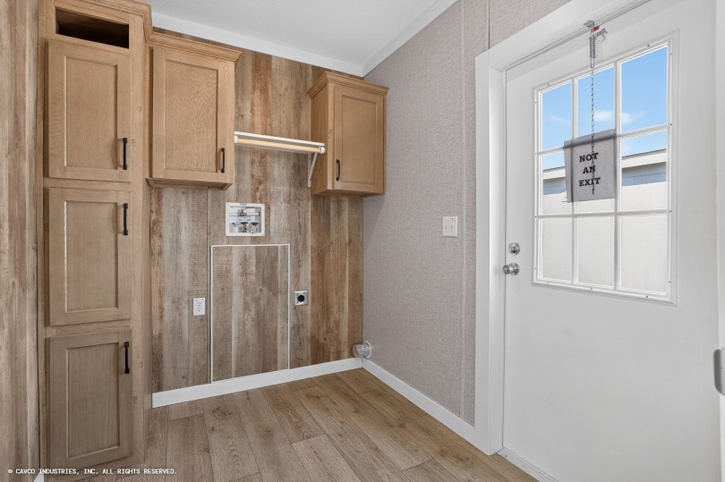
The large utility room is versatile and allows for a freezer or utility sink - whatever fits your needs the best.
The Answer House, with all these features, is the Answer to your housing needs. Visit a sales center near you and see why.
Introducing a New Bold Look:
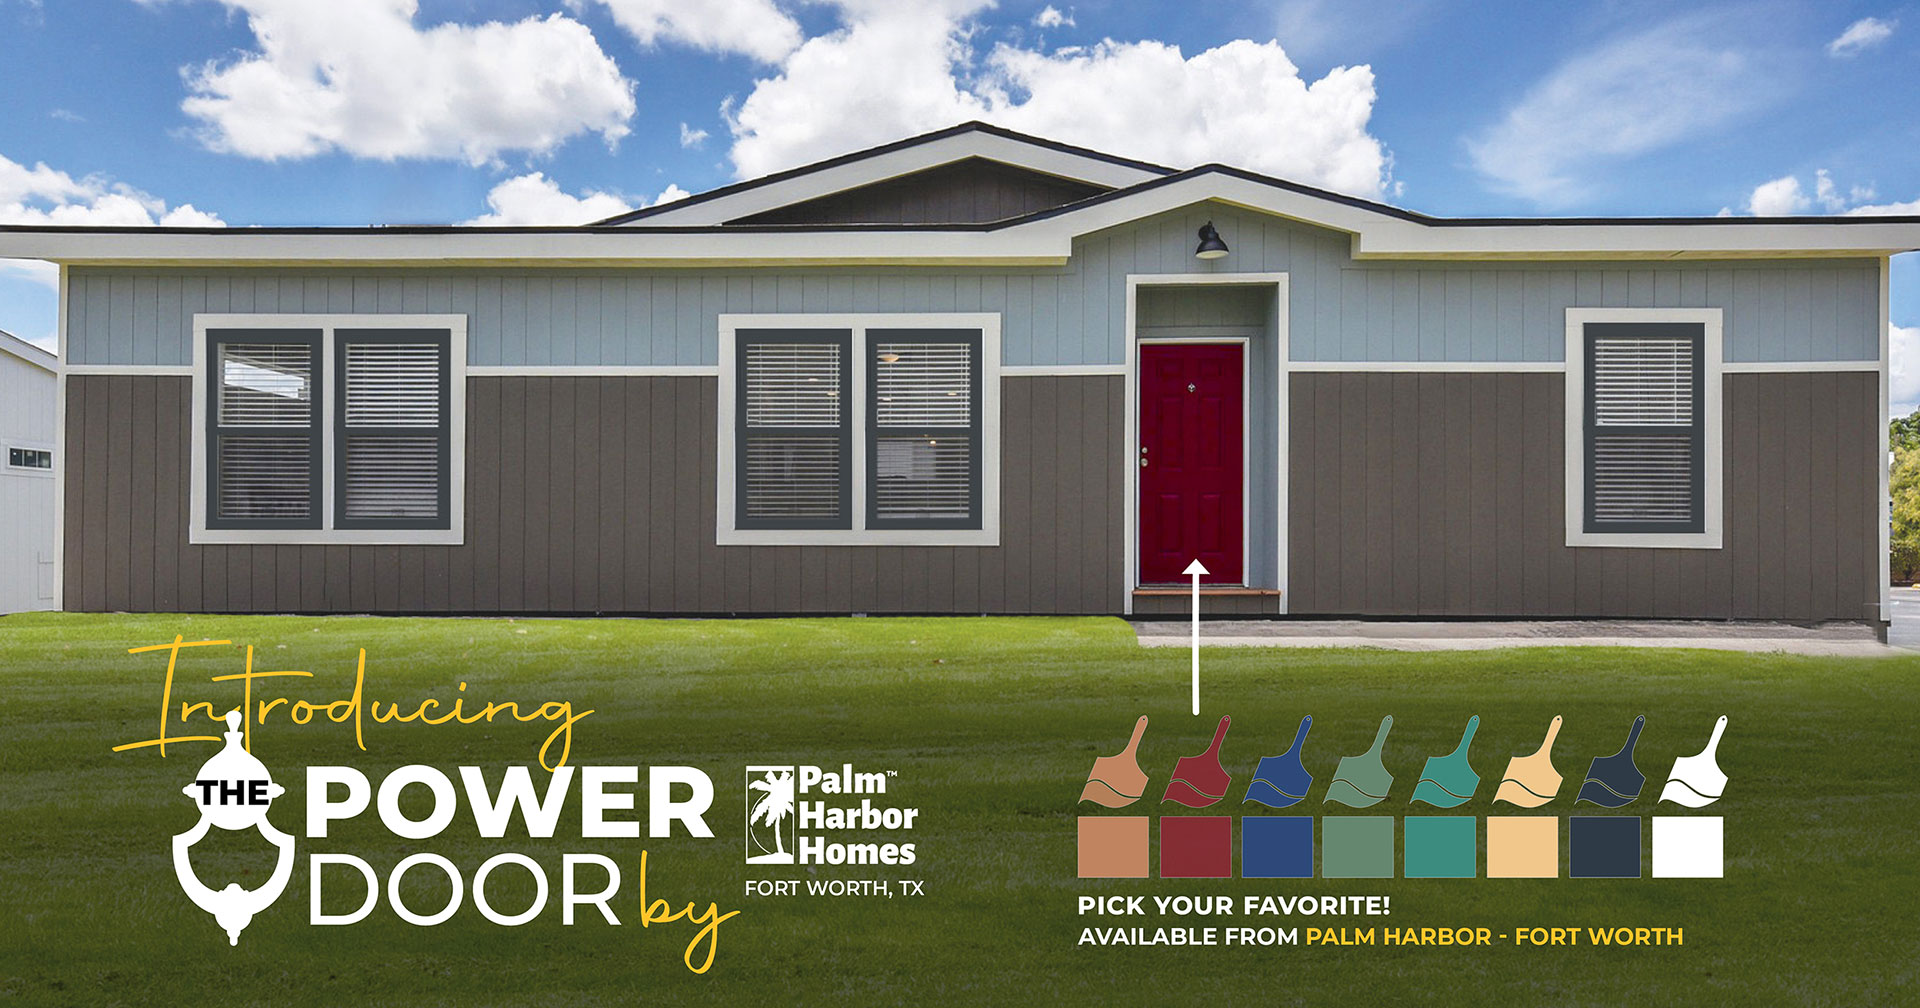
The Power Door!
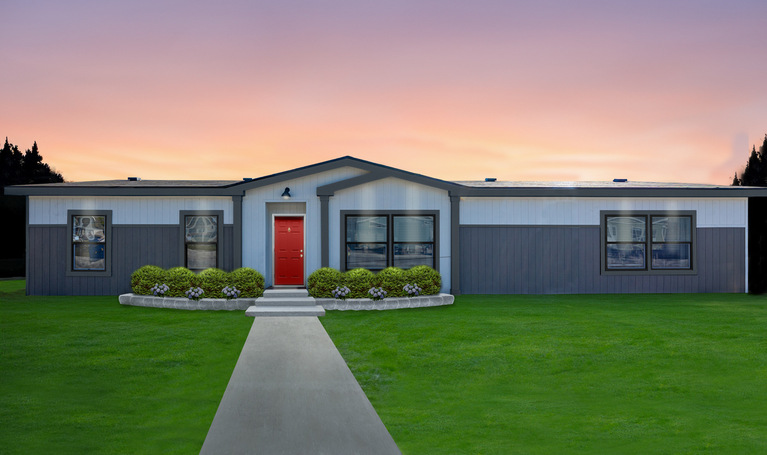
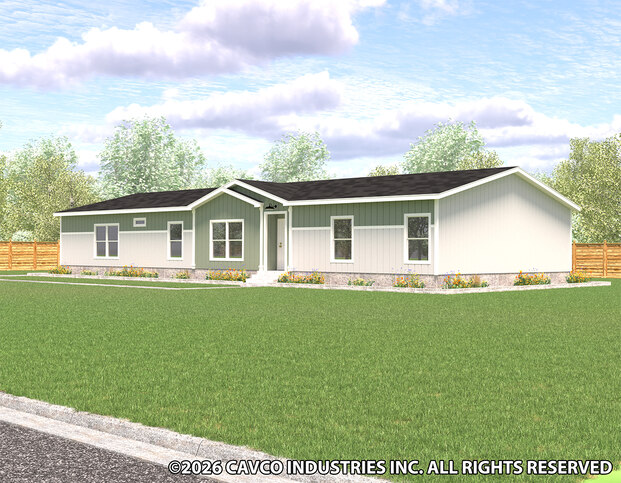
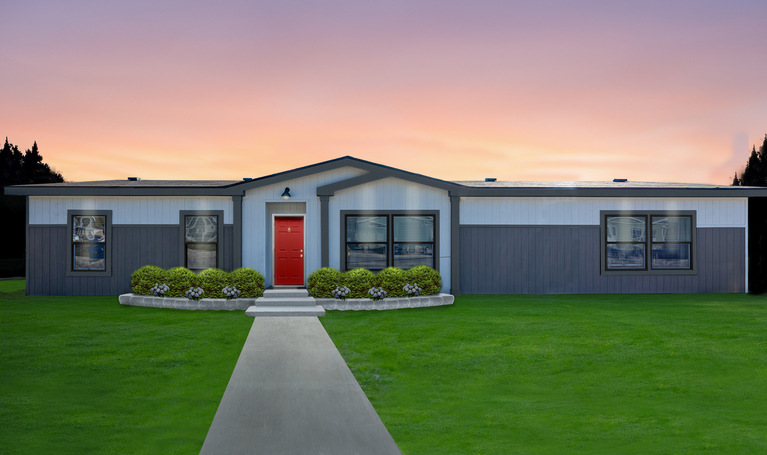
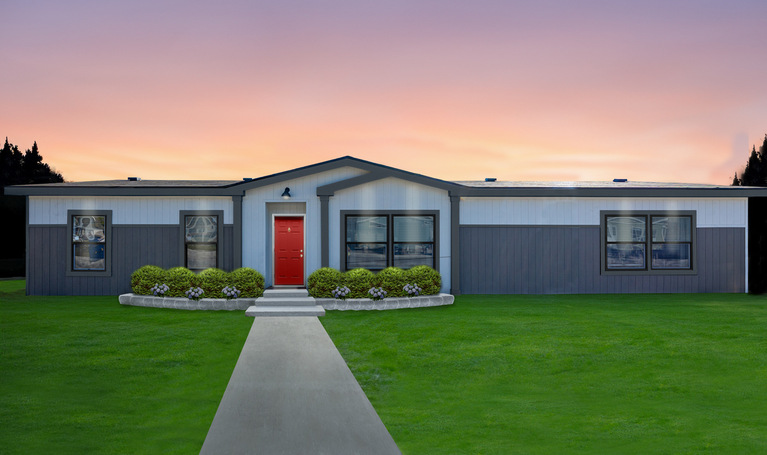
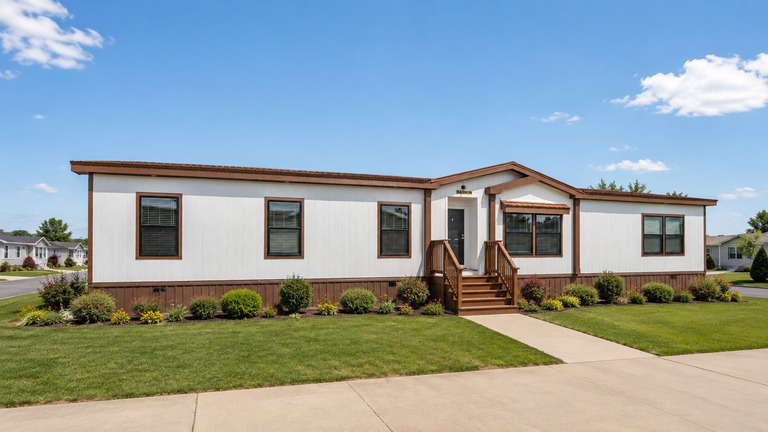
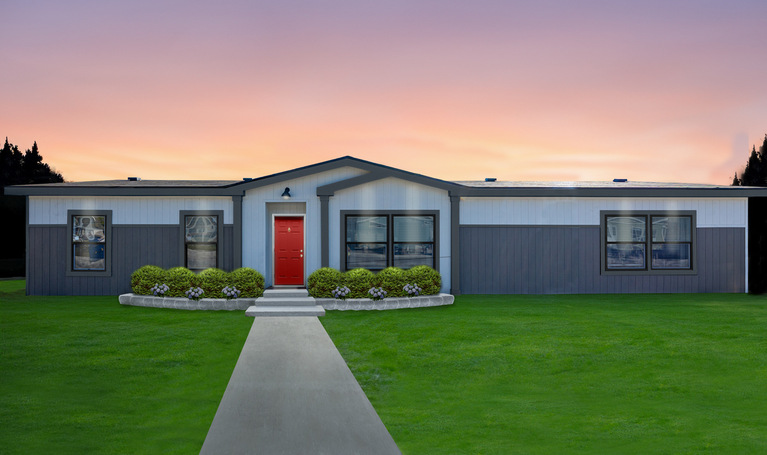
The POWER DOOR is available on most Cavco - Fort Worth homes that have a recessed or covered entry. Make a statement and impress your neighbors with our newest, colorful feature. With many different colors to choose from, you can find the look that best represents you and your home. Ask your dealer for details.
Models For Order
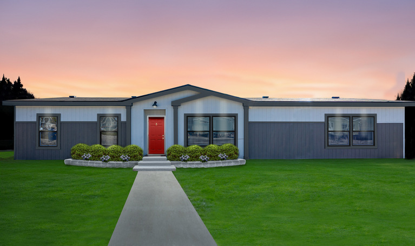
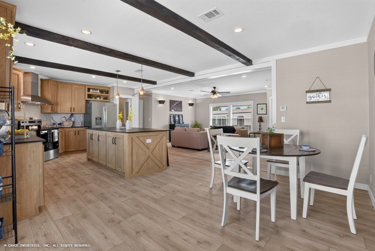
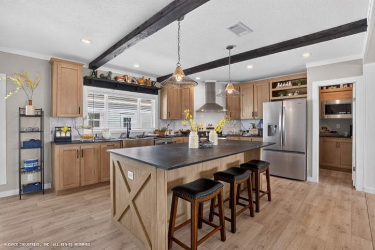
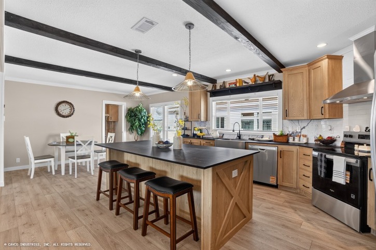
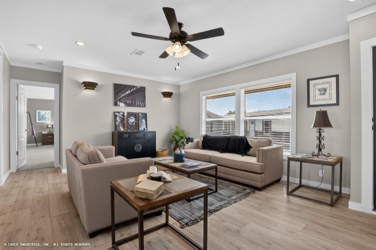
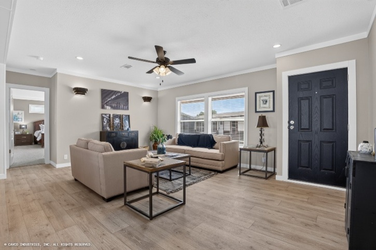
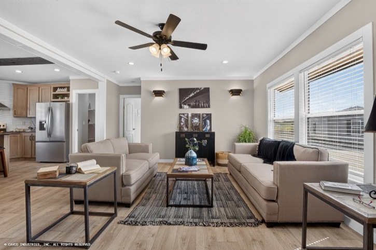
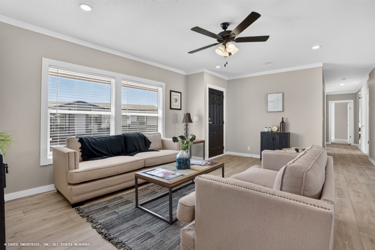
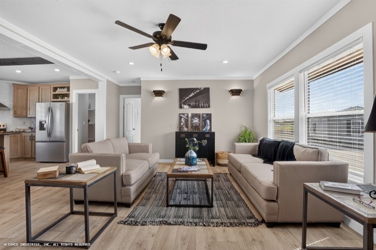
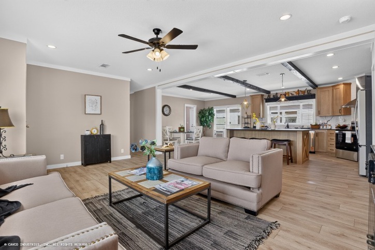
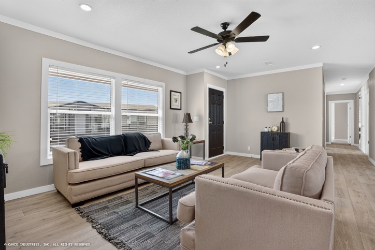
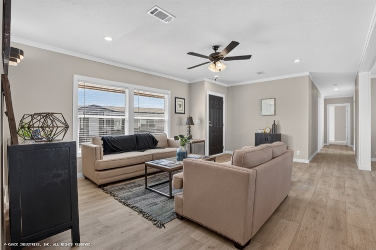
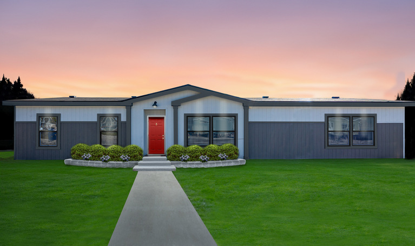
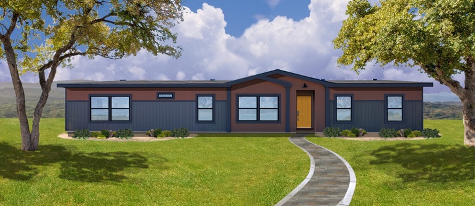
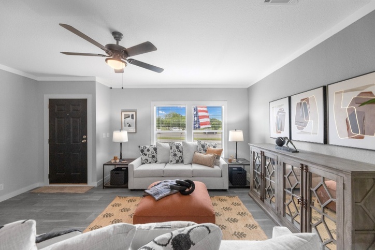

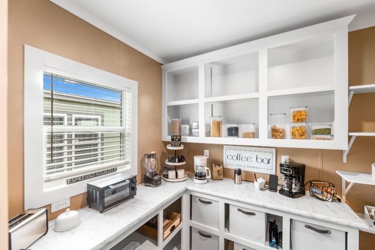
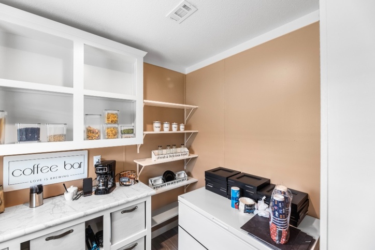
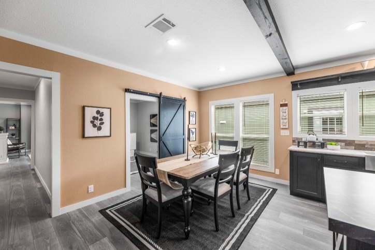
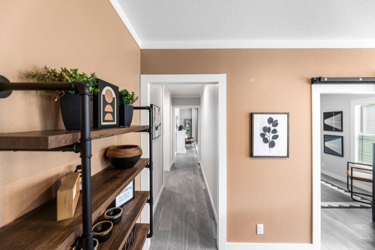

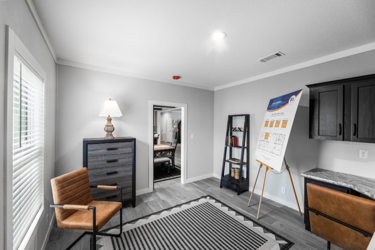
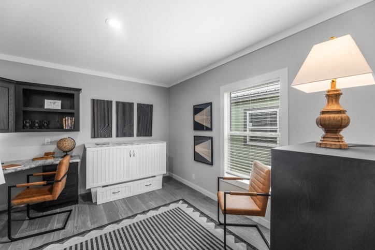
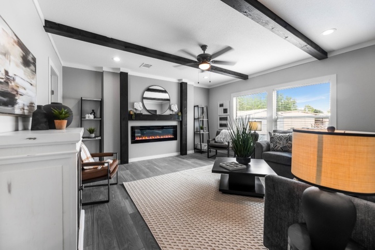
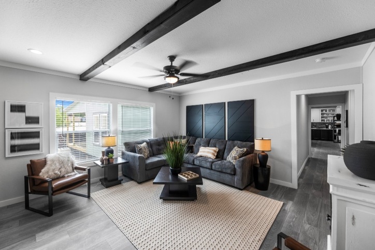
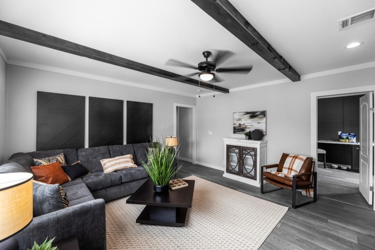
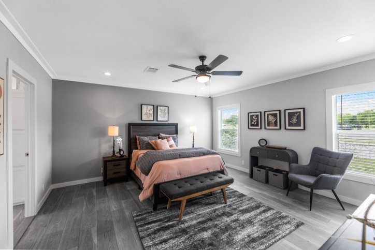
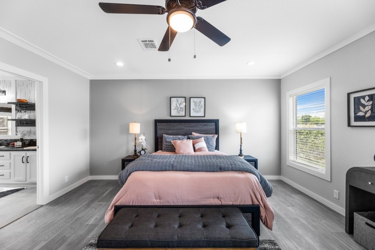
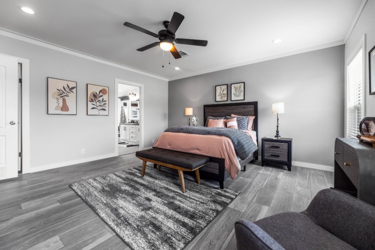
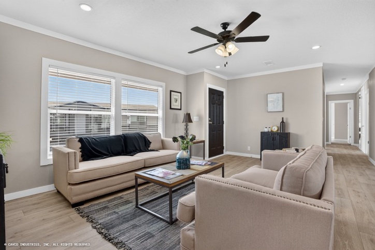
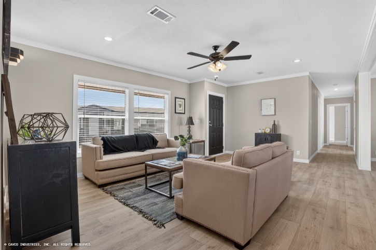
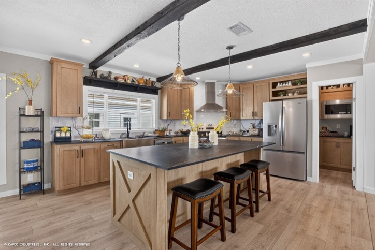
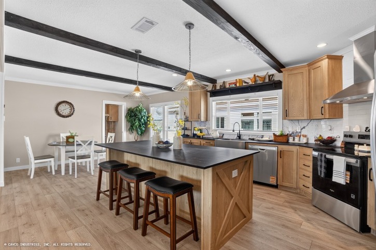
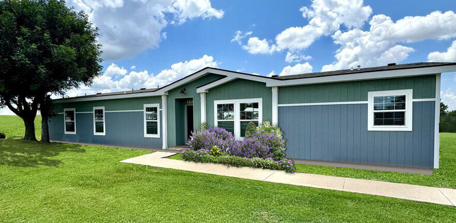
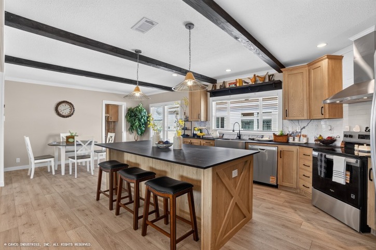
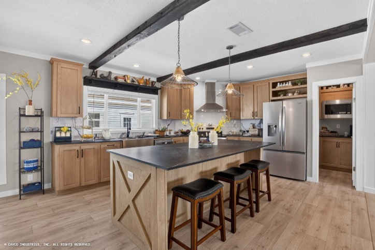
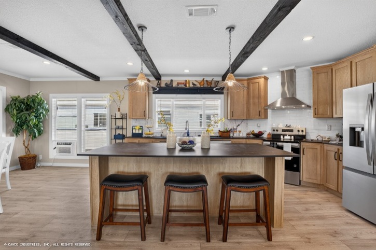
Because we continually update products and improve processes, prices, plans, dimensions, features and materials, specifications and availability are subject to change without notice or obligation. Please refer to working drawings for actual dimensions. Renderings and floor plans are artist's depictions only and may vary from the completed home. Square footage calculations and room dimensions are approximate subject to industry standards. Some features shown are optional.
**Pricing information is provided for informational purposes only, actual prices may vary and may only be obtained from your dealer or builder. Pricing does not include taxes, site preparation costs beyond the services listed or delivery outside of the stated delivery area. Nothing contained herein or on the Web Site constitutes an offer to sell any product or service, and no binding obligations will arise until you and your dealer or builder have executed final sales documents. We reserve the right to change prices at any time and without notice or obligation. Not responsible for typos. Please contact the dealer or builder to confirm the most current price.