Fleetwood - Nampa is now Cavco - Nampa
As a member of the Cavco family of builders, we are proud to announce that we are now Cavco - Nampa. This is part of Cavco's brand unification to simplify the homebuying process for our customers. You'll find exceptional meets affordable.
Cavco - Nampa Manufacturing - The Nampa, Idaho Way
See how Cavco - Nampa’s building center provides customers with exceptional homes at an affordable price.

Proudly Built in Idaho
The design of our series offers standard features that make our manufactured homes complete. Check out some of our exclusive series and floor plans we have available to make your next move!

About Us
Since 1950, Fleetwood homes (now Cavco) has been providing homeowners with affordable, quality homes. Over the years, we have satisfied nearly 1.5 million customers by offering exclusive floor plans and design options that home buyers expect to find in a custom home.

Join Our Team
Looking for job opportunities with Cavco - Nampa, ID? Our employees are the foundation of what brings success to our team and leadership. We're committed to enhancing the development of personal and professional growth. Learn more about our current job listings and apply today!
Custom Design Features and Affordability Are Now Standard
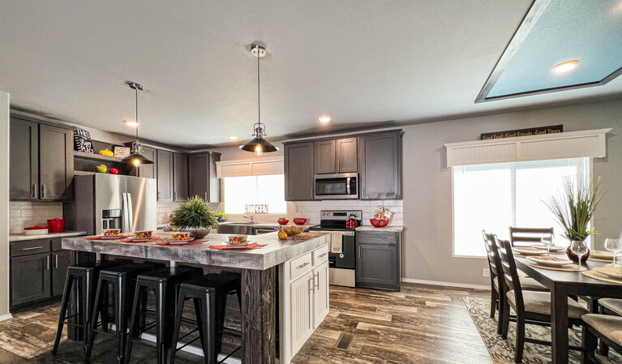
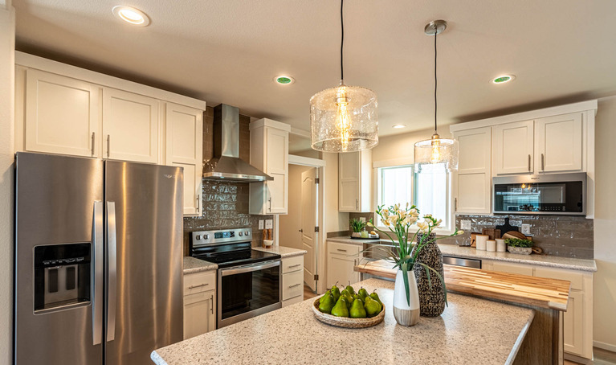
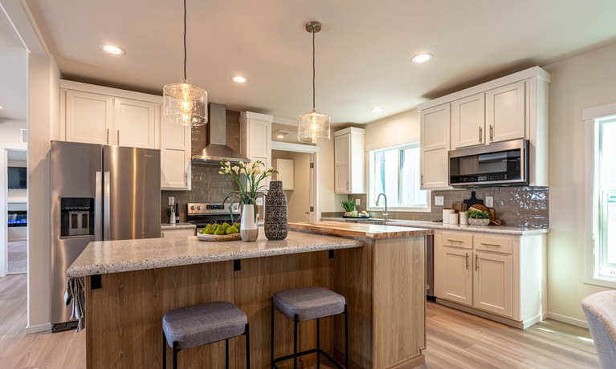
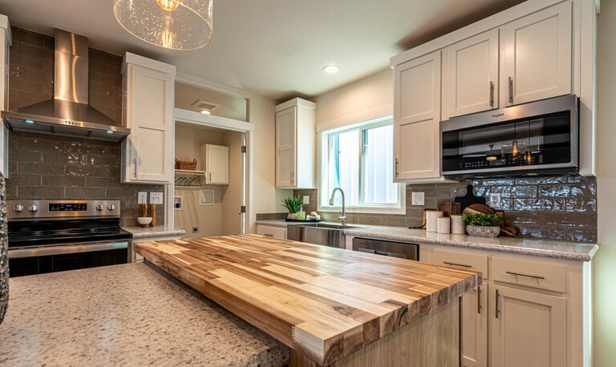
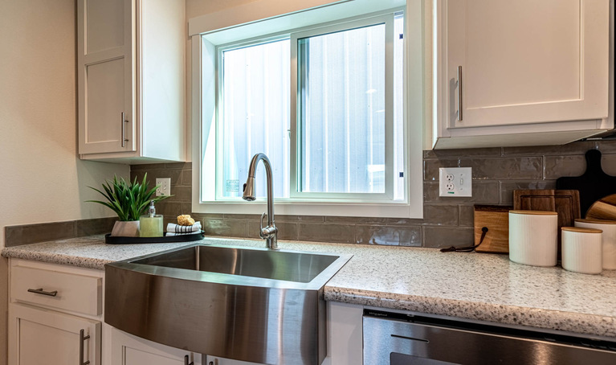
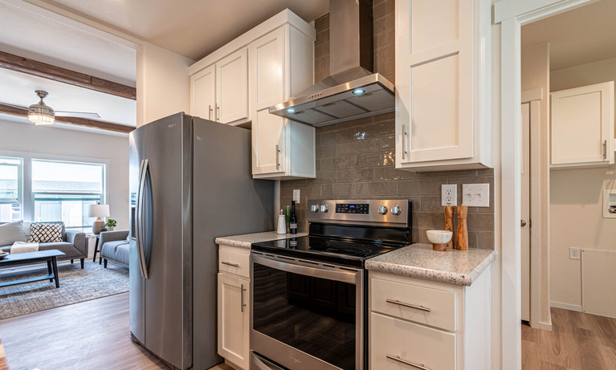
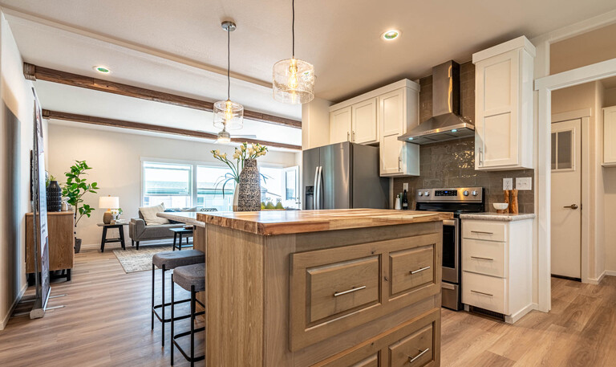
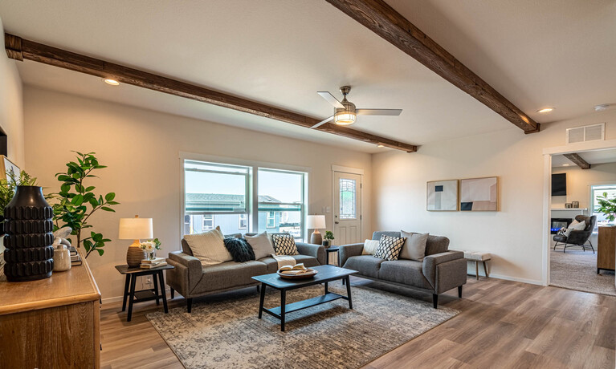
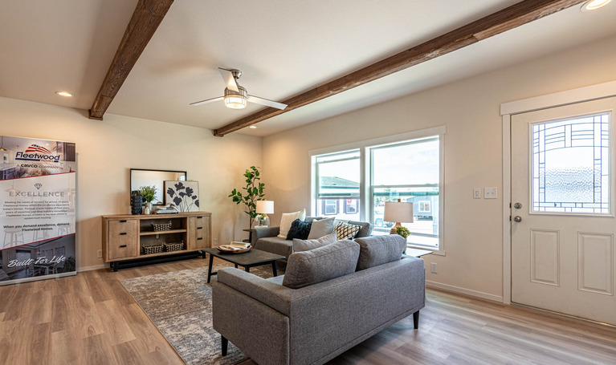
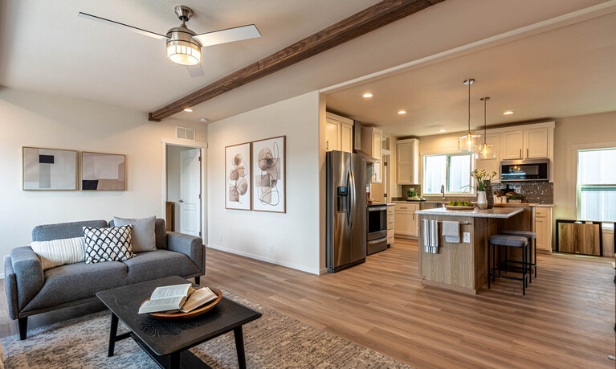
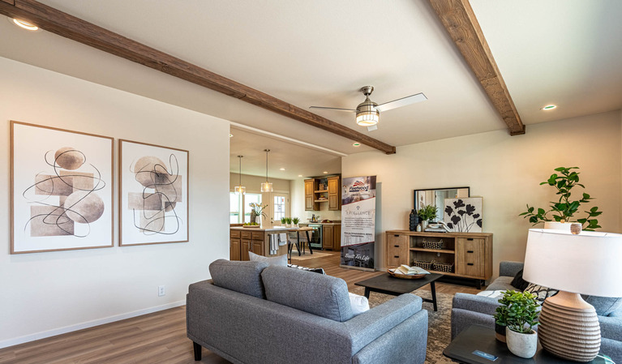
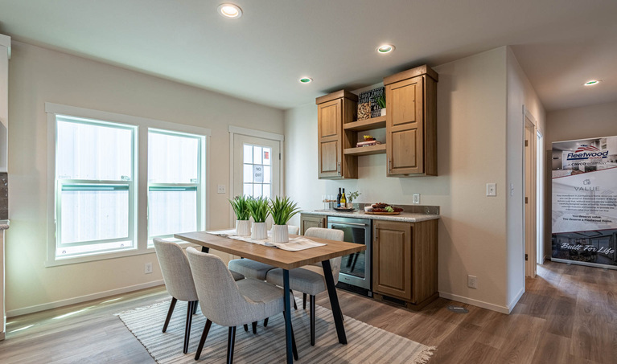
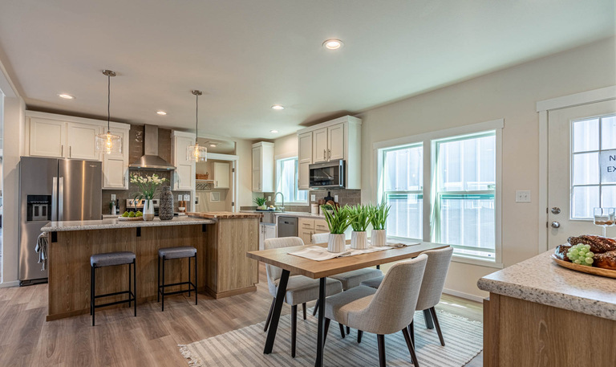
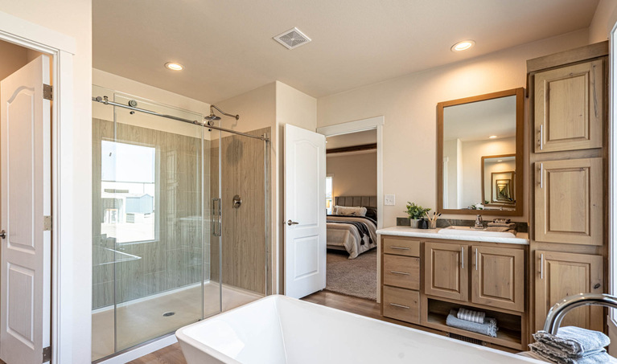
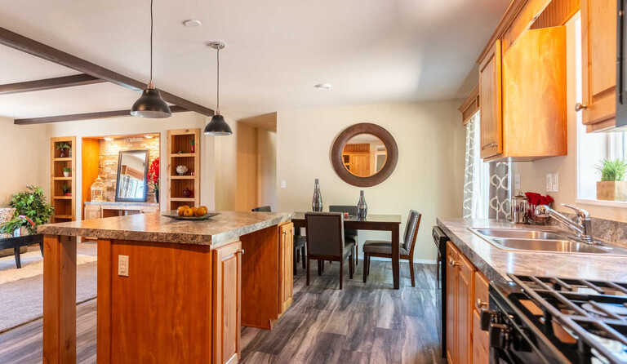
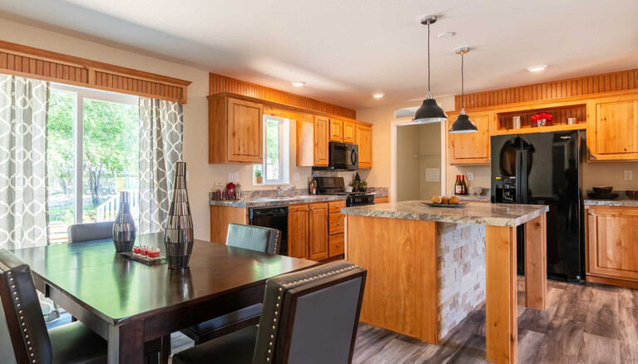
The Studio Collection by Cavco is a curated line of manufactured homes created by our Design Innovation Team. Our dedicated designers, floor plan specialists, and materials experts deliberately designed every floor plan and fixture around how customers live today. Craftsman-style front doors, kitchen islands, LED backlit bath mirrors, and more come standard in this collection. Premium features without the premium price tag. See why a Studio Collection home is in a class of its own.
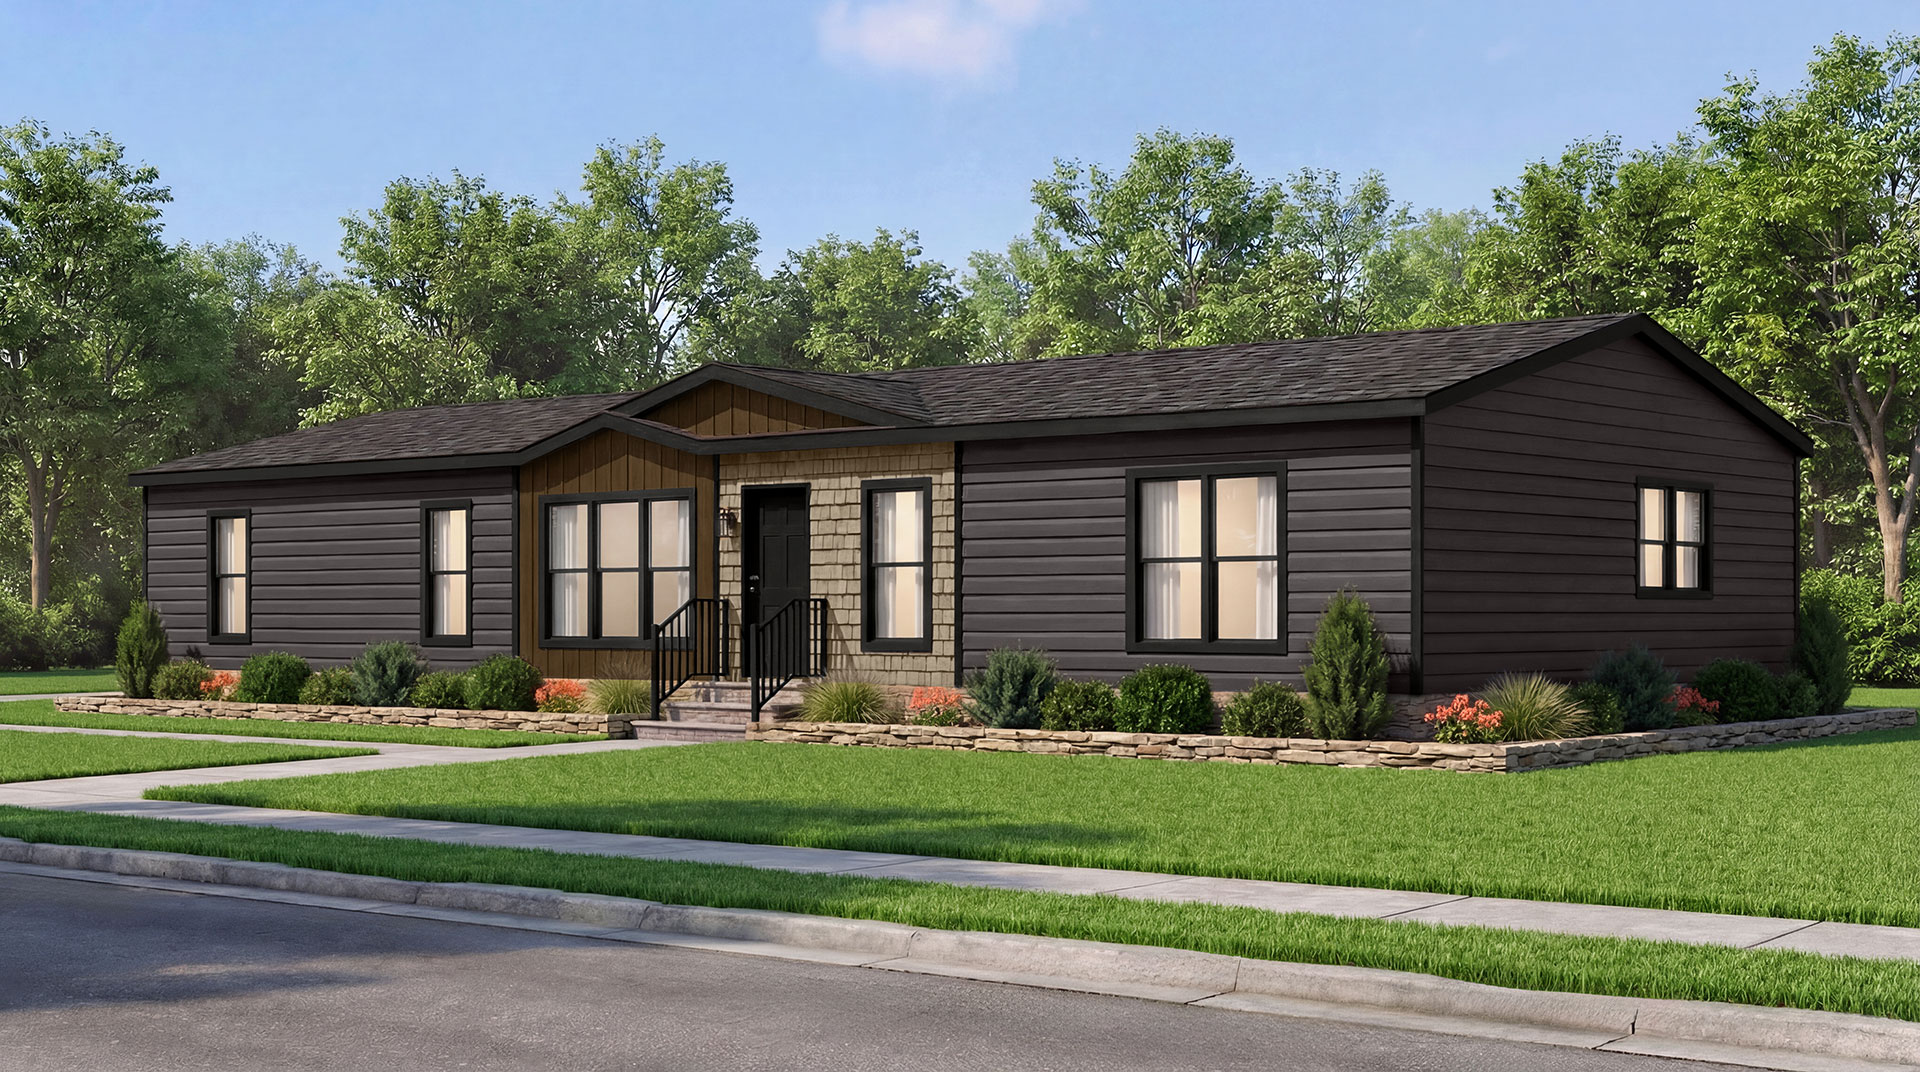
THE GRACE - A PERFECT PORCH MODEL AT THE RIGHT PRICE
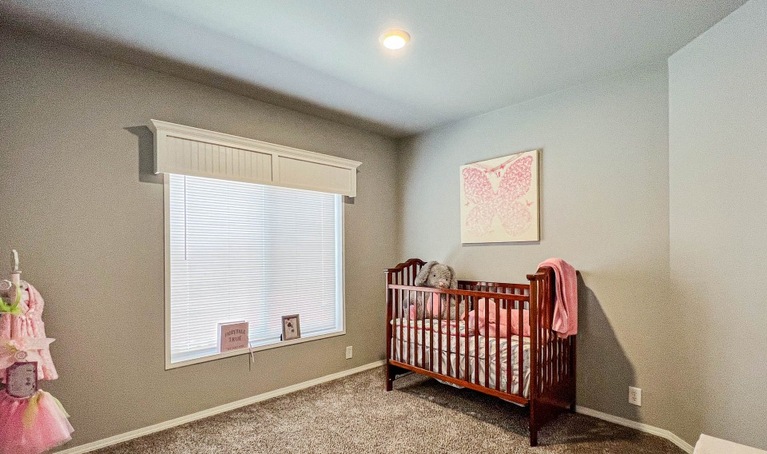
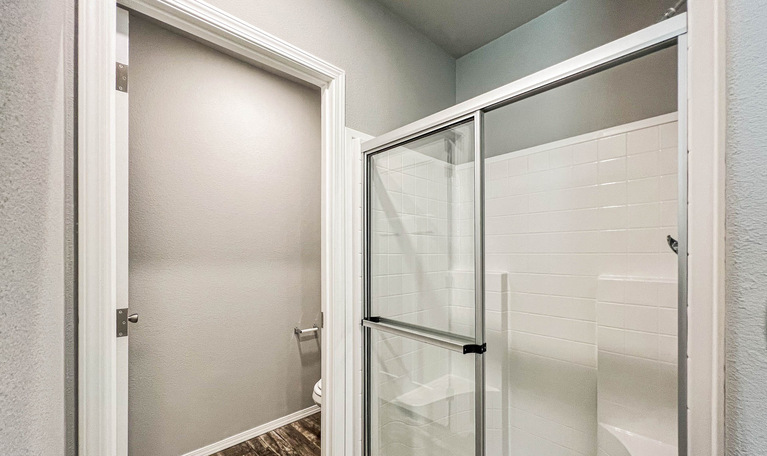
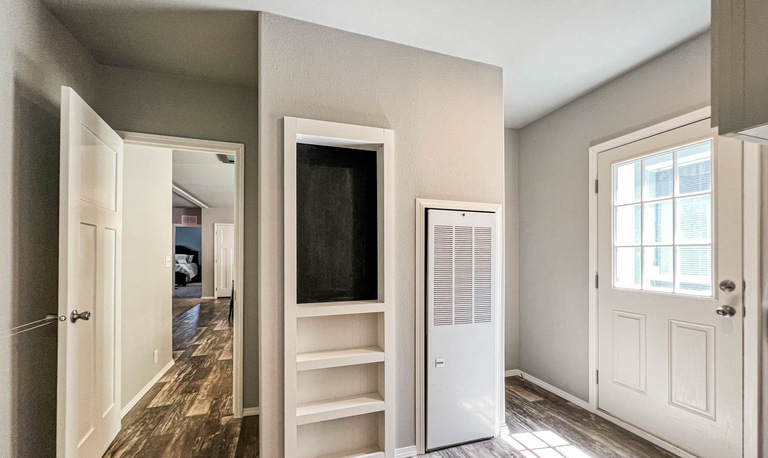
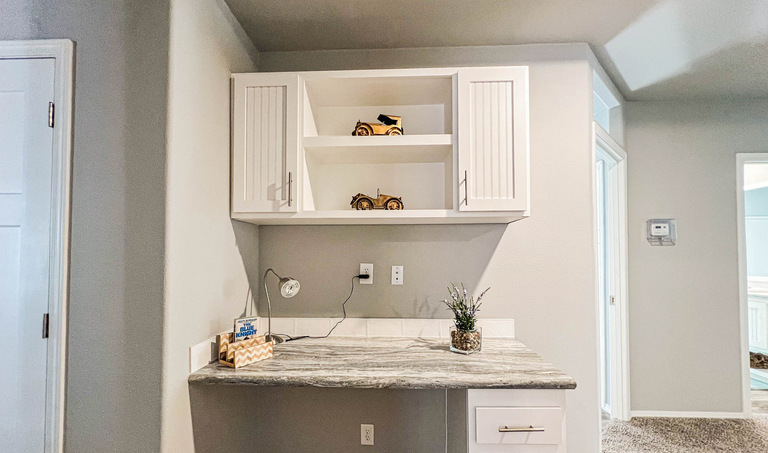
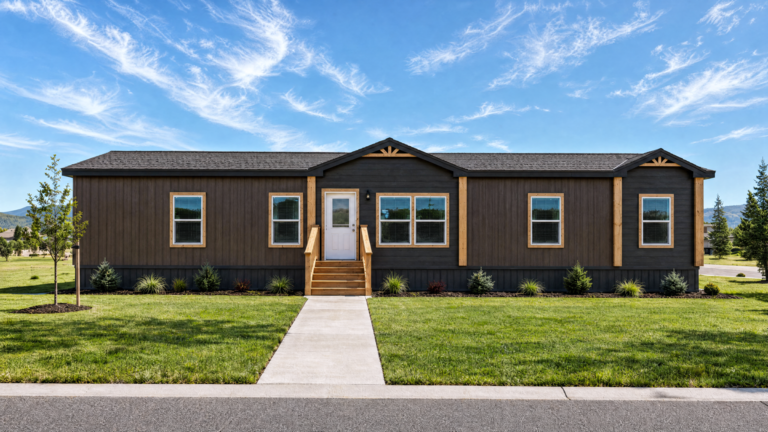
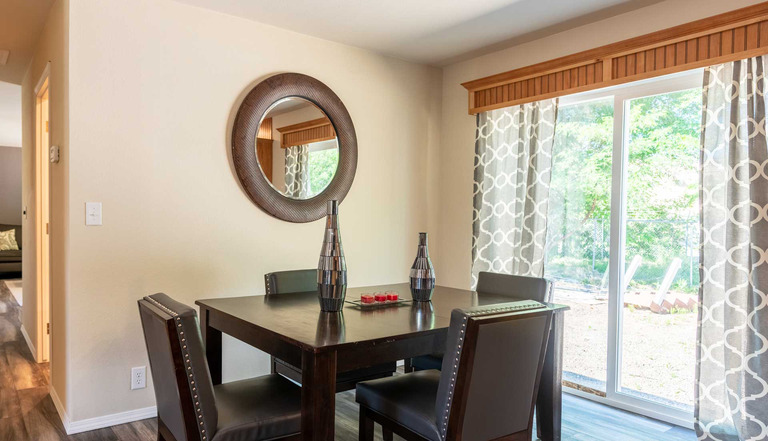
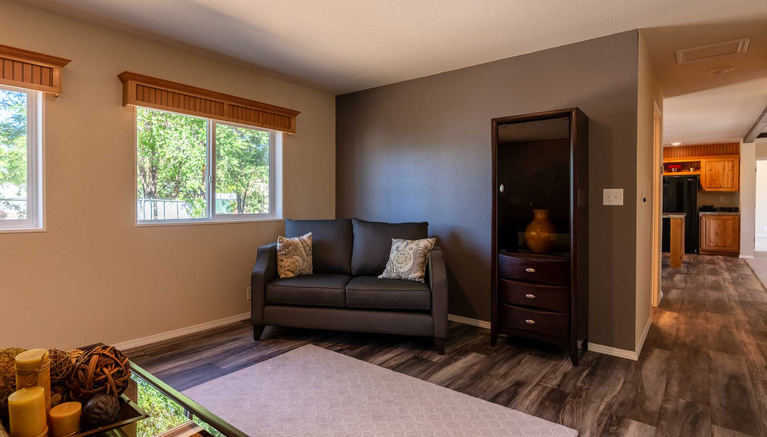
Looking for the perfect vacation home at the right price? Then you need to check out The Grace by Cavco - Nampa! This 3 bedroom, 2 bathroom 1,120 sq. ft. home with a prow porch is perfect for you and your family to enjoy in the mountains. See for yourself and find a dealer near you!
ENERGY STAR CERTIFIED
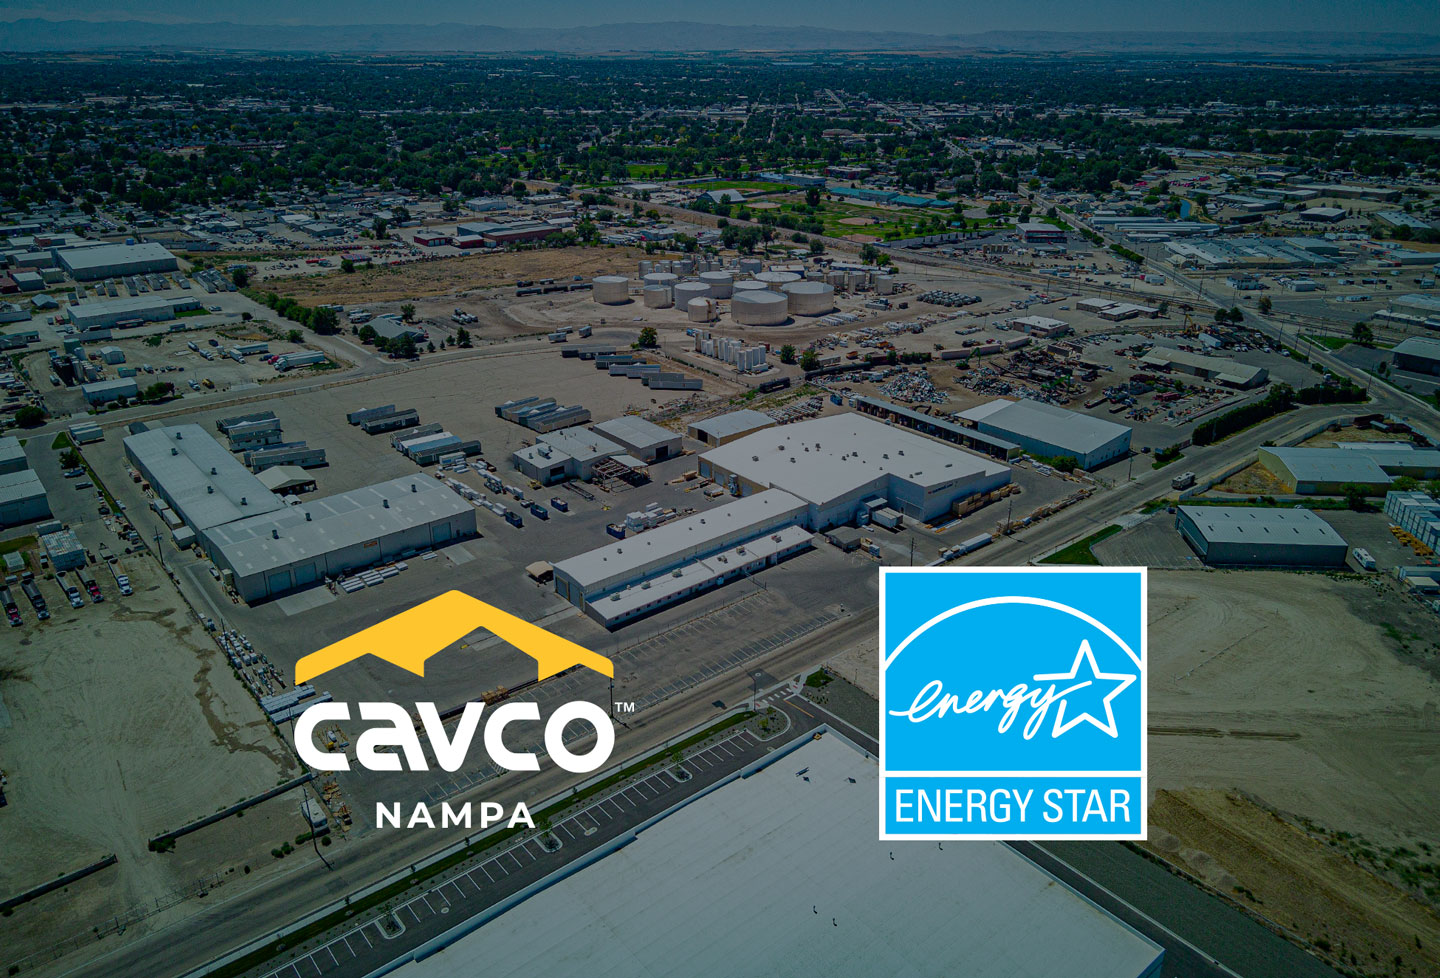
We are proud to be able to say all of our homes here at Cavco - Nampa are Energy Star Certified! All homes are built to meet the strict energy efficiency standards of the US Department of Energy’s trusted ENERGY STAR Version 2 manufactured or modular home certification.
Our energy-efficient homes will save 30% or more on your utility costs each year — compared to homes built to HUD standards — by reducing your energy usage. Homes that qualify for Energy Star certification are simply designed and constructed better from the ground up. Discover it for yourself!
Models For Order

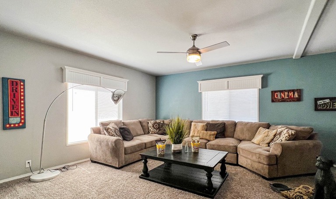
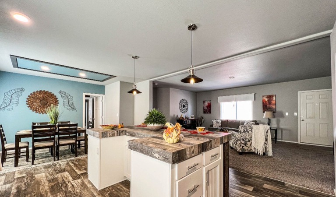
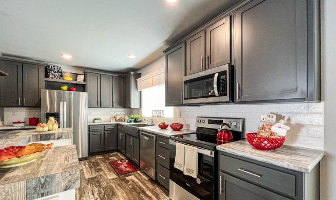
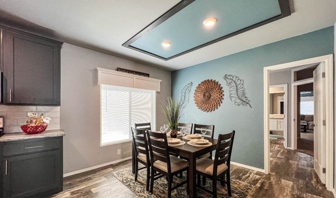
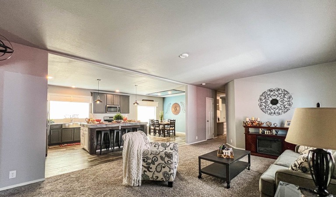
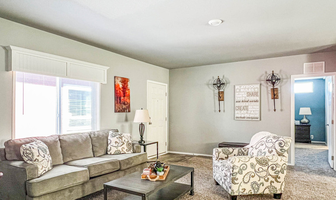
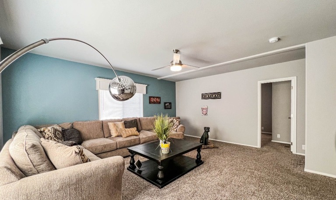
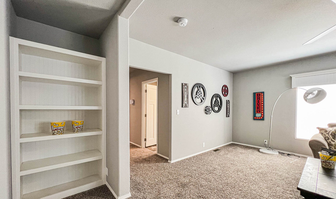
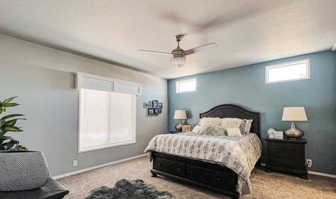
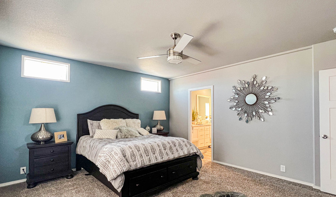
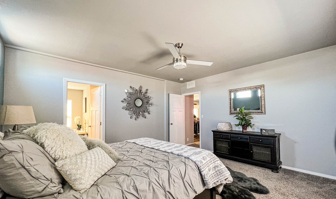
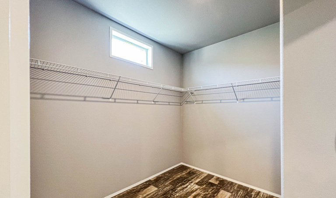
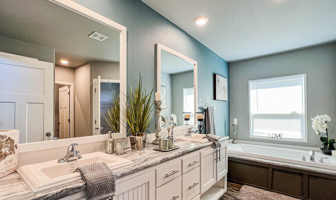
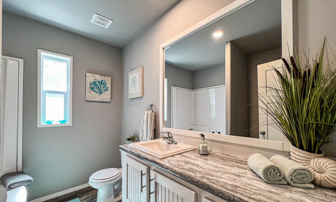
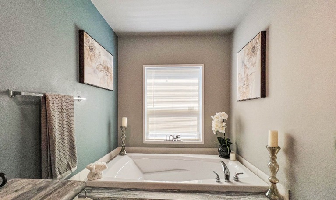
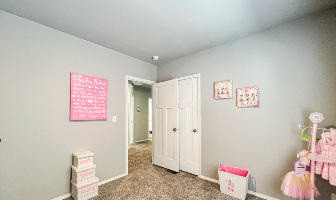
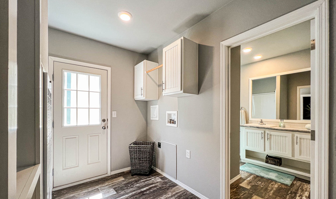
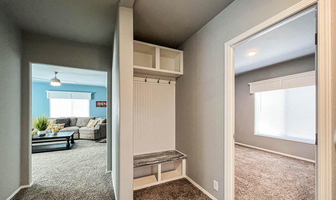
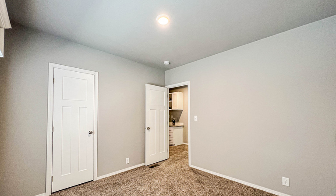
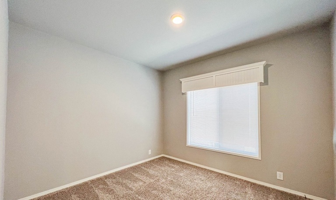
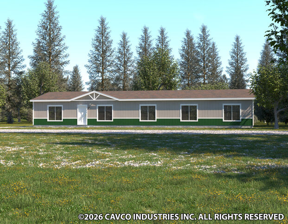
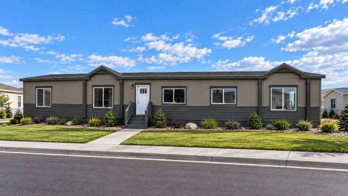


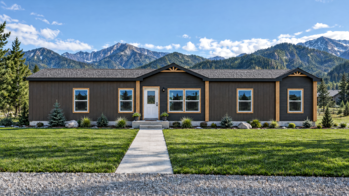
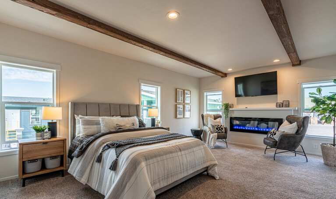
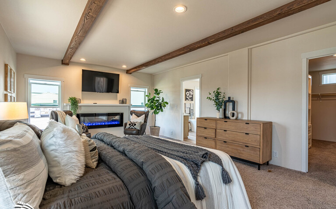
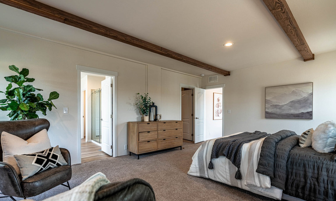
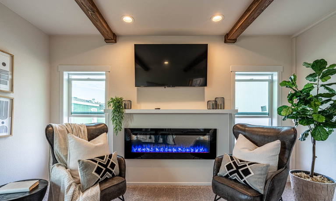
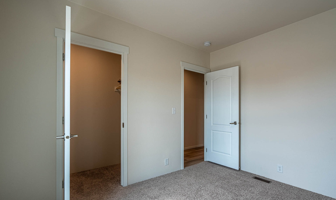
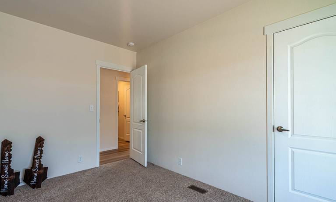
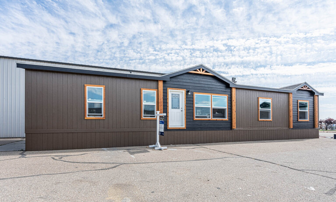
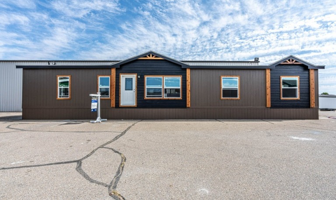
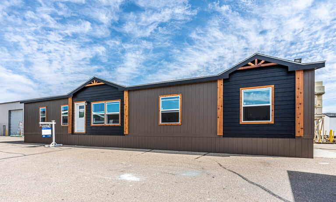
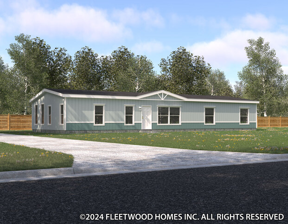


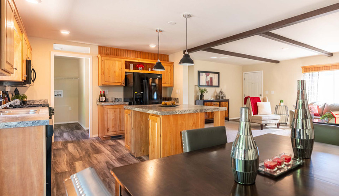
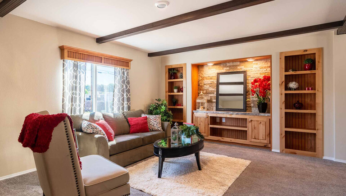
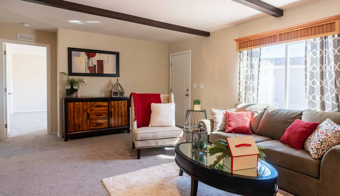
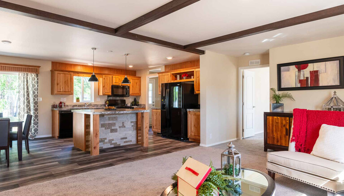
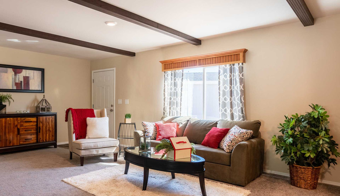
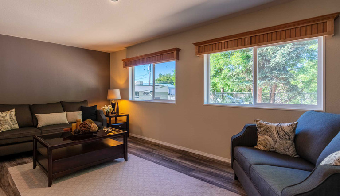
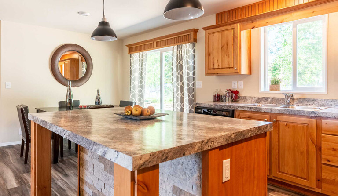
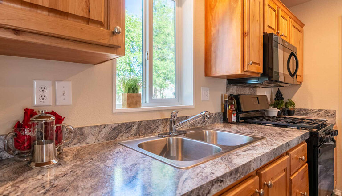
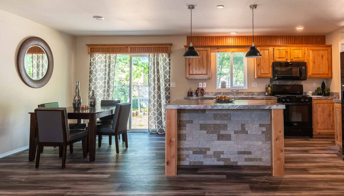
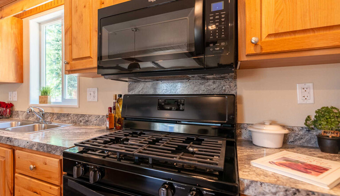
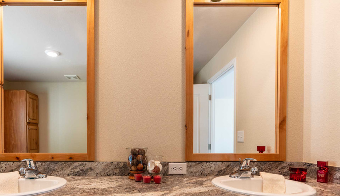
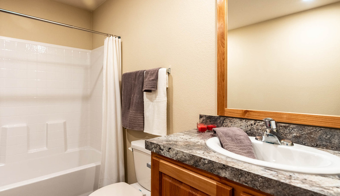
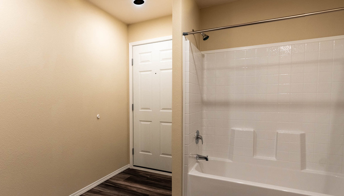
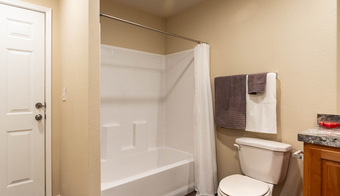
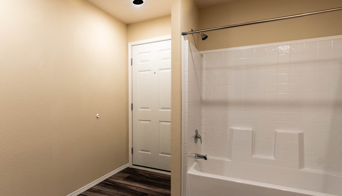
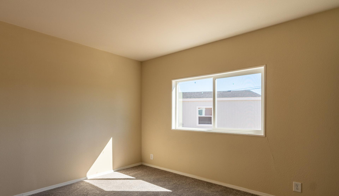
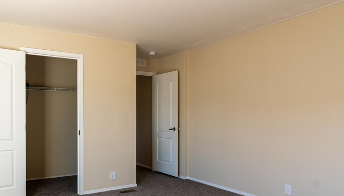
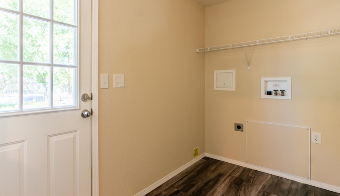
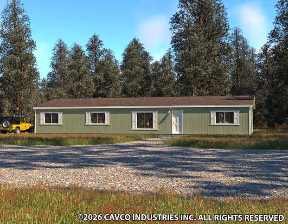


Because we continually update products and improve processes, prices, plans, dimensions, features and materials, specifications and availability are subject to change without notice or obligation. Please refer to working drawings for actual dimensions. Renderings and floor plans are artist's depictions only and may vary from the completed home. Square footage calculations and room dimensions are approximate subject to industry standards. Some features shown are optional.
**Pricing information is provided for informational purposes only, actual prices may vary and may only be obtained from your dealer or builder. Pricing does not include taxes, site preparation costs beyond the services listed or delivery outside of the stated delivery area. Nothing contained herein or on the Web Site constitutes an offer to sell any product or service, and no binding obligations will arise until you and your dealer or builder have executed final sales documents. We reserve the right to change prices at any time and without notice or obligation. Not responsible for typos. Please contact the dealer or builder to confirm the most current price.