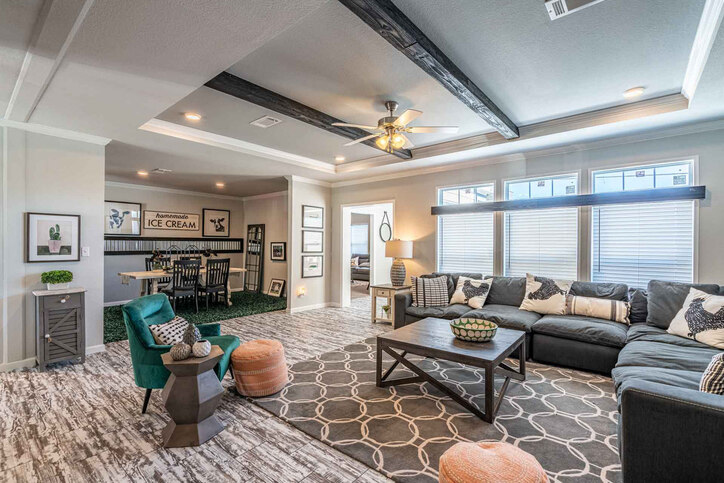
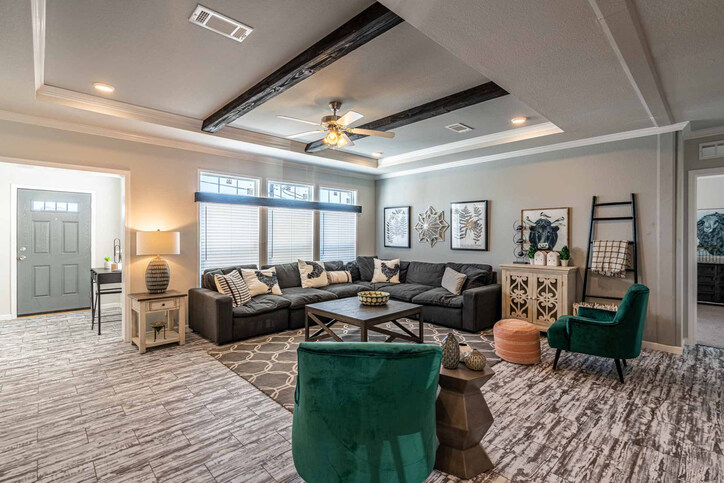
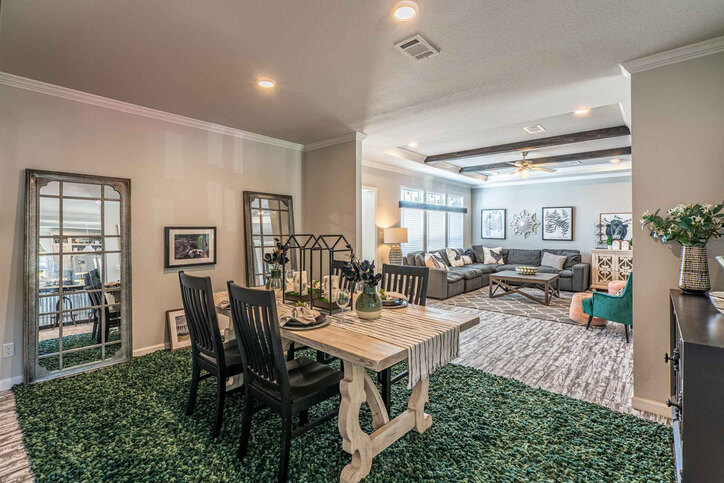
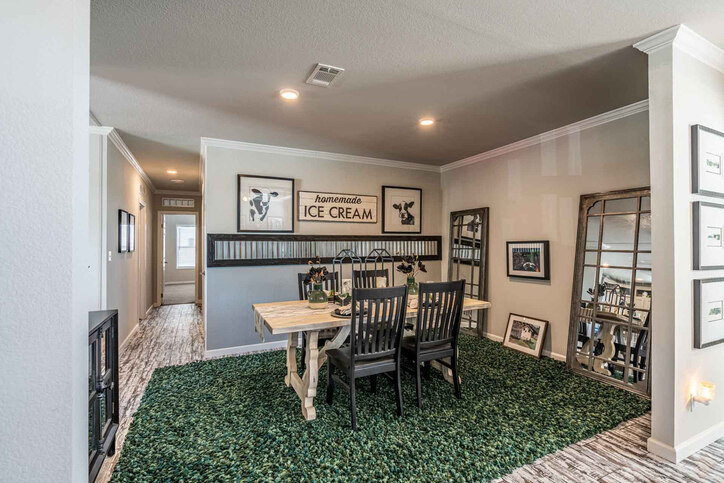
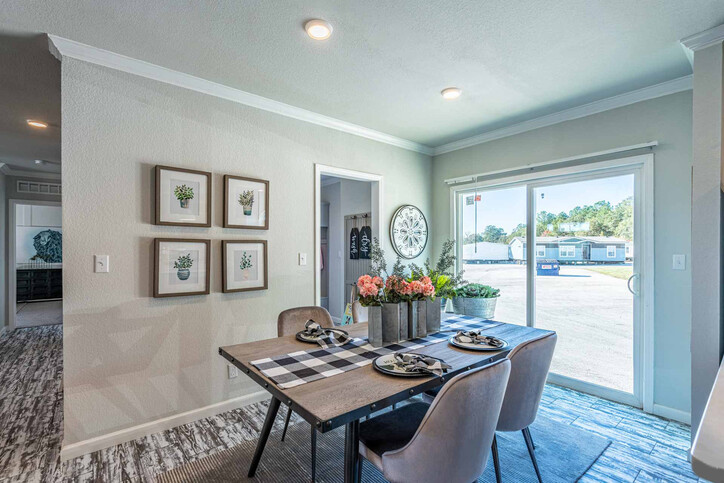
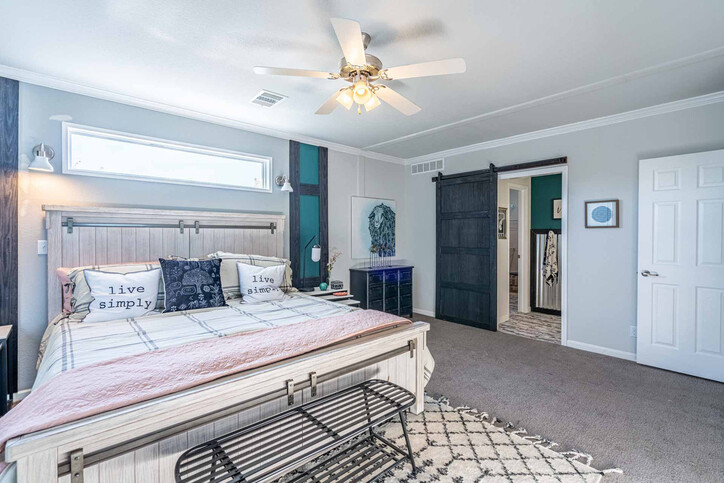
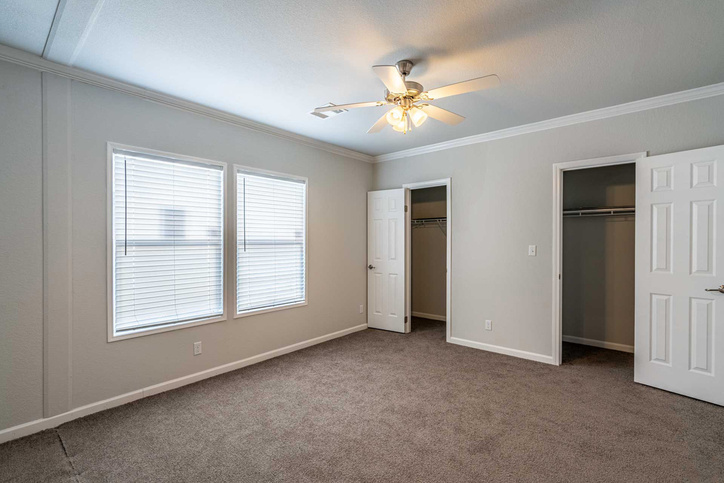
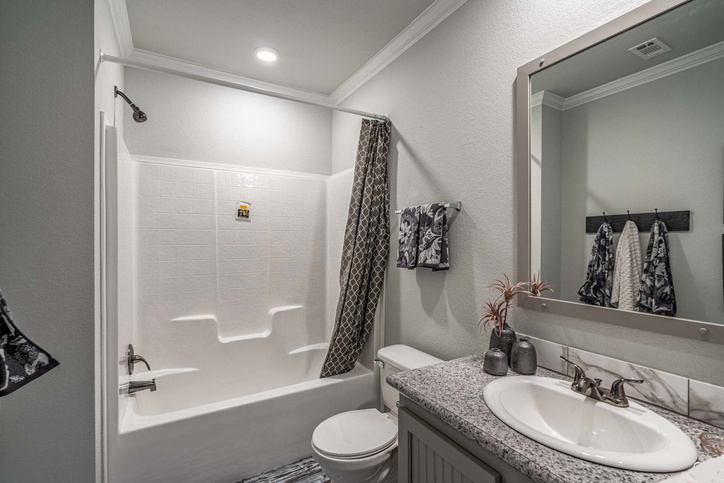
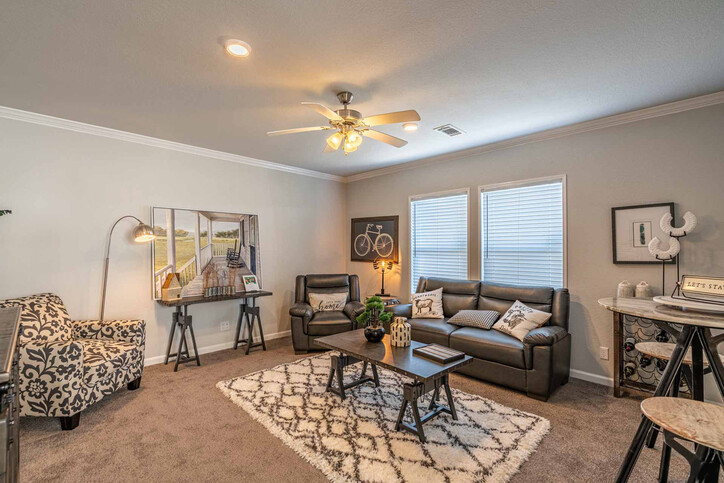
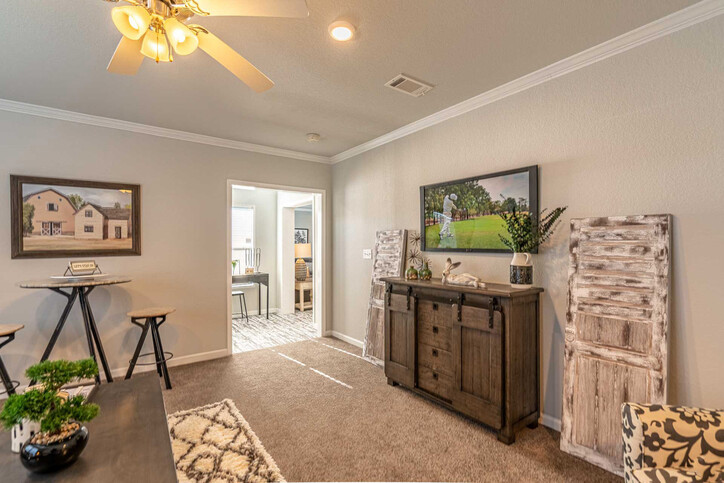
+16 Photos
Facts and Features
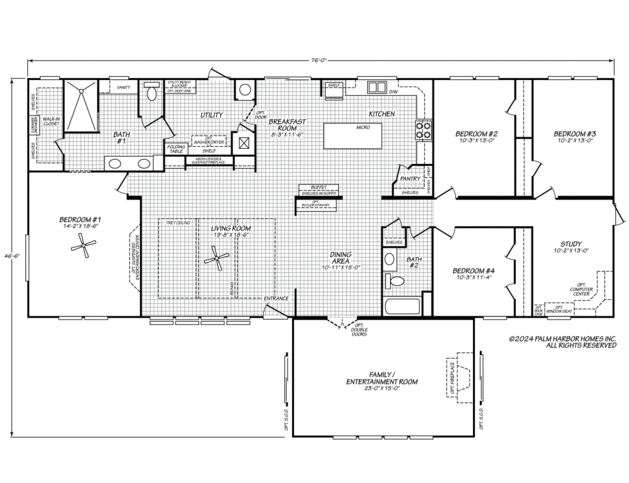
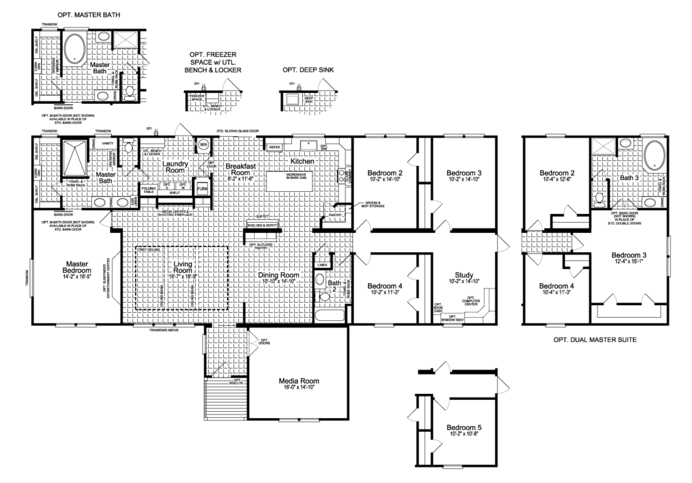
2674 Square Feet
4 Bedrooms
2 Bathrooms
Triple-wide
46'6"x76'
Manufactured
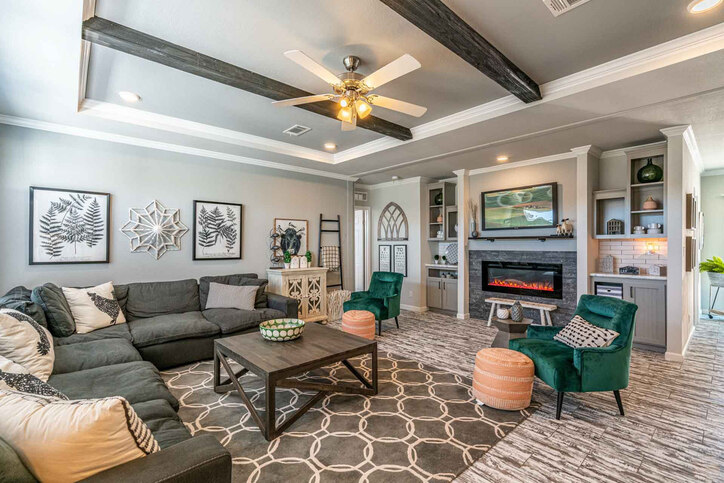

- Built-in media center & electric fireplace
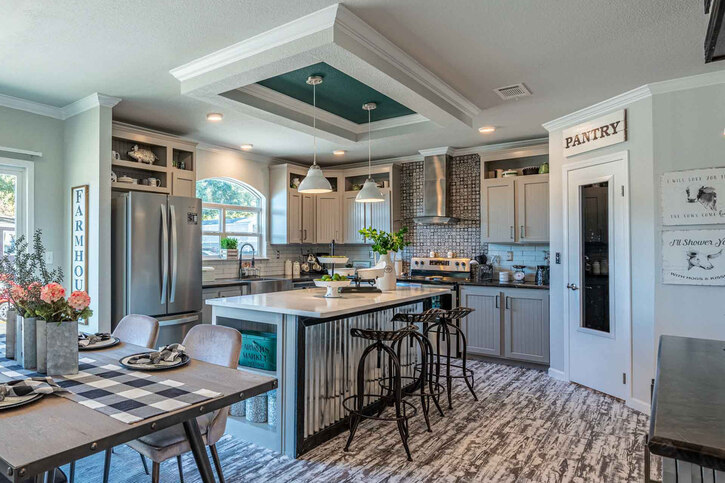
- Walk-in pantry
- Buffet with open shelving
- Folding table in laundry room
- Utility bench & locker
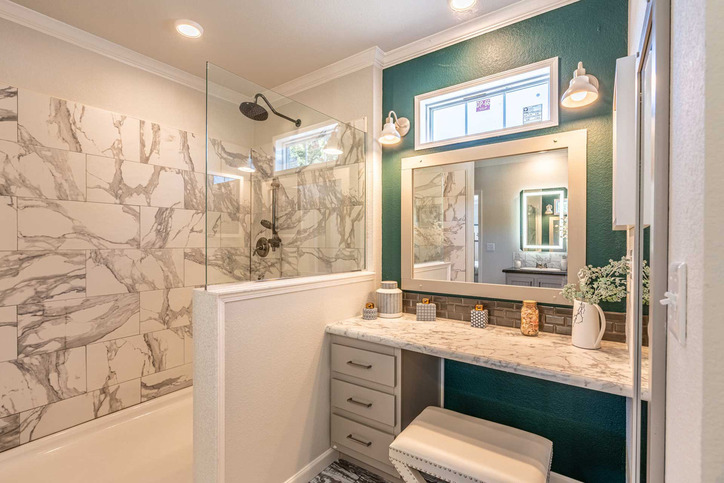
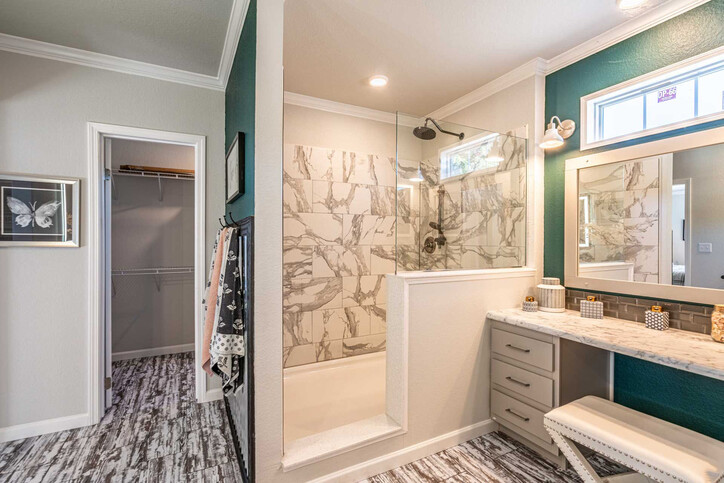
- 72" open-face ceramic tile shower
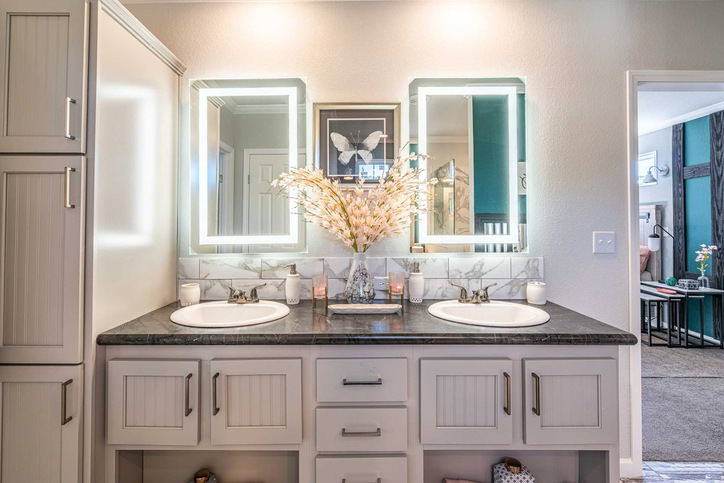
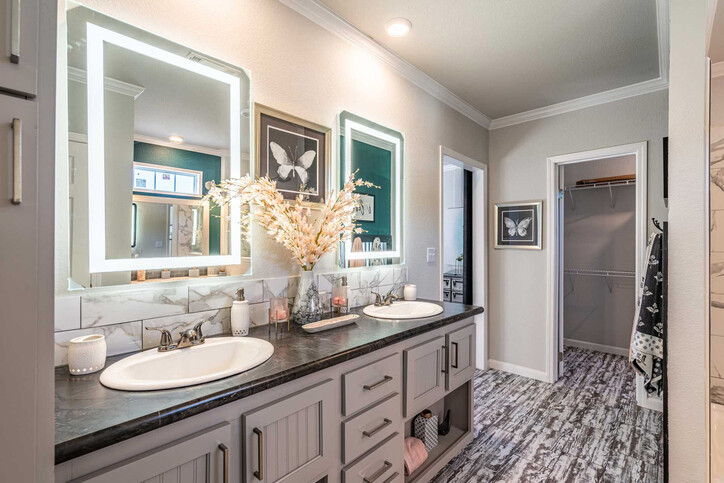
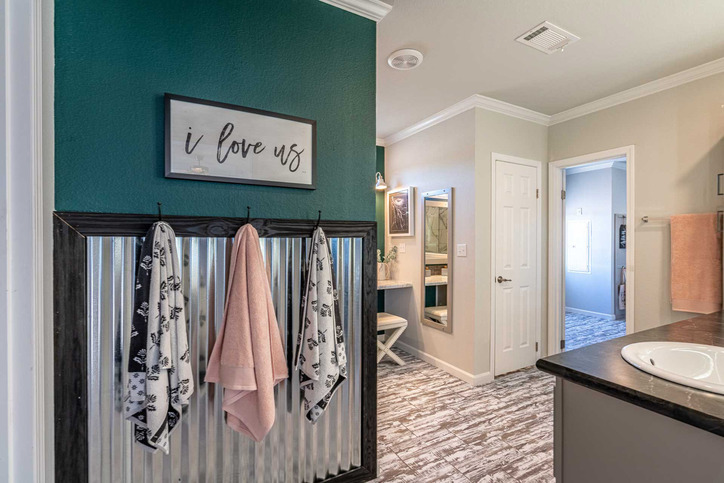
- Vanity in master bath
- Linen closet in hall
- Built-in media center & electric fireplace
- Walk-in pantry
- Buffet with open shelving
- Folding table in laundry room
- Utility bench & locker
- 72" open-face ceramic tile shower
- Vanity in master bath
- Linen closet in hall
Vintage Farmhouse II Flex is a part of the Fiesta series in the Ovation line.
Expect More.
- Partial or full drywall
- Curated standards
- Refined details
- Elevated design
Series: Fiesta
Built by Cavco - Austin, Austin, TX
Series: Fiesta
Built by Cavco - Austin, Austin, TXDescription
Belterra
The Belterra series takes product innovation to a new level, with floor plans ranging from 1800+ sqft 3 bed/ 2bath all the way to 2600+ 4 bed/ 3 bath with Living rom and separate study!!!!! The homes include a massive walk-in closet in the Master Bedroom, Chef-Inspired Walk-in Pantry, Luxurious Master Bath and large Utility Room with workstation. All homes can have "Media Room" flex unit added for unmatched curb-appeal and increased living space.
Somerset
The Somerset series combines the pricing benefits of a heavily packaged home with a wide ranging selection of floor plan options to meet the needs of value minded consumers. The floor plans range from 3 bed/2 bath to a 4 bed/3 bath with (2) living areas, all offering an optional Master Bath with large soaking tub and tile showers.
Urban Homestead
The series that started it all!! This selection of homes introduced the market to the advantages of a fully packaged home, in a complete Tape and Textured offering. The innovative features and expertly designed floor plans have consistently out performed other homes, in the general price point, and remain one of the best selling home series in recent history.
Vintage Farmhouse
The Revolutionary series that captured the imagination of customers and blurred the line between "site-built" and "factory-built". This series introduced the concept of "Planned Flexibility", giving customers multiple ways to customize their home while staying within pre-planned designs. The homes are heavily packaged with metal and wood accents combining the nostalgia of the old farmhouse with the modern trends and materials seen in today's homes.
Standard Features
Belterra
Energy Saving
- Thermal Zone 2
- R-30 Roof Insulation
- R-13 Floor Insulation
- R-11 Wall Insulation
- Upflow Air System
Exterior and Construction
- Smart Panel Exterior Siding
- 25 Year Roof Shingles
- Belterra Exterior with Dormer and Board/Batt Accents
- Large Wood Trim Around All Windows
- 2x4 Exterior Walls
- 2x4 Interior and Marriage Line Walls
- 2x4 Top and Bottom Plates
- OSB Marriage Line Support Bracing
- 8.5 Foot Sidewalls with Flat Ceilings
- Tape and Textured Walls T/O
- Full Length Double Sided Ridge Beam
Doors and Windows
- Low-E Tinted Thermal Pane Windows
- Fiberglass 38x82 Front Door
- Cottage Rear Door
- Transom Windows in Living Room and Dining Room
- Kitchen Picture Window
Floor Covering
- Elements Floor Tiles
- Shaw Carpet
Electrical
- Ceiling Fans installed in Living Room and Master Bedroom
- LED Disc Lights T/O
- Exterior GFCI Receptacle
Plumbing
- Washer and Dryer Ready
- Water Shut Off Valves T/O
- 40 Gallon Water Heater with Drain Pan
- Midnight Chrome Faucet Package
- Pull Down Kitchen Faucet
- Apron Front Farm Sink
- Base Cabinet with Deep Sink in UR
- Utility Room Workstation
Bathrooms
- Open Shelf Lavatory Design
- Master Bath Bench Seating
- 72" Hand Laid Tile Shower with Glass Panel
- Rain Forest Showerhead
- Master Bath 3-Door Linen Tower
- Tile Backsplash
- Towel Bar and Tissue Holders
Cabinetry
- Dura-Built Cabinet System
- Interlocked 5/8" Side Panels
- 5/8" Shelving Material
- Screwed Cabinet Stiles
- Fully Adjustable Shelves
- Lined Cabinet Interior
- 42" Overhead Cabinets with Cubbies
- Wood Closet Shelves
- Hardwood Flat Panel Cabinet Doors
Décor
- Wood Cornice Boxes Living Room, Dining Room, Master Bed, and Master Bath
- Tile Backsplash in Kitchen
- Coffered Ceiling Accents in Living Room and Dining Room
- Linear Fireplace with Metal Front Accent
- Master Bed Closet Organizer
- Upgrade Midnight Chrome Cabinet Pulls
- Large Island w/ Metal Front Accent
- Craftsman Flat Molding Package
Appliances
- Built-in Microwave
- 21 Cubic Foot Side by Side Refrigerator
- Glass Top Electric Range
- Tall Tub Dishwasher
- Belterra Boxed Hood
- Full Wall Backsplash behind Boxed Range Hood with Open Metal Shelves
- Floor to Ceiling Linear Fireplace with Full Metal Accent
Somerset
Energy Saving
- Thermal Zone 2
- R-30 Roof Insulation
- R-13 Floor Insulation
- R-11 Wall Insulation
Cambridge Exterior and Construction
- Smart Panel Exterior Siding
- 25 Year Roof Shingles
- Somerset Exterior with Dormer and Shutter Accents
- Large Wood Trim Around All Windows
- 2x4 Exterior Walls
- 2x4 Interior and Marriage Line Walls
- 2x4 Top and Bottom Plates
- OSB Marriage Line Support Bracing
- 8.5 Foot Sidewalls with Flat Ceilings
- Tape and Textured Walls T/O
- Full Length Double Sided Ridge Beam
Doors and Windows
- Low-E Tinted Thermal Pane Windows
- Fiberglass 38x82 Front Door
- Cottage Rear Door
- Transom Windows in Living Room and Dining Room
Floor Covering
- Elements Floor Tiles
- Shaw Carpet
Electrical
- Ceiling Fans installed in Living Room and Master Bed
- LED Disc Lights T/O
- Exterior GFCI Receptacle
- Pendant Lights over Kitchen Island
Plumbing
- Washer and Dryer Ready
- Water Shut Off Valves T/O
- 40 Gallon Water Heater with Drain Pan
- Midnight Chrome Faucet Package
- Pull Down Kitchen Faucet
- Stainless Steel Farm Sink in Kitchen
Bathrooms
- Open Shelf Lavatory Design
- Wood Trimmed Mirrors
- 72" Hand Laid Tile Shower
- Rain Forest Showerhead
- China Sinks
- Tile Backsplash
- Towel Bar and Tissue Holders
- Dressing Mirror
- Master Bath Crescent Edge Countertops
Cabinetry
- Dura-Built Cabinet System
- Interlocked 5/8" Side Panels
- 5/8" Shelving Material
- Screwed Cabinet Stiles
- Fully Adjustable Shelves
- Lined Cabinet Interior
- 42" Overhead Cabinets with Cubbies
- Wood Closet Shelves
- Hardwood Flat Panel Cabinet Doors
Décor
- Wood Cornice Boxes Living Room, Dining Room, Kitchen, Master Bedroom, and Master Bath
- Upper Wainscot Accents in Dining Room and Master Bedroom
- Coffered Ceiling Accents in Living room and Kitchen
- Extended Island with modern Metal Front Accent
- 6 Panel Interior Doors
- Upgrade Midnight Chrome Cabinet Pulls
- Crescent Edge Countertops in Kitchen
- Deluxe Cove and Baseboard Molding Package
Appliances
- Microwave over the Range
- 21 Cubic Foot Side by Side Refrigerator
- Glass Top Electric Range
- Tall Tub Dishwasher
Urban Homestead
Energy Saving
- Thermal Zone 2
- R-30 Roof Insulation
- R-13 Floor Insulation
- R-11 Wall Insulation
Exterior and Construction
- Smart Panel Exterior Siding
- 25 Year Roof Shingles
- Sun Ranch Exterior with Dormer and Board/Batt Accents
- Large Wood Trim Around All Windows
- 2x4 Exterior Walls
- 2x4 Interior and Marriage Line Walls
- 2x4 Top and Bottom Plates
- OSB Marriage Line Support Bracing
- 8.5 Foot Sidewalls with Flat Ceilings
- Tape and Textured Walls T/O
- Full Length Double Sided Ridge Beam
Doors and Windows
- Low-E Tinted Thermal Pane Windows
- Fiberglass 38x82 Front Door
- Cottage Rear Door
- Fixed Pane Windows in Dining Room, Kitchen, and Master Bath
Floor Covering
- Elements Floor Tiles
- Shaw Carpet
Electrical
- Ceiling Fans installed in Living Room and Master Bedroom
- LED Disc Lights T/O
- Exterior GFCI Receptacle
- Pendant Lights over Kitchen Island
Plumbing
- Washer and Dryer Ready
- Water Shut Off Valves T/O
- 40 Gallon Water Heater with Drain Pan
- Midnight Chrome Faucet Package
- Pull Down Kitchen Faucet
Bathrooms
- Open Shelf Linen Design
- Wood Trimmed Mirrors
- 60" Hand Laid Tile Shower with Glass Enclosure and Full Bench
- Rain Forest Showerhead
- Free-Standing Soaker Tub with Wood Accent
- Tile Backsplash
- Towel Bar and Tissue Holders
- Master Bath Crescent Edge Countertops
Cabinetry
- Dura-Built Cabinet System
- Interlocked 5/8" Side Panels
- 5/8" Shelving Material
- Screwed Cabinet Stiles
- Fully Adjustable Shelves
- Lined Cabinet Interior
- 42" Overhead Cabinets with Cubbies
- Wood Closet Shelves
- Hardwood Flat Panel Cabinet Doors
Décor
- Wood Cornice Boxes Living Room, Dining Room, Kitchen, Master Bedroom, and Master Bath
- Full Tile Backsplash in Kitchen
- Tray Ceiling in Master Bedroom with (4) LED Lights
- Suspended Ent Center with Wood Accent
- Lever Door Handles on Interior Doors
- Upgrade Midnight Chrome Cabinet Pulls
- Crescent Edge Countertops in Kitchen
- 3.6" Cove / 3.25" Baseboard Molding
- Deluxe Island with Brick Front Accent
Appliances
- Built-in Microwave
- 21 Cubic Foot Side by Side Refrigerator
- Glass Top Electric Range
- Tall Tub Dishwasher
- Glass Chimney Hood
- Full Brick Backsplash behind Chimney Hood
Vintage Farmhouse
Energy Saving
- Thermal Zone 2
- R-30 Roof Insulation
- R-13 Floor Insulation
- R-11 Wall Insulation
Exterior and Construction
- Smart Panel Exterior Siding
- 25 Year Roof Shingles
- Vintage Exterior with Lap Siding and Metal Accents
- Large Wood Trim Around All Windows
- 2x4 Exterior Walls
- 2x4 Interior and Marriage Line Walls
- 2x4 Top and Bottom Plates
- OSB Marriage Line Support Bracing
- 8.5 Foot Sidewalls with Flat Ceilings
- Tape and Textured Walls T/O
- Full Length Double Sided Ridge Beam
Doors and Windows
- Low-E Tinted Thermal Pane Windows
- 4-Lite Gray 38x82 Front Door
- Cottage Rear Door
- Transom Windows in Living Room, Dining Room, Master Bath, Master Bedroom Closet, and Breakfast Room
- Kitchen Arched Window
- 6 foot Transom Window in Master Bedroom
Floor Covering
- Elements Floor Tiles
- Shaw Carpet
Electrical
- Ceiling Fans installed in Living Room and Master Bedroom
- LED Disc Lights T/O
- Exterior GFCI Receptacle
- Master Bedroom Sconce Lights
- Master Bath Sconce Lights at Vanity
- Pendant Lights at Island
- Backlit Mirrors at Master Bath Lavys
- Under Cabinet Lighting
- USB Pop-Up Charging Station
- LED Disc Light over Master Bath Shower
Plumbing
- Washer and Dryer Ready
- Water Shut Off Valves T/O
- 40 Gallon Water Heater with Drain Pan
- Midnight Chrome Faucet Package
- Pull Down Kitchen Faucet
- Apron Front Farm Sink
- Folding Table
- Utility Room Laundry Bench
Bathrooms
- Open Shelf Lavatory Design
- Master Bath Vanity Area
- 72" Hand Laid Tile Shower with Glass Panel
- Rain Forest Showerhead and Separate Handheld Shower
- Master Bath 3-Door Linen Tower
- Tile Backsplash
- Towel Bar and Tissue Holders
- Crescent Edge Countertops
- Master Bedroom Closet Organizer
Cabinetry
- Dura-Built Cabinet System
- Interlocked 5/8" Side Panels
- 5/8" Shelving Material
- Screwed Cabinet Stiles
- Fully Adjustable Shelves
- Lined Cabinet Interior
- 42" Overhead Cabinets with Cubbies
- Wood Closet Shelves
- Hardwood Flat Panel Cabinet Doors
Décor
- Wood Cornice Boxes Living Room, Dining Room, Master Bedroom, and Breakfast Room
- Full Tile Backsplash in Kitchen
- Coffered Ceiling Accent over Island
- Linear Fireplace with Media Center and Cabinets
- Crescent Edge Countertops
- Tray Ceiling w/ Accent and Wood Beams in Living Room
- Large Island w/ Metal Front Accent
- Metal Dining Room Accent and Kitchen Buffet
- 3.6" Cove/ 3.25" Base Trim Package
Appliances
- Built-in Microwave
- 21 Cubic Foot Side by Side Refrigerator
- Glass Top Electric Range
- Tall Tub Dishwasher
- Glass Chimney Hood
- Full Wall Mosaic Backsplash behind Chimney Hood
Santa Fe
Energy Saving
- Thermal Zone 2
- R-30 Roof Insulation
- R-13 Floor Insulation
- R-11 Wall Insulation
Exterior and Construction
- Smart Panel Exterior Siding
- 25 Year Roof Shingles
- Built-in Dormer
- Large Wood Trim Around All Windows
- 2x4 Exterior Walls
- 2x4 Interior Walls
- 2x4 Bottom Plates
- 2x4 Top Plates
- 8.5 Foot Sidewalls with Flat Ceilings
- Tape and Textured Walls T/O
- Tray Ceiling in Living Room/Kitchen
Doors and Windows
- Low-E Tinted Thermal Pane Windows
- Fiberglass 38x82 Front Door
- Cottage Rear Door
- Transom Windows in Living Room and Kitchen
- Picture Window above Kitchen Sink
Floor Covering
- Elements Floor Tiles
- Shaw Carpet
Electrical
- Pop Up USB Charging Station
- LED Disc Lights T/O
- Exterior GFCI Receptacle
- Pendant Lights over Kitchen Island
- Sweep-o-vac in Kitchen Island
Plumbing
- Washer and Dryer Ready
- Water Shut Off Valves T/O
- 30 Gallon Water Heater with Drain Pan
- Midnight Chrome Faucet Package
- Pull Down Kitchen Faucet
Bathrooms
- Open Shelf Lavatory Design
- Wood Trimmed Mirrors
- 72" Hand Laid Tile Shower
- Rain Forest Showerhead
- China Sinks
- Tile Backsplash
- Towel Bar and Tissue Holders
Cabinetry
- Dura-Built Cabinet System
- Interlocked 5/8" Side Panels
- 5/8" Shelving Material
- Screwed Cabinet Stiles
- Fully Adjustable Shelves
- Lined Cabinet Interior
- 42" Overhead Cabinets with Cubbies
- Wood Closet Shelves
Décor
- Wood Accented Suspended Entertainment Center
- Master Bedroom built-in Entertainment Center with Arch
- Accent Panel Bar Front
- Wood Beam Accents in Tray Ceiling
- 6 Panel Interior Doors
- Full Tile Backsplash Behind Chimney Hood
- Crescent Edge Countertops in Kitchen
- Deluxe Cove and Baseboard Molding Package
Appliances
- Built-in Microwave
- 18 Cubic Foot Refrigerator
- Deluxe Electric Range
- Tall Tub Dishwasher
- Glass Chimney Hood
Lago Mira
Energy Saving
- Thermal Zone 2
- R-30 Roof Insulation
- R-13 Floor Insulation
- R-11 Wall Insulation
Exterior and Construction
- Smart Panel Exterior Siding
- 25 Year Roof Shingles
- Built-in Dormer
- Large Wood Trim Around All Windows
- 2x4 Exterior Walls
- 2x4 Interior Walls
- 2x4 Bottom Plates
- 2x4 Top Plates
- 8.5 Foot Sidewalls with Flat Ceilings
- Tape and Textured Walls T/O
- Lago Mira Porch with Metal Handrails
Doors and Windows
- Low-E Tinted Thermal Pane Windows
- Fiberglass 38x82 Front Door
- Cottage Rear Door
- Transom Windows in Living Room, Dining Room, and Master Bath
- Picture Window above Kitchen Sink
- Fixed Pane Windows at Workstation
- 6 foot Transom Window in Master Bedroom
Floor Covering
- Elements Floor Tiles
- Shaw Carpet
Electrical
- Ceiling Fans installed in Living Room and Master Bedroom
- LED Disc Lights T/O
- Exterior GFCI Receptacle
- Pendant Lights in Dining Room
Plumbing
- Washer and Dryer Ready
- Water Shut Off Valves T/O
- 30 Gallon Water Heater with Drain Pan
- Midnight Chrome Faucet Package
- Pull Down Kitchen Faucet
- Apron Front Farm Sink in Kitchen
Bathrooms
- Open Shelf Lavatory Design
- Wood Trimmed Mirrors
- 72" Hand Laid Tile Shower
- Rain Forest Showerhead
- China Sinks
- Tile Backsplash
- Towel Bar and Tissue Holders
- Master Bath Barn Door Accent
- Master Bath Crescent Edge Countertops
Cabinetry
- Dura-Built Cabinet System
- Interlocked 5/8" Side Panels
- 5/8" Shelving Material
- Screwed Cabinet Stiles
- Fully Adjustable Shelves
- Lined Cabinet Interior
- 42" Overhead Cabinets with Cubbies
- Wood Closet Shelves
Décor
- Wood Cornice Boxes in Living Room, Dining Room, Kitchen, and Master Bedroom
- Wainscot in Dining Room with Wood Chair Rail
- Waterfall Countertop Workstation
- Wood Beam Accents in Living Room
- Media Center with Linear Fireplace
- Full Tile Backsplash Behind Chimney Hood
- Crescent Edge Countertops in Kitchen
- Deluxe Cove and Baseboard Molding Package
- Full Backsplash in Kitchen
Appliances
- Glass Chimney Hood
- 18 Cubic Foot Refrigerator
- Deluxe Electric Range
- Tall Tub Dishwasher
Where To Buy
Request More Info
Recently Viewed
Vintage Farmhouse II Flex 47764A
IMPORTANT: Because we continuously update and modify our products it is important for you to know that our brochures and literature are for illustrative purposes only. All information contained herein may vary from the actual home we build. Dimensions are nominal and length and width measurements are from exterior wall to exterior wall. The right is reserved to make changes at any time, without notice or obligation, in prices, colors, materials, specifications, features and models. Please check with your dealer or builder for specific information about the home you select. (Add approximately four feet to determine transportable length.)
**Pricing information is provided for informational purposes only, actual prices may vary and may only be obtained from your dealer or builder. Pricing does not include taxes, site preparation costs beyond the services listed or delivery outside of the stated delivery area. Nothing contained herein or on the Web Site constitutes an offer to sell any product or service, and no binding obligations will arise until you and your dealer or builder have executed final sales documents. We reserve the right to change prices at any time and without notice or obligation. Not responsible for typos. Please contact the dealer or builder to confirm the most current price.