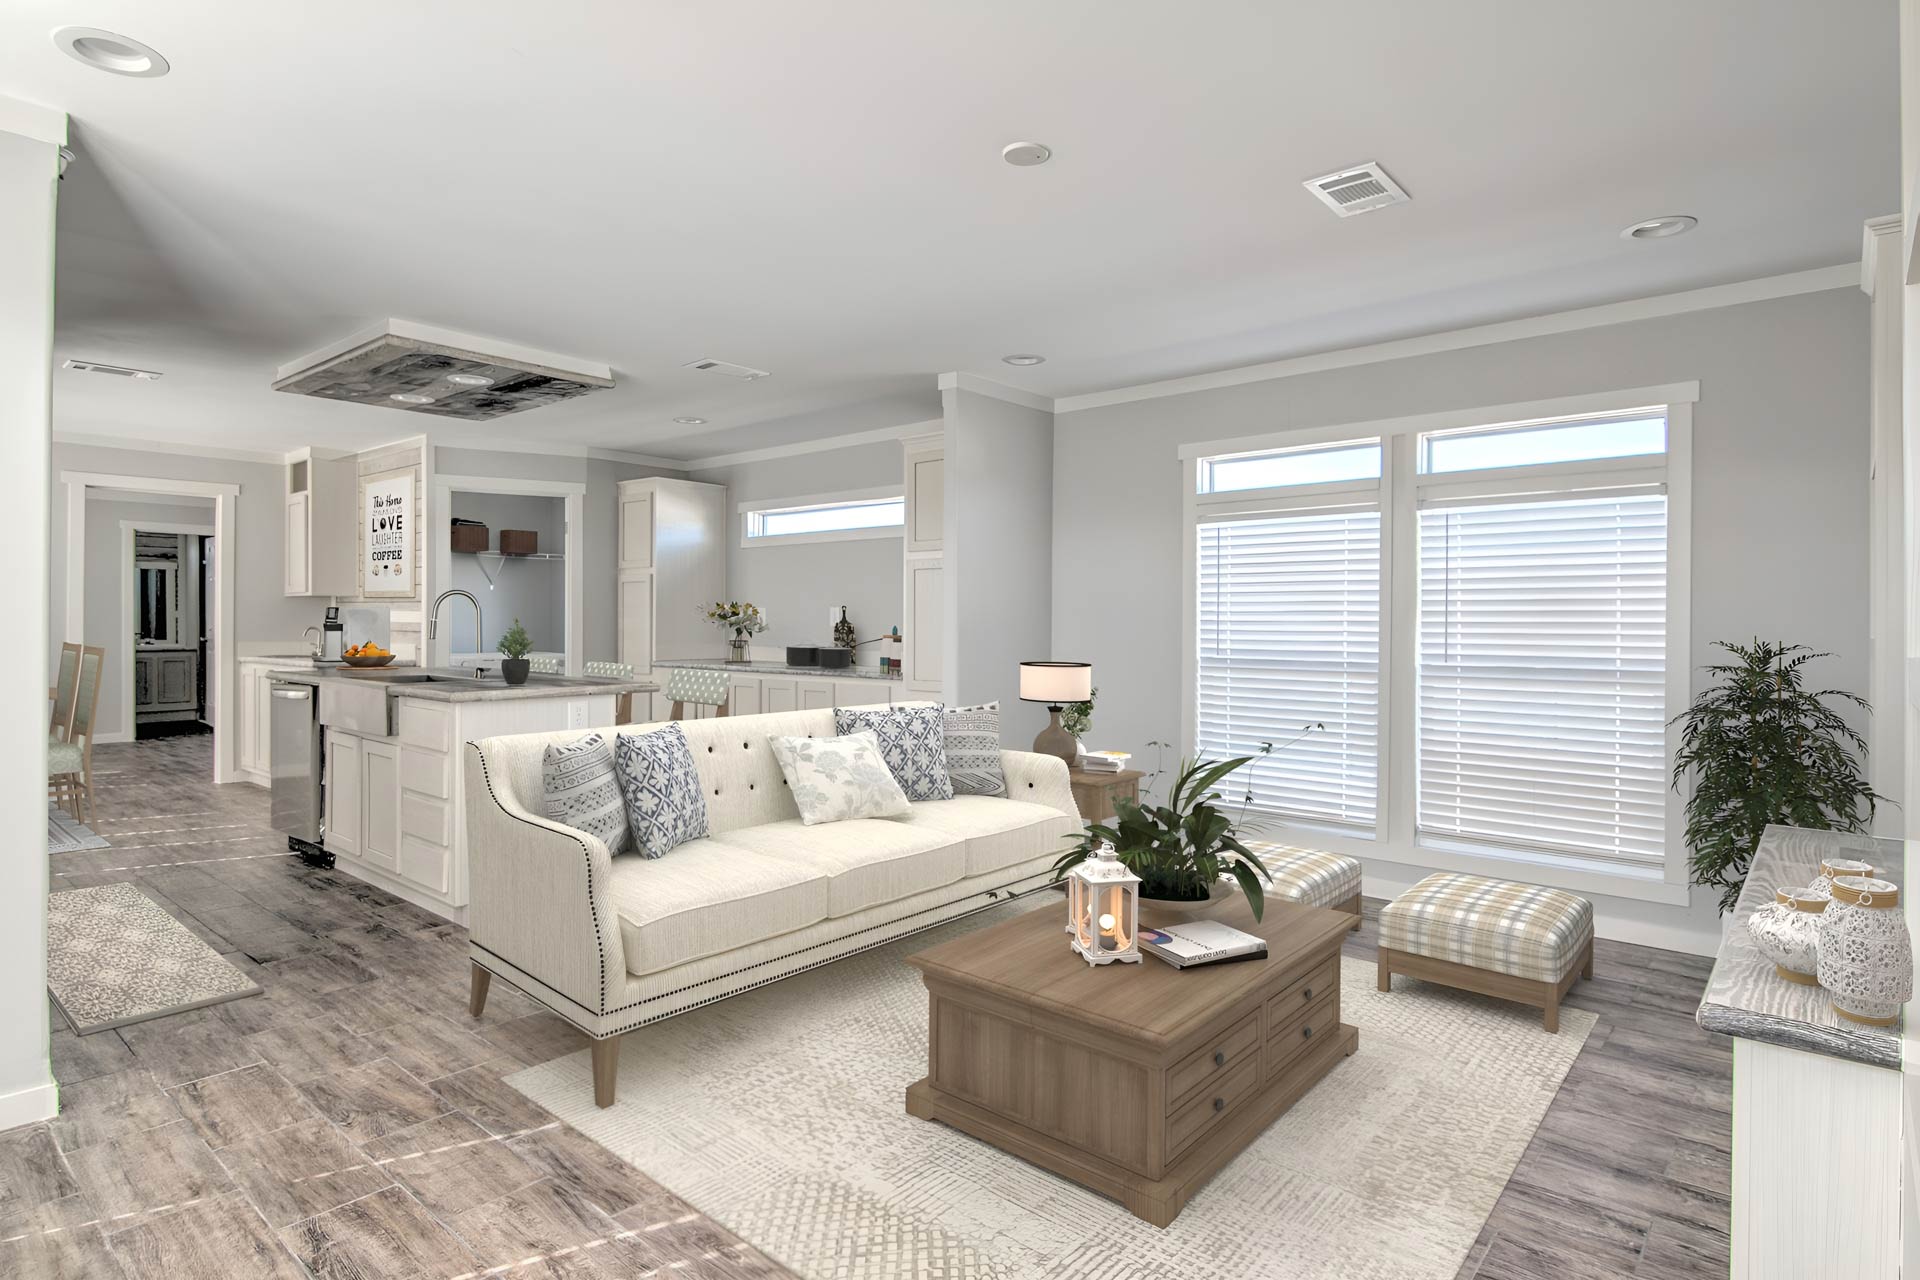
Series: Apex
Description
The Apex series offers partial tape and texture and comes in both single and double wide options. These HUD homes are for our independent dealers.
Download Files
Standard Features
GENERAL CONSTRUCTION
- 8' Sidewalls
- LP SmartSide Panel Siding
- Shingled Roof
- Flat Knock-Down Fully Textured Ceilings
- 2x4 Exterior Walls 16" o.c.
- 2x6 Floor Joists 16" o.c.
- Low-E Vinyl Thermal Pane Windows
- Tongue & Groove OSB Floor Decking
- R22/13/11 Insulation (Ceiling/Wall/Floor)
- Engineered Custom Frame Construction
PLUMBING
- 40 Gallon Water Heater
- Exterior Faucet (1) — Rear Door Side
- Whole House Shutoff Valve
- Plumb for Dishwasher & Icemaker
- PEX Plumbing Throughout
ELECTRICAL & CLIMATE
- Upflow Furnace
- A/C Disconnect Box Installed
- Programmable Thermostat
- Ceiling Fan Installed — Living Room (Family Room if applicable)
- Exterior GFI Outlet by All Exterior Doors
DOORS
- 38x82 White Craftsman Steel Front Door with Storm Door
- 36x80 Outswing Cottage Door (Rear)
- 6-Panel Interior Doors Throughout
INTERIORS & DÉCOR
- T&T Walls — Living Room, Dining Room, Hall (Family Room if applicable)
- Linoleum Flooring Throughout
- Black Hardware Package
- MDF Cabinets with Hidden Hinges
- 42" Kitchen Overhead Cabinets to Ceiling — Fully Lined
- Center Shelves — Base & Overhead
- Shelf Over Refrigerator
- 2-Door Overhead Cabinet with Shelf in Utility
- Wood Rod Closet Shelving Throughout
- Double Rod — Master Closet
- Crescent-Edged Laminate Countertops
- 2" Window Blinds Throughout
- 3" Craftsman Interior Ceiling Trim & Molding + Baseboards in T&T Areas
KITCHEN & APPLIANCES
- Stainless Steel Farm Sink with Gooseneck Faucet
- LG 27 cu.ft. Side-by-Side Stainless Refrigerator
- 30" Smooth Top Stainless Range
- LG Stainless Steel Dishwasher
- Canopy/Apex Vent Hood
- 1 Row of Backsplash
BATHROOMS
- 1-Piece Fiberglass Tubs/Showers
- Square Porcelain Sinks
- Elongated Toilets (Standard Height)
- Trimmed Mirrors
- Upgrade Rainbird Shower Head
- 1 Row of Backsplash — Master Bath
- Towel & TP Holder
EXTERIOR
- Upgrade Exterior Elevation
- 4" Trim Around All Windows
- Deluxe Porch Lights
- Hardie Soffits
Series: Bravo
Description
Part of the exclusive Studio Collection, incorporating curated features chosen with intention by Cavco's Design Innovation Team, the Bravo series pairs on-trend design with thoughtful layouts and an eye on affordability to create stunning living spaces at an unexpected price point. Every detail is crafted to impress, with upgraded finishes and distinctive touches that come standard - setting it apart from other homes in its class. Whether you're a homebuyer, a retailer or a community looking for a home that stands out, the Bravo series delivers incredible value: high quality and high style, without breaking the budget.
Download Files
Standard Features
GENERAL CONSTRUCTION
- 8' Sidewalls
- LP SmartSide Panel Siding
- Shingled Roof
- Flat Knock-Down Fully Textured Ceilings
- 2x4 Exterior Walls 16" o.c.
- 2x6 Floor Joists 16" o.c.
- Low-E Vinyl Thermal Pane Windows
- Tongue & Groove OSB Floor Decking
- R30/13/11 Insulation (Ceiling/Wall/Floor)
- Engineered Custom Frame Construction
PLUMBING
- 50 Gallon Water Heater
- Exterior Faucet (1) — Rear Door Side
- Whole House Shutoff Valve
- Plumb for Dishwasher & Icemaker
- PEX Plumbing Throughout
ELECTRICAL & CLIMATE
- Upflow Furnace
- A/C Disconnect Box Installed
- Programmable Thermostat
- Block/Wire with Ceiling Fan — Living Room
- Exterior GFI Outlet by All Exterior Doors
DOORS
- 38x82 Steel Front Door with Storm Door
- 36x80 Outswing Cottage Door (Rear)
- 6-Panel Interior Doors Throughout
INTERIORS & DÉCOR
- Washable Vinyl Wall Panels (VOG)
- Linoleum Flooring Throughout
- Entertainment Center with Feature Accent Wall
- Black Hardware Package
- Wood Cabinets with Hidden Hinges
- 42" Kitchen Overhead Cabinets to Ceiling — Fully Lined
- Center Shelves — Base & Overhead
- Shelf Over Refrigerator
- Overhead Wood Shelf in Utility (W/D)
- Wood Rod Closet Shelving Throughout
- Single Rod — All Closets
- Crescent-Edged Laminate Countertops
- 2" Window Blinds Throughout
- 2" Craftsman Ceiling Trim & Molding
KITCHEN & APPLIANCES
- 8" SS Farm Sink with Black Gooseneck Faucet
- LG 18 cu.ft. Stainless Steel Refrigerator
- 30" Smooth Top Stainless Range
- LG Stainless Steel Dishwasher
- Stainless Steel Vent Hood — Canopy
- Ceramic Tile Backsplash — Warm Concrete
BATHROOMS
- 1-Piece Fiberglass Tubs/Showers
- 60" Jetcoat Tile Shower (Main bath)
- Square Porcelain Sinks
- Elongated Toilets (Standard Height)
- Trimmed Mirrors
- Standard Shower Head
- Ceramic Tile Backsplash — Warm Concrete
EXTERIOR
- Custom 2-Tone Exterior
- 4" Trim Around All Windows
- Deluxe Coach Lights
- Hardie Soffits
Series: Canopy
Description
Our Canopy series for company owned stores offers partial tape and texture throughout. This HUD product comes in both single and double wide homes.
Download Files
Standard Features
GENERAL CONSTRUCTION
- 8' Sidewalls
- LP SmartSide Panel Siding
- Shingled Roof
- Flat Knock-Down Fully Textured Ceilings
- 2x4 Exterior Walls 16" o.c.
- 2x6 Floor Joists 16" o.c. (2x8 on 18-wide)
- Low-E Vinyl Thermal Pane Windows
- Tongue & Groove OSB Floor Decking
- R22/13/11 Insulation (Ceiling/Wall/Floor)
- Engineered Custom Frame Construction
PLUMBING
- 40 Gallon Water Heater
- Exterior Faucet (1) — Rear Door Side
- Whole House Shutoff Valve
- Plumb for Dishwasher & Icemaker
- PEX Plumbing Throughout
ELECTRICAL & CLIMATE
- Upflow Furnace
- A/C Disconnect Box Installed
- Programmable Thermostat
- Ceiling Fan Installed — Living Room (Family Room if applicable)
- Exterior GFI Outlet by All Exterior Doors
DOORS
- 38x82 White Craftsman Steel Front Door with Storm Door
- 36x80 Outswing Cottage Door (Rear)
- 6-Panel Interior Doors Throughout
INTERIORS & DÉCOR
- T&T Walls — Living Room, Dining Room, Hall
- Linoleum Flooring Throughout
- Black Hardware Package
- MDF Cabinets with Hidden Hinges
- 42" Kitchen Overhead Cabinets to Ceiling — Fully Lined
- Center Shelves — Base & Overhead
- Shelf Over Refrigerator
- 2-Door Overhead Cabinet with Shelf in Utility
- Wood Rod Closet Shelving Throughout
- Double Rod — Master Closet
- Crescent-Edged Laminate Countertops
- 2" Window Blinds Throughout
- 3" Craftsman Interior Ceiling Trim & Molding + Baseboards in T&T Areas
KITCHEN & APPLIANCES
- Stainless Steel Farm Sink with Gooseneck Faucet
- LG 27 cu.ft. Side-by-Side Stainless Refrigerator
- 30" Smooth Top Stainless Range
- LG Stainless Steel Dishwasher
- Canopy Vent Hood
- 1 Row of Backsplash
BATHROOMS
- 1-Piece Fiberglass Tubs/Showers
- Square Porcelain Sinks
- Elongated Toilets (Standard Height)
- Trimmed Mirrors
- Upgrade Rainbird Shower Head
- 1 Row of Backsplash — Master Bath
- Towel & TP Holder
EXTERIOR
- Upgrade Exterior Elevation
- 4" Trim Around All Windows
- Deluxe Porch Lights
- Hardie Soffits
Series: Grove
Description
With VOG throughout, the Grove series offers HUD homes in both single and double wide options for company owned stores.
Download Files
Standard Features
GENERAL CONSTRUCTION
- 8' Sidewalls
- LP SmartSide Panel Siding
- Shingled Roof
- Flat Knock-Down Fully Textured Ceilings
- 2x4 Exterior Walls 16" o.c.
- 2x6 Floor Joists 16" o.c.
- Low-E Vinyl Thermal Pane Windows
- Tongue & Groove OSB Floor Decking
- R22/13/11 Insulation (Ceiling/Wall/Floor)
- Engineered Custom Frame Construction
PLUMBING
- 40 Gallon Water Heater
- Exterior Faucet (1) — Rear Door Side
- Whole House Shutoff Valve
- Plumb for Dishwasher & Icemaker
- PEX Plumbing Throughout
ELECTRICAL & CLIMATE
- Upflow Furnace
- A/C Disconnect Box Installed
- Programmable Thermostat
- Block/Wire for Ceiling Fan — Living Room (Family Room if applicable)
- Exterior GFI Outlet by All Exterior Doors
DOORS
- 38x80 Steel Front Door with Storm Door
- 36x80 Outswing Cottage Door (Rear)
- 6-Panel Interior Doors Throughout
INTERIORS & DÉCOR
- Washable Vinyl Wall Panels (VOG)
- Linoleum Flooring Throughout
- Black Hardware Package
- MDF Cabinets with Hidden Hinges
- 42" Kitchen Overhead Cabinets to Ceiling — Fully Lined
- Center Shelves — Base & Overhead
- Shelf Over Refrigerator
- Overhead Wood Shelf in Utility (W/D)
- Wood Rod Closet Shelving Throughout
- Single Rod — All Closets
- Crescent-Edged Laminate Countertops
- 2" Window Blinds Throughout
- 2" Craftsman Ceiling Trim & Molding
KITCHEN & APPLIANCES
- 8" Stainless Steel Sink with Gooseneck Faucet
- LG 18 cu.ft. Stainless Steel Refrigerator
- 30" Smooth Top Stainless Range
- LG Stainless Steel Dishwasher
- Standard Stainless Steel Vent Hood
BATHROOMS
- 1-Piece Fiberglass Tubs/Showers
- Square Porcelain Sinks
- Elongated Toilets (Standard Height)
- Trimmed Mirrors
- Standard Shower Head
EXTERIOR
- Standard Exterior Elevation
- 4" Trim Around All Windows
- Standard Porch Lights
- Hardie Soffits
Series: Momentum
Description
A growing family of plans for company stores, the Momentum series offers partial tape and texture throughout in their HUD double wide offerings.
Download Files
Standard Features
GENERAL CONSTRUCTION
- 8' Sidewalls
- LP SmartSide Panel Siding
- Shingled Roof
- Flat Knock-Down Fully Textured Ceilings
- 2x4 Exterior Walls 16" o.c.
- 2x6 Floor Joists 16" o.c. (2x8 on 18-wide)
- Low-E Vinyl Thermal Pane Windows
- Tongue & Groove OSB Floor Decking
- R22/13/11 Insulation (Ceiling/Wall/Floor)
- Engineered Custom Frame Construction
PLUMBING
- 40 Gallon Water Heater
- Exterior Faucet (1) — Rear Door Side
- Whole House Shutoff Valve
- Plumb for Dishwasher & Icemaker
- PEX Plumbing Throughout
ELECTRICAL & CLIMATE
- Upflow Furnace
- A/C Disconnect Box Installed
- Programmable Thermostat
- Block/Wire w/Ceiling Fan — Living Room
- Exterior GFI Outlet by All Exterior Doors
DOORS
- 36x80 Steel Front Door w/ Storm Door
- 36x80 Outswing Cottage Door (Rear)
- 6-Panel Interior Doors Throughout
INTERIORS & DÉCOR
- T&T Walls — Living Room, Dining Room, Hall & Master Bedroom
- Linoleum Flooring Throughout
- Black Hardware Package
- Hardwood Cabinets w/ Hidden Hinges
- 42" Kitchen Overhead Cabinets to Ceiling — Fully Lined
- Center Shelves — Base & Overhead
- Shelf Over Refrigerator
- Wood Shelf in Utility
- Wood Rod Closet Shelving Throughout
- Shoe Shelf — Master Closet
- Crescent-Edged Laminate Countertops
- 2" Window Blinds Throughout
- 3" Craftsman Interior Ceiling Trim & Molding + Baseboards in T&T Areas
KITCHEN & APPLIANCES
- Stainless Steel Farm Sink w/ Gooseneck Faucet
- LG 27 cu.ft. Side-by-Side Stainless Refrigerator
- 30" Smooth Top Stainless Range
- LG Stainless Steel Dishwasher
- LG Microwave
BATHROOMS
- 60" Jetcoat Tile Shower - MBath
- 1-Piece Fiberglass Tubs/Showers
- Square Porcelain Sinks
- Elongated Toilets (Standard Height)
- Trimmed Mirrors
- Upgrade Rainbird Shower Head
EXTERIOR
- Upgrade Exterior Elevation - Canopy
- 4" Trim Around All Windows
- Standard Porch Lights
- Hardie Soffits
Series: Stonehaven
Description
The Stonehaven series is a HUD series and future family of plans for company owned stores. Their double wide homes offer partial tape and texture throughout.
Download Files
Standard Features
GENERAL CONSTRUCTION
- 8' Sidewalls
- LP SmartSide Panel Siding
- Shingled Roof
- Flat Knock-Down Fully Textured Ceilings
- 2x4 Exterior Walls 16" o.c.
- 2x6 Floor Joists 16" o.c. (2x8 on 18-wide)
- Low-E Vinyl Thermal Pane Windows
- Tongue & Groove OSB Floor Decking
- R22/13/11 Insulation (Ceiling/Wall/Floor)
- Engineered Custom Frame Construction
PLUMBING
- 40 Gallon Water Heater
- Exterior Faucet (1) — Rear Door Side
- Whole House Shutoff Valve
- Plumb for Dishwasher & Icemaker
- PEX Plumbing Throughout
ELECTRICAL & CLIMATE
- Upflow Furnace
- A/C Disconnect Box Installed
- Programmable Thermostat
- Block & Wire with Ceiling Fan — Living Room
- Exterior GFI Outlet by All Exterior Doors
DOORS
- 38x82 Craftsman Steel Front Door with Storm Door
- Sliding Glass Door (Rear)
- 6-Panel Interior Doors Throughout
INTERIORS & DÉCOR
- T&T Walls — Living Room, Dining Room, Hall
- Linoleum Flooring Throughout
- Black Hardware Package
- Wood Cabinets with Hidden Hinges
- LED Fireplace with Rock Accent
- 42" Kitchen Overhead Cabinets to Ceiling — Fully Lined
- Center Shelves — Base & Overhead
- Shelf Over Refrigerator
- 2-Door Overhead Cabinet with Shelf in Utility
- Wood Rod Closet Shelving Throughout
- Double Rod — Master Closet
- Crescent-Edged Laminate Countertops
- 2" Window Blinds Throughout
- 3" Craftsman Interior Ceiling Trim & Molding + Baseboards in T&T Areas
KITCHEN & APPLIANCES
- Stainless Steel Farm Sink with Gooseneck Faucet
- LG 27 cu.ft. Side-by-Side Stainless Refrigerator
- 30" Smooth Top Stainless Range
- LG Stainless Steel Dishwasher
- Built-in Stainless Steel Microwave
- Decorative Vent Hood
- 1 Row of Backsplash
BATHROOMS
- 4'x6' Jetcoat Tile Shower — Main Bath
- 1-Piece Fiberglass Tubs/Showers
- Square Porcelain Sinks
- Elongated Toilets (Standard Height)
- Trimmed Mirrors
- Upgrade Rainbird Shower Head
- 1 Row of Backsplash — Master Bath
- Towel & TP Holder
EXTERIOR
- Upgrade Exterior Elevation with Rock Accent
- 4" Trim Around All Windows
- Deluxe Porch Lights
- Hardie Soffits
Series: Summit
Description
With VOG throughout, the Summit series offers HUD homes in both single and double wide options for independent dealers.
Download Files
Standard Features
GENERAL CONSTRUCTION
- 8' Sidewalls
- LP SmartSide Panel Siding
- Shingled Roof
- Flat Knock-Down Fully Textured Ceilings
- 2x4 Exterior Walls 16" o.c.
- 2x6 Floor Joists 16" o.c.
- Low-E Vinyl Thermal Pane Windows
- Tongue & Groove OSB Floor Decking
- R22/13/11 Insulation (Ceiling/Wall/Floor)
- Engineered Custom Frame Construction
PLUMBING
- 40 Gallon Water Heater
- Exterior Faucet (1) — Rear Door Side
- Whole House Shutoff Valve
- Plumb for Dishwasher & Icemaker
- PEX Plumbing Throughout
ELECTRICAL & CLIMATE
- Upflow Furnace
- A/C Disconnect Box Installed
- Programmable Thermostat
- Block/Wire for Ceiling Fan — Living Room (Family Room if applicable)
- Exterior GFI Outlet by All Exterior Doors
DOORS
- 38x80 Steel Front Door with Storm Door
- 36x80 Outswing Cottage Door (Rear)
- 6-Panel Interior Doors Throughout
INTERIORS & DÉCOR
- Washable Vinyl Wall Panels (VOG)
- Linoleum Flooring Throughout
- Black Hardware Package
- MDF Cabinets with Hidden Hinges
- 42" Kitchen Overhead Cabinets to Ceiling — Fully Lined
- Center Shelves — Base & Overhead
- Shelf Over Refrigerator
- Overhead Wood Shelf in Utility (W/D)
- Wood Rod Closet Shelving Throughout
- Single Rod — All Closets
- Crescent-Edged Laminate Countertops
- 2" Window Blinds Throughout
- 2" Craftsman Ceiling Trim & Molding
KITCHEN & APPLIANCES
- 8" Stainless Steel Sink with Gooseneck Faucet
- LG 18 cu. ft. Stainless Steel Refrigerator
- 30" Smooth Top Stainless Range
- LG Stainless Steel Dishwasher
- Standard Stainless Steel Vent Hood
BATHROOMS
- 1-Piece Fiberglass Tubs/Showers
- Square Porcelain Sinks
- Elongated Toilets (Standard Height)
- Trimmed Mirrors
- Standard Shower Head
EXTERIOR
- Standard Exterior Elevation
- 4" Trim Around All Windows
- Standard Porch Lights
- Hardie Soffit