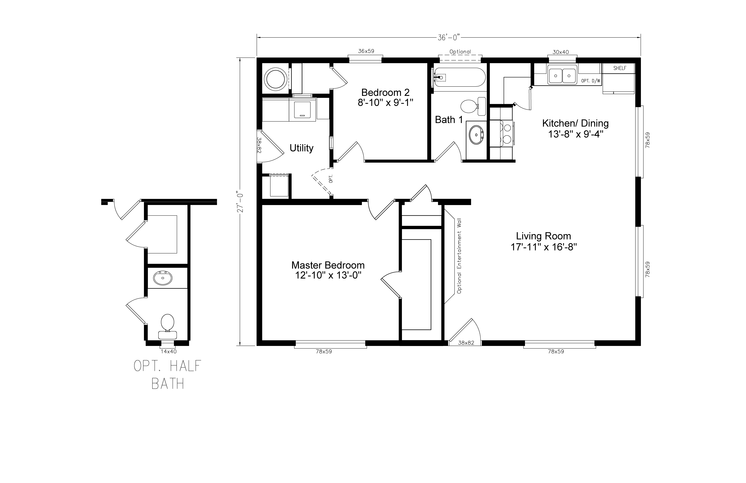
Facts and Features
972 Square Feet
2 Bedrooms
1 Bathroom
Double-wide
Manufactured
ADU River's Edge is a part of the ADU (HUD) series in the ADU line.
(Accessory Dwelling Units) Delivering More.
- Personalized design options
- Quality and durability
- Energy efficiency
- Versatility and functionality
Series: ADU (HUD)
Built by Cavco - Millersburg, Millersburg, OR
Series: ADU (HUD)
Built by Cavco - Millersburg, Millersburg, ORDescription
The Palm Harbor Homes ADU (Accessory Dwelling Unit) Series allows you to choose just the right sized ADU home. Ranging from 391 square feet to nearly 1200, these models cover a wide variety of needs and situations. Great designs with available front porches provide outstanding aesthetics while available Energy Star certification helps reduce monthly utility costs through increased energy efficiency. The ADU Series is just the thing for your backyard cottage, tiny house or income producing property needs.
Standard Features
Interior
- Drywall Finish: Textured & painted prism white
- Drywall Corners: Square including windows w/wood sill
- Marriage Line Close-Up: Hidden ridge beam tape & textured
- Cabinets: Durabuilt with adjustable shelves
- Cabinet Doors: Pictured Frame Alkorcell
- Cabinet Pulls: Optional
- Countertops: Wilsonart laminate
- Counter Edge: Wilsonart laminate
- Backsplash: Stacked ceramic tile
- Interior Doors: White raised panel
- Interior Door Hardware: Satin silver tulip knobs
- Door Trim: #125 2 1/4" 3/8" white door casing
- Baseboards: #625 2 1/4" baseboard vinyl areas only
- Ceiling Cove: Optional only with tall wall upgrade
- Closet Shelving: Wood with dowel rod
Exterior
- Siding: Allura panel fiber cement tradition cedar 30YR
- Siding Underlayment: House wrap
- Trim: 3.5" allura fibercement
- Fascia: 7.5" allura fibercement
- Soffit: HardiSoffit cedarmill
- Roofing: Architectural shingles
- Roofing Underlayment: Synthetic
- Windows: Vinyl frame low-E dial glazed
- Front Door: 36" six-panel
- Exterior Floor Decking: stained wood - per print
- Hose Bib: Optional
- Dormer: Optional
Kitchen/Appliance/Utility
- Kitchen Sink: 7" Deep stainless steel double bowl
- Kitchen Faucet: Chateau chrome single lever moen
- Kitchen Sink Front: Fixed drawer front
- Shut off valves: All fixtures and the whole home
- Range: Black freestanding electric
- Range Ventilation: Broan black vertical range hood
- Refrigerator: Black 18cf top & bottom frost free
- Over Refrigerator: Shelf
- Water Heater Access: Access panel
- Utility Plumbing: Plumb for washer single lever gate valves
- Special Plumbing: Plumb for icemaker
- Gas lines: N/A
Energy/Structural
- Frame: I-beam chassis
- Axles: Recycled
- Floor Joist: 1x6" OC or 2x8 16" OC on 14' or wider floors
- Floor Decking: 19/32 OSB tongue & groove
- Exterior Walls: 2x6 16" OC / 90" Height
- Interior Walls: 16" OC @ marriage line 24" OC all others
- Roof Trusses: 24" OC
- Roof Pitch & Load: 1/12 pitch 30#
- Eaves & Overhangs: 12"
- Ceiling: Vaulted
- Insulation: R25-R21-R22 (ceiling-walls-floor)
- Heating: EB-15F electric furnace
- Duct System: Insulated graduated fiberglass
- Heat Registers: In line with toe-kick kitchen & baths
- Air return over door
- Cross Overs: Flex ducts
- Ventilation: Baths & whole home
- Air & Vapor Barrier: Sillseal with spray vapor barrier
- Crawl Space: N/A
- Attic Access: N/A
Electrical
- Main panel: 200 Amp electrical service
- Switches: Toggle type
- Light bulbs: LEF bulbs installed
- Entry lights: White wall mount jelly jar
- Closet lights (walk-in size): 4" recessed LED can light
- Wall Light: Optional
- Dining Room Lights: 5-arm chandelier metro
- Morning Room Lights: Single pendant light per plan
- Kitchen Area Lights: (4) 6" recessed LED can light
- Kitchen Sink Light: 6" Recessed LED can light
- Island or Bar Lighting: (2) Pendants with Optional Island
- Utility & Hall Lights: 4" recessed LED can light
- Bathroom Light: Bathroom strip lights metro
- Bedroom Lights: Overhead Ceiling Light 2 bulb metro
- Fan (Wire): Optional
- TV Jack (Plate & Conduit): Optional
- Phone Jack (Plate & Condiut): Optional
- Freezer (Wire): Optional
- Dryer Hookup: Wire 220V for dryer
- GFCI Recept: (1) exterior per plan
- Safety: Smoke Detectors
Decor
- Window Coverings: White window cornices
- Blinds: Metal miniblinds throughout
- Carpet: Takeaway
- Pad: 7#, 7/16 thick rebond carpet pad
- Vinyl Flooring: Kitchen, utility, entry & baths
- Tile Flooring: Optional
- Laminate Flooring: Optional
- Accent Paint: Optional
Master Bath
- Tub/Shower: 60" 4-piece tub/shower combo single
- Tub/Shower Faucet: Control anti-scald diverter
- Tub: N/A
- Lavy: China sink with overflow
- Lavy Faucet: Moen dual handle lavy faucet
- Toilet: Elongated bowl
- Mirror: Trimmed above the sink
- Hardware: Chrome towel bar & tissue holder
Bath 2
- Tub/Shower: 60" 4-piece tub/shower combo single
- Tub/Shower Faucet: Control anti-scald diverter
- Lavy: China sink with overflow
- Lavy Faucet: Moen dual handle lavy faucet
- Toilet: Elongated bowl
- Mirror: Trimmed above the sink
- Hardware: Chrome towel bar & tissue holder
- Other: Laminate ledge below mirror
Where To Buy
Request More Info
Recently Viewed
ADU River's Edge 28362B
IMPORTANT: Because we continuously update and modify our products it is important for you to know that our brochures and literature are for illustrative purposes only. All information contained herein may vary from the actual home we build. Dimensions are nominal and length and width measurements are from exterior wall to exterior wall. The right is reserved to make changes at any time, without notice or obligation, in prices, colors, materials, specifications, features and models. Please check with your dealer or builder for specific information about the home you select. (Add approximately four feet to determine transportable length.)
**Pricing information is provided for informational purposes only, actual prices may vary and may only be obtained from your dealer or builder. Pricing does not include taxes, site preparation costs beyond the services listed or delivery outside of the stated delivery area. Nothing contained herein or on the Web Site constitutes an offer to sell any product or service, and no binding obligations will arise until you and your dealer or builder have executed final sales documents. We reserve the right to change prices at any time and without notice or obligation. Not responsible for typos. Please contact the dealer or builder to confirm the most current price.