IMPORTANT: Because we continuously update and modify our products it is important for you to know that our brochures and literature are for illustrative purposes only. All information contained herein may vary from the actual home we build. Dimensions are nominal and length and width measurements are from exterior wall to exterior wall. The right is reserved to make changes at any time, without notice or obligation, in prices, colors, materials, specifications, features and models. Please check with your dealer or builder for specific information about the home you select. (Add approximately four feet to determine transportable length.)
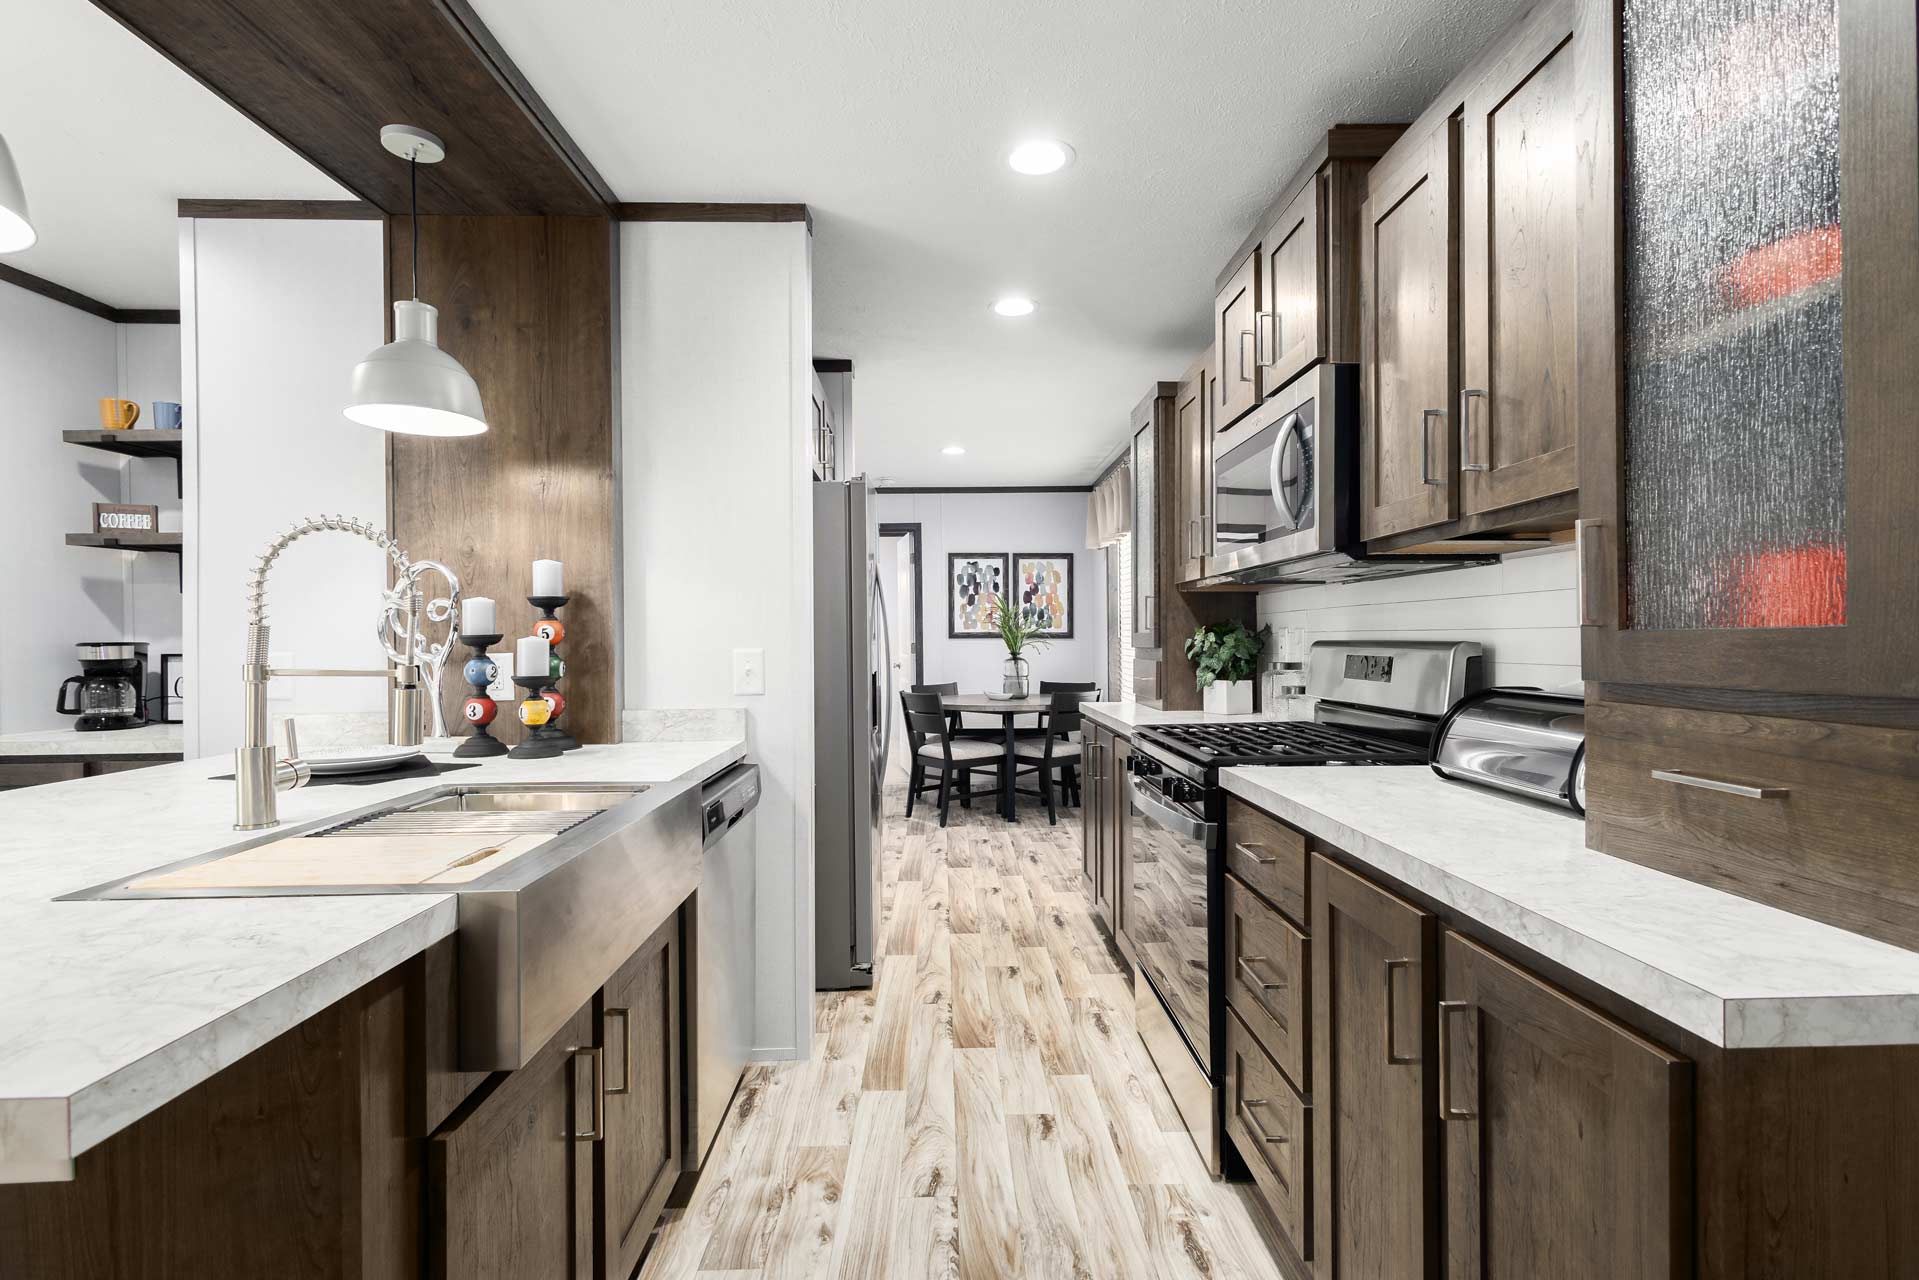
Series: Beacon Prestige
Description
Discover homes designed for exceptional value — where modern style meets a unique look and thoughtful design. Each home showcases a family of versatile floorplans tailored to fit your lifestyle, blending comfort, character, and contemporary living.
Download Files
- Standard Features (194 Bytes)
- Floor Plan Brochure (11.4 KB)
Standard Features
INTERIOR
- *Flat Ceiling Throughout
- Stipple Ceiling
- *8’ Sidewall Height
- Vinyl Wall Coverings on Gypsum
- LED Flush Mount Ceiling Lights
- Pre-Hung Door Jambs
- *Mortise Hinges
- Metal Interior Passage Sets
- Floor Mount Door Stops
- Smoke Detectors With Battery Back-Up
- Wire Shelving in Guest Closet
- *2” Mini Blinds Throughout
- *White 2-Panel Passage Doors
EXTERIOR
- Patina Square Light at Front Door
- Seeded Glass Light at Rear Door
- One GFI-Protected Exterior Receptacle
- Vinyl Dutch Lap Siding
- OSB with Wind Wrap
- Shingle Roof with : 4” Eaves – Single Section (14/16) or 10” Eaves – Ranch Homes (28/32)
- 12” Gable End Overhang
- Ridgevent Roof Ventilation System
- *38x82 Fiberglass 6-Panel Front Door
- *34x82 Fiberglass 6-Panel Rear Door
- Schlage Exterior Locksets Keyed Alike
- Vinyl Insulated Windows with Grids
- *15” Raised Panel Shutters on Front Door Side
CONSTRUCTION
- 2x6 Transverse Floor – 12/14 wide
- 2x8 Transverse Floor – 16 wide
- 2x6 Exterior Walls on 16” Centers**
- ¾” T&G OSB Floor Decking
- 20# Roof Load
- Recessed Frame Design
- OSB with Wind Wrap
KITCHEN
- 30” Deluxe Black Gas Range
- Power Range Hood with Light
- 18 Cubic Foot Black, No-Frost Refrigerator
- *Stainless Steel Sink — 33x22x8
- *Structure Flow Single Lever with Sprayer
- *1 USB Receptacle
BATHS
- 60” Tub/Showers
- 1.6 Gallon Per Flush Elongated Toilets
- China Stool, Tank and Lid
- Lighted Vent Fan in Each Bath
- Empire Faucets
- *Anti-Scald Faucets in Tub/Shower
- *Shower Drain with Removable Strainer
CABINETRY
- KCMA Evermore Custom Cabinetry
- MDF Mission Style Cabinet Doors
- Brushed Nickel Cabinet Hardware
- Lined Overhead Cabinets
- 30” Staggered Overhead Cabinets
- *Dovetail Drawers
- Laminate Countertops
- Laminate Backsplashes
- Concealed Cabinet Hinges
- *Soft Close Drawer Guides
- Base Shelves in Base Cabinets
- Base Shelf in Vanities
- 36” High Bath Vanities
UTILITIES
- Plumbed and Wired for Washer
- Vented and Wired for Dryer
- 100 AMP Electrical Service
- 30 Gallon Electric Water Heater with Pan
- *Gas Furnace White 2-Panel Door with Grill
- Air Exchanger System for Furnace
- Aluminum Heat Ducts
- *In-Floor Cross-Over Heating System
- Copper Wiring Throughout
- *Main Water Line Shut-Off Valve
- Programmable Thermostat
FLOORING
- Choice of Various Styles of Textured Carpet: Standard Shaw Take Away or Upgrade Styles Available
- Rebond Carpet Pad with Tackstrip Carpet Installation
- Shaw Fortress – Vinyl Floor Coverings
BEDROOMS
- Switched Receptacles
- Vinyl Wall Coverings in all Bedrooms
- Egress Window Each Bedroom
- Wire Shelving in Wardrobes
- Switched Light in All Walk-In Closets
INSULATION
- R-14 Fiberglass in Floor
- R-19 Fiberglass in Walls
- R-25 Avg. Blown in Ceiling -Single
- R-28 Avg. Blown in Ceiling – Ranch
**NOTE: Spacing for Framing Members may vary due to Design Requirements
Series: Beacon Ranch (Modular)
Description
Homes specifically designed focusing on smaller footprints. The added advantage of these Modular homes is the ability to save you thousands of dollars in transportation costs. Using every available square inch of space to its fullest extent, you will find these floor plans live much larger.
Download Files
- Standard Features (194 Bytes)
- Floor Plan Brochure (5.6 KB)
Standard Features
INTERIOR
- *Flat Ceiling Throughout
- Stipple Ceiling
- *8’ Sidewall Height
- Vinyl Wall Coverings on Gypsum
- LED Flush Mount Ceiling Lights
- Pre-Hung Door Jambs
- *Mortise Hinges
- Metal Interior Passage Sets
- Floor Mount Door Stops
- Smoke Detectors With Battery Back-Up
- Wire Shelving in Guest Closet
- *2” Mini Blinds Throughout
- *White 2-Panel Passage Doors
EXTERIOR
- Patina Square Light at Front Door
- Seeded Glass Light at Rear Door
- One GFI-Protected Exterior Receptacle
- Vinyl Dutch Lap Siding
- OSB with Wind Wrap
- Shingle Roof with : 4” Eaves – Single Section (14/16) or 10” Eaves – Ranch Homes (28/32)
- 12” Gable End Overhang
- Ridgevent Roof Ventilation System
- *38x82 Fiberglass 6-Panel Front Door
- *34x82 Fiberglass 6-Panel Rear Door
- Schlage Exterior Locksets Keyed Alike
- Vinyl Insulated Windows with Grids
- *15” Raised Panel Shutters on Front Door Side
CONSTRUCTION
- 2x6 Transverse Floor – 12/14 wide
- 2x8 Transverse Floor – 16 wide
- 2x6 Exterior Walls on 16” Centers**
- ¾” T&G OSB Floor Decking
- 20# Roof Load
- Recessed Frame Design
- OSB with Wind Wrap
KITCHEN
- 30” Deluxe Black Gas Range
- Power Range Hood with Light
- 18 Cubic Foot Black, No-Frost Refrigerator
- *Stainless Steel Sink — 33x22x8
- *Structure Flow Single Lever with Sprayer
- *1 USB Receptacle
BATHS
- 60” Tub/Showers
- 1.6 Gallon Per Flush Elongated Toilets
- China Stool, Tank and Lid
- Lighted Vent Fan in Each Bath
- Empire Faucets
- *Anti-Scald Faucets in Tub/Shower
- *Shower Drain with Removable Strainer
CABINETRY
- KCMA Evermore Custom Cabinetry
- MDF Mission Style Cabinet Doors
- Brushed Nickel Cabinet Hardware
- Lined Overhead Cabinets
- 30” Staggered Overhead Cabinets
- *Dovetail Drawers
- Laminate Countertops
- Laminate Backsplashes
- Concealed Cabinet Hinges
- *Soft Close Drawer Guides
- Base Shelves in Base Cabinets
- Base Shelf in Vanities
- 36” High Bath Vanities
UTILITIES
- Plumbed and Wired for Washer
- Vented and Wired for Dryer
- 100 AMP Electrical Service
- 30 Gallon Electric Water Heater with Pan
- *Gas Furnace White 2-Panel Door with Grill
- Air Exchanger System for Furnace
- Aluminum Heat Ducts
- *In-Floor Cross-Over Heating System
- Copper Wiring Throughout
- *Main Water Line Shut-Off Valve
- Programmable Thermostat
FLOORING
- Choice of Various Styles of Textured Carpet: Standard Shaw Take Away or Upgrade Styles Available
- Rebond Carpet Pad with Tackstrip Carpet Installation
- Shaw Fortress – Vinyl Floor Coverings
BEDROOMS
- Switched Receptacles
- Vinyl Wall Coverings in all Bedrooms
- Egress Window Each Bedroom
- Wire Shelving in Wardrobes
- Switched Light in All Walk-In Closets
INSULATION
- R-14 Fiberglass in Floor
- R-19 Fiberglass in Walls
- R-25 Avg. Blown in Ceiling -Single
- R-28 Avg. Blown in Ceiling – Ranch
Series: Cornerstone (Mod)
Description
Experience the perfect balance of style and value with Modular Homes featuring modern architecture, expansive kitchens, and smooth drywall interiors. Designed for today's lifestyle, each home delivers comfort, quality, and sophistication - at an affordable price.
Download Files
- Floor Plan Brochure (5.6 KB)
Standard Features
INTERIOR
- Flat Ceiling Throughout
- Smooth Ceiling no Cove
- 8’6” Sidewall Height
- Primed Smooth Drywall Throughout
- LED Flush Mount Ceiling Lights
- Pre-Hung Door Jambs
- Mortise Hinges
- Lever Interior Passage Sets
- Floor Mount Door Stops
- Smoke Detectors With Battery Back-Up
- Wire Shelving in Guest Closet
- White 2-Panel Passage Doors
- Craftsman Molding Package
EXTERIOR
- Gatsby Light — Front & Rear Door
- GFI-Protected Exterior Receptacles (Front & Back)
- Vinyl Dutch Lap Siding
- OSB with Wind Wrap
- 5/12 Roof Pitch with 10” Eaves
- 12” Gable End Overhang
- Ridgevent Roof Ventilation System
- 38x82 Fiberglass 6-Panel Front Door
- 38x82 Fiberglass 6-Panel Rear Door
- Schlage Exterior Locksets Keyed Alike
- 68” Vinyl Insulated Windows with Grids
CONSTRUCTION
- 2x6 Transverse Floor, 16” centers**
- 2x6 Exterior Walls on 16” Centers**
- ¾” T&G OSB Floor Decking
- 40# Roof Load
- Recessed Frame Design
KITCHEN
- 30” Deluxe Black Gas Range
- Power Range Hood with Light
- 18 Cubic Foot Black, No-Frost Refrigerator
- Craftsman Range Hood
- Apron Front Galley Sink
- 1 USB Receptacle
BATHS
- Curved Front Garden Tub/Shower Bath 2
- 4x6 Ceramic Walk-in Shower — Bath 1
- 1.6 Gallon Per Flush Elongated Toilets
- China Stool, Tank and Lid
- Square China Lav Sinks
- Lighted Vent Fan in Each Bath
- Structured Flow Faucets
- Anti-Scald Faucets in Tub/Shower
- Shower Drain with Removable Strainer
- Double Sinks in Master Bath
CABINETRY
- Evermore Custom Cabinetry (KCMA Certified)
- Premium Cabinetry — Stained Hardwood
- Mission Style Cabinet Doors
- Euro Cabinet Pulls
- Contemporary Molding on Cabinets
- Lined Overhead Cabinets
- 42” Height Overhead Cabinets
- Drawer over Door Base Cabinets
- Concealed Cabinet Hinges
- Soft Close Drawers
- Dovetail Drawers
- Soft Close Cabinet Doors
- Base and Center Shelves in Base Cabinets
- Base Shelf in Vanities
- 36” High Bath Vanities
UTILITIES
- Plumbed and Wired for Washer
- Vented and Wired for Dryer
- Wire Shelf over W/D Hookups
- 200 AMP Electrical Service with Extended Panel
- 40 Gallon Electric Water Heater with Pan
- Hi-Efficiency Gas Furnace
- White 2-Panel Furnace Door with Grill
- Perimeter Heating System
- Air Exchanger System for Furnace
- Aluminum Heat Ducts
- In-Floor Cross-Over Heating System
- Copper Wiring Throughout
- Main Water Line Shut-Off Valve
- 8 Wire Thermostat
- Water Shut-Off Valves
- Exterior Water Faucet (Front & Back)
FLOORING
- Choice of Various Styles of Textured Carpet: Standard Shaw Cape Canaveral or Upgrade Styles Available
- Rebond Carpet Pad with Tackstrip
- Carpet Installation
- Shaw Fortress Vinyl Flooring per print
BEDROOMS
- LED Flush Mount Lights
- Egress Window Each Bedroom
- Wire Shelving in Wardrobes
- Switched LED Light in All Walk-In Closets
INSULATION
- R-19 Fiberglass in Walls
- R-31 Avg. Blown in Ceiling
**NOTE: Spacing for Framing Members may vary due to
Series: Deercreek Allure
Description
This limited offering includes open, family friendly floorplans, pre-selected beautiful home decors and our most popular features as standard. These High Value Homes allow our home building process to be highly efficient. High efficiency means we can provide you more house for your money.
Download Files
- Standard Features (281 Bytes)
- Floor Plan Brochure (8.5 KB)
Standard Features
INTERIOR
- Flat Ceiling Throughout
- Smooth Ceiling with Cove Molding
- 8’ Sidewall Height
- Primed Smooth Drywall Throughout
- LED Flush Mount Ceiling Lights
- Pre-Hung Door Jambs
- Mortise Hinges
- Lever Interior Passage Sets
- Floor Mount Door Stops
- Smoke Detectors With Battery Back-Up
- Wire Shelving in Guest Closet
- 2” Mini Blinds
- Designer Window Treatments
- White 2-Panel Passage Doors
- Craftsman Molding Package
EXTERIOR
- Gatsby Light — Front & Rear Door
- GFI-Protected Exterior Receptacles ( Front & Back)
- Vinyl Dutch Lap Siding
- OSB with Wind Wrap
- 2/12 Roof Pitch with 10” Eaves
- 12” Gable End Overhang
- Ridgevent Roof Ventilation System
- 38x82 Fiberglass 6-Panel Front Door
- 38x82 Fiberglass 6-Panel Rear Door
- Schlage Exterior Locksets Keyed Alike
- Vinyl Insulated Windows with Grids
- Window Lineals on Front Door Side
CONSTRUCTION
- 2x6 Transverse Floor, 16” centers**
- 2x6 Exterior Walls on 16” Centers**
- ¾” T&G OSB Floor Decking
- 30# Roof Load
- Recessed Frame Design
KITCHEN
- Stainless Steel SxS Refrigerator
- Stainless Steel Self Cleaning Range
- Stainless Steel Dishwasher
- Galley Sink with Coil Spring Faucet
- Full Ceramic Backsplash
- Refrigerator Surround
- 1 USB Receptacle
BATHS
- Curved Front Garden Tub/Shower Bath 2
- 4x6 Ceramic Walk-in Shower — Bath 1
- 1.6 Gallon Per Flush Elongated Toilets
- China Stool, Tank and Lid
- Square China Sinks
- Lighted Vent Fan in Each Bath
- Structured Flow Brushed Nickel Faucets
- Anti-Scald Faucets in Tub/Shower
- Shower Drain with Removable Strainer
- Double Sinks in Master Bath
CABINETRY
- Evermore Custom Cabinetry (KCMA Certified)
- Premium Cabinetry — Stained Hardwood
- Mission Style Cabinet Doors
- Cabinet Pulls
- Contemporary Molding on Cabinets
- Lined Overhead Cabinets
- 42” Height Overhead Cabinets
- Drawer over Door Base Cabinets
- Concealed Cabinet Hinges
- Soft Close Drawers
- Dovetail Drawers
- Soft Close Cabinet Doors
- Base and Center Shelves in Base Cabinets
- Base Shelf in Vanities
- 36” High Bath Vanities
UTILITIES
- Plumbed and Wired for Washer
- Vented and Wired for Dryer
- Wire Shelf over W/D Hookups
- 100 AMP Electrical Service with Extended Panel
- 40 Gallon Electric Water Heater with Pan
- Hi-Efficiency Gas Furnace
- White 2-Panel Furnace Door with Grill
- Perimeter Heating System
- Air Exchanger System for Furnace
- Aluminum Heat Ducts
- In-Floor Cross-Over Heating System
- Copper Wiring Throughout
- Main Water Line Shut-Off Valve
- Programmable Thermostat
- Water Shut-Off Valves
- Exterior Water Faucet (Front & Back)
FLOORING
- Choice of Various Styles of Textured Carpet: Standard Shake It Up Carpet or Upgrade Styles Available
- Rebond Carpet Pad with Tackstrip Carpet Installation
- Shaw Fortress Vinyl Flooring per print
BEDROOMS
- LED Flush Mount Lights
- Egress Window Each Bedroom
- Wire Shelving in Wardrobes
- Switched LED Light in All Walk-In Closets
INSULATION
- R-22 Fiberglass in Floor
- R-19 Fiberglass in Walls
- R-31 Avg. Blown in Ceiling
**NOTE: Spacing for Framing Members may vary due to Design Requirements
Series: Eastland Concepts
Description
Experience the perfect balance of style, comfort, and value with our mid-priced homes designed for the way you live. Each residence offers flexible floorplans that adapt to your lifestyle—ideal for entertaining, working, or relaxing. With expansive kitchens, modern layouts, and thoughtfully crafted spaces, these homes deliver contemporary living with exceptional comfort and functionality.
Download Files
- Eastland Concepts Single Wide Standard Features (195 Bytes)
- Eastland Concepts Singlewide Floor Plan Brochure (4.7 KB)
- Eastland Concepts Ranch Standard Features (207 Bytes)
- Eastland Concepts Ranch Floor Plan Brochure (11.1 KB)
- Eastland Farmhouse Floor Plan Brochure (2.3 KB)
- Eastland Prime Floor Plan Brochure (9.2 KB)
- Eastland Community Floor Plan Brochure (4.8 KB)
Standard Features
INTERIOR
- Flat Ceiling Throughout
- Stipple Ceiling
- 8’ Sidewall Height
- Vinyl Wall Coverings on Gypsum Walls
- LED Flush Mount Ceiling Lights
- Pre-Hung Door Jambs
- Mortise Hinges
- Metal Interior Passage Sets
- Floor Mount Door Stops
- Smoke Detectors With Battery Back-Up
- Wire Shelving in Guest Closet
- Window Treatments
- 2” Mini Blinds Throughout
- White 2-Panel Passage Doors
EXTERIOR
- Gatsby Light — Front & Rear Door
- One GFI-Protected Exterior Receptacle
- Vinyl Dutch Lap Siding
- OSB with Wind Wrap
- Shingle Roof with 10” Eaves – Ranch Homes (28/32)
- 12” Gable End Overhangs
- Ridgevent Roof Ventilation System
- 38x82 Fiberglass 6-Panel Front Door
- 34x82 Fiberglass 6-Panel Rear Door
- Schlage Exterior Locksets Keyed Alike
- Vinyl Insulated Windows with Grids
- 15” Raised Panel Shutters on Front Door Side
CONSTRUCTION
- 2x8 Transverse Floor – 32 wide
- 2x6 Exterior Walls on 16” Centers**
- ¾” T&G OSB Floor Decking
- 20# Roof Load
- Recessed Frame Design
KITCHEN
- 30” Deluxe Black Gas Range
- Power Range Hood with Light
- 18 Cubic Foot Black, No-Frost Refrigerator
- Stainless Steel Sink — 33x22x8
- Structure Flow Single Lever with Sprayer Faucet
- 1 USB Receptacle
BATHS
- 60” Fiberglass Tub/Showers
- 1.6 Gallon Per Flush Elongated Toilets
- China Stool, Tank and Lid
- Lighted Vent Fan in Each Bath
- Empire Faucets
- Anti-Scald Faucets in Tub/Shower
- Shower Drain with Removable Strainer
- Square China Sink
- Furniture Style Link
CABINETRY
- Evermore Custom Cabinetry (KCMA Certified)
- MDF Mission Style Cabinet Doors
- Brushed Nickel Cabinet Hardware
- Contemporary Crown Molding on Kitchen Cabinets
- Lined Overhead Cabinets
- 30” Staggered Height Overhead Cabinets
- Laminate Countertops
- Laminate Backsplashes
- Concealed Cabinet Hinges
- Soft Close Drawer Guides
- Dovetail Drawers
- Base and Center Shelves in Base Cabinets
- Base Shelf in Vanities
- 36” High Bath Vanities
UTILITIES
- Plumbed and Wired for Washer
- Vented and Wired for Dryer
- 100 AMP Electrical Service with Extended Panel
- 30 Gallon Electric Water Heater with Pan
- Gas Furnace White 2-Panel Door with Grill
- Air Exchanger System for Furnace
- Aluminum Heat Ducts
- Perimeter Heat
- In-Floor Cross-Over Heating System
- Copper Wiring Throughout
- Main Water Line Shut-Off Valve
- Programmable Thermostat
FLOORING
- Choice of Various Styles of Textured Carpet: Standard Shaw Take Away or Upgrade Styles Available
- Rebond Carpet Pad with Tackstrip Carpet Installation
- Shaw Fortress – Vinyl Floor Coverings
BEDROOMS
- Switched Light Each Bedroom (LED)
- Vinyl Wall Coverings in all Bedrooms
- Egress Window Each Bedroom
- Wire Shelving in Wardrobes
- Switched Light in All Walk-In Closets
INSULATION
- R-22 Fiberglass in Floor
- R-19 Fiberglass in Walls