Fleetwood - Douglas is now Cavco - Douglas
As a member of the Cavco family of builders, we are proud to announce that we are now Cavco - Douglas. This is part of Cavco's brand unification to simplify the homebuying process for our customers. You'll find exceptional meets affordable.

About Cavco - Douglas
Making dreams come true for over 70 years! With plenty of floor plans and design options to choose from, you can trust Cavco - Douglas to provide a beautiful home that fits your family's unique needs and style.

Partner With Us
For more information about becoming a retailer, please fill out this form for our Sales Manager.

Join Our Team
Looking for job opportunities with Cavco - Douglas, GA? Our employees are the foundation of what brings success to our team and leadership. We're committed to enhancing the development of personal and professional growth. Learn more about our current job listings and apply today!
Custom Design Features and Affordability Are Now Standard
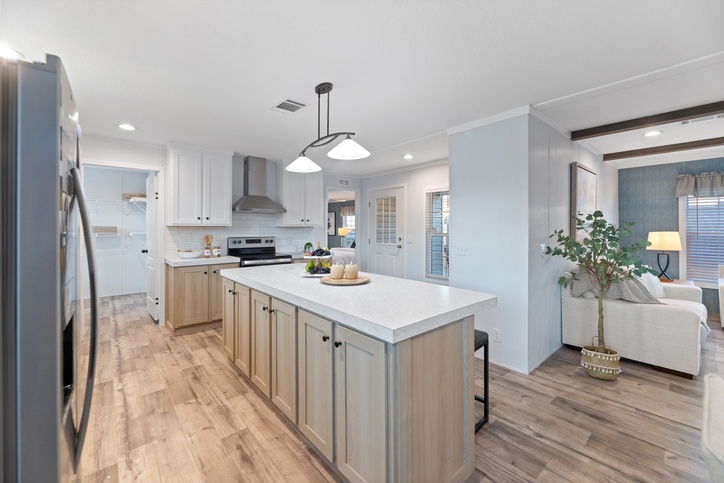
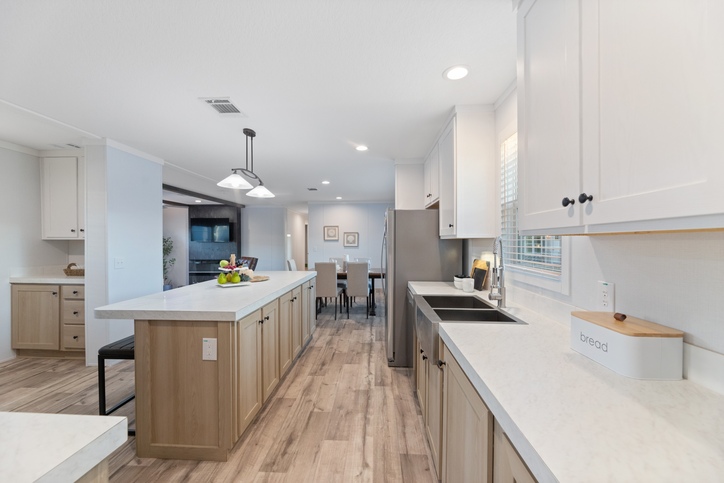
The Studio Collection by Cavco is a curated line of manufactured homes created by our Design Innovation Team. Our dedicated designers, floor plan specialists, and materials experts deliberately designed every floor plan and fixture around how customers live today. Craftsman-style front doors, kitchen islands, LED backlit bath mirrors, and more come standard in this collection. Premium features without the premium price tag. See why a Studio Collection home is in a class of its own.
Meet The Vantage - Our Stunning, Nationally Available Double Wide
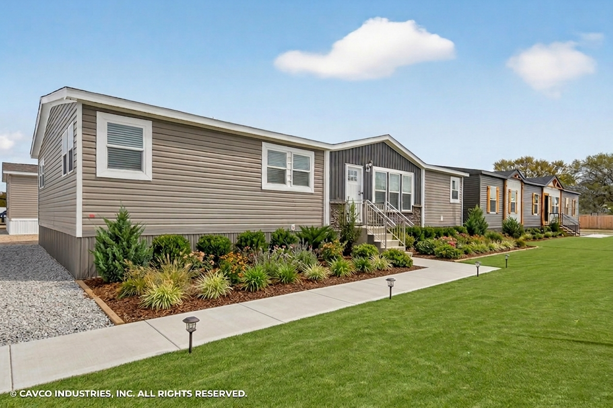
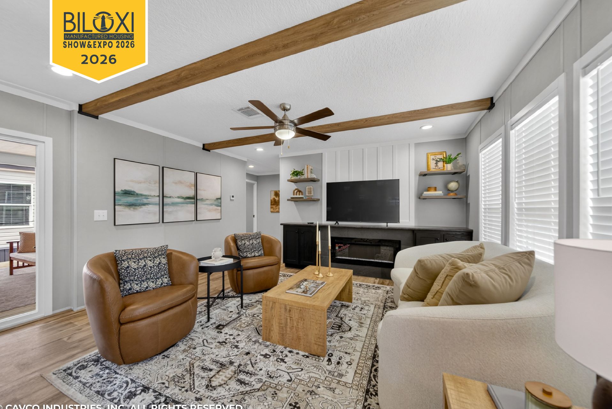
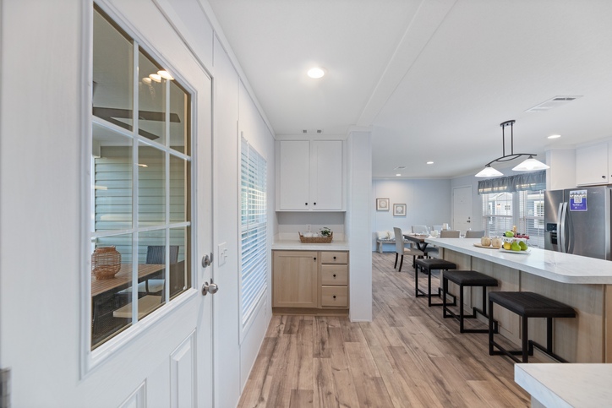
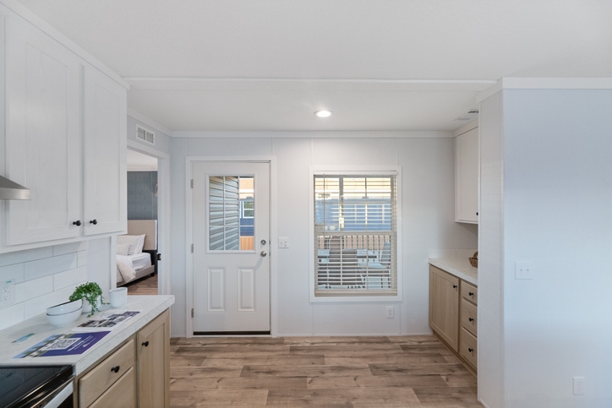
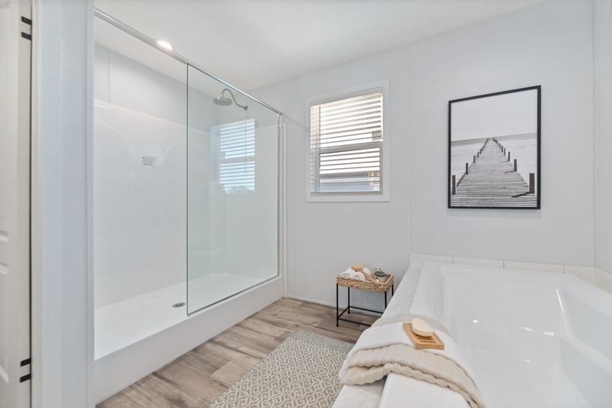
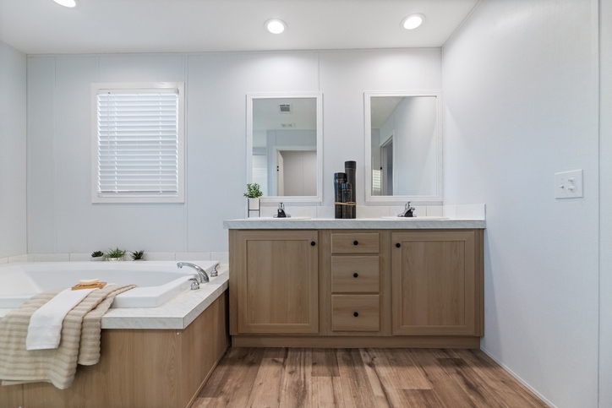
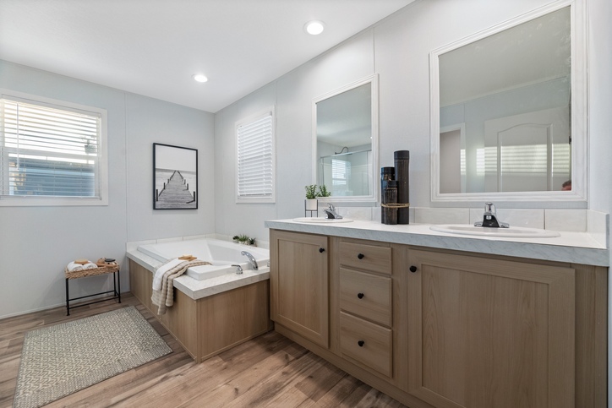
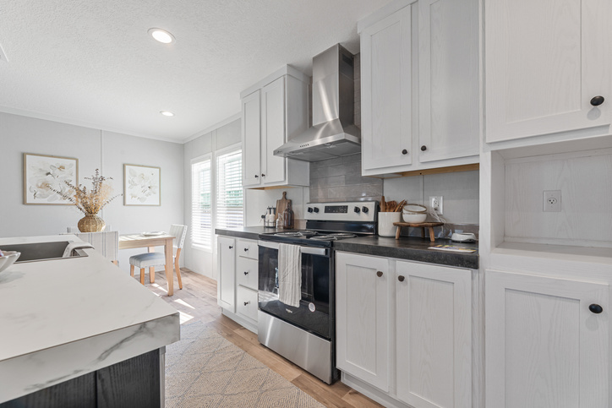
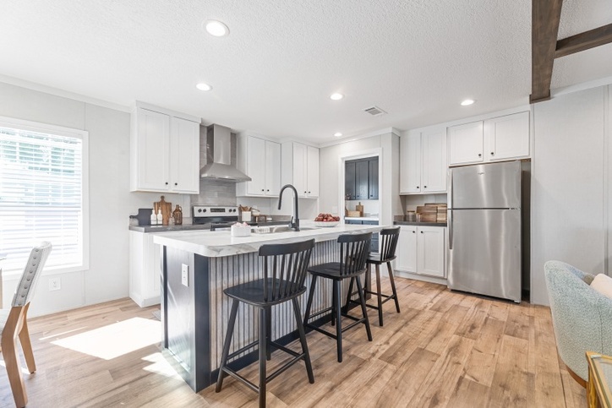
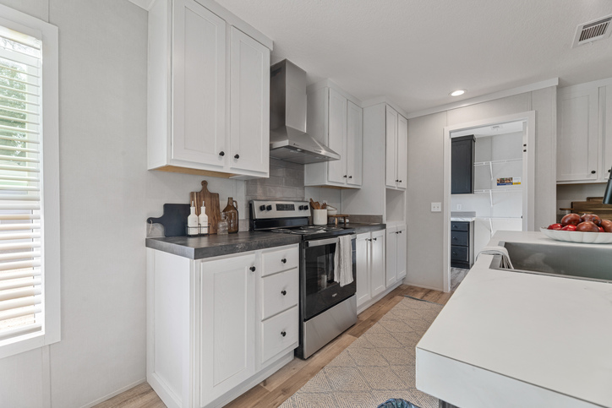
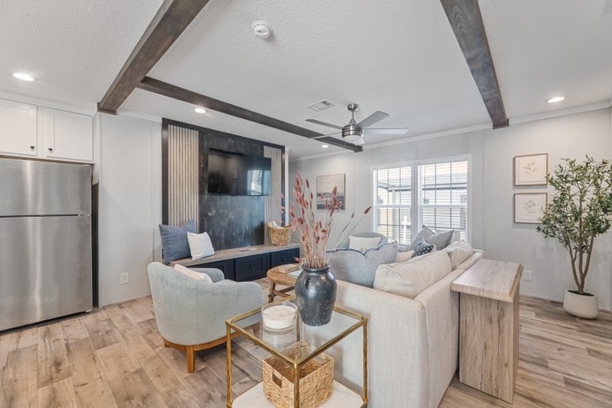
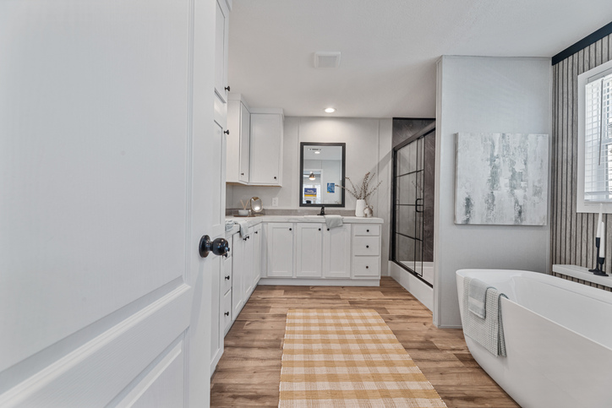
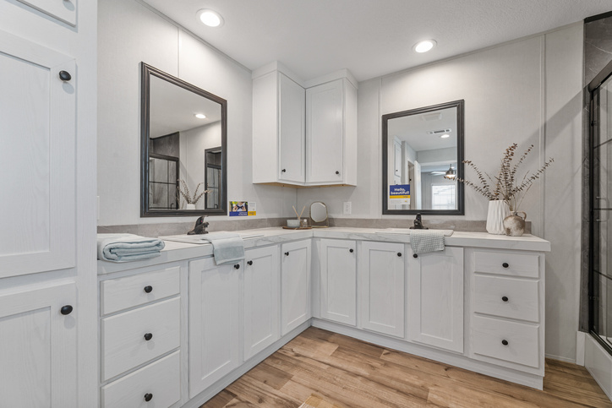
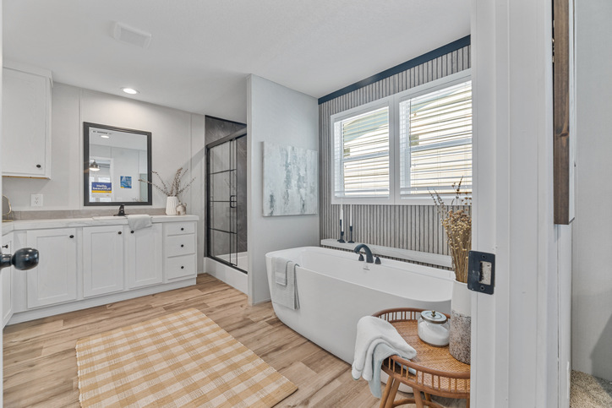
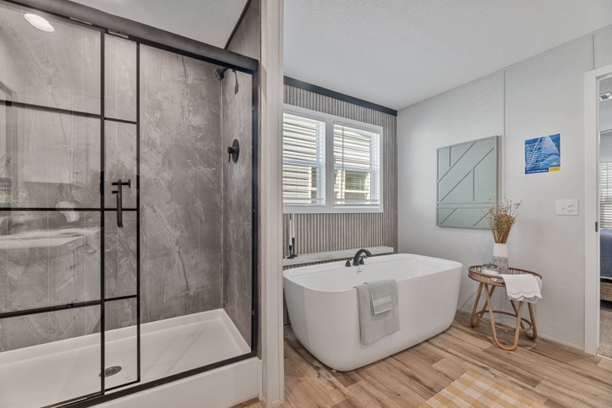
Introducing the Vantage by Cavco–Douglas, one of Cavco’s newest national products and a standout favorite at Biloxi 2026. With striking ceiling beams, a designer kitchen, spa-inspired primary bath and premium finishes throughout, the Vantage delivers upscale style without the upscale price tag.
Take the 3D virtual tour and experience it for yourself.
The Vivid | A National Favorite
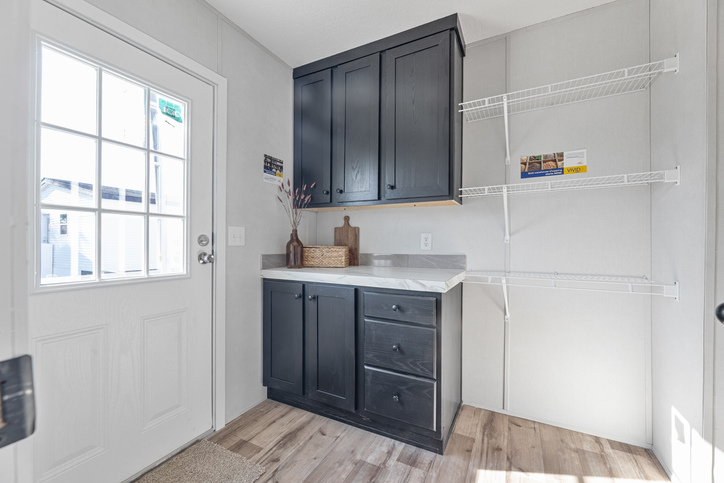
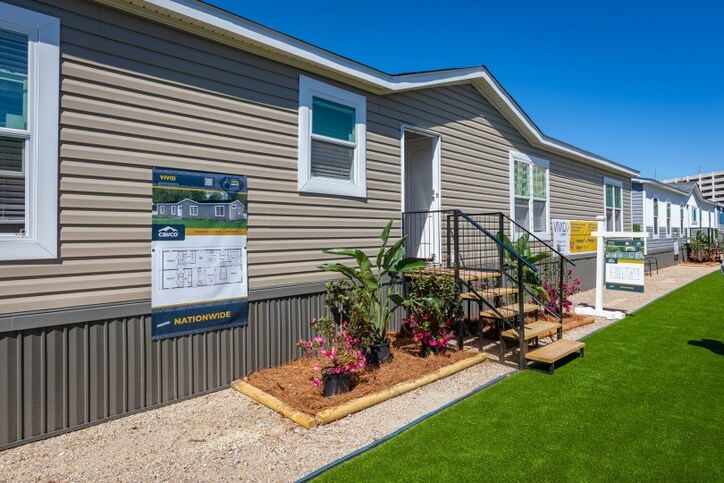
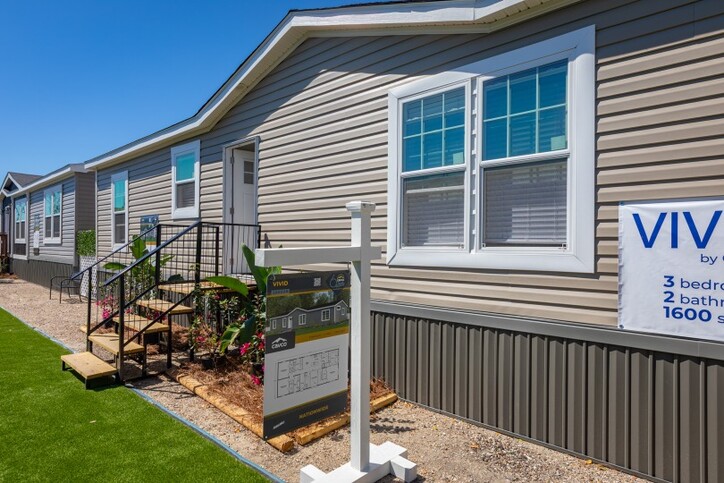
The Vivid, featured at Louisville 2025 and Biloxi 2025, offers exceptional style, functionality, and affordability in one stunning package. Featuring high-end details like a designer bathroom, built-in entertainment center, and a sleek kitchen island, the Vivid combines modern elegance with timeless craftsmanship. With on-trend black accents and a craftsman-style exterior, the Vivid is designed to impress, offering a stylish living space that sets a new standard in affordable homes.
Cavco - Douglas Builds 23 Homes for Samaritan’s Purse to Donate to Mississippi Tornado Victims
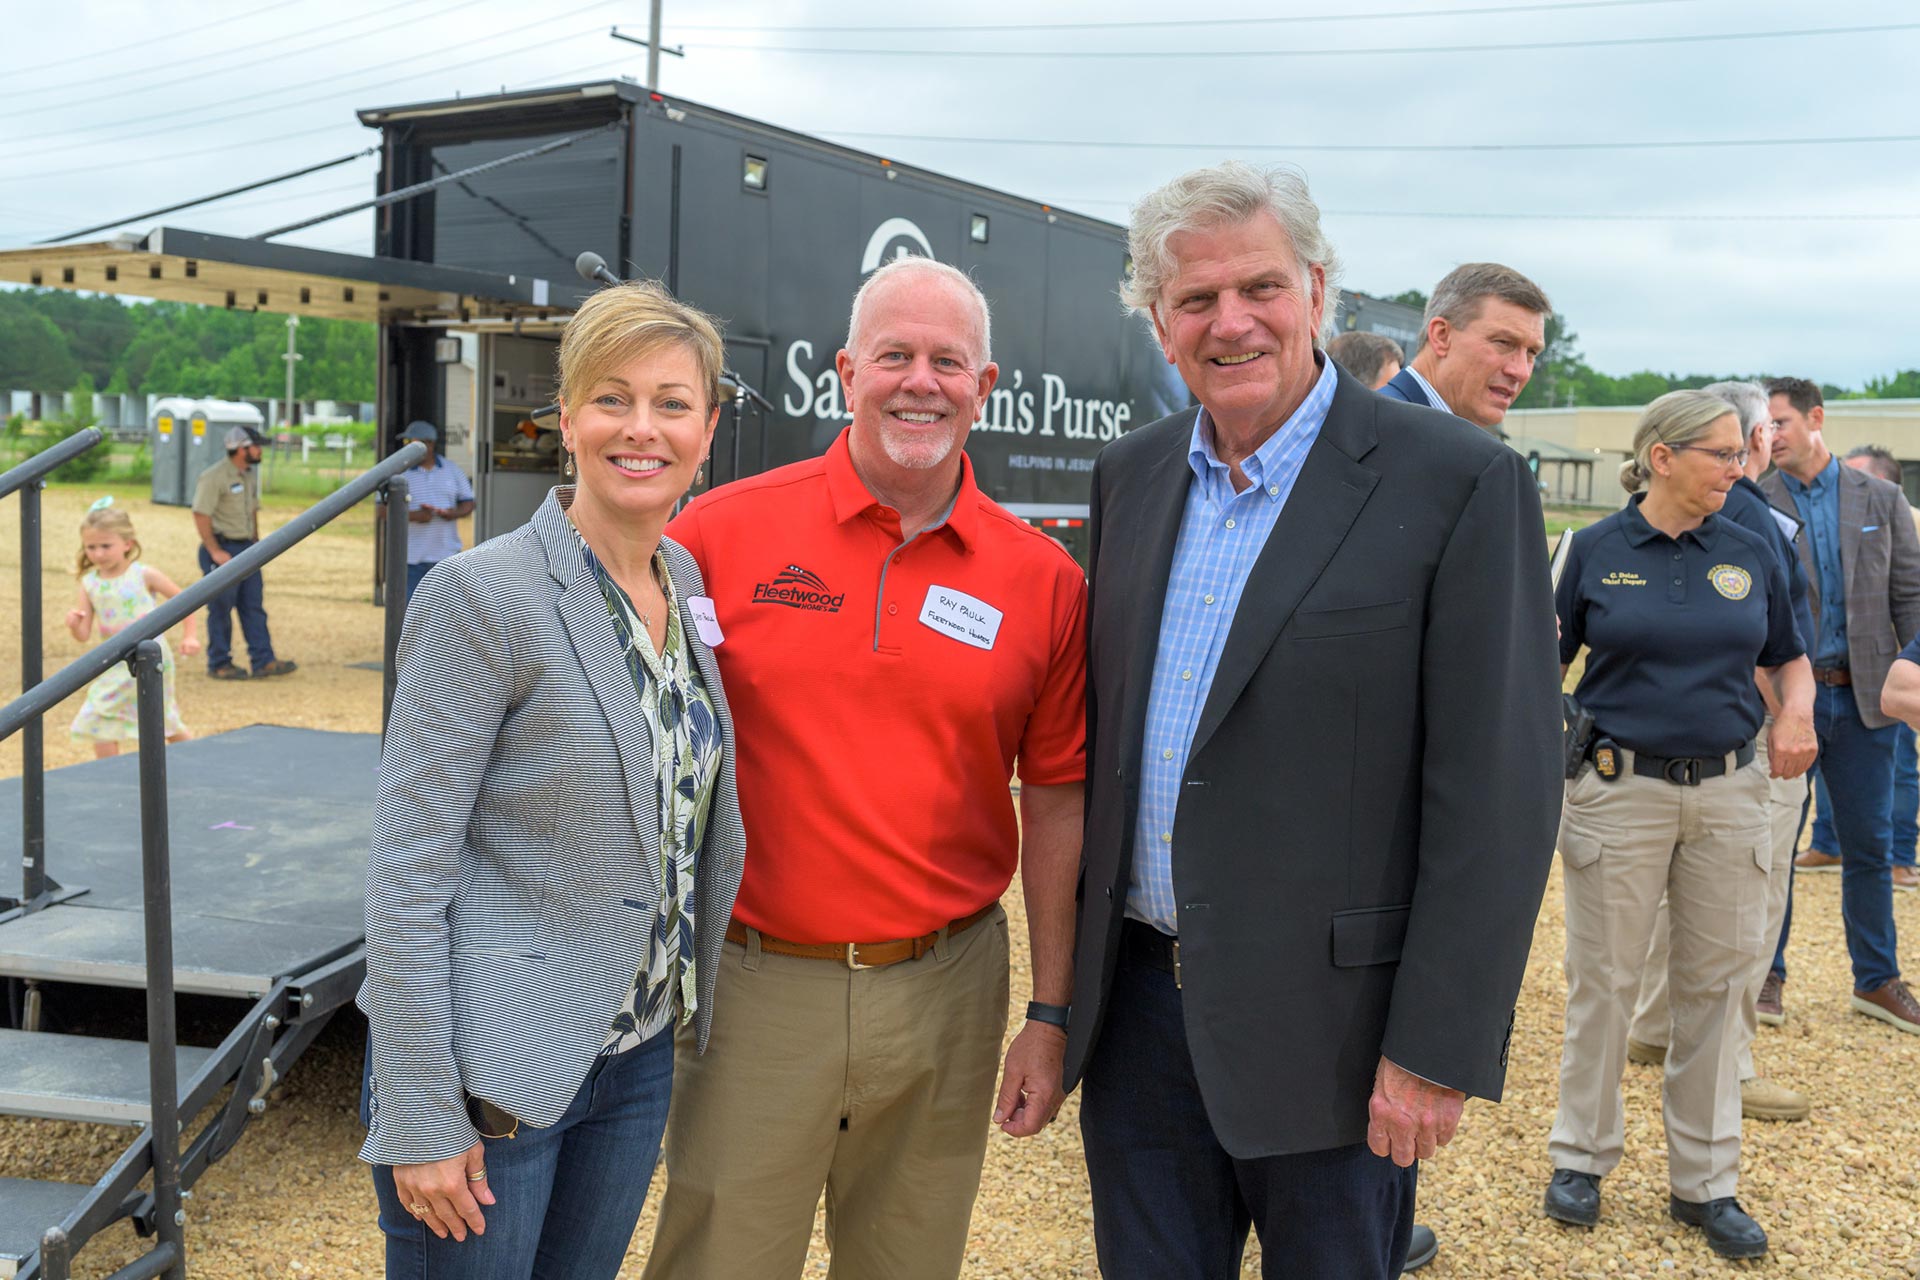
When a tornado outbreak devastated the lower Mississippi River Valley, many families lost their homes and were left to rebuild their lives from scratch. Thanks to the Christian charity Samaritan’s Purse and their partners at Cavco – Douglas, Georgia, now more than 20 families in Mississippi will have a fresh start in beautiful new homes donated to them by the organization.
Welcome to Cavco - Douglas
Since 1950 Fleetwood (now Cavco) has been surprising families with how much home they can afford. Over the years, we have satisfied nearly 1.5 million customers by offering the quality, floor plans, and design options that home buyers expect to find in a custom home. Families from all walks of life invest in Cavco manufactured homes and park models because of our reputation for building the finest homes, pricing them affordably, and backing them with outstanding service and warranty protection.
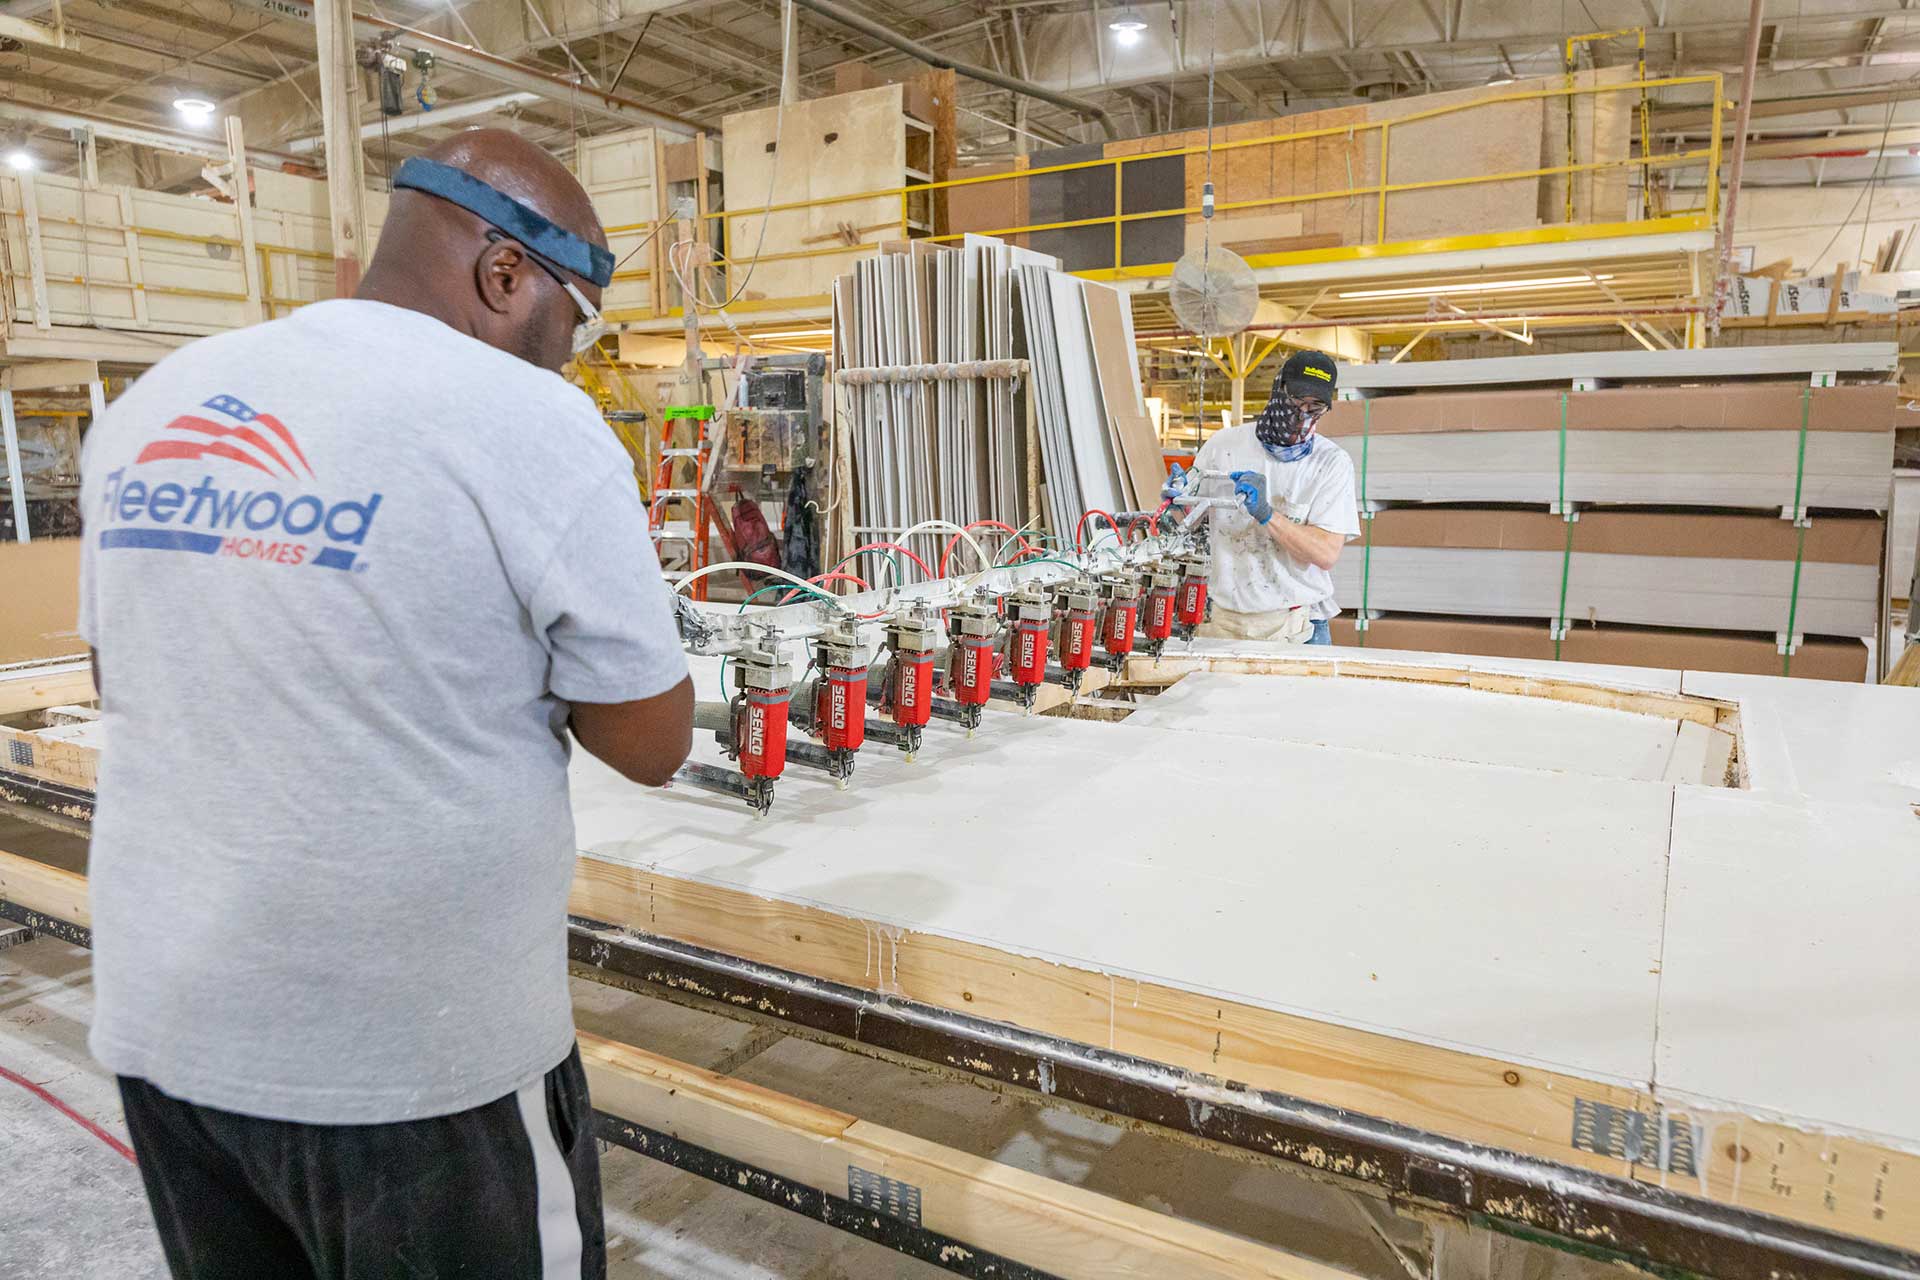
Our Douglas, GA location’s sole focus is building high quality manufactured homes in Georgia. If you’re looking for manufactured homes in Georgia or any of the surrounding states, start shopping floor plans today! We proudly serve Alabama, Florida, Georgia, Mississippi, North Carolina and South Carolina. We currently offer 31 floor plans for order.
Models For Order
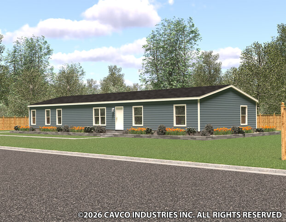

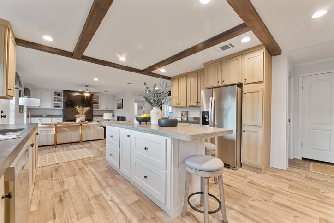
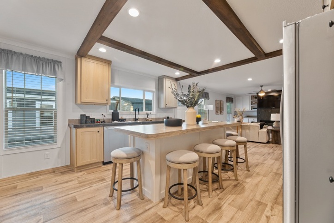
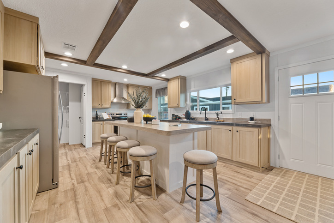

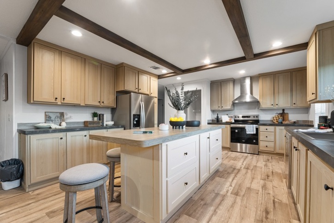
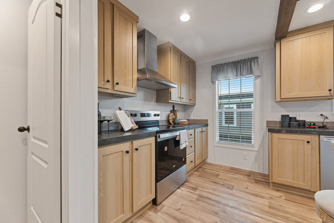
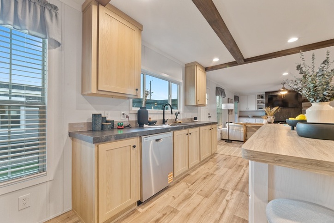
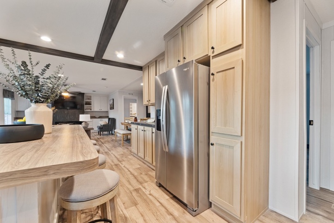
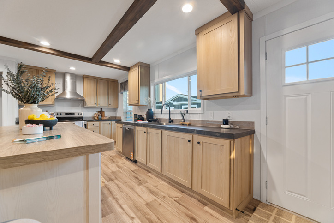
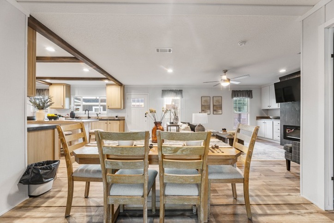

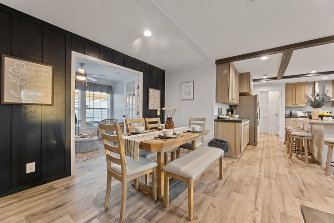
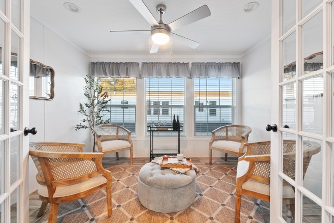
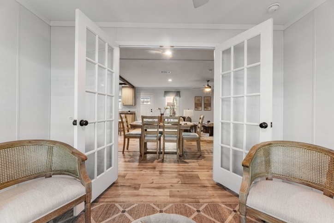
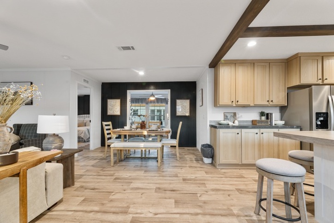
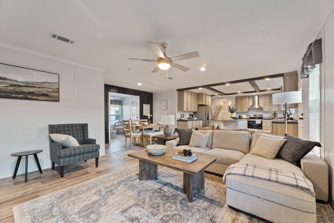
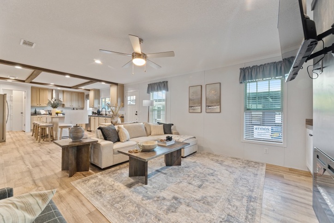
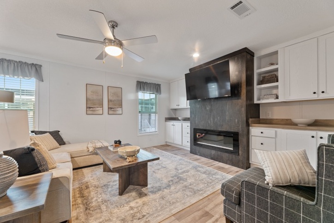
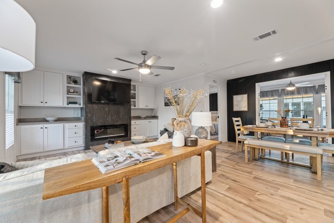
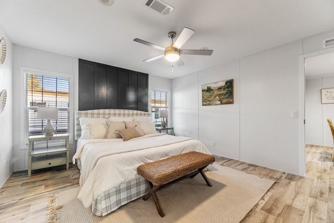
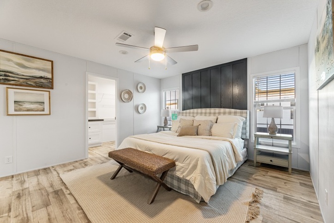
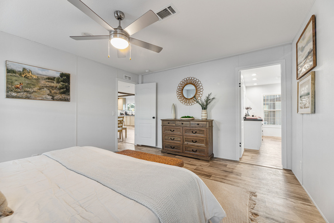
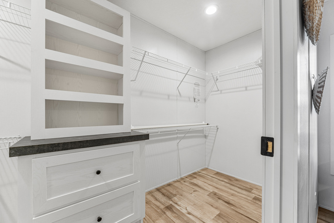
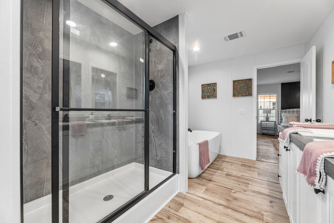
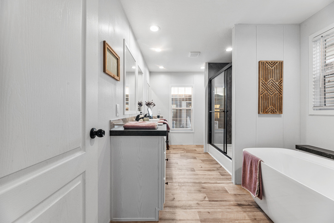



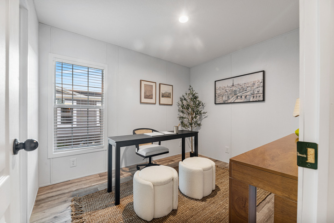
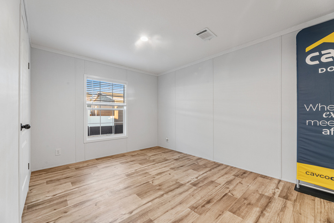
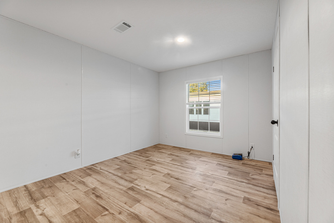


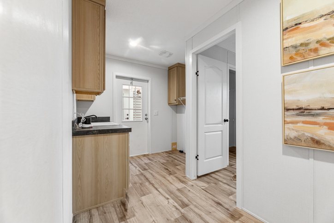
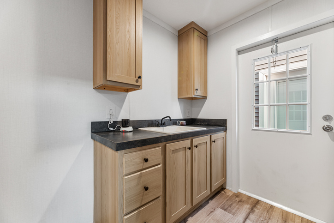
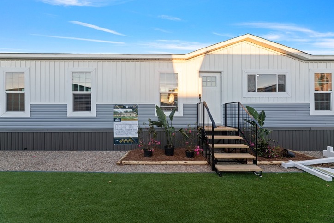
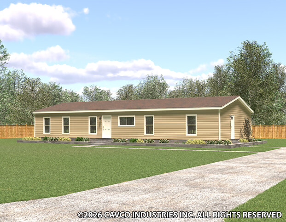
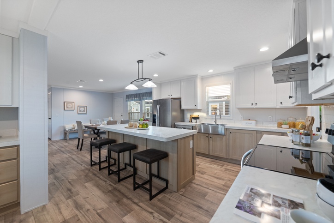

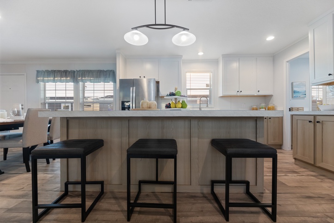
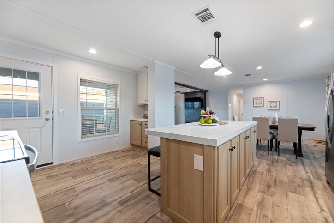
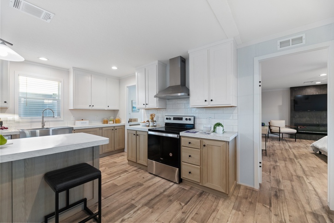
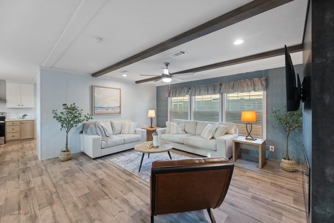
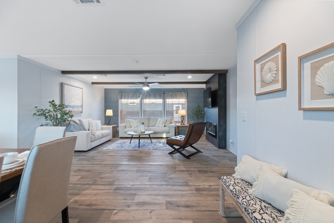
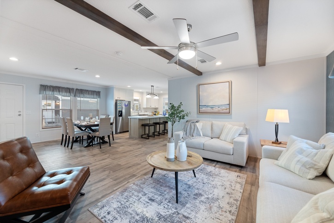
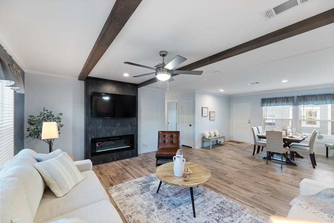
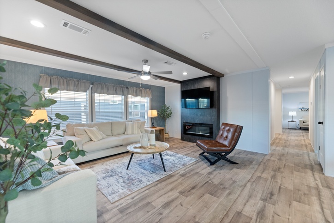
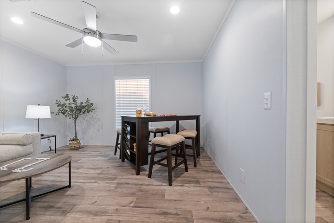
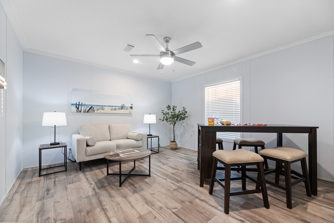
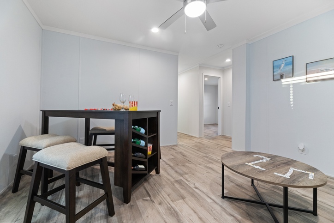
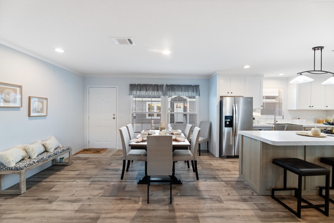
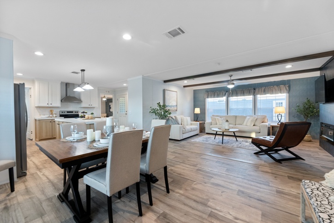
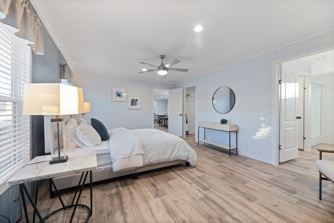
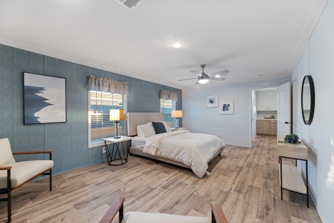
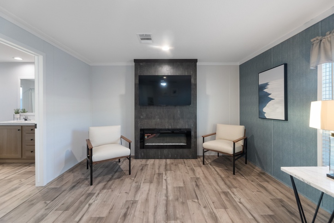
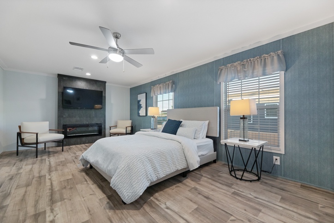
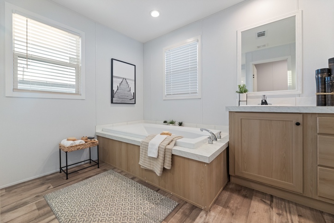

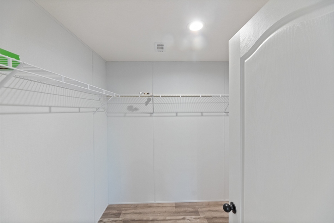
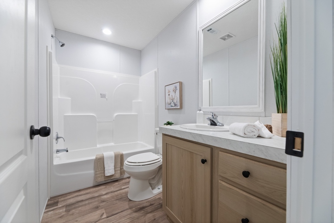
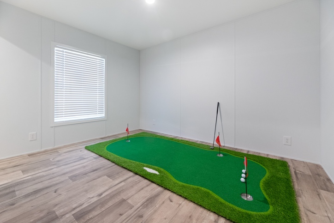
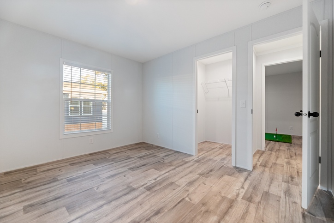
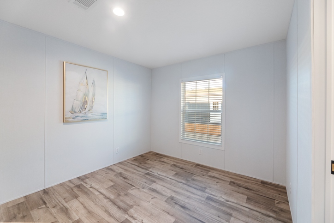
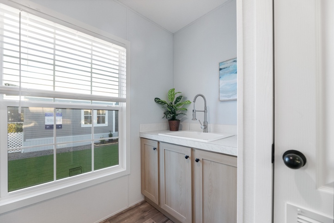
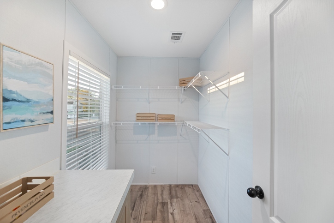
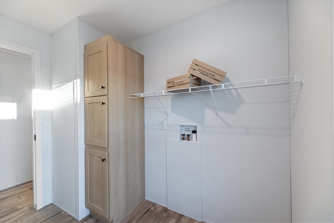
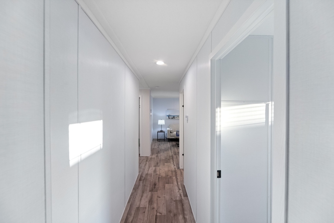
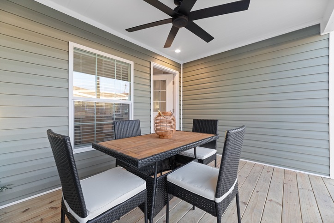
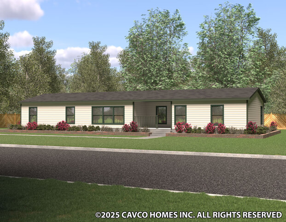
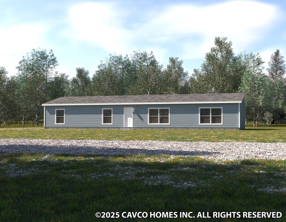


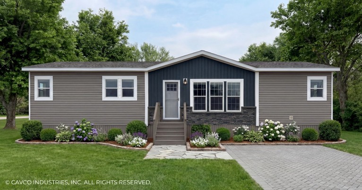
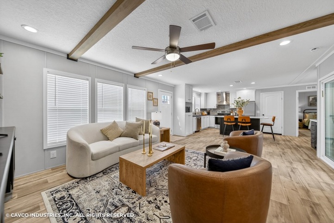
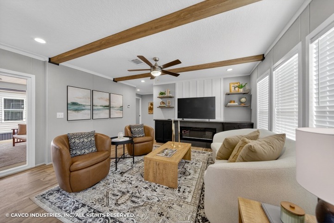
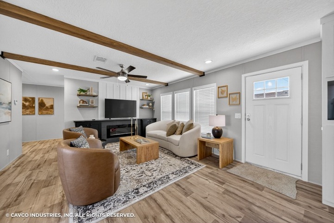
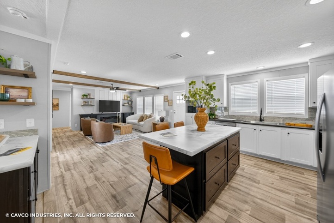
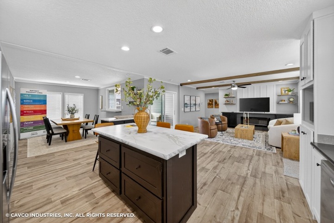
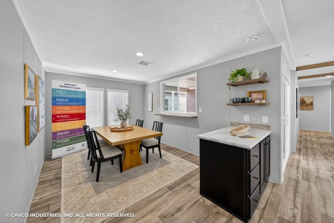
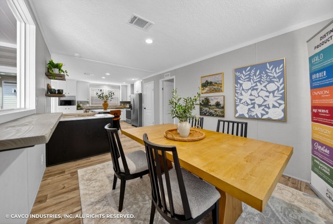
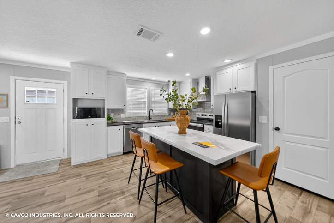
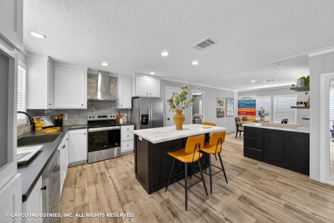
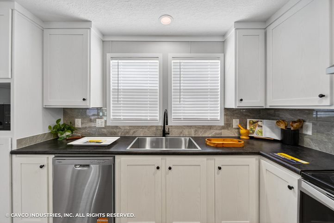
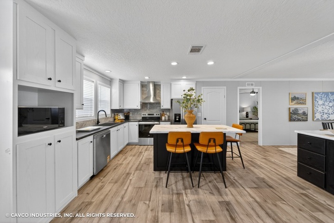
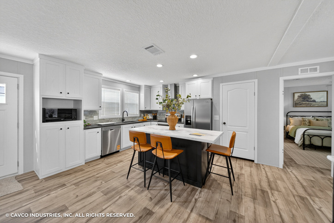
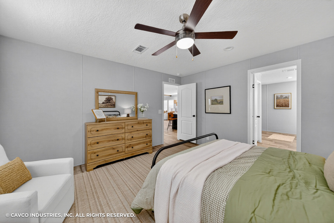
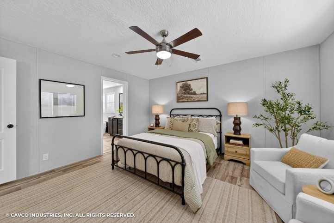
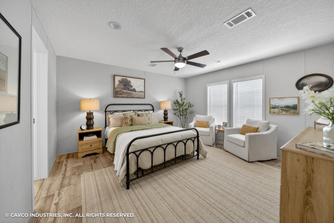
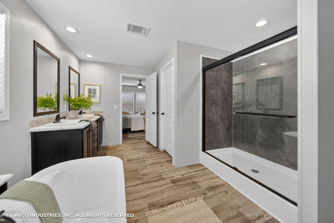
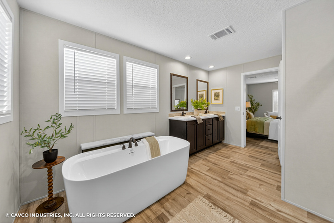
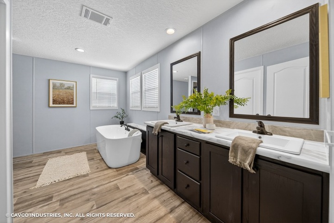
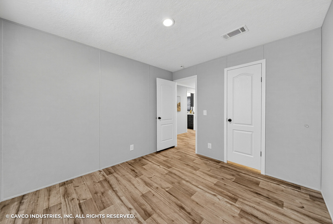
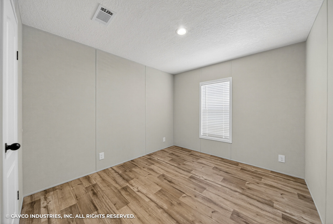
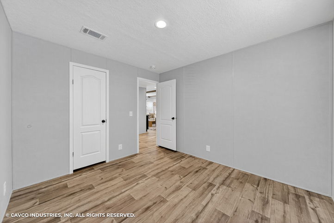
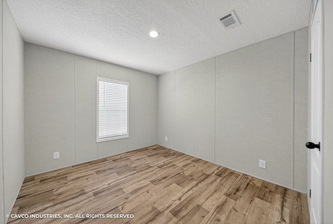
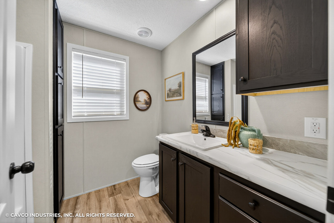
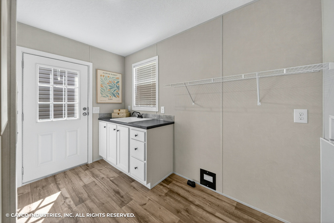
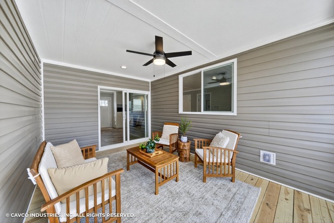
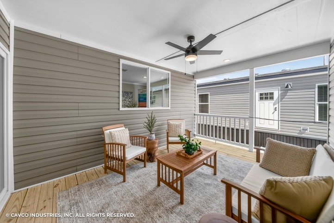
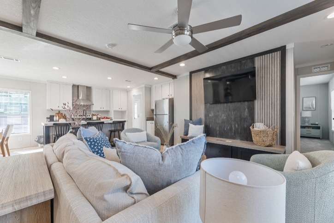
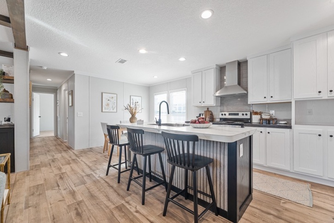
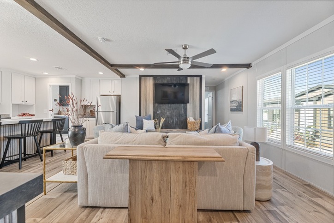
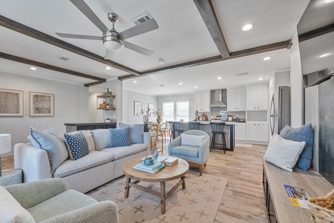
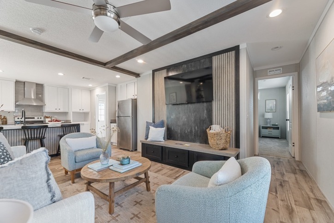
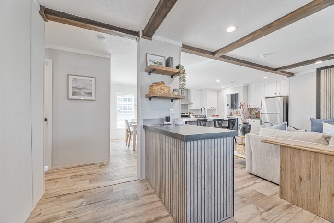
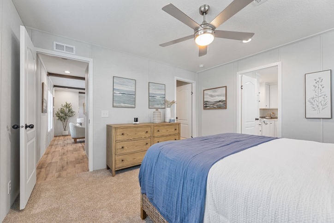
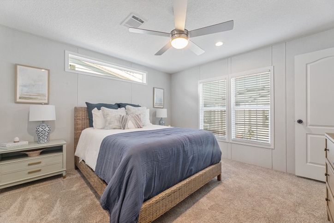
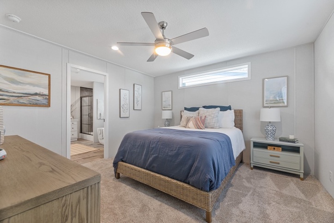
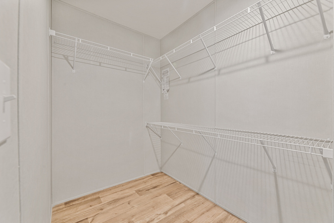
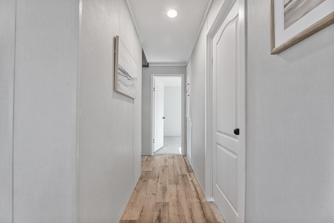
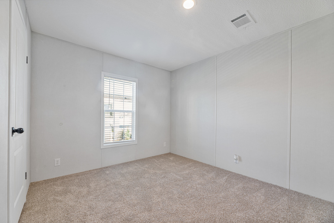

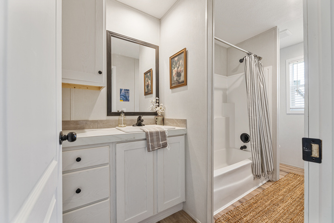
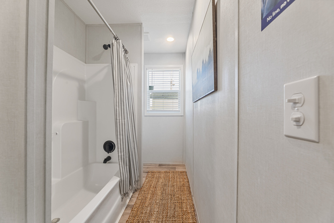
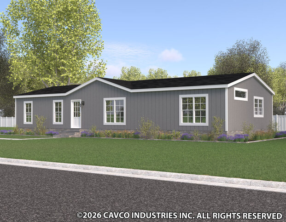
Because we continually update products and improve processes, prices, plans, dimensions, features and materials, specifications and availability are subject to change without notice or obligation. Please refer to working drawings for actual dimensions. Renderings and floor plans are artist's depictions only and may vary from the completed home. Square footage calculations and room dimensions are approximate subject to industry standards. Some features shown are optional.
**Pricing information is provided for informational purposes only, actual prices may vary and may only be obtained from your dealer or builder. Pricing does not include taxes, site preparation costs beyond the services listed or delivery outside of the stated delivery area. Nothing contained herein or on the Web Site constitutes an offer to sell any product or service, and no binding obligations will arise until you and your dealer or builder have executed final sales documents. We reserve the right to change prices at any time and without notice or obligation. Not responsible for typos. Please contact the dealer or builder to confirm the most current price.