Pennwest Homes is now Cavco - Emlenton
We’re proud to share that we are now Cavco – Emlenton, a member of the Cavco family of builders. This exciting name change is part of Cavco's initiative to streamline the homebuying experience to make it easier for customers to find the perfect home.


Find a Builder
Are you looking for pricing information? Our trusted network of qualified manufactured and modular home builders can help! Connect with a builder near you and take the first step toward finding your Cavco dream home today.


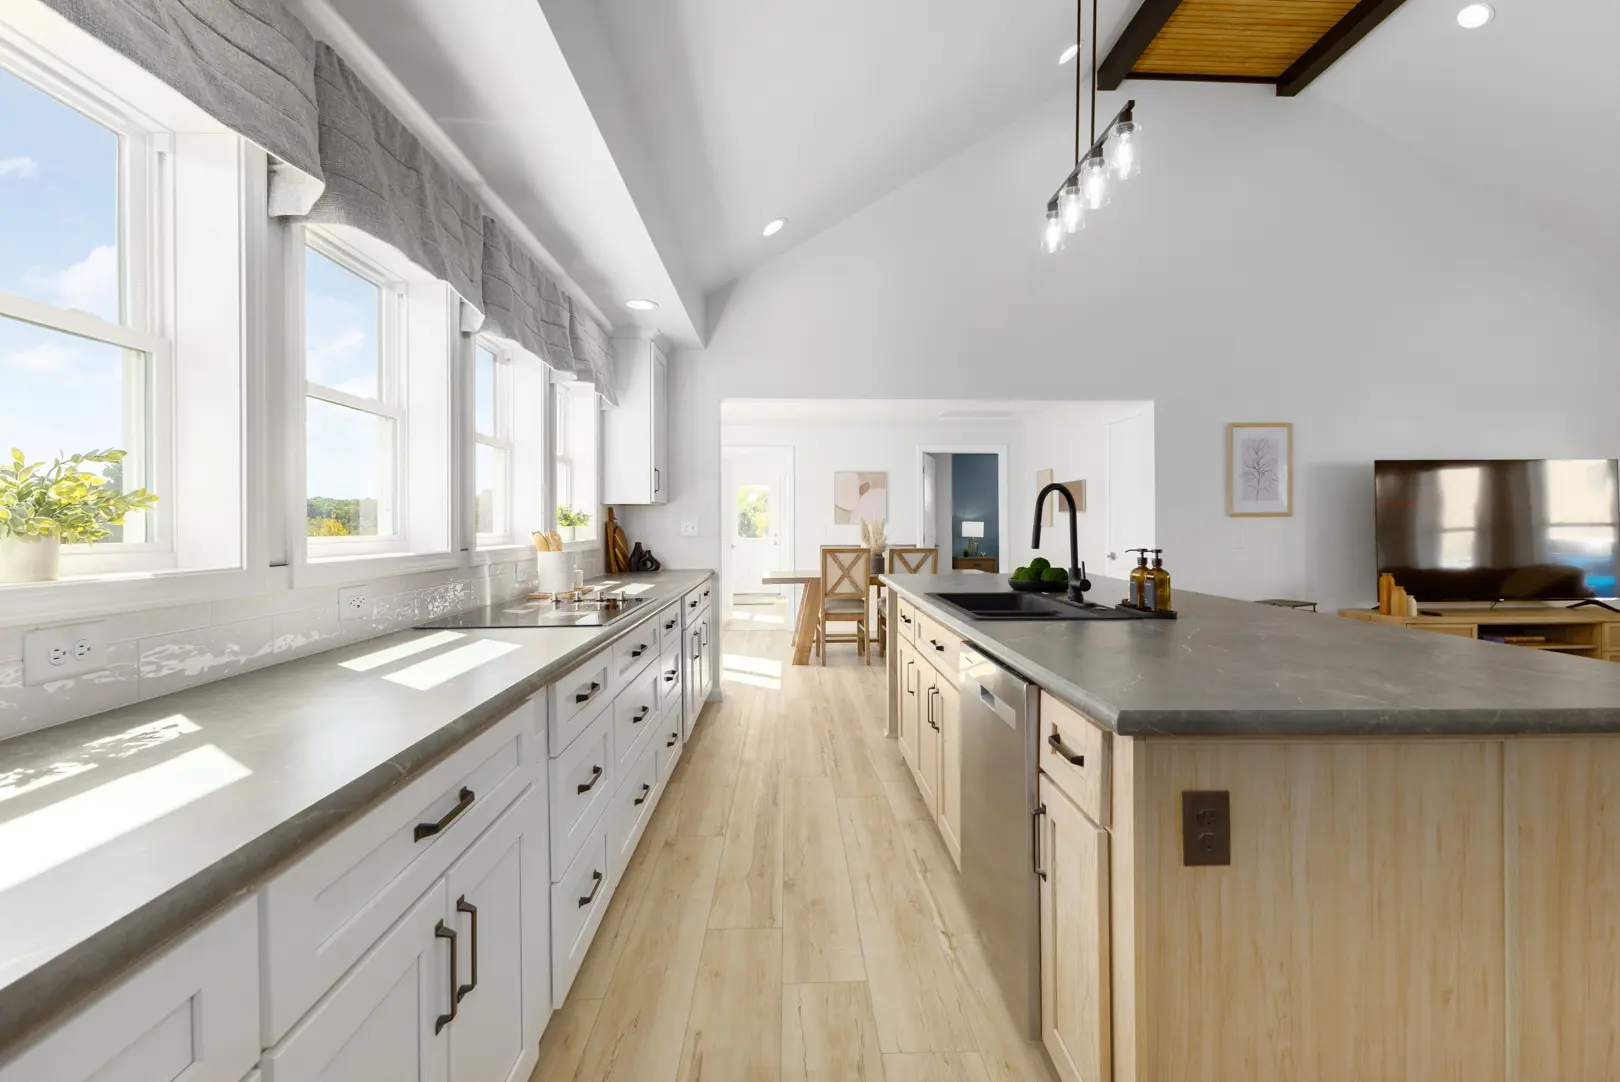
Premium Craftsmanship and Virtually Limitless Customization - Advantages of Modular Homes
Modular homes by Cavco - Emlenton are built indoors by skilled craftspeople, placed on a permanent foundation and finished to your local construction codes – giving you all the speed and savings of factory-built construction without compromise. Learn why a modular home is perfect for your next chapter.
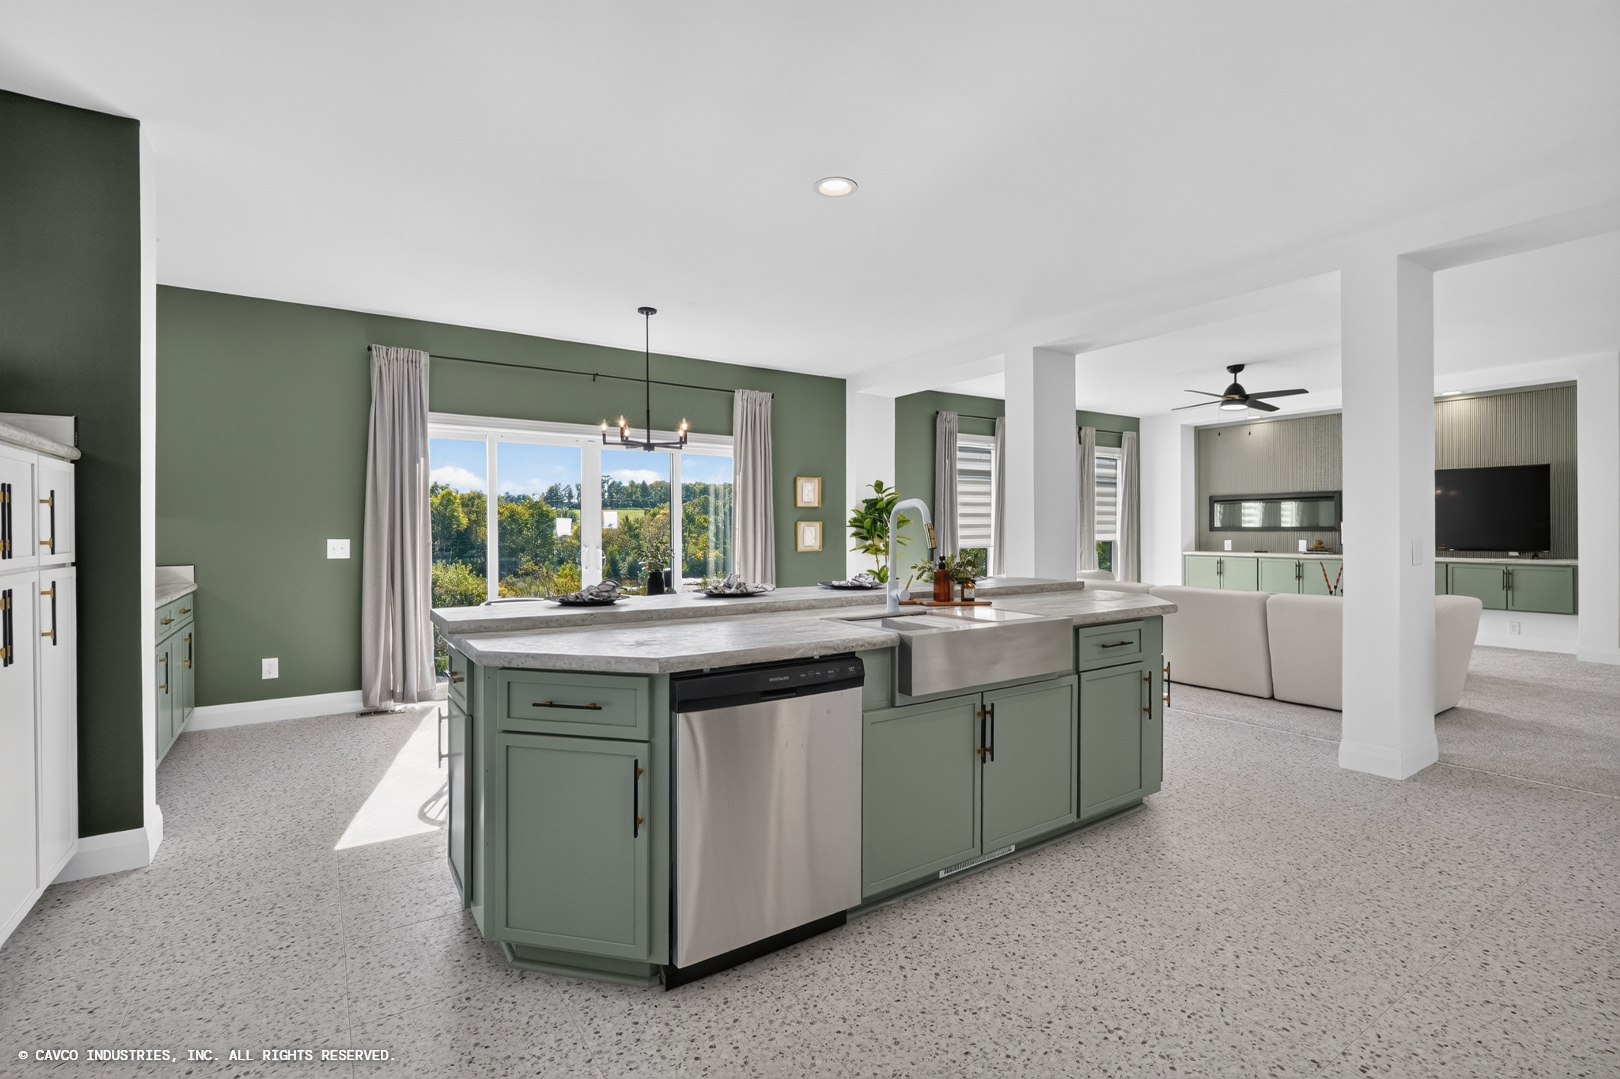
Featured Home: Maximus
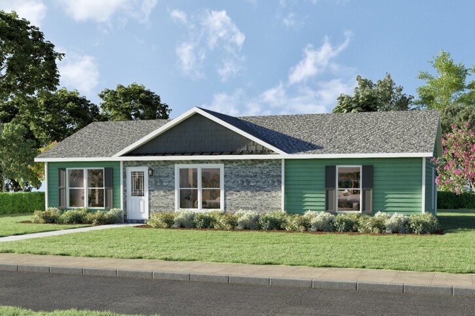
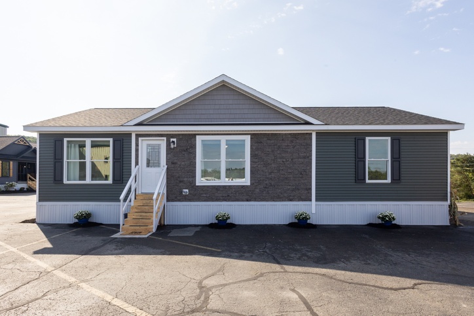
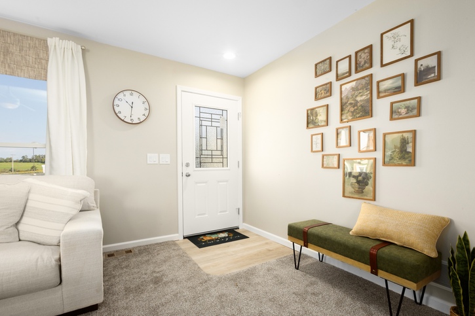
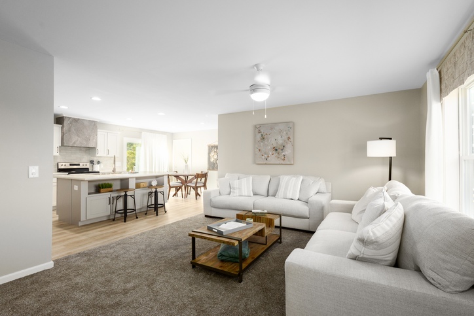
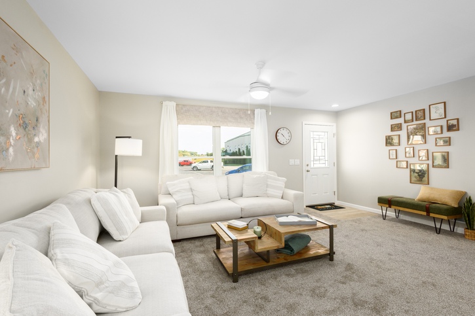
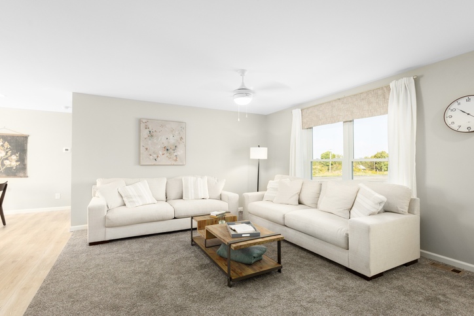
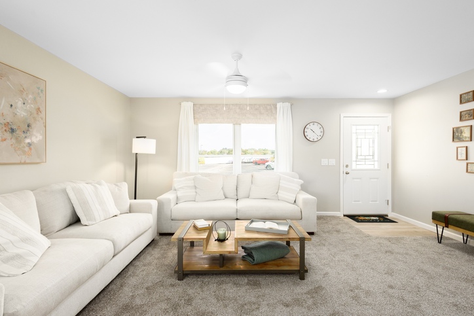
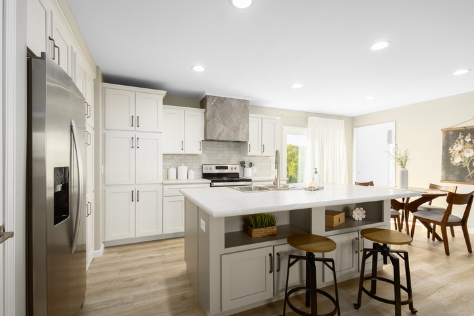
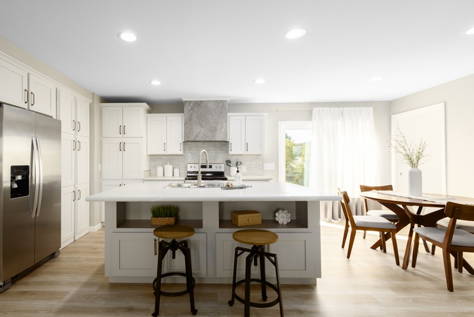
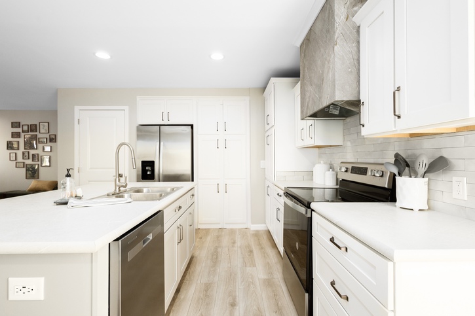
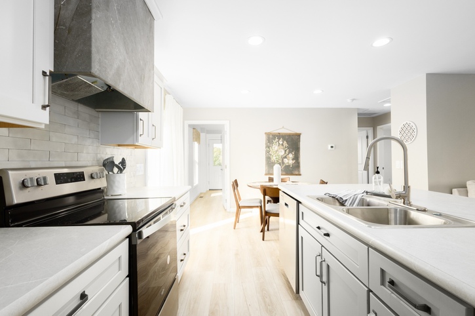
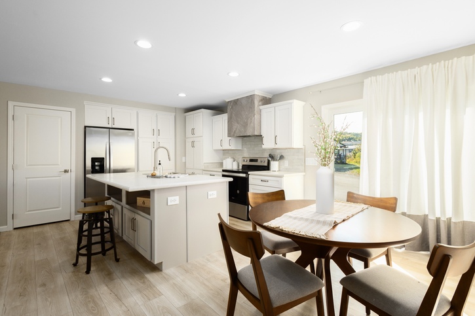
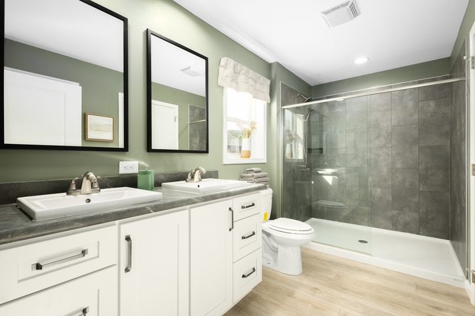
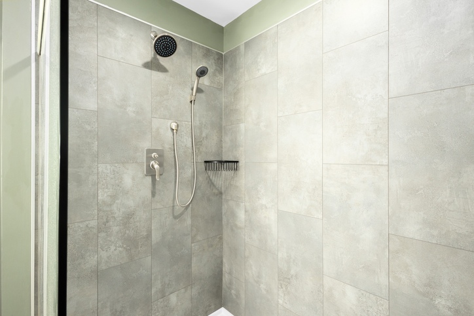
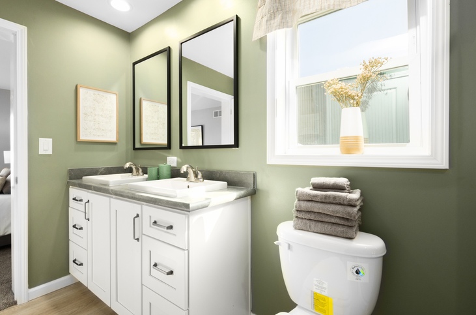
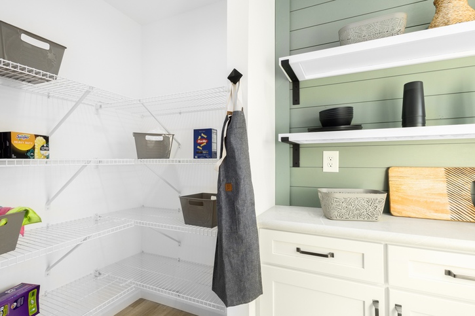
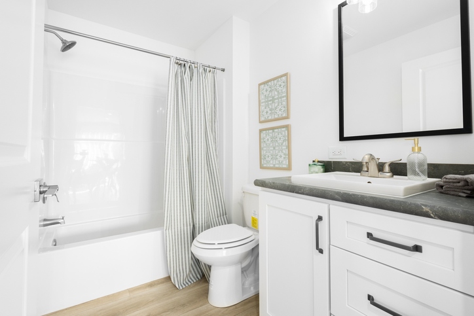
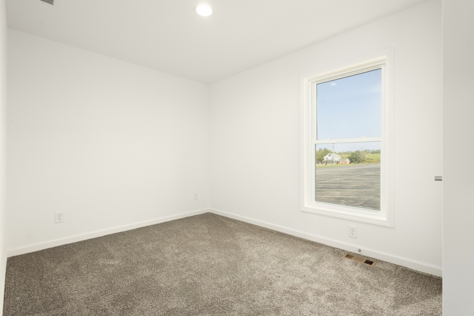
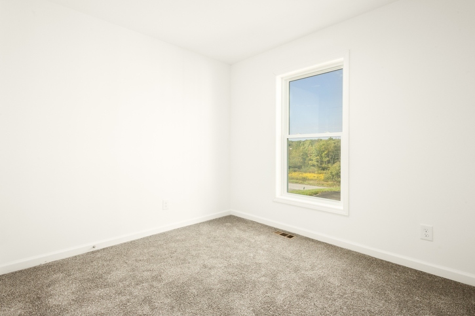
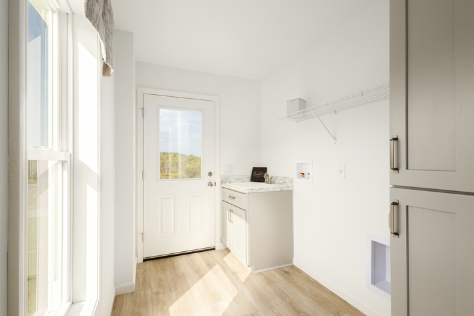
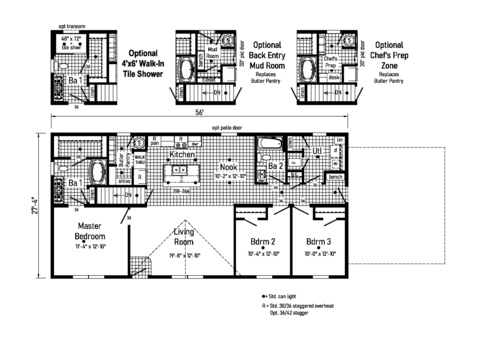
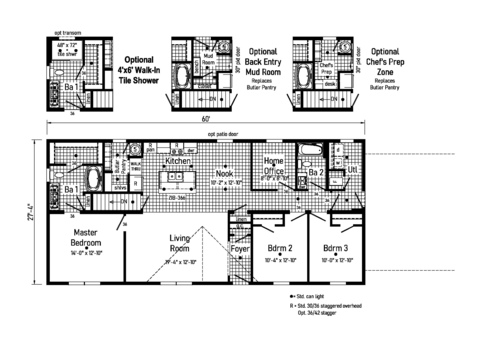
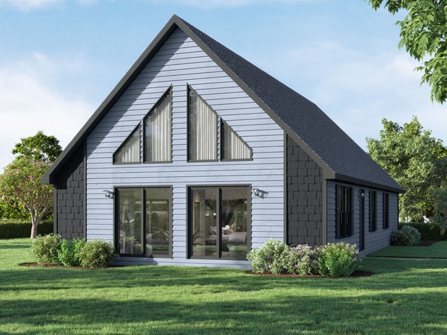
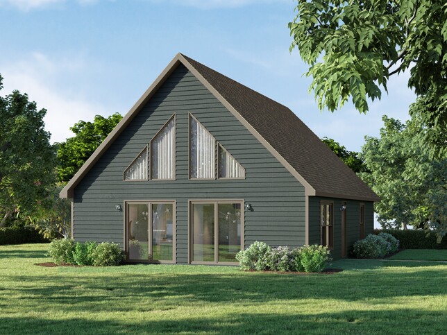
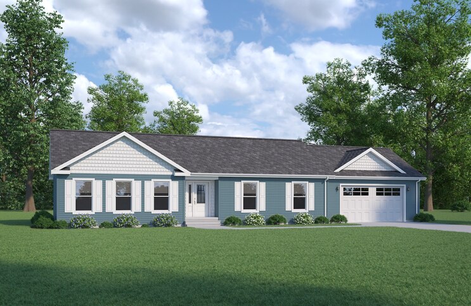
A standout home at our 2026 Pennsylvania Fall Show, the Maximus is an amazing ranch-style home! This 3-bedroom, 2-bathroom, 1,860 sq. ft. home features 9-foot side walls, 8-foot interior doors, upgraded kitchen cabinets, and plenty of storage space. Designed with intention, this home allows you to live with ease. See for yourself and learn more.
 2-10 Home Buyers Warranty
All Cavco - Emlenton manufactured and modular homes come with a 10-year warranty provided by 2-10 Home Buyers Warranty. This warranty provides insurance-backed coverage for qualifying structural defects on newly constructed homes. Contact your retailer or builder for service assistance or questions on your home.
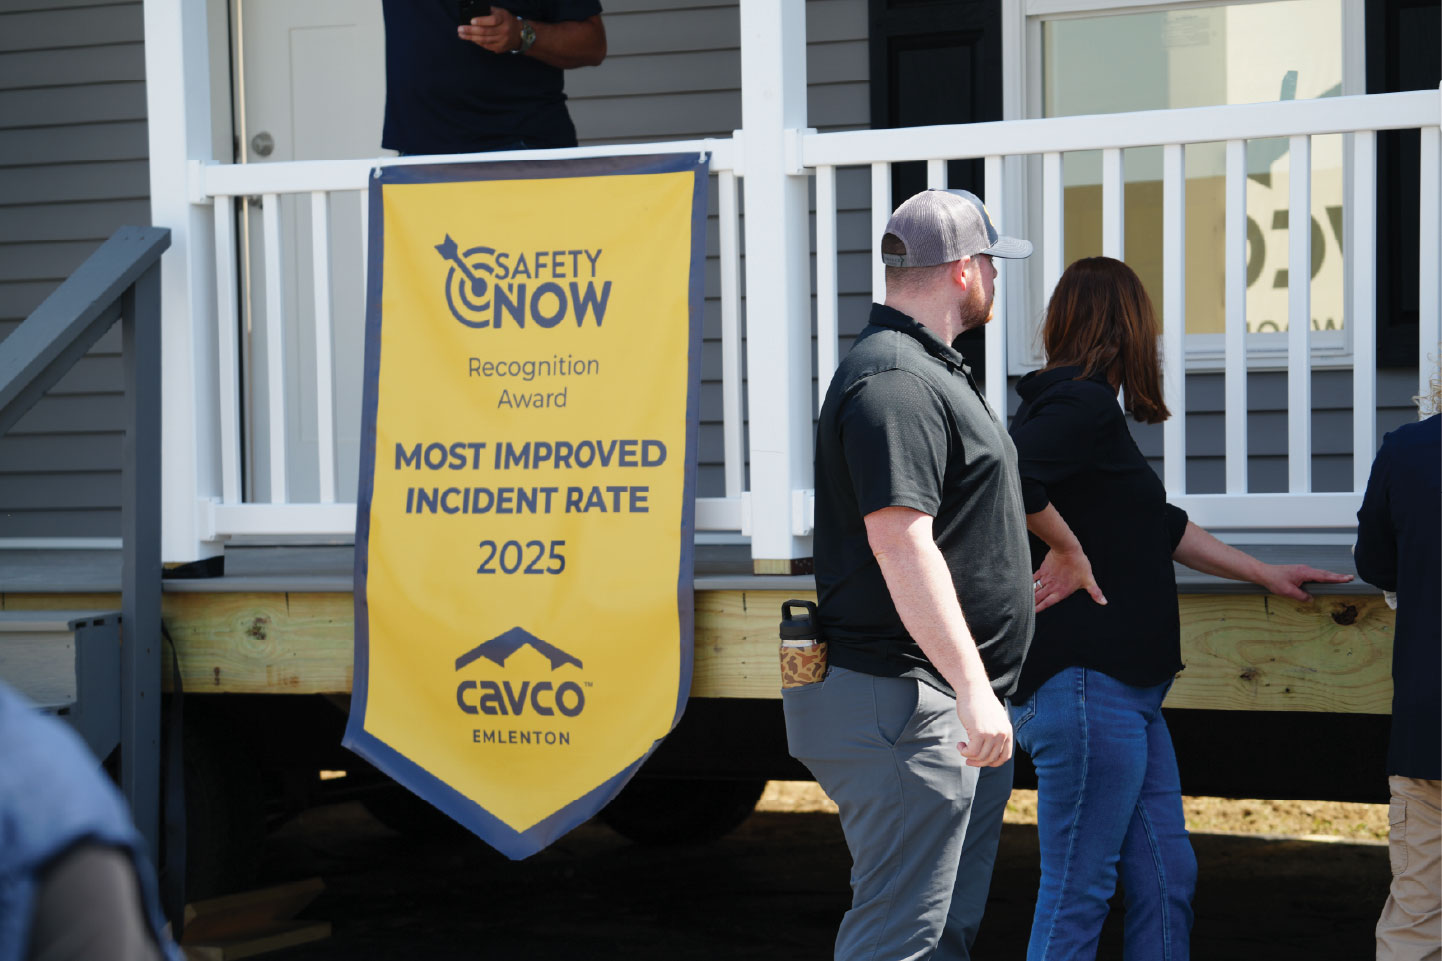
Emlenton Wins 2025 Safety Award
Safety is a daily commitment that has to be demonstrated every single day. See how Cavco - Emlenton sets the standard in safety:
Already a builder? Access your Retailer Resources here 
Models For Order
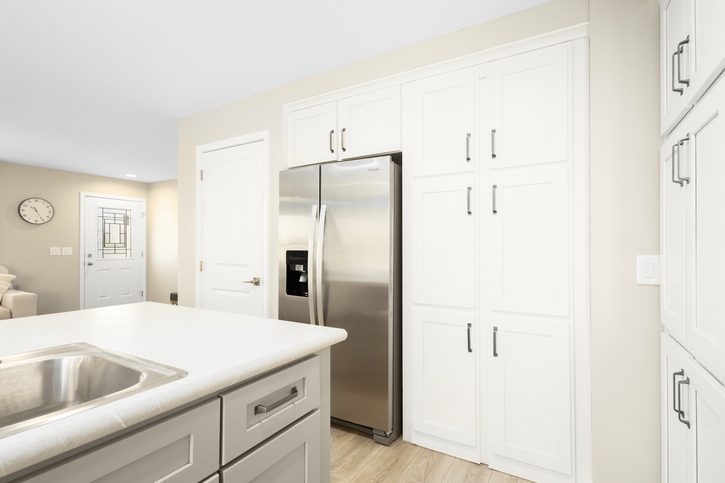
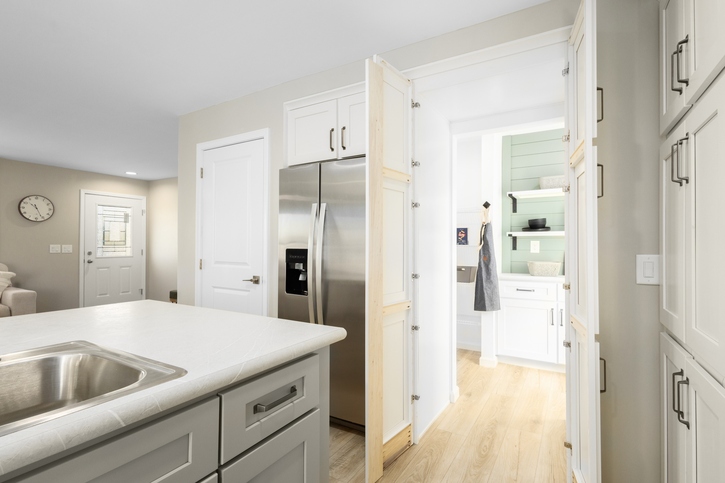
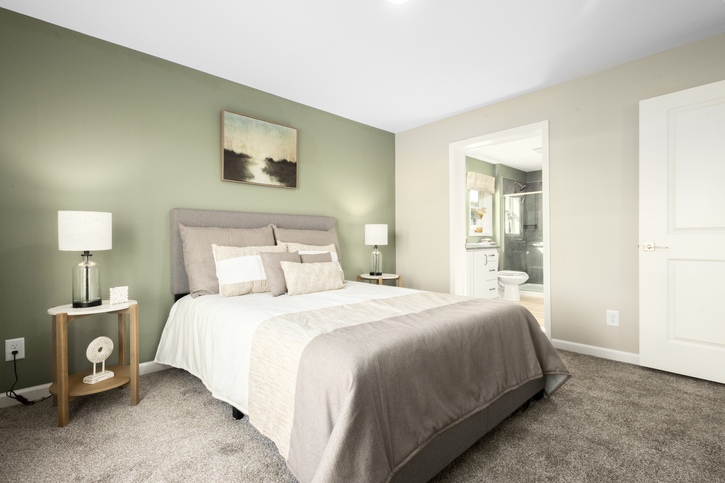
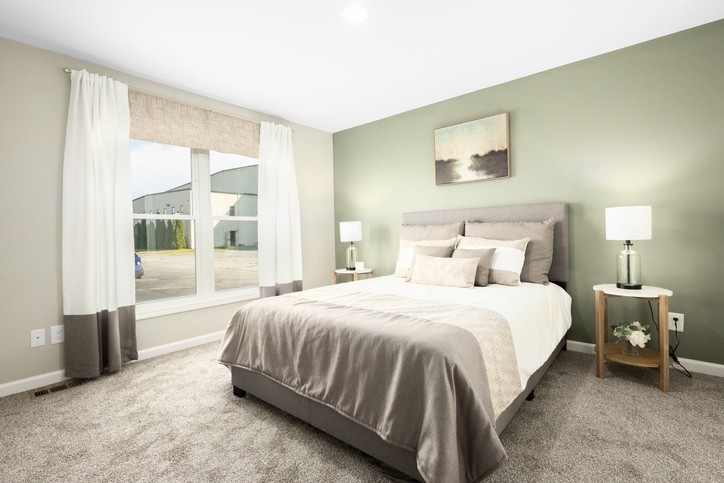
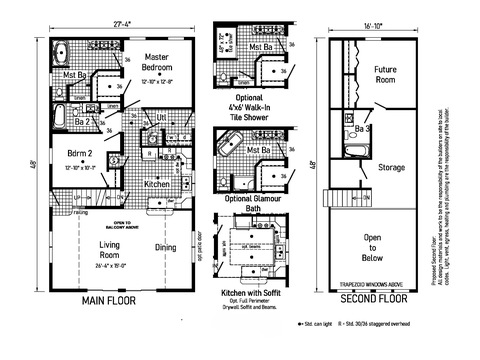
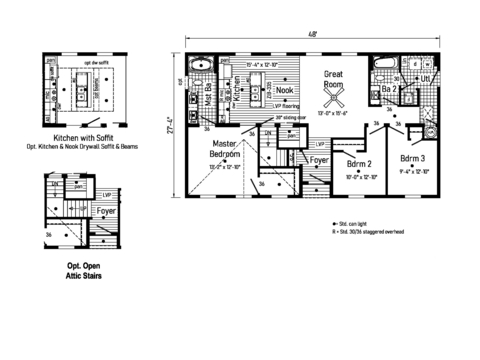
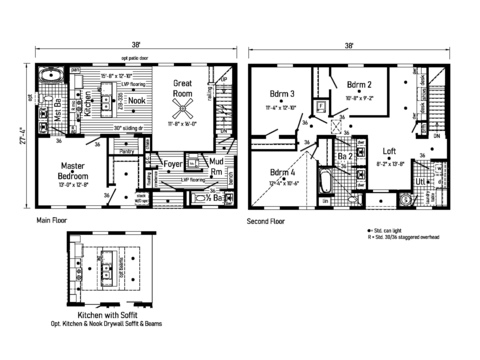
Our Builders
Located in Emlenton, Pennsylvania, Cavco - Emlenton's modular homes are distributed through valuable retail partners in the surrounding states shown below.
 Manufactured & Modular homes are our specialty!
Cavco - Emlenton is a proud member of the Modular Home Builders Association. We specialize in building a wide variety of single-family homes. Constructed to state building codes, Cavco - Emlenton offers Ranch, Cape Cod, and Two-Story homes, in a multitude of sizes!
Cavco - Emlenton is an affiliate of Cavco Industries, a quality home builder serving happy customers since 1952.
Cavco - Emlenton is a state-of-the-art climate-controlled building facility located in Western Pennsylvania, approximately sixty miles north of Pittsburgh. Cavco - Emlenton Homes can be purchased in Connecticut, Maine, Massachusetts, New Hampshire, Rhode Island, Vermont, New Jersey, New York, Pennsylvania, Delaware, Maryland, Virginia, Ohio and West Virginia!
Because we continually update products and improve processes, prices, plans, dimensions, features and materials, specifications and availability are subject to change without notice or obligation. Please refer to working drawings for actual dimensions. Renderings and floor plans are artist's depictions only and may vary from the completed home. Square footage calculations and room dimensions are approximate subject to industry standards. Some features shown are optional.
**Pricing information is provided for informational purposes only, actual prices may vary and may only be obtained from your dealer or builder. Pricing does not include taxes, site preparation costs beyond the services listed or delivery outside of the stated delivery area. Nothing contained herein or on the Web Site constitutes an offer to sell any product or service, and no binding obligations will arise until you and your dealer or builder have executed final sales documents. We reserve the right to change prices at any time and without notice or obligation. Not responsible for typos. Please contact the dealer or builder to confirm the most current price.