Destiny Homes is now Cavco - Moultrie
As a member of the Cavco family of builders, we are proud to announce that we are now Cavco - Moultrie. This is part of Cavco's brand unification to simplify the homebuying process for our customers. You'll find exceptional meets affordable.

Cavco Manufactured Homes
The housing professionals at Cavco - Moultrie pride themselves on offering manufactured homes built to accommodate different lifestyles, needs and budgets. Since 1978, Cavco - Moultrie has helped thousands of families find the right home at the right price.
Half a Century of Comfort and Safety
Cavco - Moultrie builds quality, beautifully crafted manufactured homes that hold up under the harshest climates. Our off-site construction in a climate-controlled facility helps us protect materials, meet deadlines and comply with the HUD Code. It has meant thousands of families have enjoyed homeownership while remaining comfortable and safe.
Discover the Reece
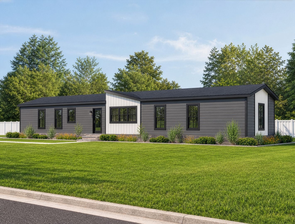
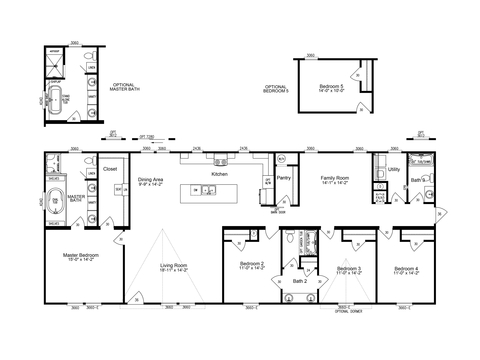

















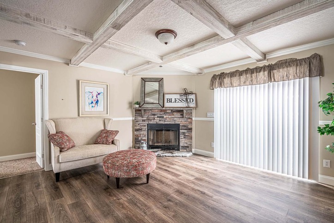

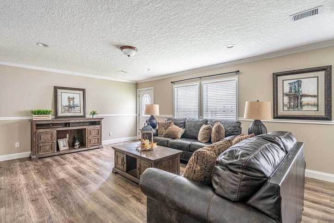
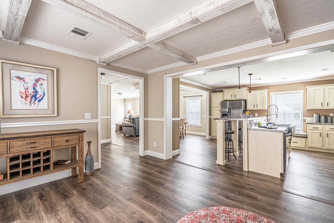
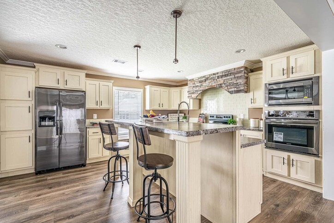
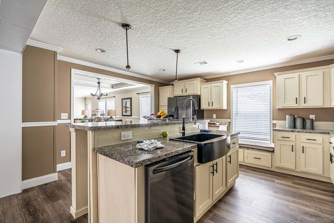
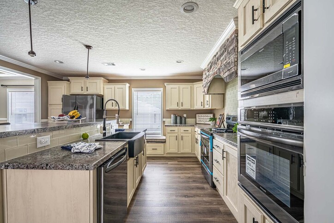
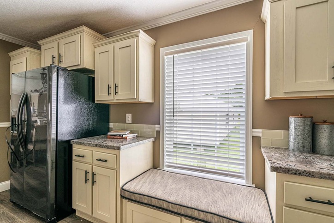
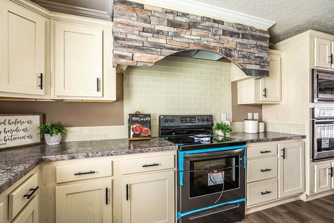


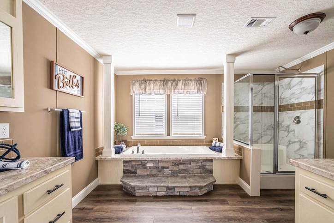
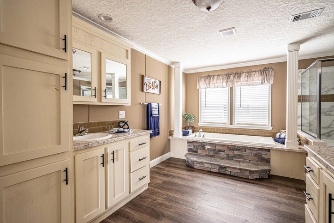
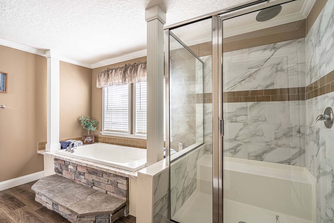
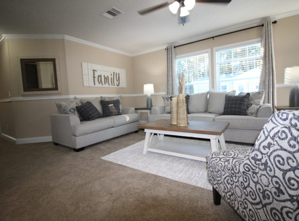
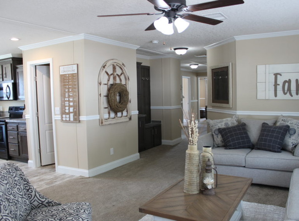
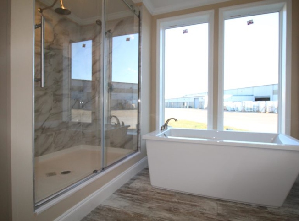
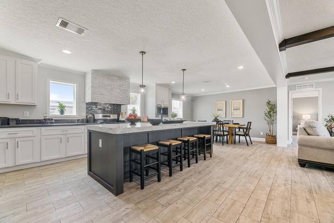
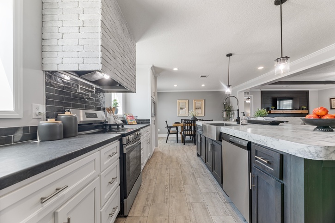
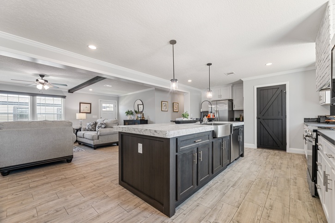
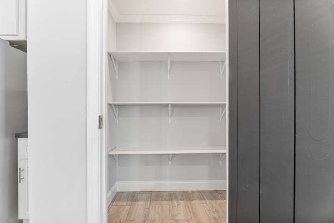
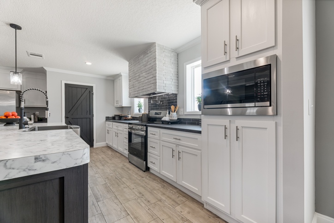
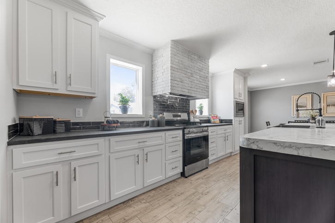
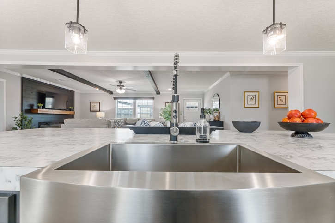
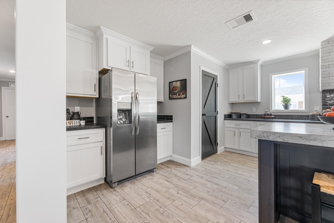
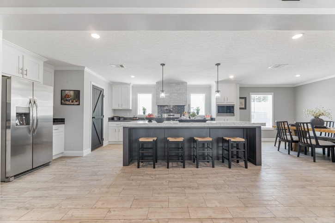
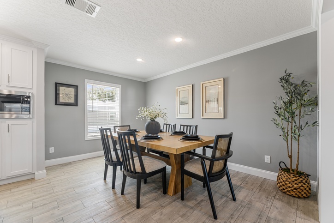
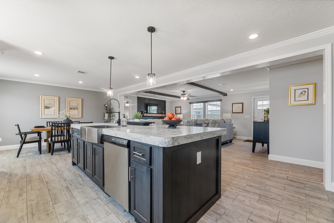
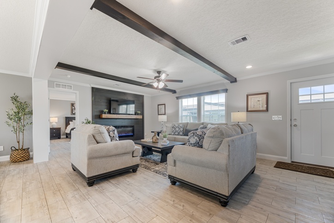
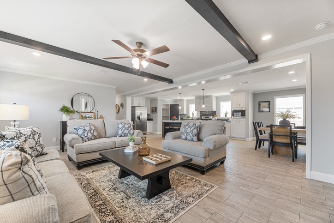
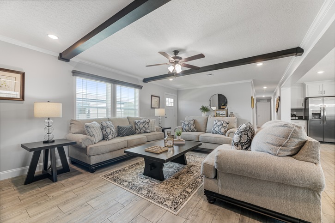
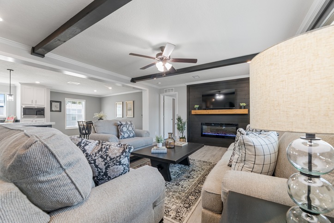
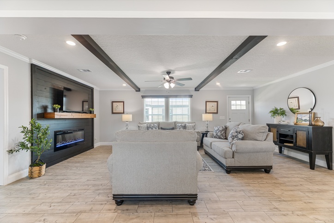
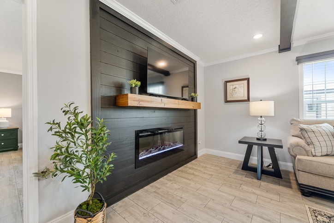
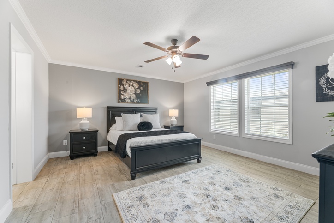
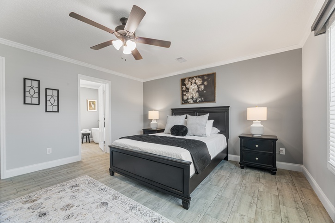
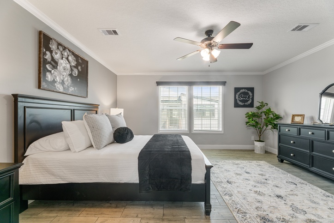
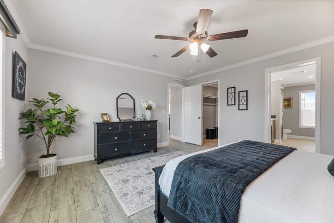
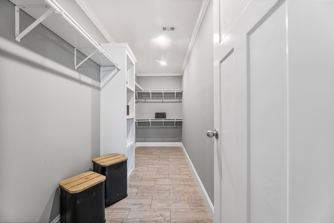
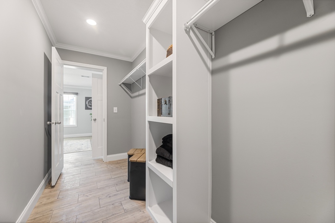
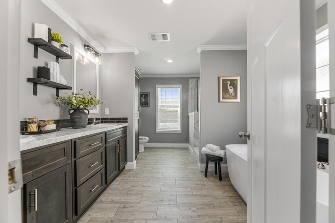
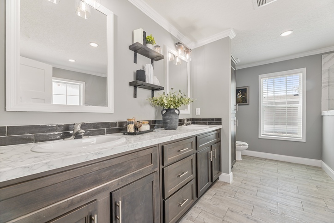
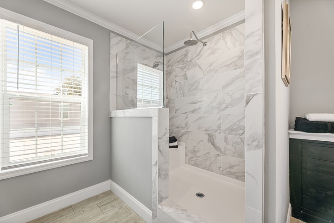
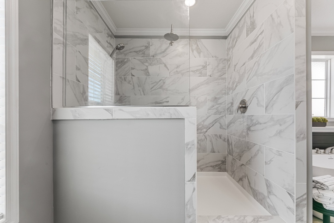
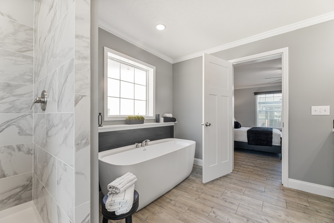
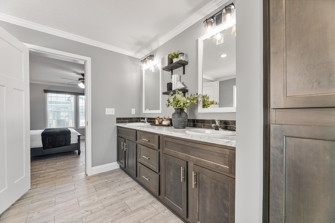
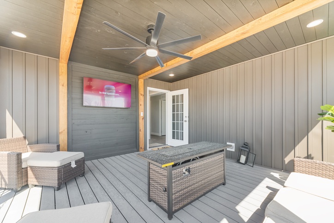
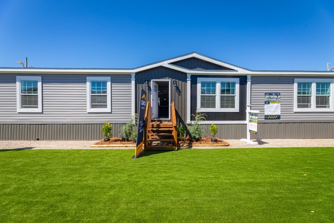
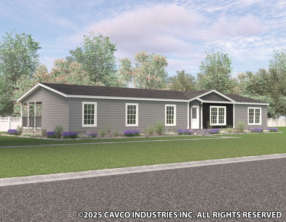
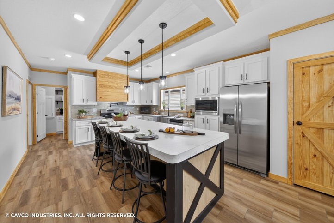
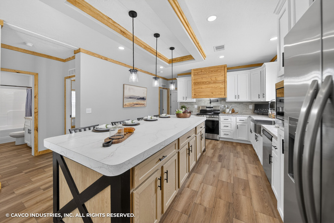
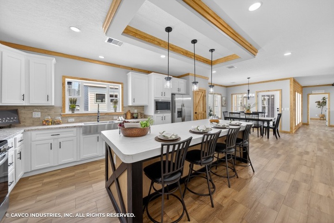
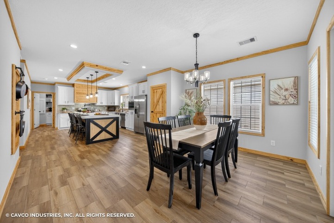
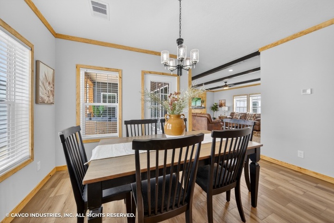
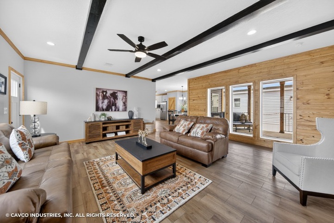
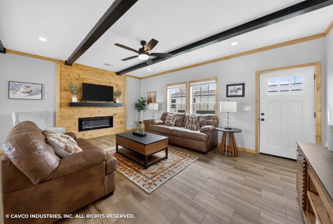
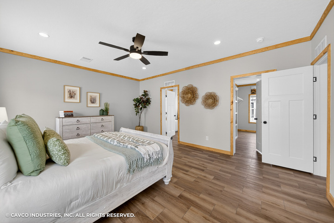
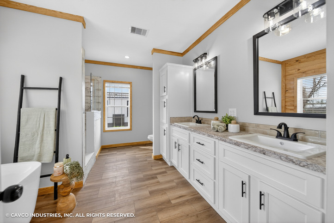
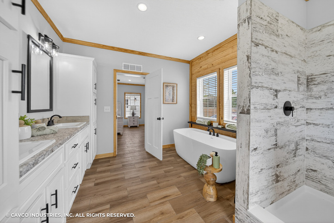
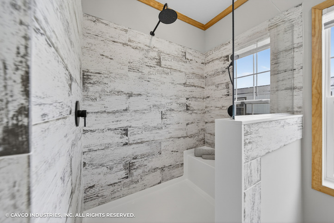
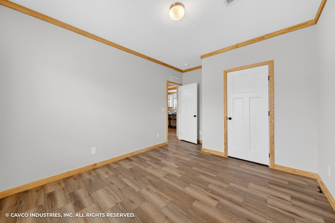
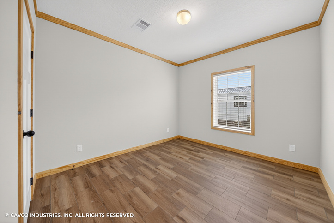
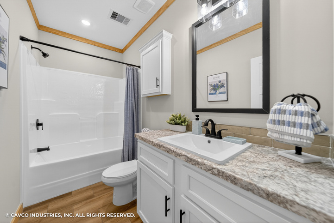
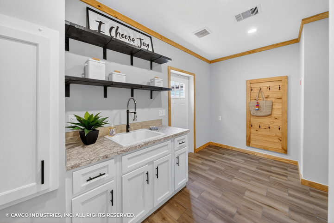
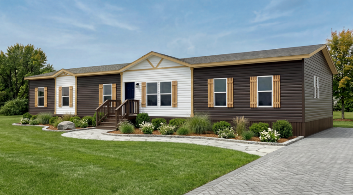
Introducing the Reece, a stunning 3-bedroom, 2-bathroom home with 1,958 sqft of thoughtfully designed space. Unveiled at the 2025 Biloxi Home Show, it features a spacious kitchen, plenty of storage, and a luxurious master bathroom with a large shower, full bathtub, and walk-in closet. Every detail has been carefully crafted to offer comfort and elegance throughout the home. Take a virtual tour today!
Custom Design Features and Affordability Are Now Standard

The Studio Collection by Cavco is a curated line of manufactured homes created by our Design Innovation Team. Our dedicated designers, floor plan specialists, and materials experts deliberately designed every floor plan and fixture around how customers live today. Craftsman-style front doors, kitchen islands, LED backlit bath mirrors, and more come standard in this collection. Premium features without the premium price tag. See why a Studio Collection home is in a class of its own.
The Satilla | Rustic Luxury, Modern Living.
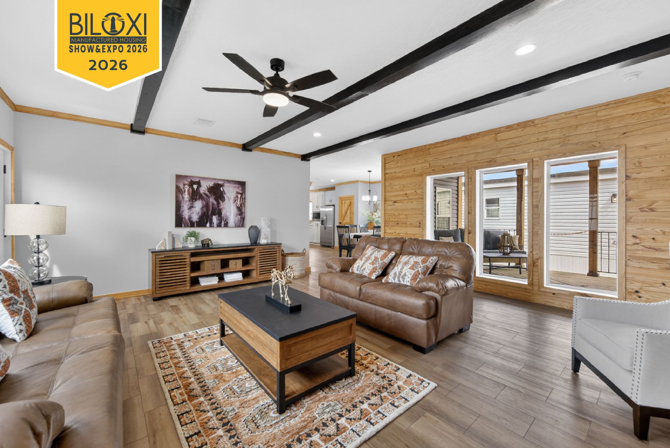



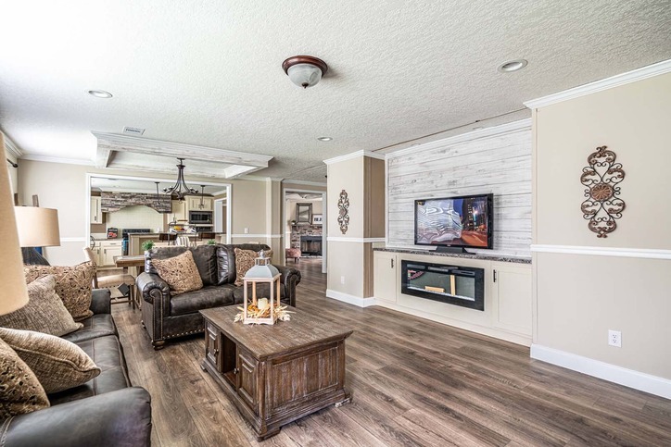
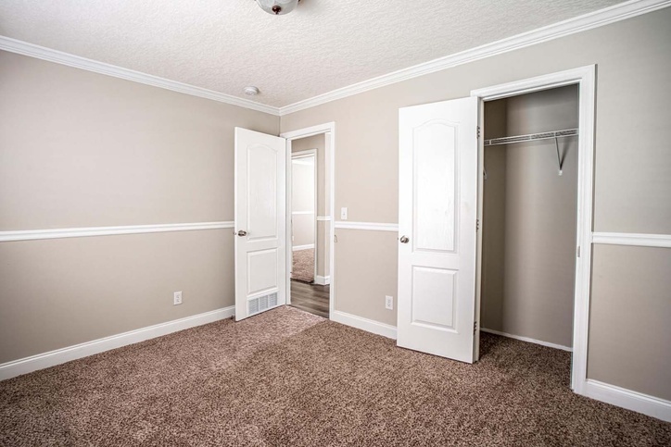
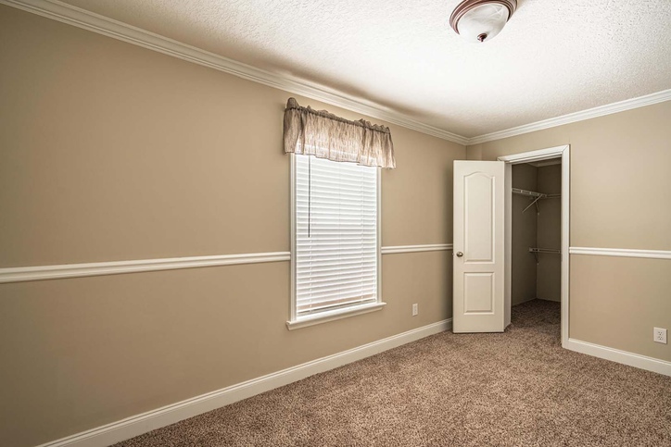
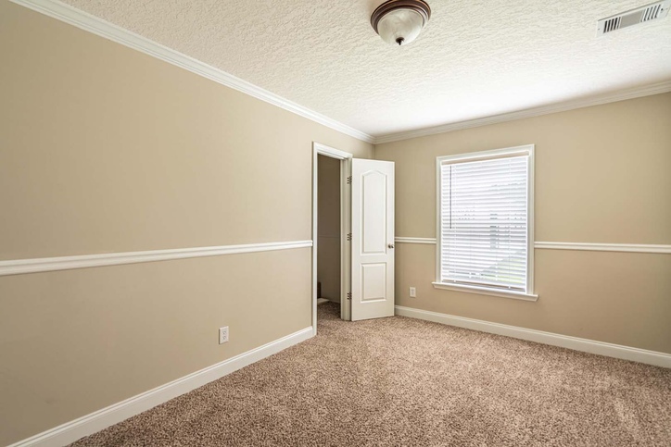

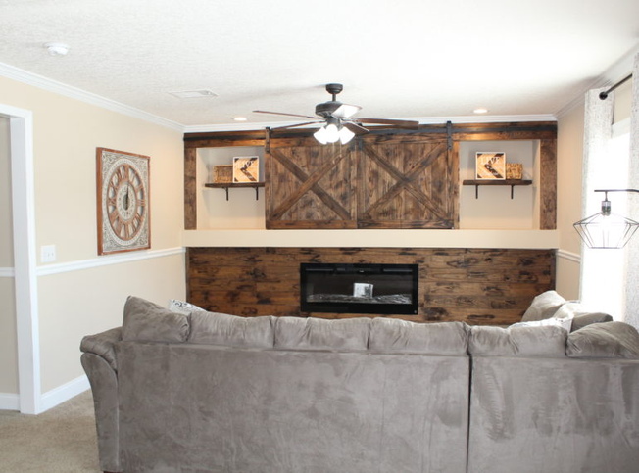
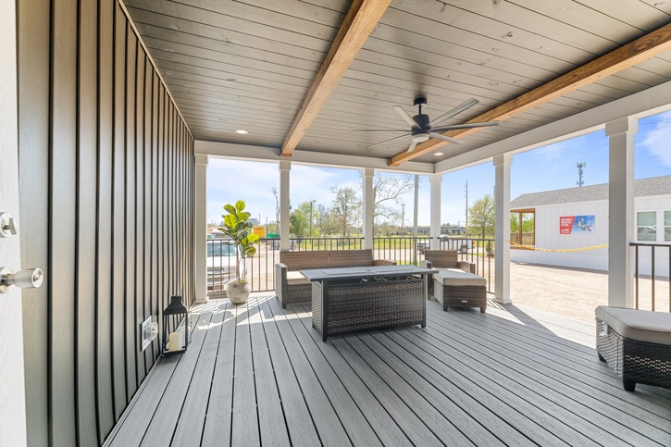
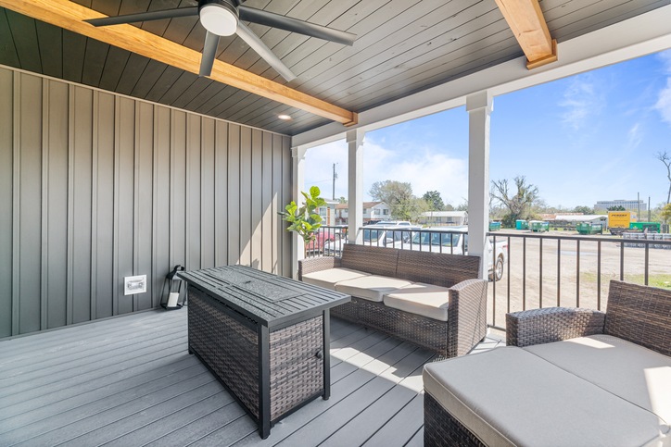
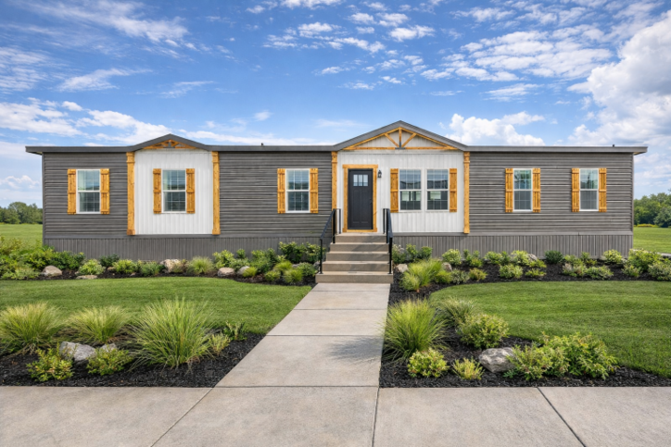
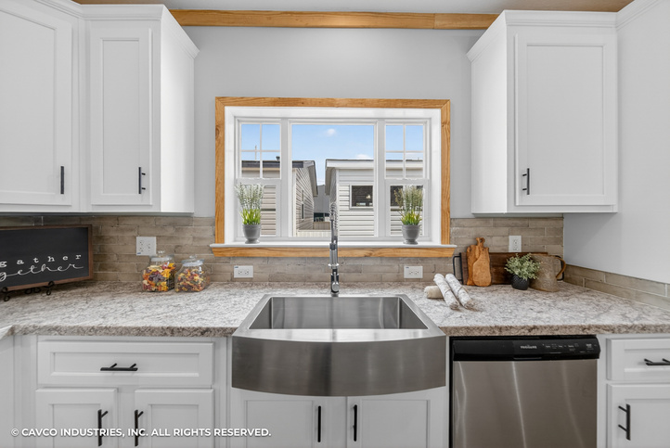
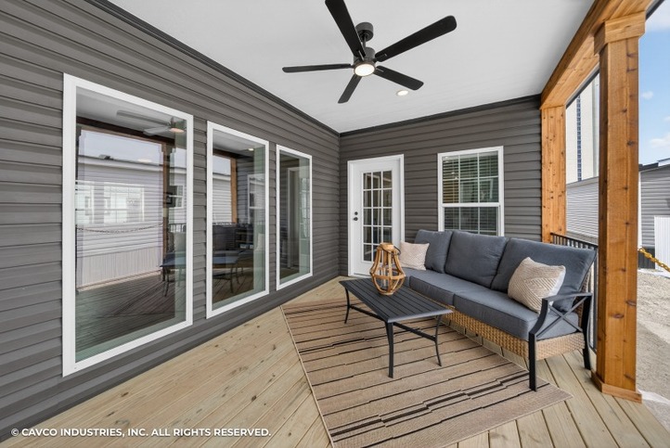
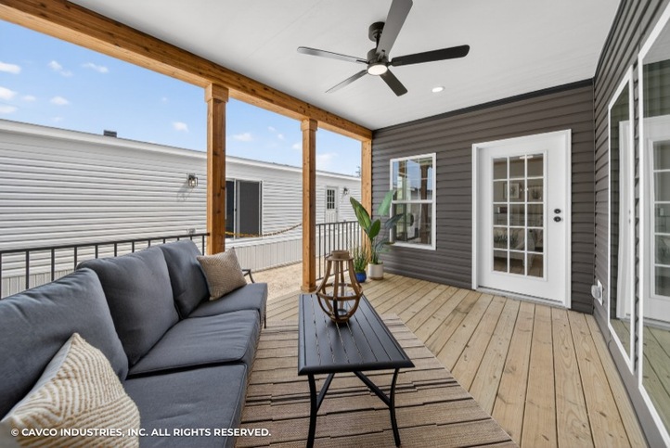
Step into The Satilla by Cavco - Moultrie, a 4-bedroom, 2-bathroom, 2,254 sq. ft. home showcased at Biloxi 2026. From the farmhouse inspired kitchen to expansive windows that open to a spacious back porch, this home blends rustic charm with high-end design. Complete with a luxurious primary suite featuring a soaking tub, walk-in shower, and private porch access. Take a 3D virtual tour and experience every detail for yourself.
Meet The Helix - Our Stunning, Nationally Available Single Wide
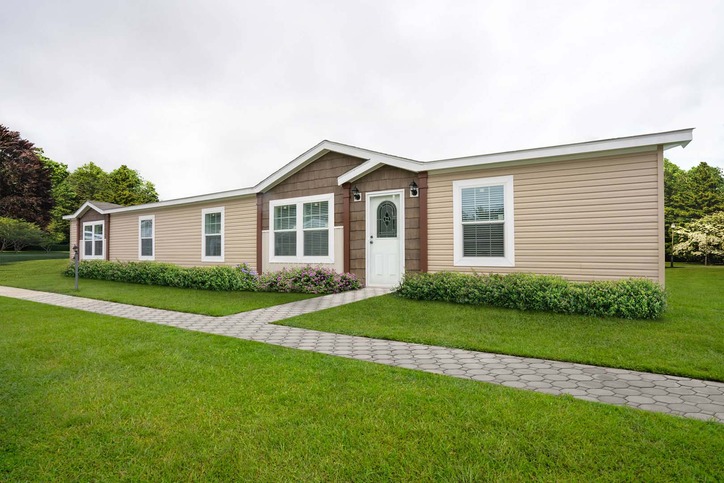
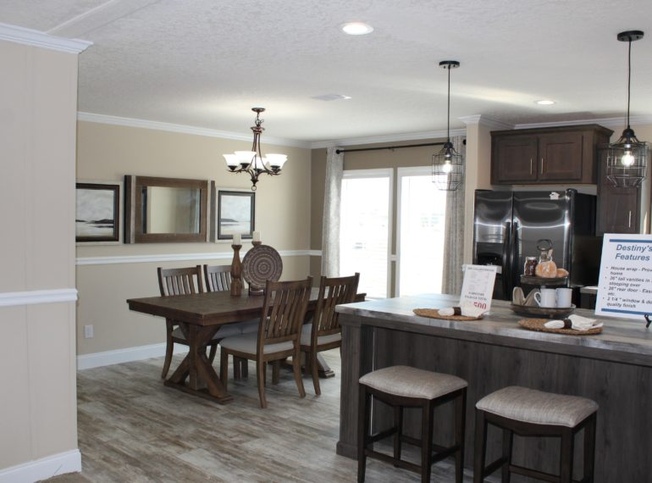
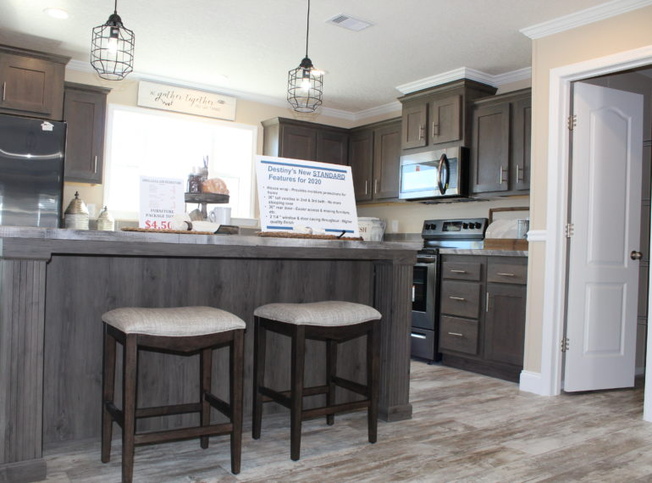
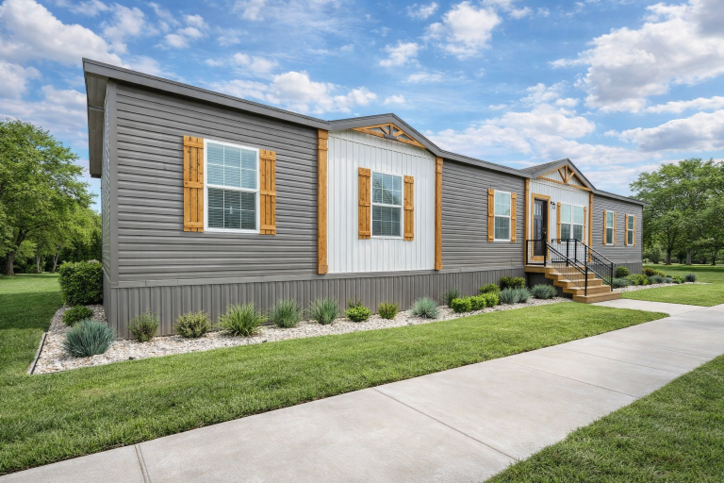
This home beautifully blends contemporary aesthetics with everyday functionality, offering on-trend finishes, spacious storage and premium features as standard. From its popping curb appeal and chef-inspired kitchen to the well-appointed primary suite, every element is designed for comfortable living and efficiency.
Models For Order








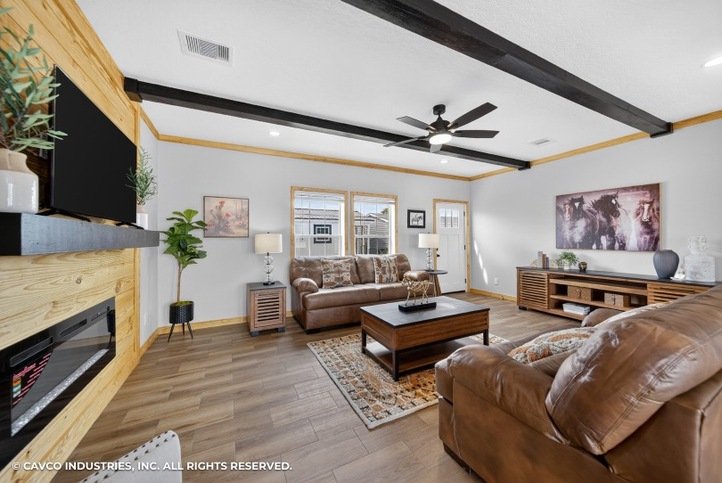
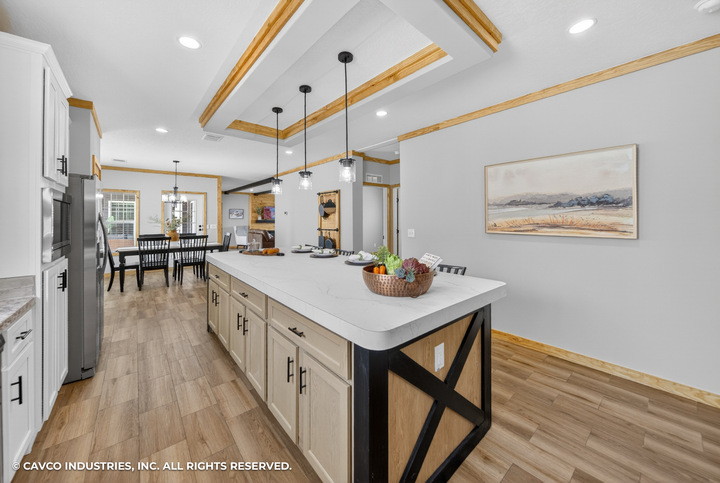
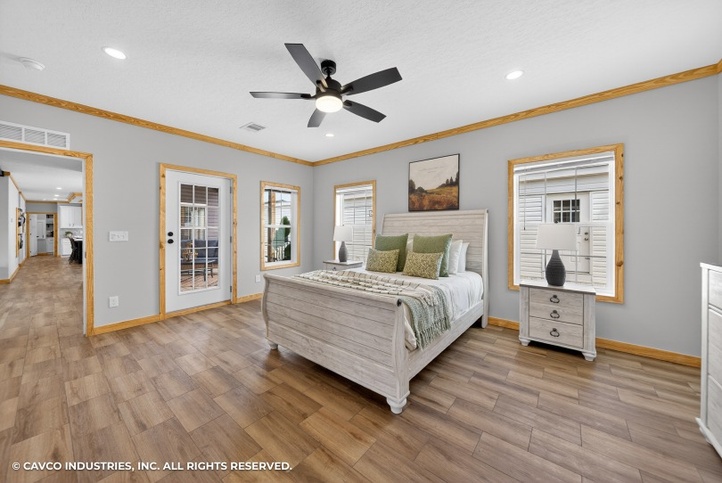
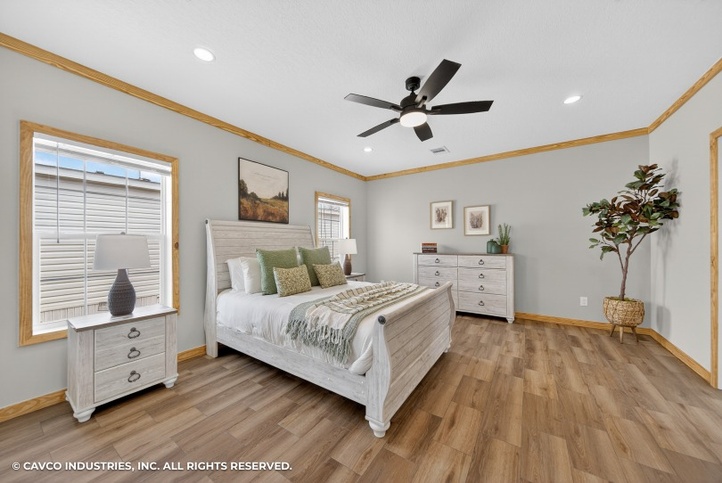

Our Dealers & Builders
We offer homes through a carefully selected group of authorized retail partners in these areas.
Because we continually update products and improve processes, prices, plans, dimensions, features and materials, specifications and availability are subject to change without notice or obligation. Please refer to working drawings for actual dimensions. Renderings and floor plans are artist's depictions only and may vary from the completed home. Square footage calculations and room dimensions are approximate subject to industry standards. Some features shown are optional.
**Pricing information is provided for informational purposes only, actual prices may vary and may only be obtained from your dealer or builder. Pricing does not include taxes, site preparation costs beyond the services listed or delivery outside of the stated delivery area. Nothing contained herein or on the Web Site constitutes an offer to sell any product or service, and no binding obligations will arise until you and your dealer or builder have executed final sales documents. We reserve the right to change prices at any time and without notice or obligation. Not responsible for typos. Please contact the dealer or builder to confirm the most current price.