
Skip to Content
Fairmont Park Models in United States
Park Models Built for United States
Park Models in Canada
Park Models Built for Canada

Customize Your Home

Let your imagination run wild at our Digital Design Center. Here you'll select interiors and exteriors for your new manufactured home.
Start Designing!

Cavco - Nappanee Park Models

See Our Park Model Home Assembly Process

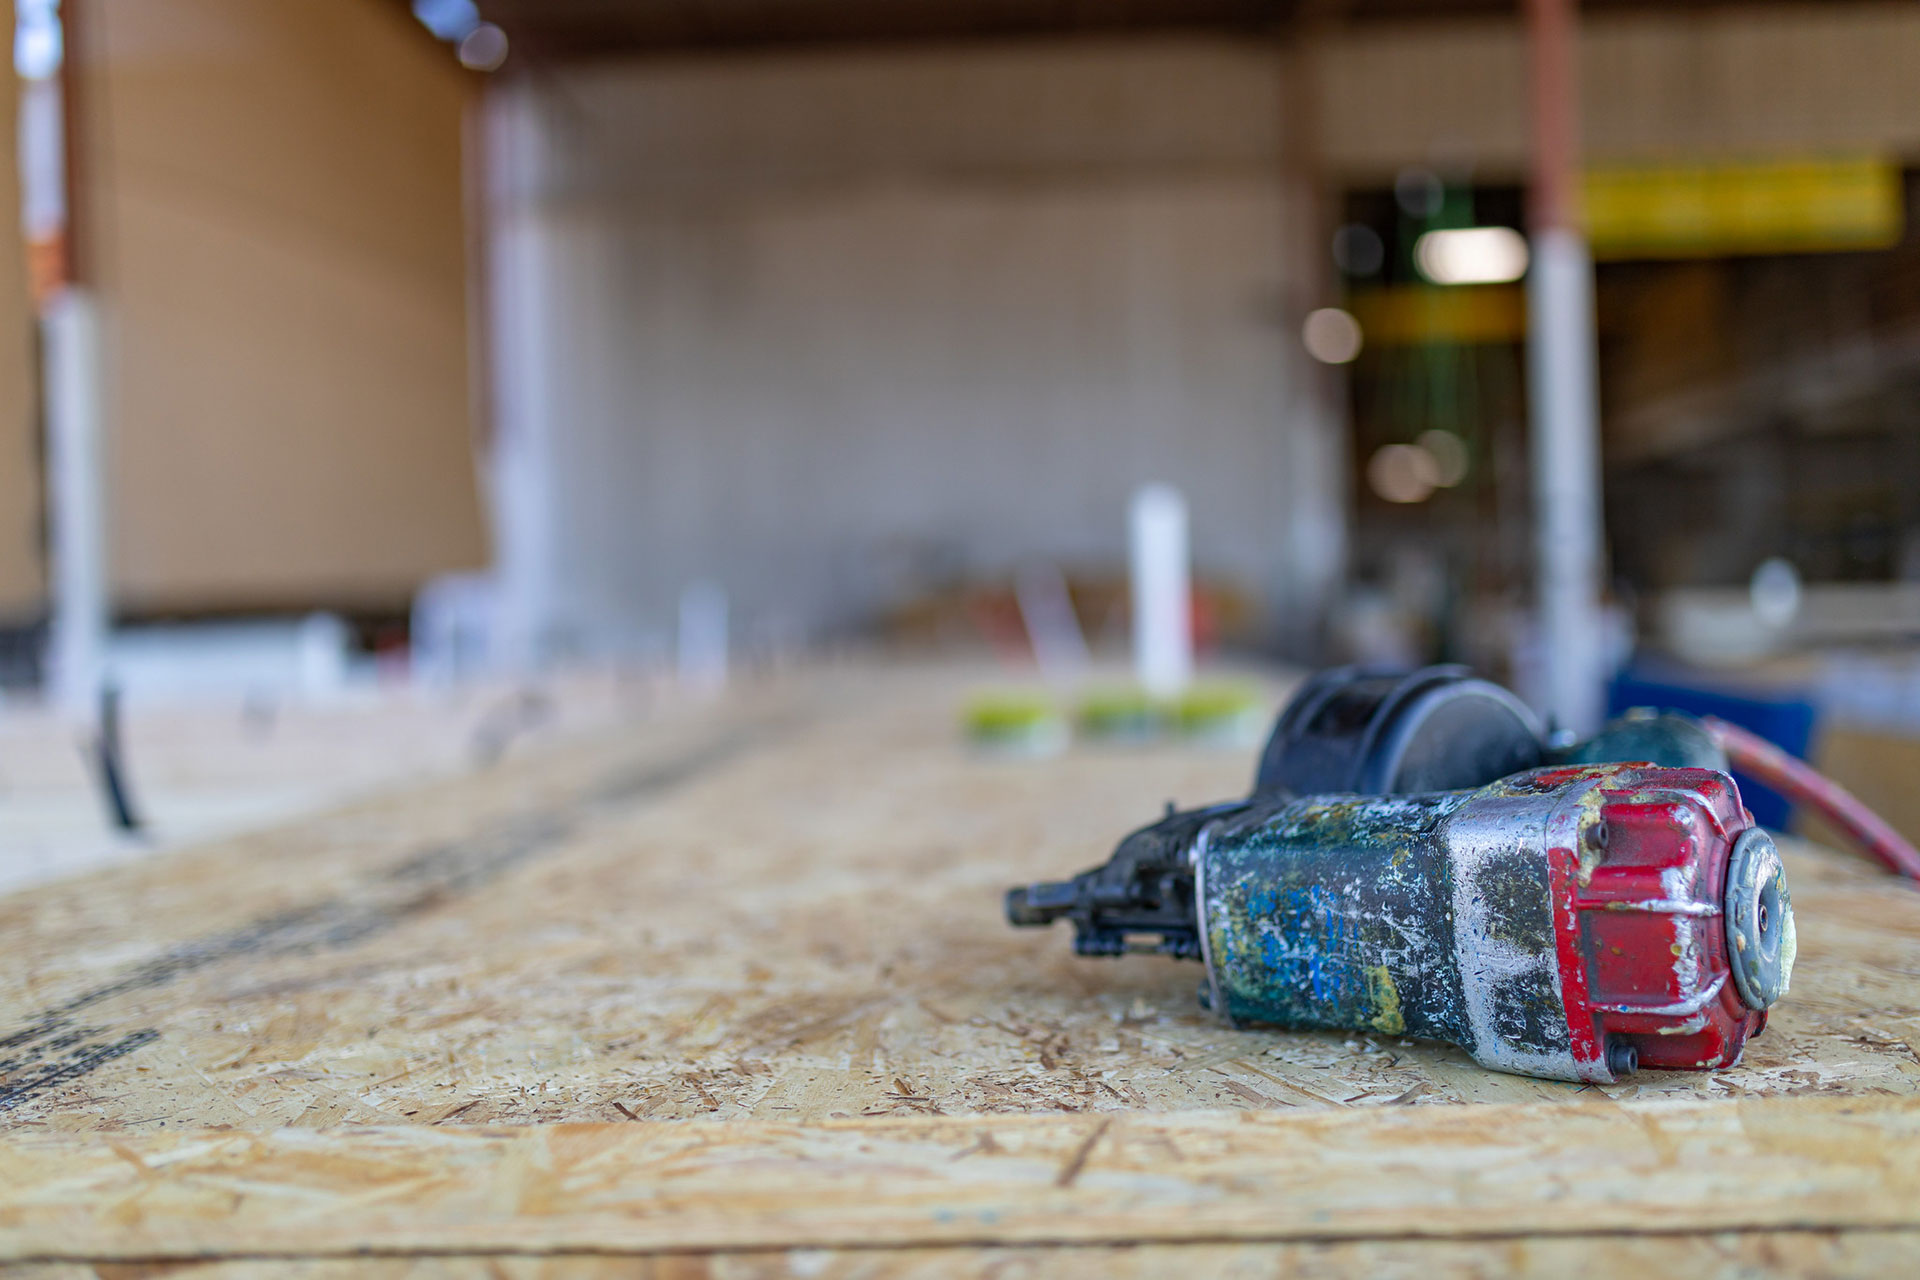
We build Cavco - Nappanee Park Model Homes with many of the same materials used in high-end modular homes. Click below to see how our team of experienced craftsmen assemble one of our stylish, value-packed park model homes.

Learn More
Country Manor 100176M by Cavco - Nappanee Park Models

Featured Park Model Home: The Durango

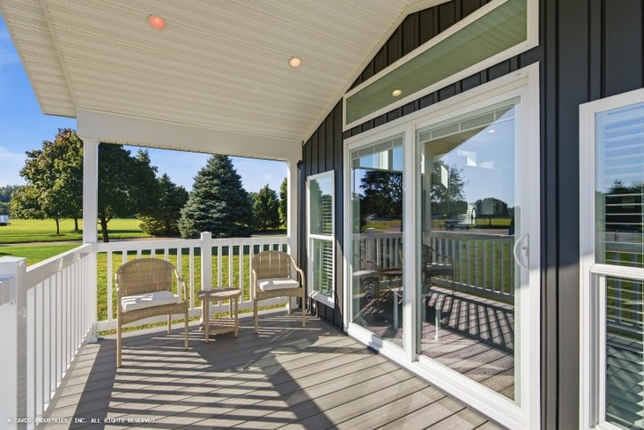
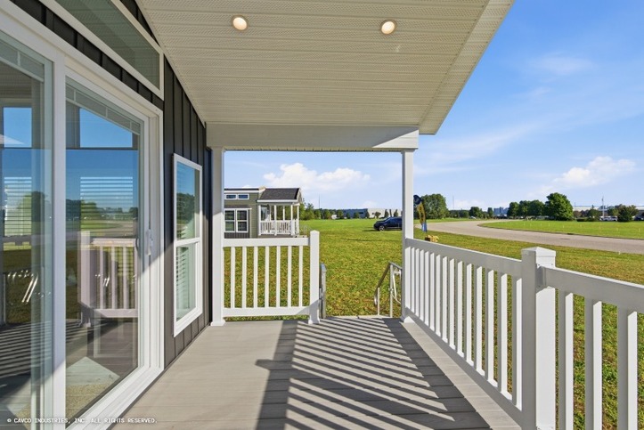
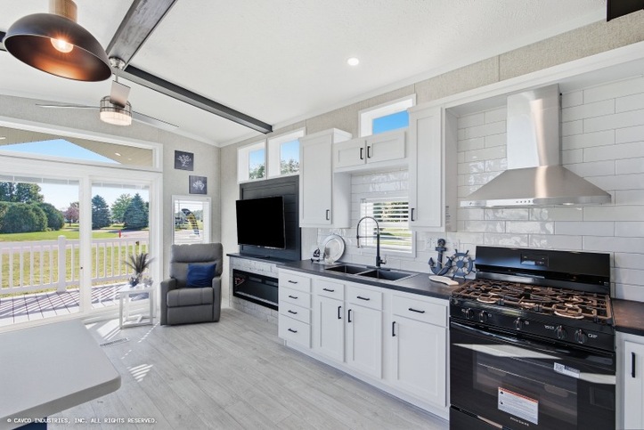
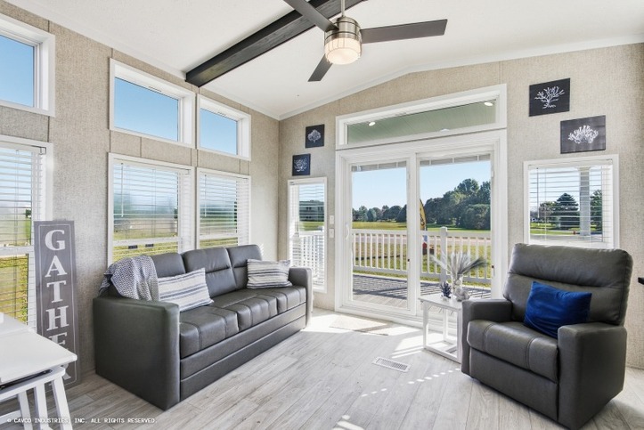
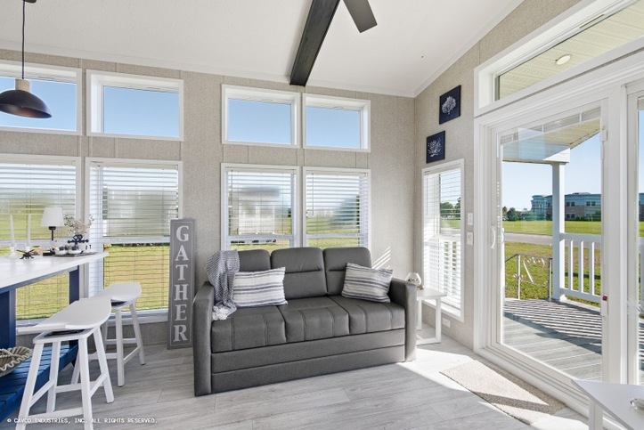
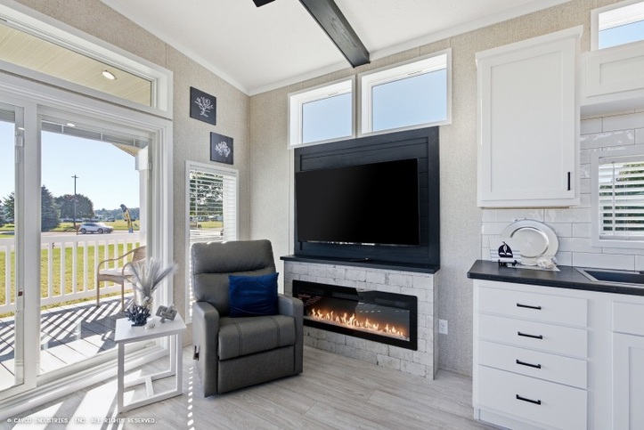
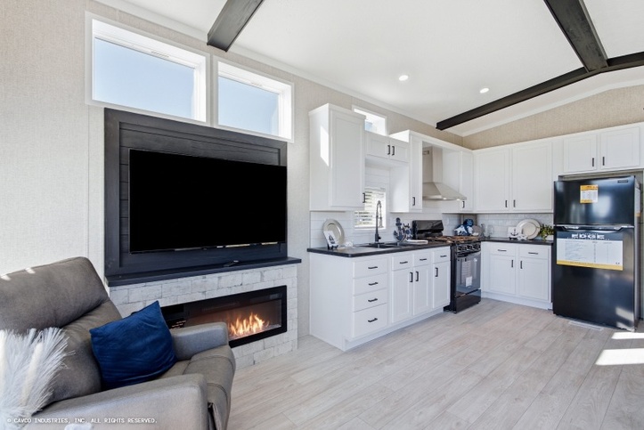
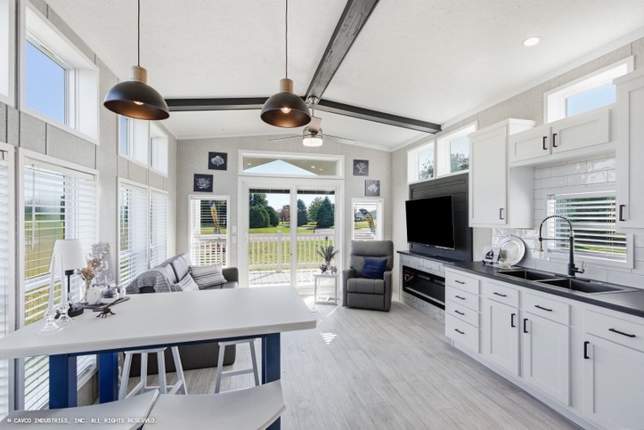
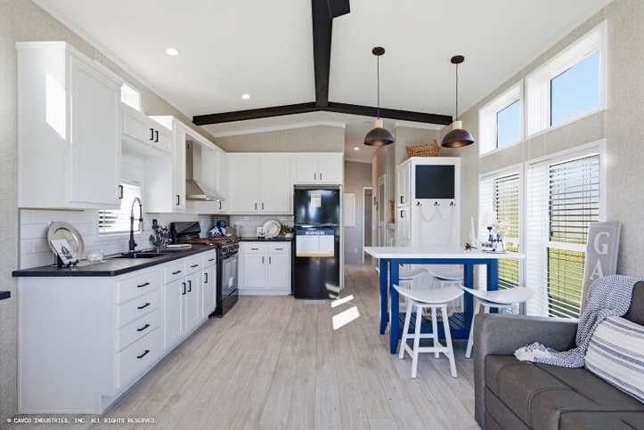
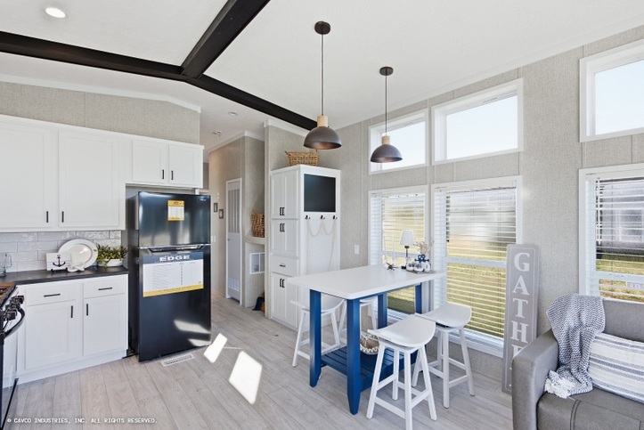
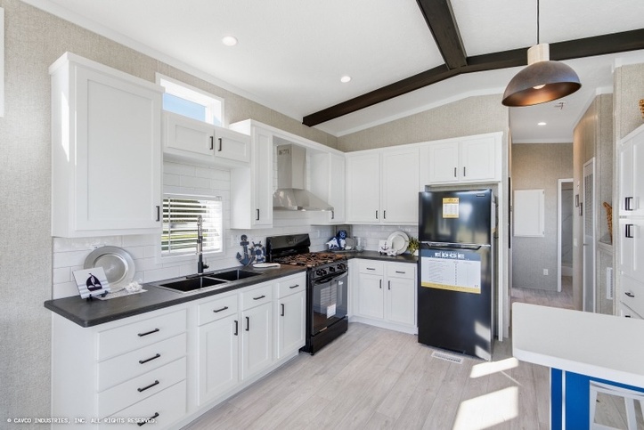
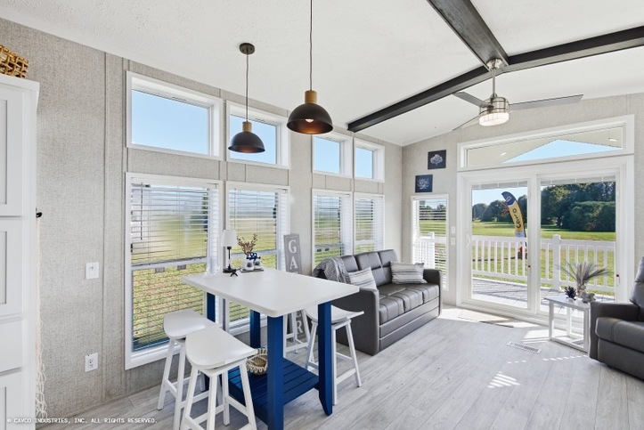
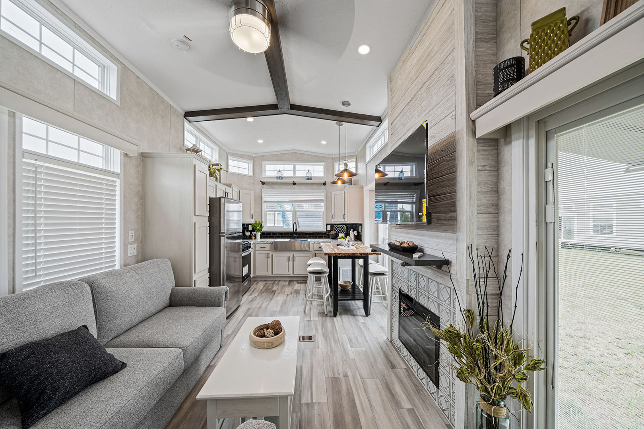
The Durango is one of Cavco - Nappanee's premier park model homes offering the very best for camping or recreational use. It is built with the same high-quality materials that go into our high-end modular homes. The amenities and color combinations to choose from will make you feel right at home. Take a virtual tour of Cavco - Nappanee's Durango Park Model HERE.

Floor Plan, Photos and More
LinePer Plan

Northridge 14472A

Park Model
2 bd | 1 ba | 536 sqft
Canada Only
LinePer Plan

Timberline 14392J

Park Model
2 bd | 1 ba | 531 sqft
Canada Only
LinePer Plan

Trailhead 14391G

Park Model
1 bd | 1 ba | 531 sqft
Canada Only
LinePer Plan

Breeze 14392L

Park Model
2 bd | 1 ba | 531 sqft
Canada Only
Canadian Park Model 191003 | 2 bedroom, 1 bathroom, 510 sqft park model. Built by Cavco - Nappanee in Nappanee, IN.
LinePer Plan

Escape 12451A

Park Model
2 bd | 1 ba | 510 sqft
Canada Only
LinePer Plan

Cove 12452B

Park Model
2 bd | 1 ba | 510 sqft
Canada Only
LinePer Plan

Drift 12452A

Park Model
2 bd | 1 ba | 505 sqft
Canada Only
LinePer Plan

Harbor 12542C

Park Model
2 bd | 1 ba | 505 sqft
Canada Only
LinePer Plan

Pine Hollow 12451A

Park Model
1 bd | 1 ba | 505 sqft
Canada Only

Because we continually update products and improve processes, prices, plans, dimensions, features and materials, specifications and availability are subject to change without notice or obligation. Please refer to working drawings for actual dimensions. Renderings and floor plans are artist's depictions only and may vary from the completed home. Square footage calculations and room dimensions are approximate subject to industry standards. Some features shown are optional.

**Pricing information is provided for informational purposes only, actual prices may vary and may only be obtained from your dealer or builder. Pricing does not include taxes, site preparation costs beyond the services listed or delivery outside of the stated delivery area. Nothing contained herein or on the Web Site constitutes an offer to sell any product or service, and no binding obligations will arise until you and your dealer or builder have executed final sales documents. We reserve the right to change prices at any time and without notice or obligation. Not responsible for typos. Please contact the dealer or builder to confirm the most current price.