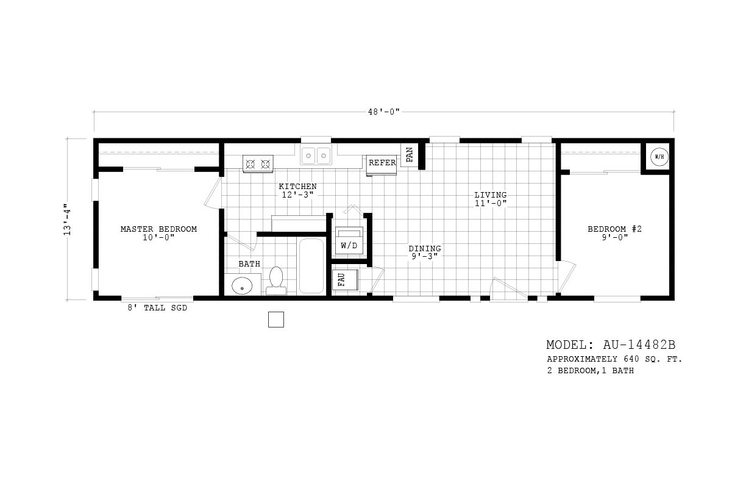
Facts and Features
640 Square Feet
2 Bedrooms
1 Bathroom
Single-wide
Manufactured
AU is a part of the Accessory Dwellings series in the ADU line.
(Accessory Dwelling Units) Delivering More.
- Personalized design options
- Quality and durability
- Energy efficiency
- Versatility and functionality
Series: Accessory Dwellings
Built by Cavco - Phoenix, Phoenix, AZ
Series: Accessory Dwellings
Built by Cavco - Phoenix, Phoenix, AZDownload Files
- 2027 Decor Guide (PDF/1.9 MB)
Description
These homes are a perfect backyard addition for aging parents, adult children returning home, or as a completely separate private guest house. They are budget friendly, easier, and quicker than building with on-site construction. Homes are factory built to the national HUD Code / Manufactured Home Construction and Safety Standards. Check with your local zoning regulators for permitting requirements.
Standard Features
CONSTRUCTION
- 2 X 4 Exterior Wall Construction, 16" O.C. studs
- 30# Roof Load
- R-22 Floor Insulation
- R-11 Wall Insulation
- R-25 Roof Insulation
- 100 AMP Electrical Service, Interior Access
- 30 Gallon Electric Water Heater
- Shut off Valves on all Water Fixtures
- Down Flow Gas Furnace With Floor Ducts
EXTERIOR FEATURES
- LP Vertical siding
- 12" Front Overhang — No Eaves or Rear Overhang
- Durable Painted Siding
- Fiberglass Shingle Roof
- 6' 8" Tall front door
- 6' 8"' Sliding Glass Door Per Model
- Residential Rear Doors, 6' 8" Tall
- Vinyl Dual Glze Windows, 58" Tall
- 100 AMP WITH GAS
- Porch Lights at Exterior Doors
INTERIOR FEATURES
- 9' Flat Ceilings
- Tape, Textured, and Painted Walls
- White 6 Panel Passage Doors
- White 6 Panel Wardrobe Doors
- FHA Approved Carpeting With FHA Pad
- Lino Flooring in Kitchen, Utility, Bathrooms, & Entry
- Silent Wall Switches
- Quality Designer Light Fixtures
- Ceiling Fan Ready Living Room & Master Bedroom
- White Wood Window Cornices 2" Blinds
- Shelf over Washer/Dryer
KITCHEN FEATURES
- 31" Tall O.H. Cabinets with Wood Cabinet Doors
- 18" Double Door refrigerator
- 30" Free Standing Gas range
- Laminate Countertops with Crescent Edge
- Ceramic Tile Backsplash
- 8" Stainless Steel Double Bowl Sink
- Single Lever Faucet with Sprayer
- Drawer over Door Construction
BATHROOM FEATURES
- One Piece Fiberglass Tub/Shower
- Laminate Countertops with Crescent Edge
- Ceramic Tile Backsplash
- Large Beveled Edge Vanity Mirrors
- Upgraded Wall Mounted Light Fixtures
- Recessed Medicine Cabinets
- Exhaust Fans
- Elongated Toilets
- 36" Sink Master Bath & Guest Bath
Where To Buy
Request More Info
Recently Viewed
AU 14482B
IMPORTANT: Because we continuously update and modify our products it is important for you to know that our brochures and literature are for illustrative purposes only. All information contained herein may vary from the actual home we build. Dimensions are nominal and length and width measurements are from exterior wall to exterior wall. The right is reserved to make changes at any time, without notice or obligation, in prices, colors, materials, specifications, features and models. Please check with your dealer or builder for specific information about the home you select. (Add approximately four feet to determine transportable length.)
**Pricing information is provided for informational purposes only, actual prices may vary and may only be obtained from your dealer or builder. Pricing does not include taxes, site preparation costs beyond the services listed or delivery outside of the stated delivery area. Nothing contained herein or on the Web Site constitutes an offer to sell any product or service, and no binding obligations will arise until you and your dealer or builder have executed final sales documents. We reserve the right to change prices at any time and without notice or obligation. Not responsible for typos. Please contact the dealer or builder to confirm the most current price.