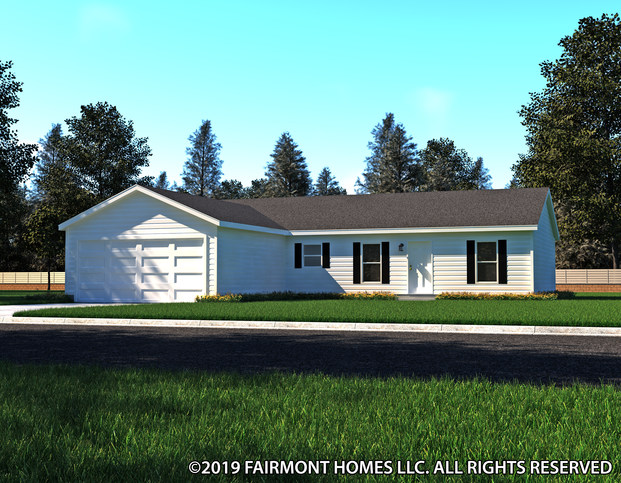
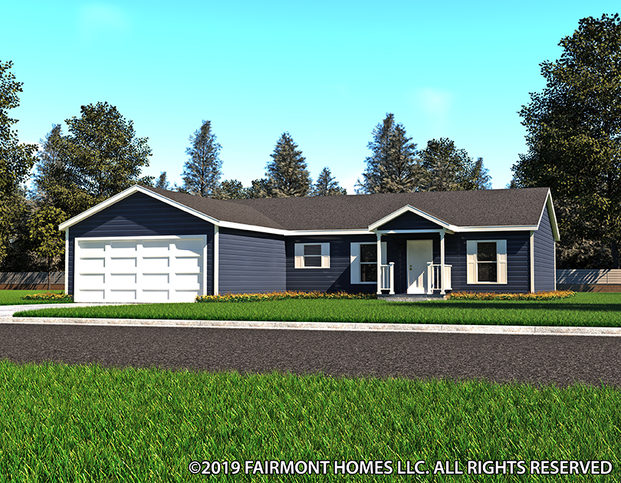
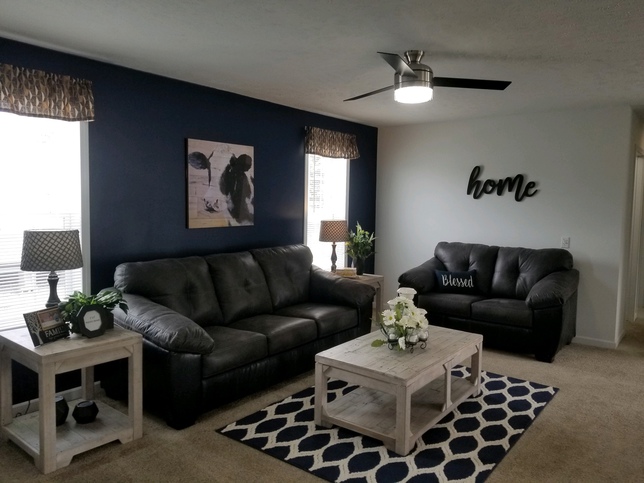
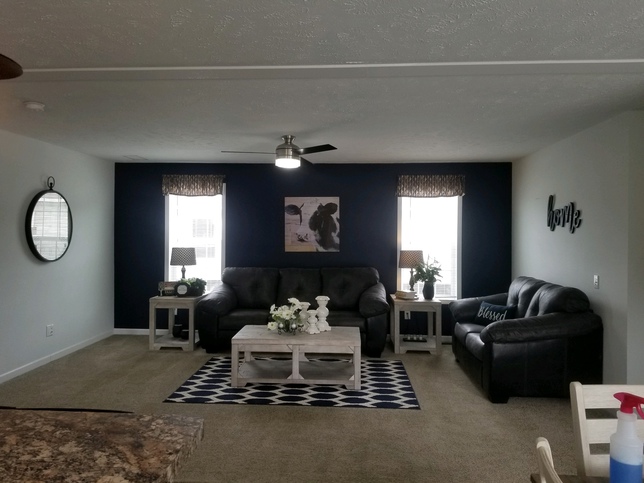
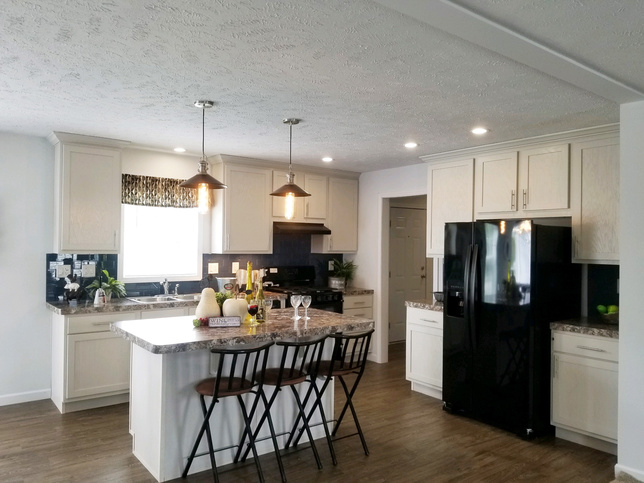
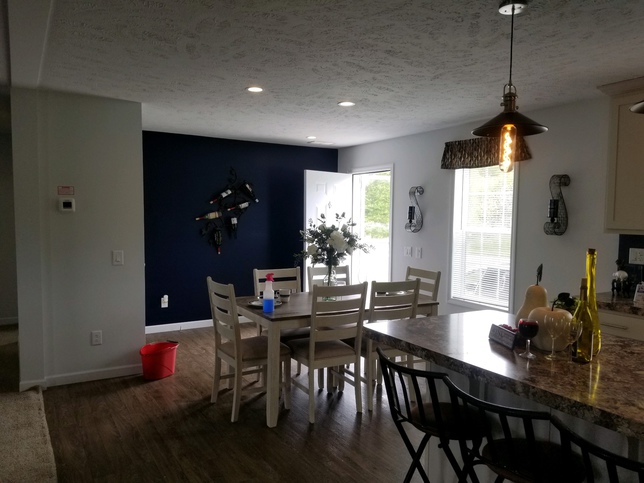
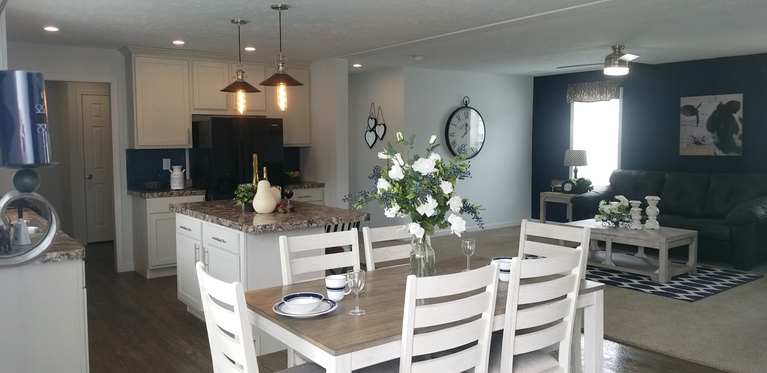
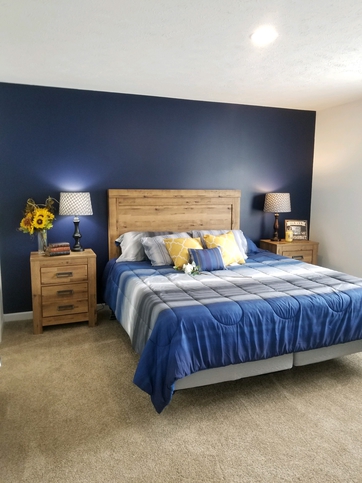
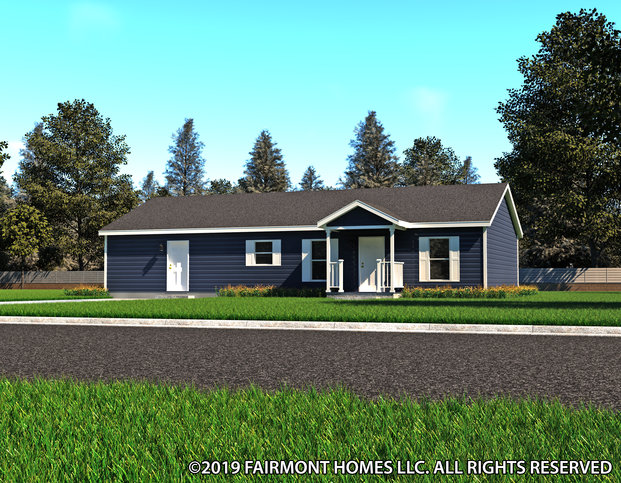
+8 Photos
Facts and Features
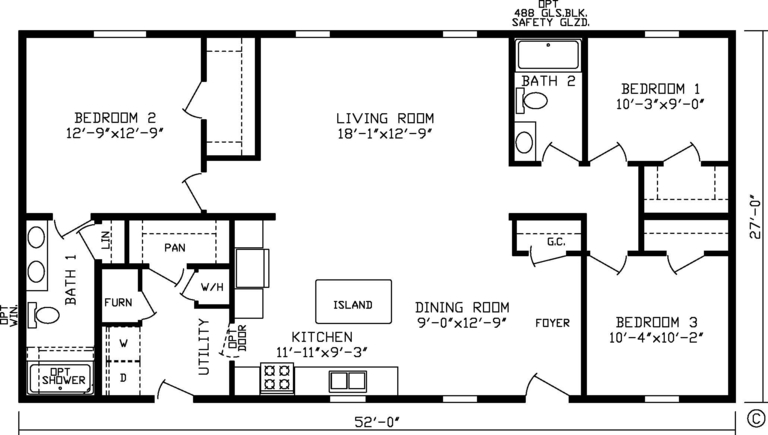
1404 Square Feet
3 Bedrooms
2 Bathrooms
Double-wide
Modular
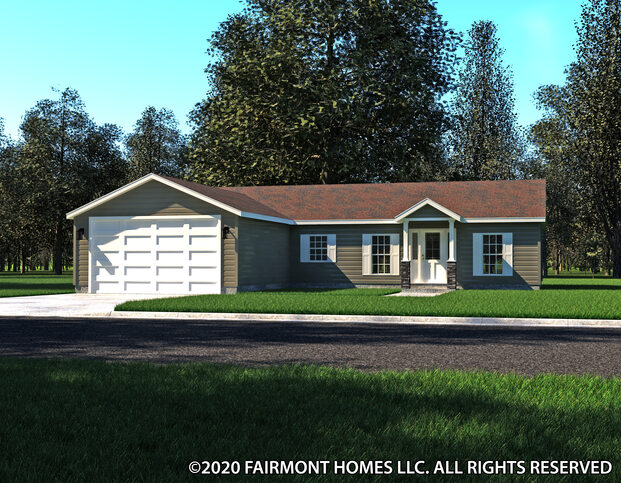
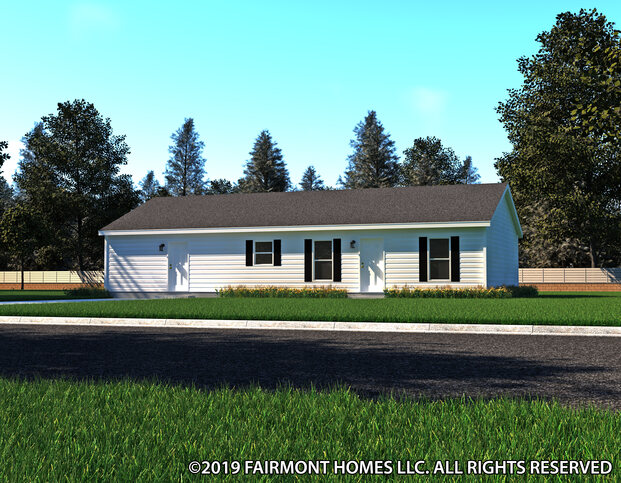
Inverness is a part of the Kingsley Modular series in the Discovery line.
Create New Possibilities.
- Sophisticated finishes
- Eye-catching style
- Efficient construction
- Standard as Modular
Series: Kingsley Modular
Built by Cavco - Nappanee, Nappanee, IN
Series: Kingsley Modular
Built by Cavco - Nappanee, Nappanee, INDownload Files
- 2026 Options Guide (PDF/11.8 MB)
- Series Brochure (PDF/2.9 MB)
- Static Features (PDF/312 KB)
- Decor Guide (PDF/8.4 MB)
Description
The KINGSLEY MODULAR series homes set the standard in affordable luxury. Offering high end finishes built to the same codes as site-built homes.
Standard Features
Energy Saving Standard Features
- 7/16" Exterior Sheathing
- R-49 Roof Insulation
- Positive Operating System
- High Efficiency Trane® Gas Furnace Installed
- Perimeter Heat
Exterior & Construction
- 50 lb Roof Load
- 5/12 Hinged Roof
- 8' Flat Ceilings
- Rafters 24" O.C.
- Open Joist Floors 16" O.C.
- 23/32" 4 X 8 Tongue and Groove OSB Floor Decking
- Limited Lifetime Architectural Shingles
- 7/16" OSB Sheathing with Weather Wrap
- Royal Double 4" Dutch Vinyl Lap Siding
- 2" X 6"-16" O.C. Exterior Walls with R-21 Insulation
- Ice & Water Barrier
- 1/2" OSB Roof Decking
Floor Coverings
- Shaw® Shake It Up 25 oz Carpet
- 5 lb Carpet Pad
- Carpet in Living Room, Bedrooms, Closets, Hall & Family Room
- Tack Strip Carpet Installation
- Carpet Bar Where Applicable
- Congoleum Roll Goods
- Roll Goods in Dining Room, Utility, Kitchen, Baths, Furnace area, Water Heater Area
Electrical
- 200 Amp Service
- 1 Exterior GFI Receptacle per Sidewall
- GFI Bath & Kitchen Receptacles
- Smoke Alarms
- Carbon Monoxide Detectors
- Wire & Vent for Dryer
- Rust Patina Light at Front & Rear Door
- Recessed LED Can Lights — Dining Room, Bedrooms, Walk-In Closets, Master Bath, Utility, Hall, Kitchen
Decor
- 1/2" Smooth Finished Drywall
- Textured Stippled Ceilings
- 2-1/4" Door and Window Casing
- 3-1/2" Base Molding Throughout
- 1" Mini Blinds
- Window Valance — Living Room, Dining Room, Kitchen
Plumbing
- Single Lever Bath Faucet
- Plumbing for Washer
- 40 Gallon Electric Water Heater
- 7" Deep Stainless Steel Kitchen Sink
- Hi-Arc Brushed Nickel Kitchen Faucet with Sprayer
- Water Shut-Offs Throughout
- Exterior Frost Free Faucet
Baths
- 1-Piece Fiberglass Tub / Shower in Guest Bath (where applicable)
- Pop-Up Drains on Bath Sinks with Overflows
- Power Exhaust Fan W/ Light
- Formica Countertop and Backsplash
- Framed Mirrors
- Porcelain Toilets
Doors and Windows
- White Low-E Vinyl Windows Non Grid — Argon Filled
- 12" Raised Panel Shutters on Doorside
- 38" x 82" Fiberglass Decorator 6-Panel Front Door
- 38" x 82" Fiberglass Decorator Rear Door
- Dead Bolts Front and Rear Doors
- Security Lock on Front Door
- 2-Panel White Interior Doors Throughout
- Keyed-Alike Exterior Doors
Cabinetry
- 42" Overhead Kitchen Cabinets
- Hardwood Shaker Style Cabinetry
- Drawer Over Doors Construction
- Hidden Hinges
- Dove Tail Drawer Construction
- Side Mounted Drawer Guides
- Formica Kitchen Countertops and Backsplash
Appliances
- Stainless Steel 18 CF 2-Door Frost Free Refrigerator
- Stainless Steel 30" Standard Clean Gas Range
- 30" Metal Range Hood
Where To Buy
Request More Info
Recently Viewed
Inverness 28523FM
IMPORTANT: Because we continuously update and modify our products it is important for you to know that our brochures and literature are for illustrative purposes only. All information contained herein may vary from the actual home we build. Dimensions are nominal and length and width measurements are from exterior wall to exterior wall. The right is reserved to make changes at any time, without notice or obligation, in prices, colors, materials, specifications, features and models. Please check with your dealer or builder for specific information about the home you select. (Add approximately four feet to determine transportable length.)
**Pricing information is provided for informational purposes only, actual prices may vary and may only be obtained from your dealer or builder. Pricing does not include taxes, site preparation costs beyond the services listed or delivery outside of the stated delivery area. Nothing contained herein or on the Web Site constitutes an offer to sell any product or service, and no binding obligations will arise until you and your dealer or builder have executed final sales documents. We reserve the right to change prices at any time and without notice or obligation. Not responsible for typos. Please contact the dealer or builder to confirm the most current price.