Facts and Features
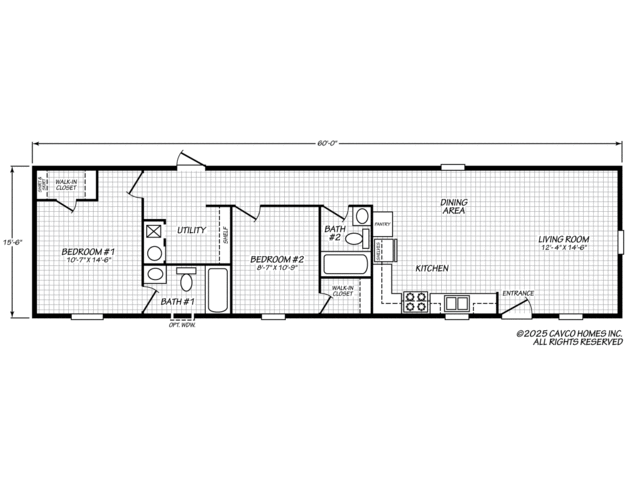
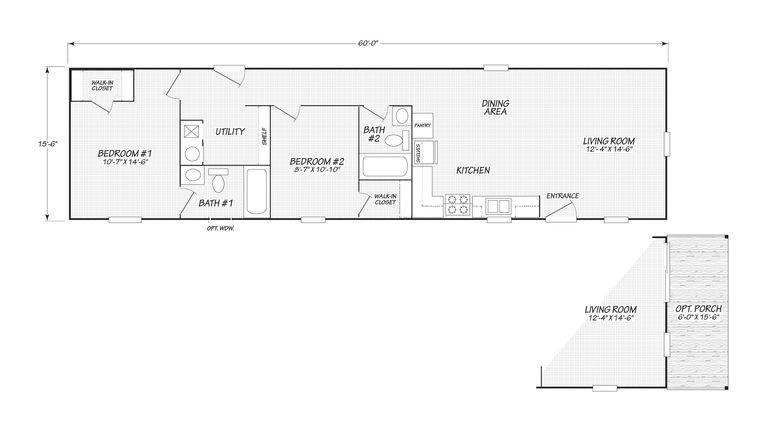
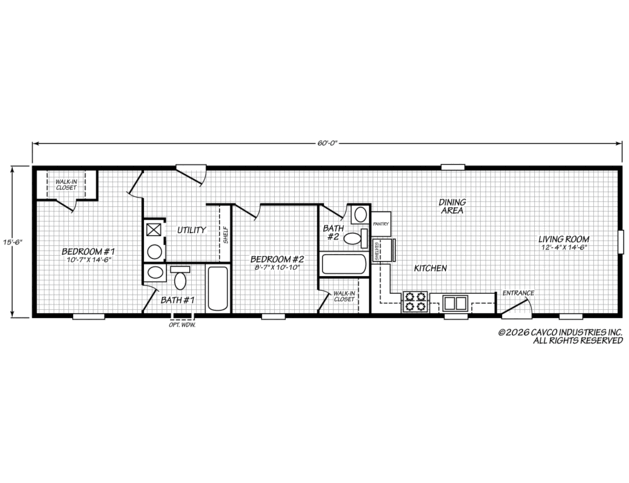
930 Square Feet
2 Bedrooms
2 Bathrooms
Single-wide
Manufactured
Deuce is a part of the Fleetwood series in the Ovation line.
Expect More.
- Partial or full drywall
- Curated standards
- Refined details
- Elevated design
Series: Fleetwood
Built by Cavco - Lafayette, Lafayette, TN
Series: Fleetwood
Built by Cavco - Lafayette, Lafayette, TNDownload Files
- Fleetwood Decor Board (PDF/1.1 MB)
Description
New name, same great homes! More information to come.
Standard Features
STRUCTURAL
- 8’ Flat Stomped Ceiling
- Double Perimeter Rail
- 2x6 Floor Joist, 16” OC-28’ Wide
- 2x8 Floor Joist, 16” OC-16’&32’ Wide
- 2x6 Exterior Wall Construction
- Double 2x4 Marriage Line Wall Construction-All Multi Wide
- Foam Marriage Line Seal-All Multi Wide
- 3/4" Tongue & Groove OSB Floor Decking
- 7/16” OSB Roof Decking
- 20 lbs. Roof Load
- R40-21-22 Insulation
- OSB with House Wrap
- Removable Hitch
ELECTRICAL/PLUMBING
- 200 AMP Electrical Service
- Electric Furnace
- 6” LED Recessed Lighting
- Smoke Detectors throughout
- GFCI Receptacles Kitchen & Baths
- Exterior GFCI Receptacle (Rear Door)
- Black Jelly Jar Light Front & Rear Door
- PVC Drain Lines
- PEX Water Lines
- Plumbed & Wired for Washer & Dryer
- 40 Gallon Water Heater
- Water Shut Offs @ Commodes & Whole House Water Shut Off
- Oval Porcelain Sinks in Baths with Black Single Lever Metal Faucets
- 8” Double Bowl Stainless Steel Sink with Black Faucet
- Composite Shower with Black Gridded Shower Door & Hardware in Master Bath (Most Models)
- 60” Fiberglass Tub/Shower with Black Hardware in Guest Bath
- Programmable Heat Pump Thermostat
EXTERIOR
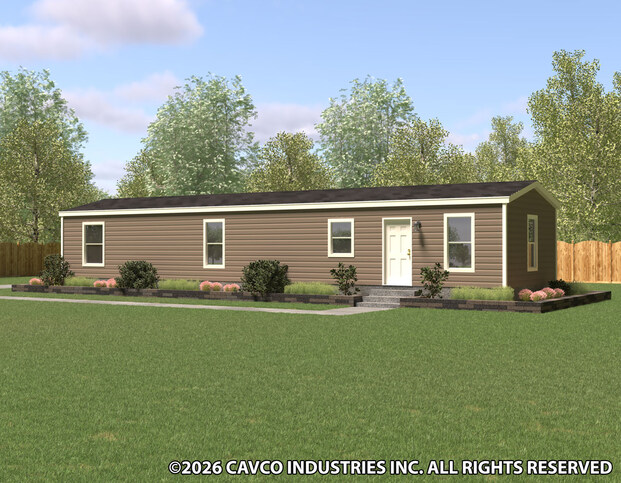
- Exterior Accent
- Vinyl Lap Siding
- Architectural Shingles
- 38x82 Residential Style Door with 3 Light Glass
- 34x82 3-Light — Rear Inswing
- Deadbolt Locks
- Argon Low E Vinyl Windows
- Hardie Fascia with Metal Soffit
- Raised Panel Shutters
- Multi Wide Front Door Side
- Single Section Front Door Side & Hitch End
APPLIANCES
- Side By Side Stainless Steel Refrigerator
- 30” Coil Top Stainless Steel Range
- Stainless Steel Chimney Style Range Hood
CABINETRY
- Hardwood Doors & Stiles
- 45” Overhead Cabinets
- Black T-Pull Handles on Cabinet Doors with European Bar Pulls on Drawers
- Soft Close & Hidden Hinges on Doors
- Zargen Drawer System
- Double Shelves Above Refrigerator
- Lined Base & Overhead Cabinets
- Rolled Edge Countertops
INTERIORS
- Finished Drywall (Level 3 Finish)
- Primer Paint Coat (Except Closets)
- POG Finished Closets
- Colonial Trim & Baseboard throughout, Except Closets
- Single Row Ceramic Tile Backsplash in Kitchen & Baths
- Shirt & Skirt Shelves in Master Closet
- Black Framed Mirrors Above Vanity Sinks
- 2-Panel Interior Door with Black Knobs & Black Hinges
Where To Buy
Request More Info
Recently Viewed
Deuce 16602D
IMPORTANT: Because we continuously update and modify our products it is important for you to know that our brochures and literature are for illustrative purposes only. All information contained herein may vary from the actual home we build. Dimensions are nominal and length and width measurements are from exterior wall to exterior wall. The right is reserved to make changes at any time, without notice or obligation, in prices, colors, materials, specifications, features and models. Please check with your dealer or builder for specific information about the home you select. (Add approximately four feet to determine transportable length.)
**Pricing information is provided for informational purposes only, actual prices may vary and may only be obtained from your dealer or builder. Pricing does not include taxes, site preparation costs beyond the services listed or delivery outside of the stated delivery area. Nothing contained herein or on the Web Site constitutes an offer to sell any product or service, and no binding obligations will arise until you and your dealer or builder have executed final sales documents. We reserve the right to change prices at any time and without notice or obligation. Not responsible for typos. Please contact the dealer or builder to confirm the most current price.