+25 Photos
Facts and Features
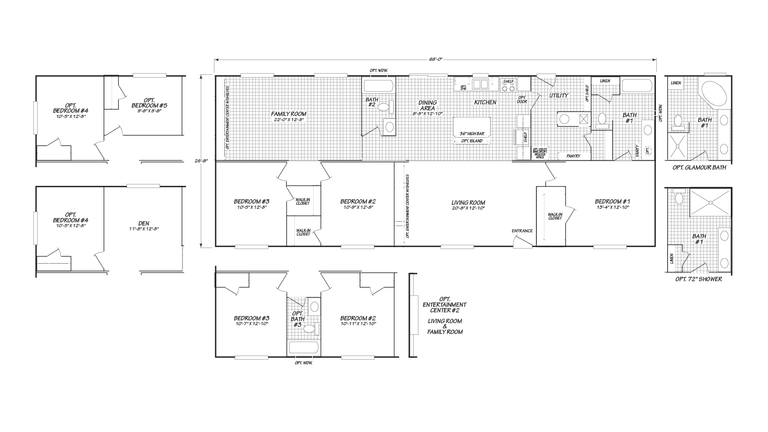
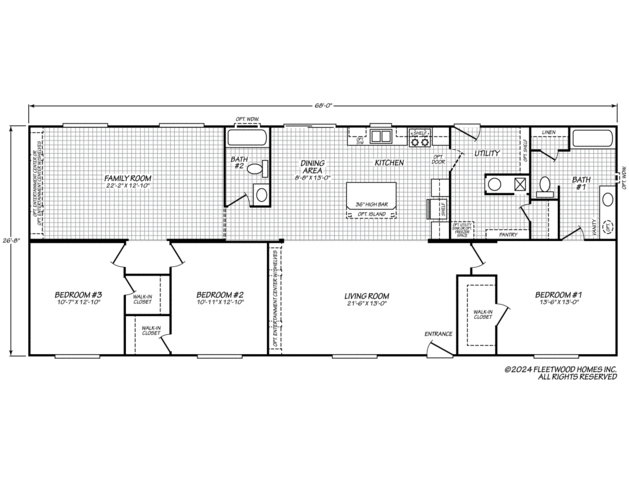
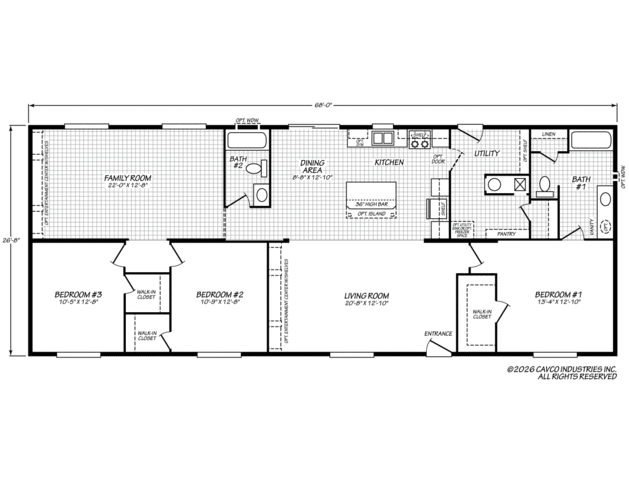
1812 Square Feet
3 Bedrooms
2 Bathrooms
Double-wide
Manufactured
Broadmore is a part of the Broadmore series in the Banner line.
Series: Broadmore
Built by Cavco - Nampa, Nampa, ID
Series: Broadmore
Built by Cavco - Nampa, Nampa, IDDownload Files
- 2026 Standard Features (PDF/141 KB)
Description
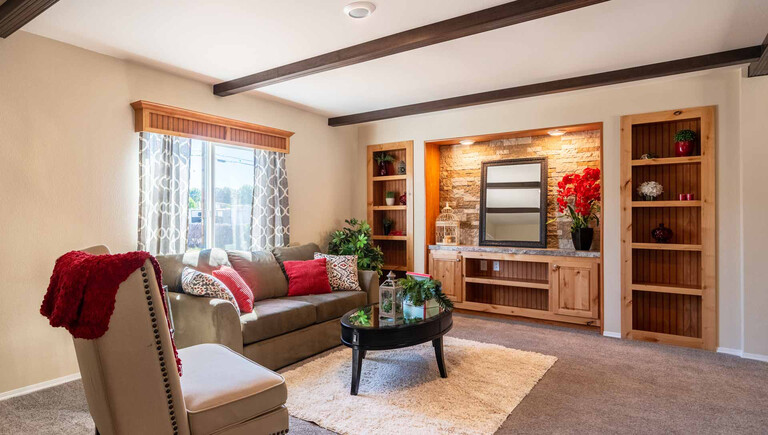
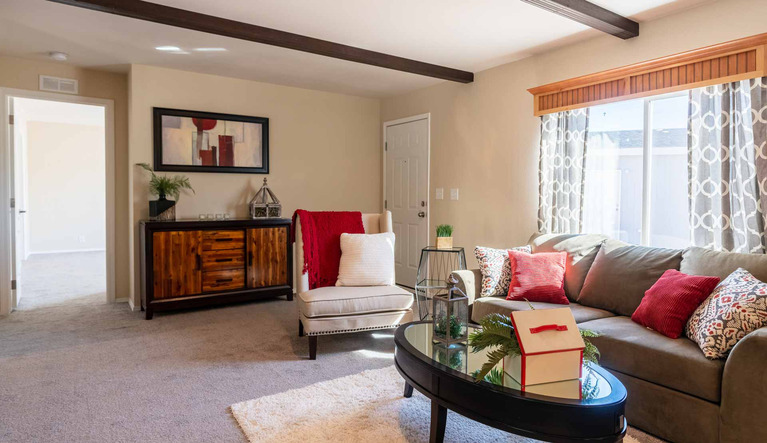
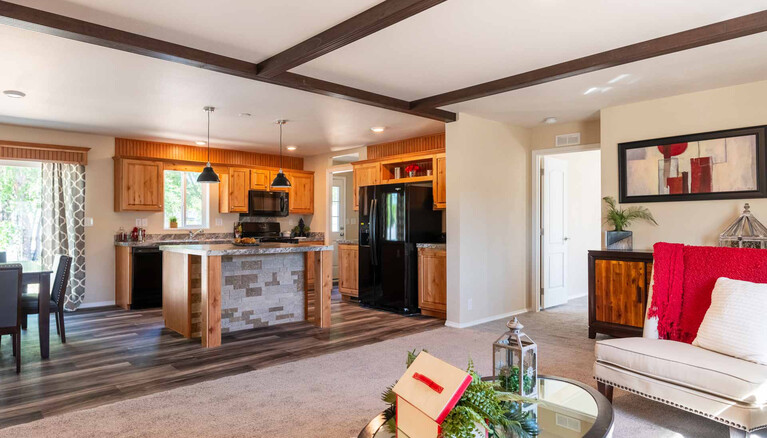
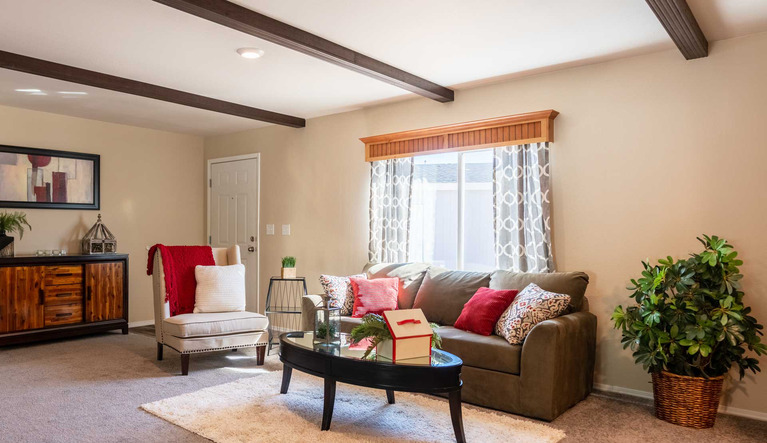
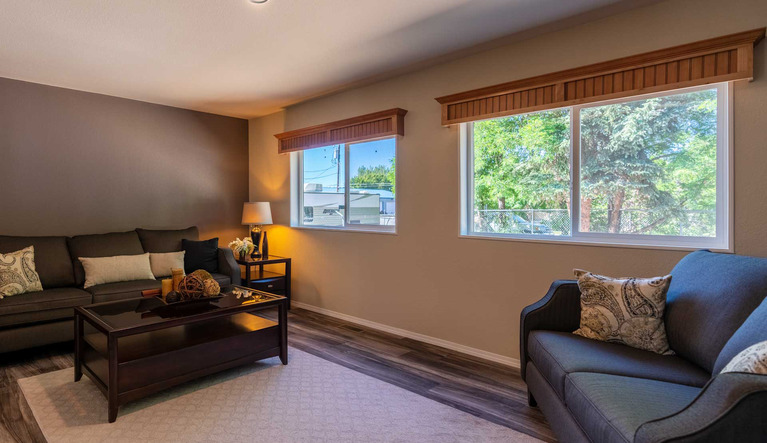
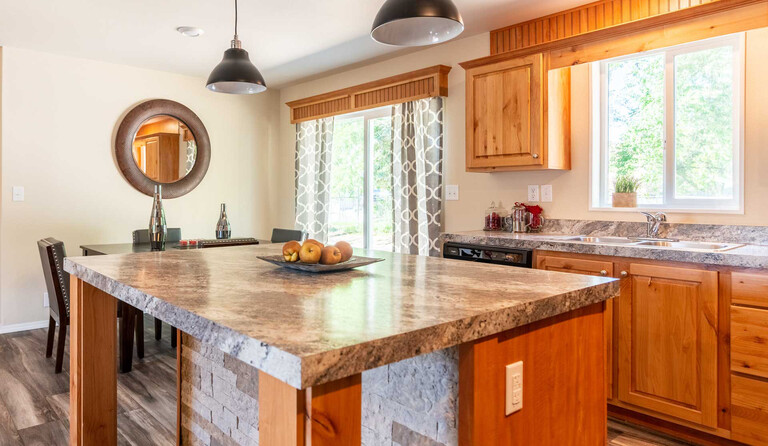
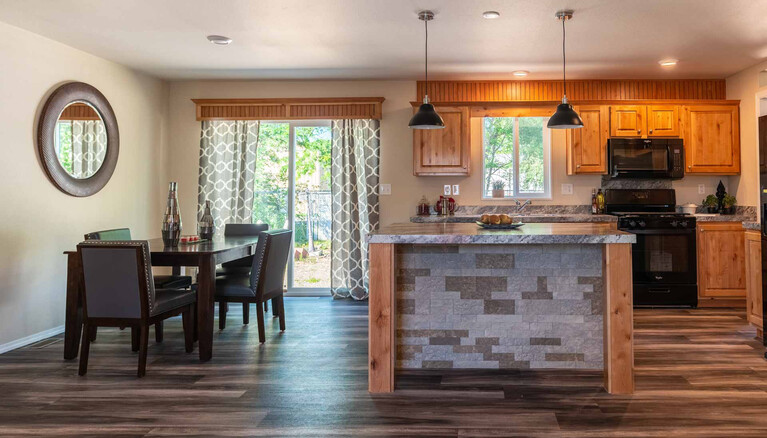
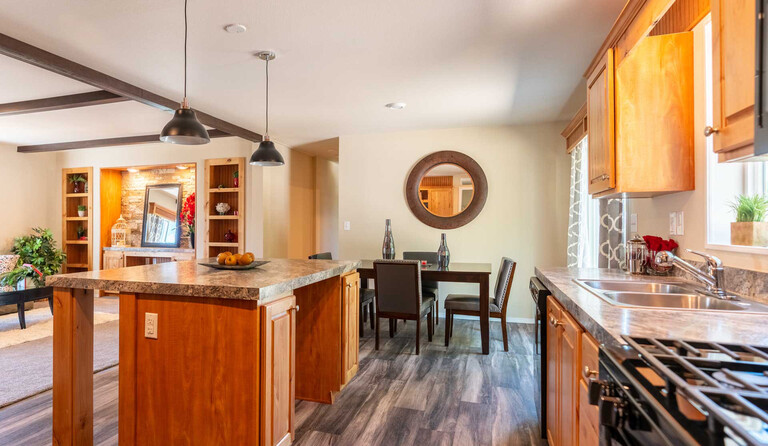
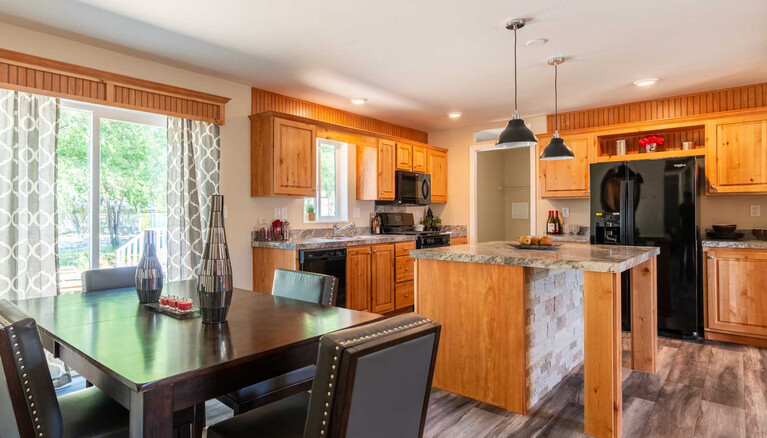
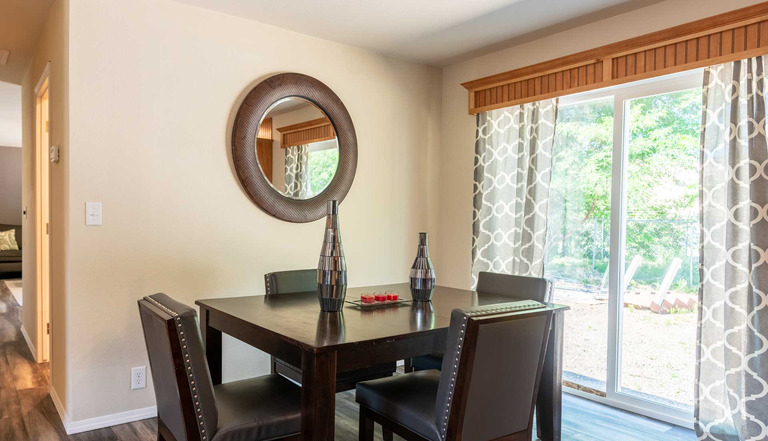
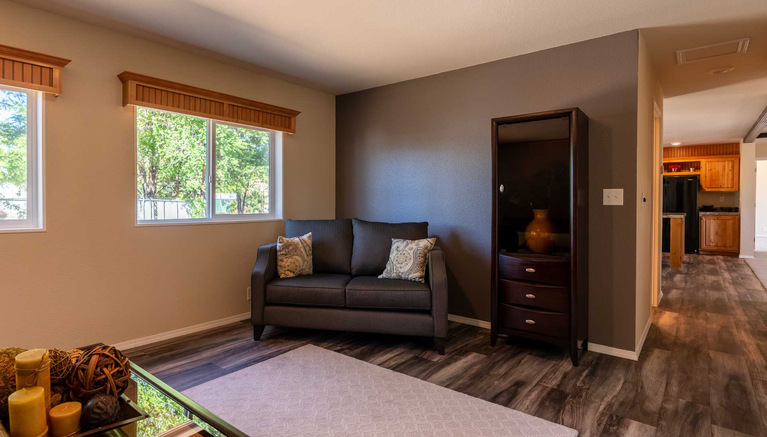
Built with value and affordability at its core, the Broadmore Series delivers a quality home at a budget-friendly price point. Streamlined floorplans and a carefully curated package of standard features provide the essentials today’s homebuyers need while keeping costs in focus. Designed for efficiency, practicality and lasting value, Broadmore is an ideal solution for buyers looking to make the most of their housing budget.
Standard Features
EXTERIOR
- LP Smart Panel exterior siding
- Air-Infiltration barrier
- 4” trim all windows
- Painted shutters FDS & Hitch End (multi-sections)
- Painted shutters Hitch End only (single-sections)
- 6” eave on all sides for multi section
- No rear end wall eave on singlewides
INTERIOR & FINISH WALLS
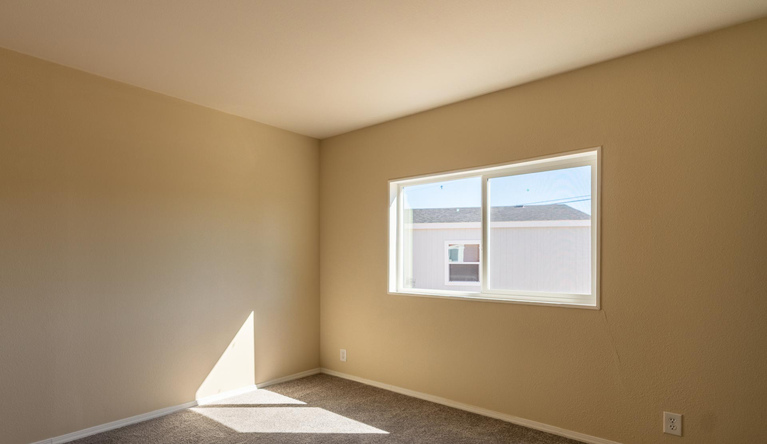
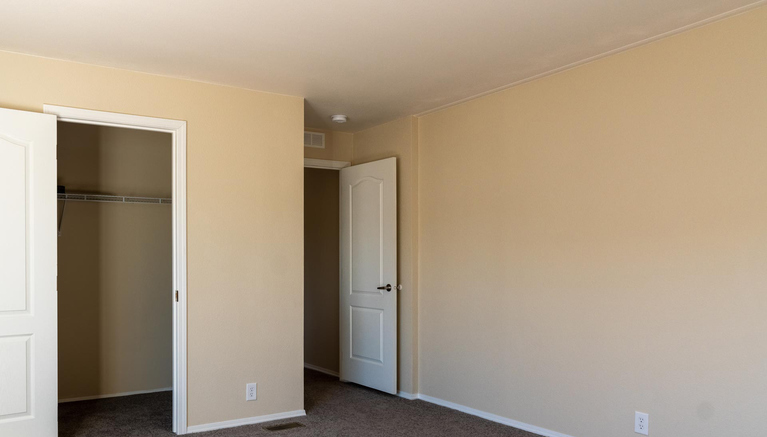
- 18 oz. carpet (shipped loose on multi-sections)
- 7# carpet pad (shipped loose on multi-sections)
- Vinyl flooring in wet areas per plan
- No entry vinyl
- White textured ceilings (orange peel)
- Factory select vinyl/paper covered wall panels throughout
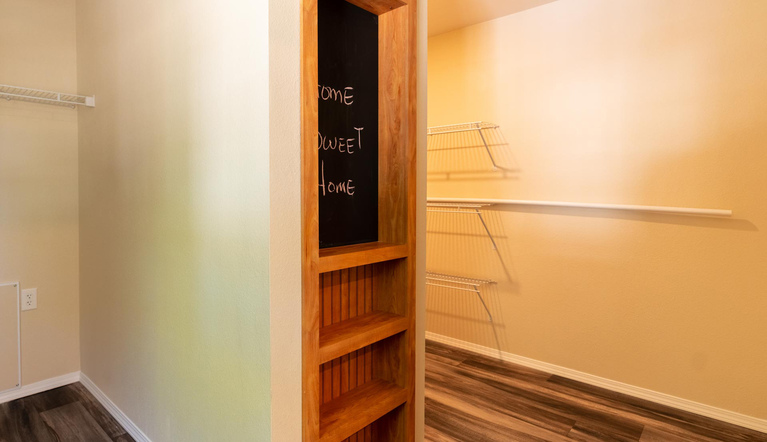
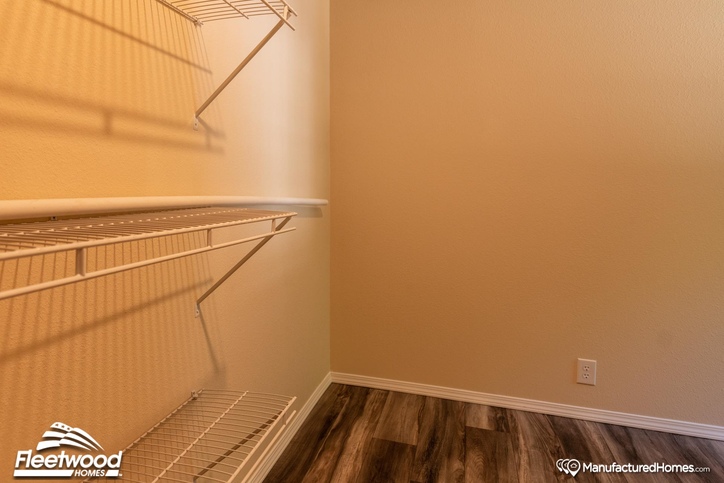
- Wire closet shelves
- White square window & door trim
DOORS & WINDOWS
- 36” In-swing Craftsman-Style front door
- 36” In-swing Craftsman-Style rear door
- Vinyl clad thermo-pane windows with Low “E”
- White Monroe-Style interior doors
- Residential style mortise door hinges (3)
- Stick-on door stops
KITCHEN
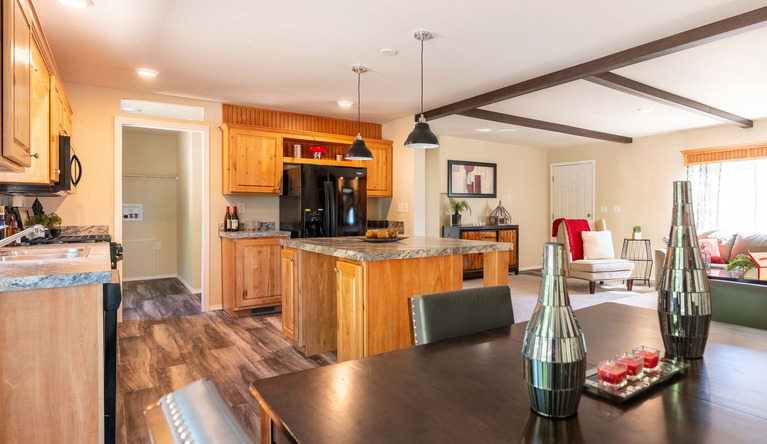
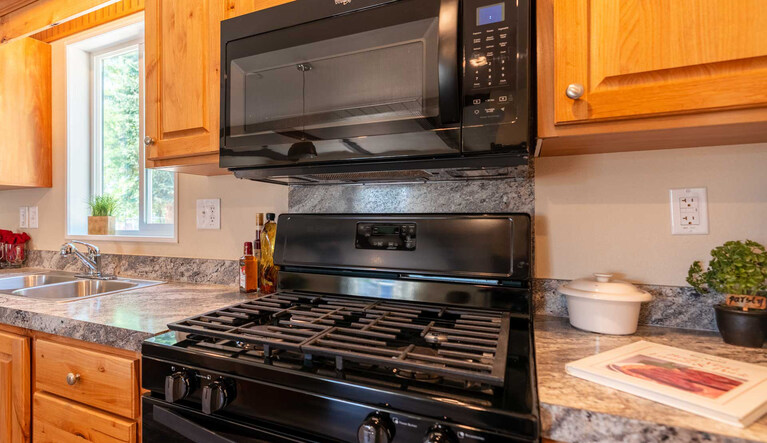
- 18 cu. ft. stainless steel Whirlpool refrigerator
- 30” stainless steel Whirlpool electric range
- 30” power range hood with light
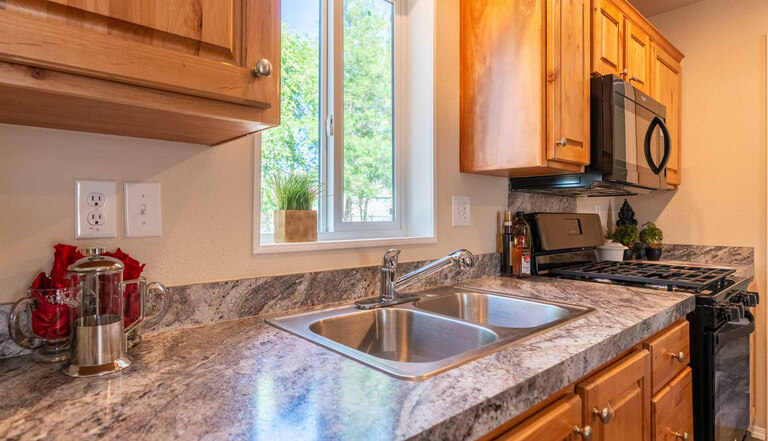
- 7” double cell stainless steel sink
- Dual handle faucet
- Bank of drawers
- Laminate backsplash
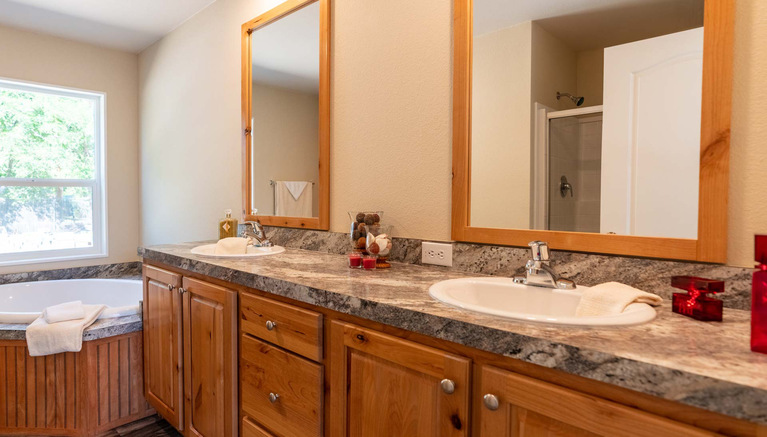
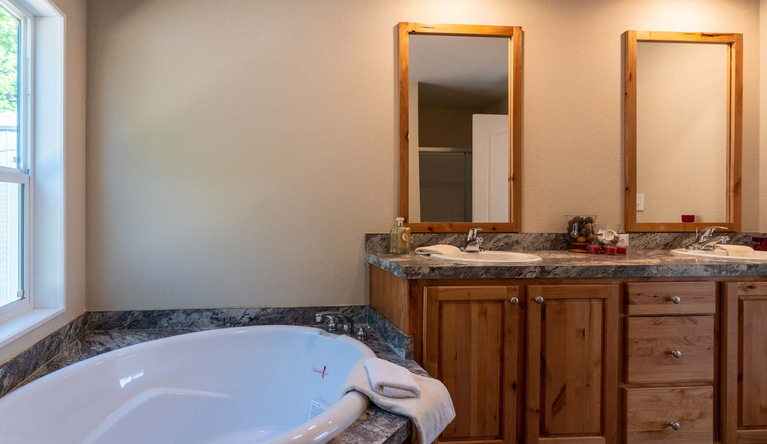
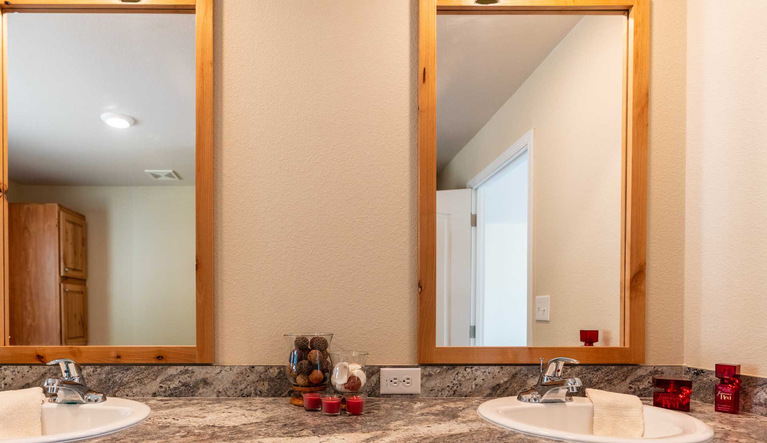
MASTER BATH
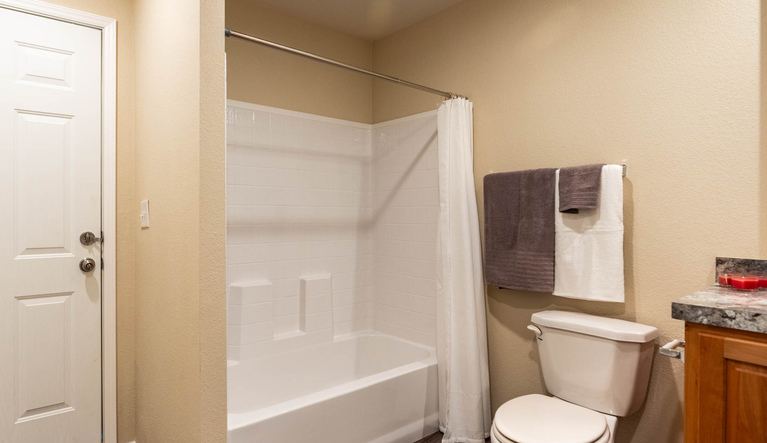
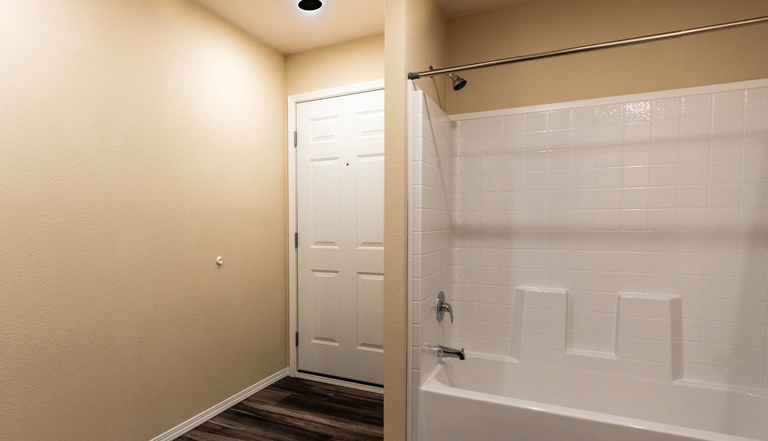
- 60” 3 pc. tub/shower per plan
- Acrylic sink with dual handle faucet(s)
- Elongated commode
- Framed bathroom mirrors
- 36” height lavatory cabinet
- Towel bar & tissue holder
- Laminate backsplash
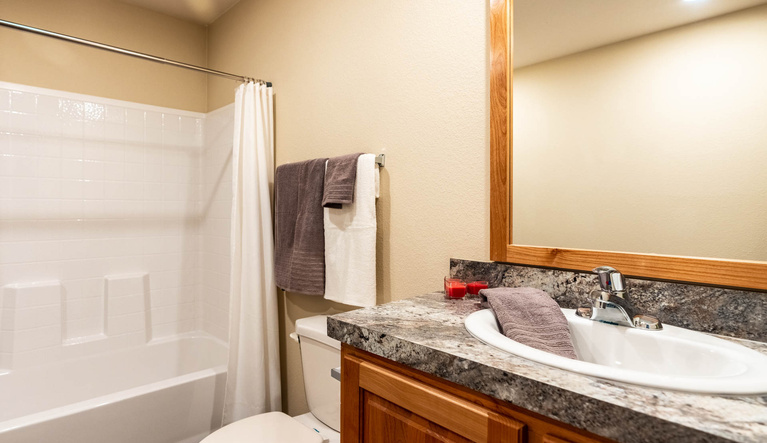
GUEST BATH
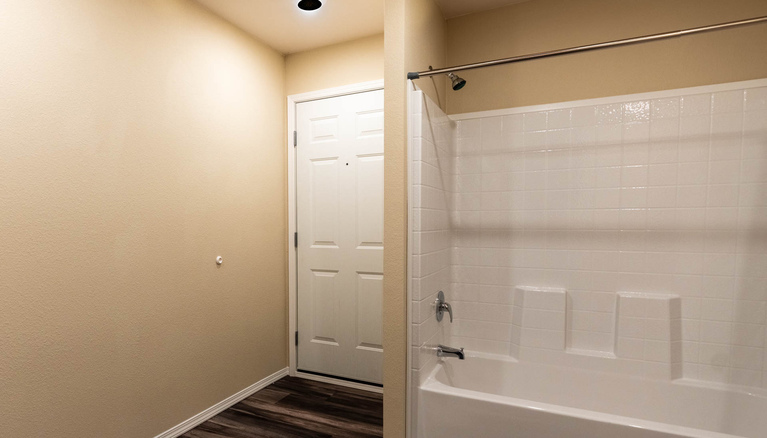
- 60” 3 pc. tub/shower
- Acrylic sink with dual handle faucets
- Elongated commode
- Framed bathroom mirrors
- 36” height lavatory cabinet
- Towel bar & tissue holder
- Laminate backsplash
CABINETRY
- Hardwood cabinet doors and face frame
- Cab doors & drawers with cabinet knobs
- 30” overhead kitchen cabinets
- Crown molding on kitchen cabinets (2” stile material)
- No shelf above washer / dryer
- Overhead cabinets with (1) fixed shelf and finished sides
- Unlined base & overhead cabinets with MDF fixed shelf
- Wood ply drawer sides with metal drawer guides
ELECTRIC & PLUMBING
- 200 Amp all-electric service (gas optional)
- Smart thermostat
- Wired media drop in Living Room
- Master water shut-off valve
- Shut-off valve on toilets
- 30-gallon Energy Star rated electric water heater
- Electric furnace
- LED can lights throughout
- Wire & brace for ceiling fan in living room
- GFI patio plug near rear door
- Black upgrade porch light front and rear doors
STRUCTURAL
- 1 Year structural warranty (see Homeowner’s Guide for complete details)
- Energy Star 2.0 Rated Home
- HUD compliant CO/Smoke combo detector(s)
- 30 lb. Roof load
- 8’ flat ceilings
- 2” x 6” exterior walls 16” O.C.
- 19/32” T&G OSB floor decking
- 3:12 Roof pitch
- Limited lifetime warranty architectural shingles
- Removable hitches
- Zone III Thermal Specifications: R-40 roof, R-21 walls, R-33 floor
Explore
Where To Buy
Request More Info
Recently Viewed
Broadmore 28683B
IMPORTANT: Because we continuously update and modify our products it is important for you to know that our brochures and literature are for illustrative purposes only. All information contained herein may vary from the actual home we build. Dimensions are nominal and length and width measurements are from exterior wall to exterior wall. The right is reserved to make changes at any time, without notice or obligation, in prices, colors, materials, specifications, features and models. Please check with your dealer or builder for specific information about the home you select. (Add approximately four feet to determine transportable length.)
**Pricing information is provided for informational purposes only, actual prices may vary and may only be obtained from your dealer or builder. Pricing does not include taxes, site preparation costs beyond the services listed or delivery outside of the stated delivery area. Nothing contained herein or on the Web Site constitutes an offer to sell any product or service, and no binding obligations will arise until you and your dealer or builder have executed final sales documents. We reserve the right to change prices at any time and without notice or obligation. Not responsible for typos. Please contact the dealer or builder to confirm the most current price.