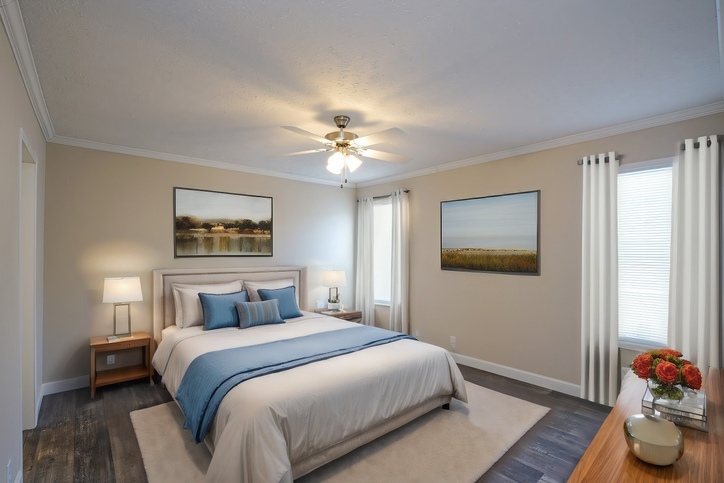
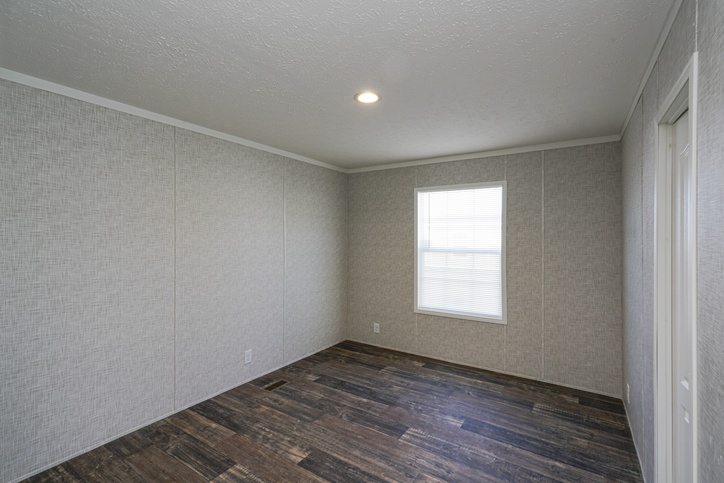
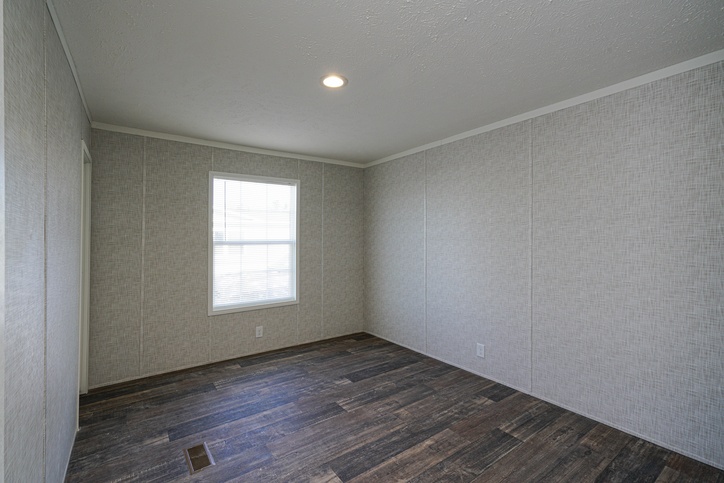
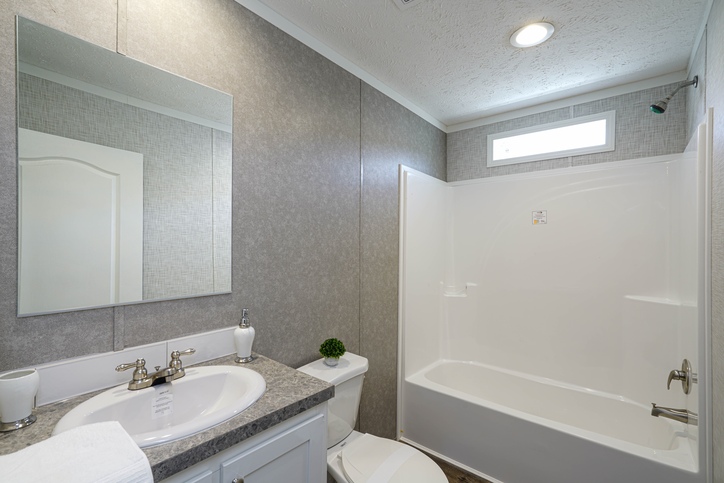
+10 Photos
Facts and Features
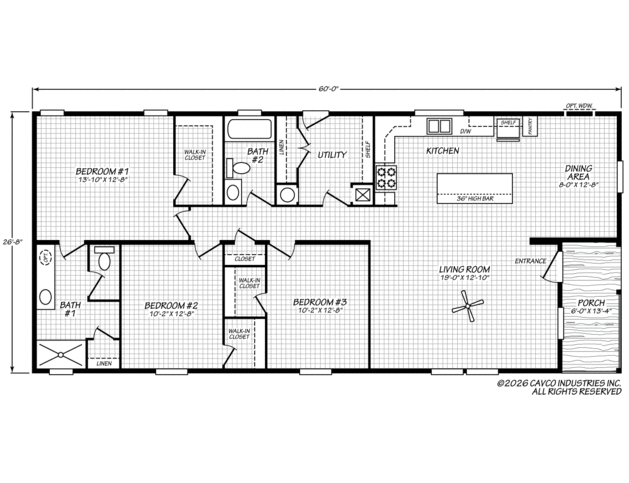
1501 Square Feet
3 Bedrooms
2 Bathrooms
Double-wide
Manufactured
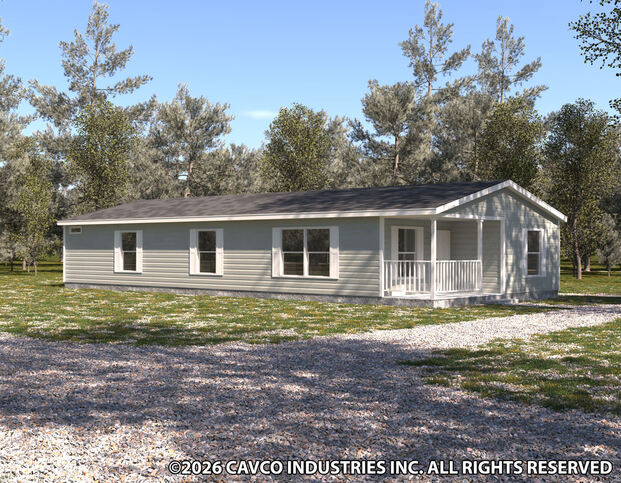
Berkshire is a part of the Berkshire series in the Ovation line.
Expect More.
- Partial or full drywall
- Curated standards
- Refined details
- Elevated design
Series: Berkshire
Built by Cavco - Rocky Mount, Rocky Mount, VA
Series: Berkshire
Built by Cavco - Rocky Mount, Rocky Mount, VADownload Files
- 2025 Décor Board (PDF/8.2 MB)
Description
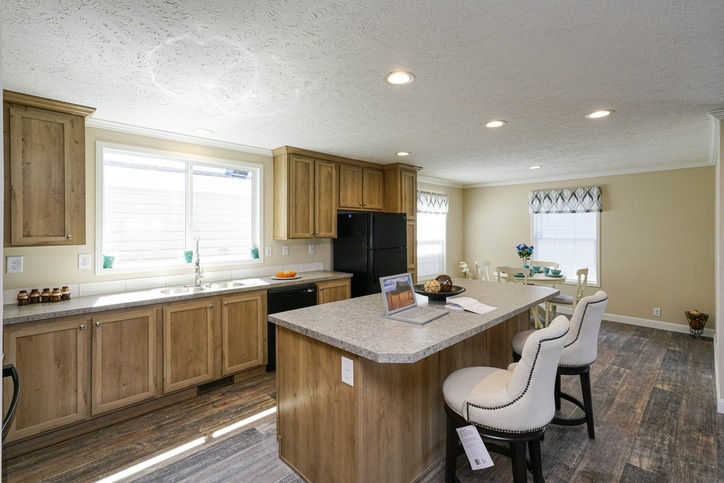
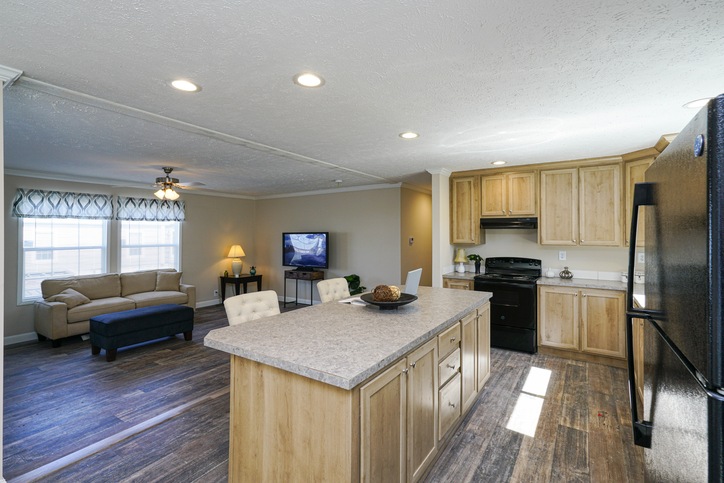
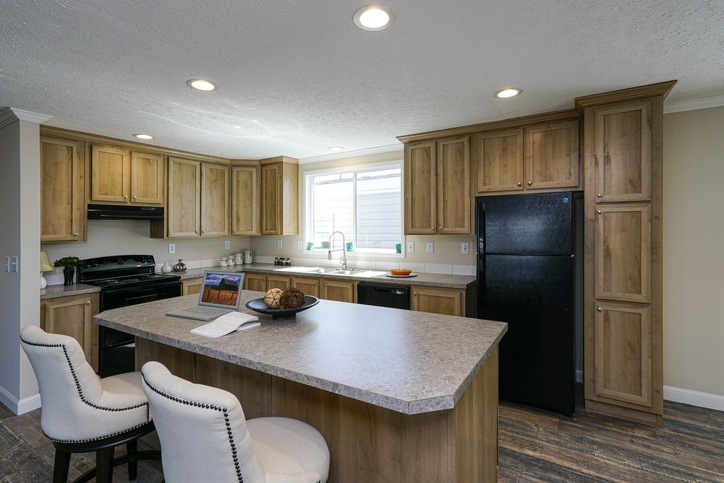
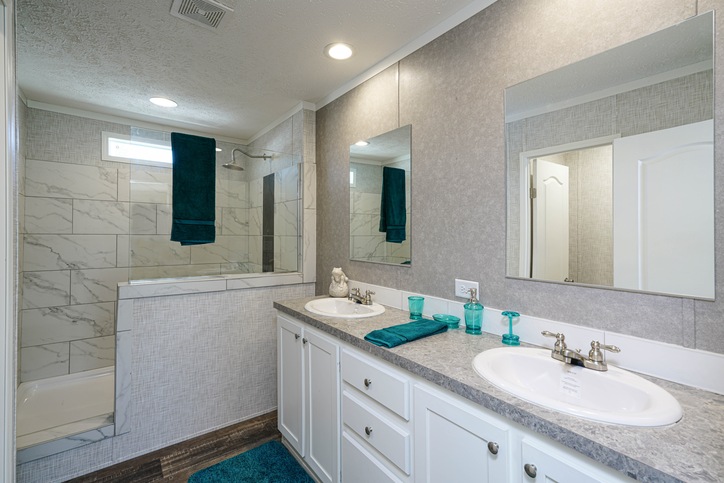
Cavco - Rocky Mount's Berkshire Series, part of Cavco's Ovation line, offers value priced homes with many standard features such as LED recessed lights throughout, 42" Kitchen Overhead Cabinets, and Porcelain Sink bath sinks!
Standard Features
Energy Saving
- R-33 Ceiling Insulation
- R-13 Wall Insulation
- R-22 Floor Insulation
- Vinyl Low E Dual Pane Windows
- Insulated Duct System
- Electric Furnace
Plumbing
- 40 Gallon Electric Water Heater
- Water Shut Off Valves at sinks and commodes
- Kitchen Single Lever Coil Spring Pull Down Faucet
- PEX Water Supply Lines
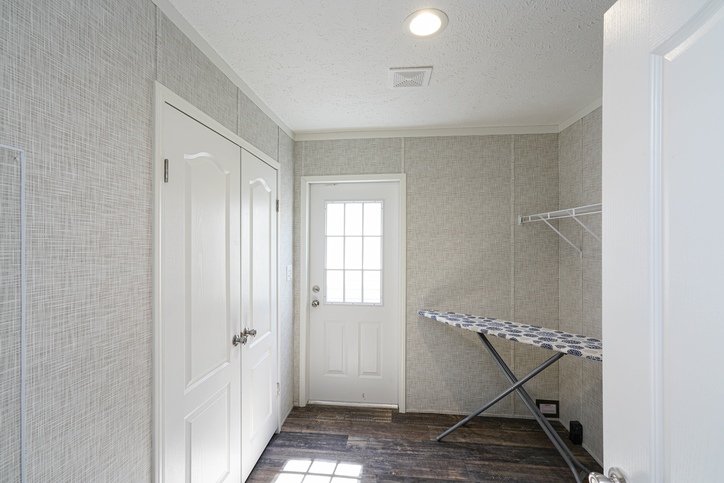
- Plumbed & wired for washer/dryer
Exterior and Construction
- Steel Chassis
- Wind Zone I Construction
- 2x4 Exterior Wall Construction
- 2x6 Floors Joists on 14' & 28' Homes
- 2x8 Floor Joists on 16' & 32' Homes
- 19/32" 4x8 Tongue & Groove OSB Floor Decking
- 7/16 OSB Roof Sheathing
- 8' Wall/Ceiling Height
- Recessed Frame
- Removable Hitch
- Textured Ceiling
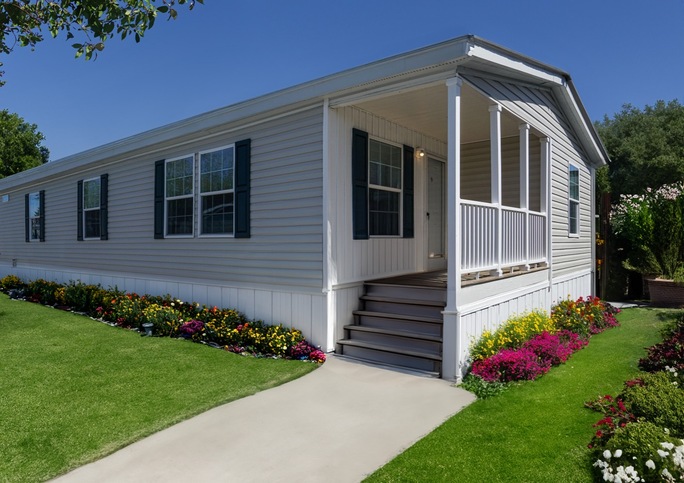
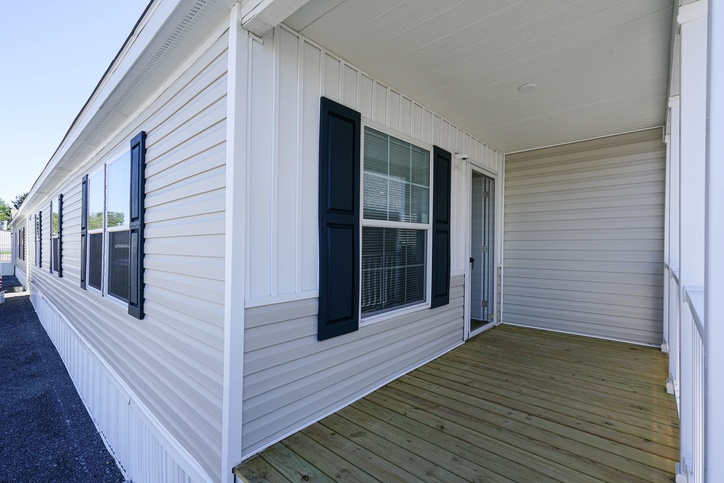
- Vinyl Siding
- 25 Year Shingles
- Hardie® Panel Fascia
- Bathrooms
- Fiberglass Tub/Showers per print
- Porcelain Bath Sinks
- 36" Bath Vanity Height - all baths
- Mirrors over Sinks
Doors and Windows
- 38x82 Six Panel Front Door w/Dead Bolt & Composite Jamb
- Full View Glass Storm Door for front
- 34x80 Cottage Rear Door
- 2" Interior Door Molding all exterior & interior Doors
- 2" Interior Molding all windows
Cabinetry
- 42" Kitchen Overhead Cabinets
- Lined Overheight Cabinets
- Lined Base Cabinets with Center Shelf
- 2 Shelfs in Overhead Kitchen Cabinets
- MDF Shaker Cabinet Doors
- Satin Nickel Hardware
- Hidden Hinges
- Cabinet Crown Molding on Overhead Cabinets
- Wire Shelf at Washer/Dryer Area
Floor Covering
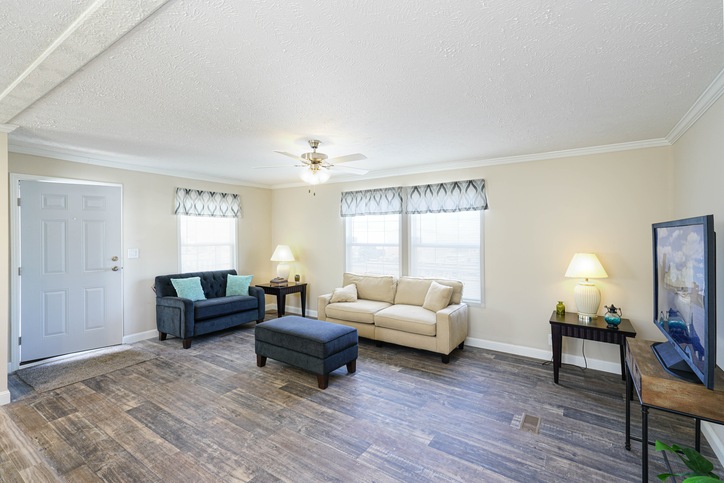
- Vinyl Flooring in Living Rooms, Kitchen, Dining Rooms, Baths, & Utility
- 25oz Carpet in carpeted areas
- Rebond Carpet Pad in carpeted Areas
- Carpet installed with tack strip
Décor
- 80" Panel Interior Doors
- Designer Coordinated Vinyl On Gypsum Wall Panels
- Robe Hooks in both Baths
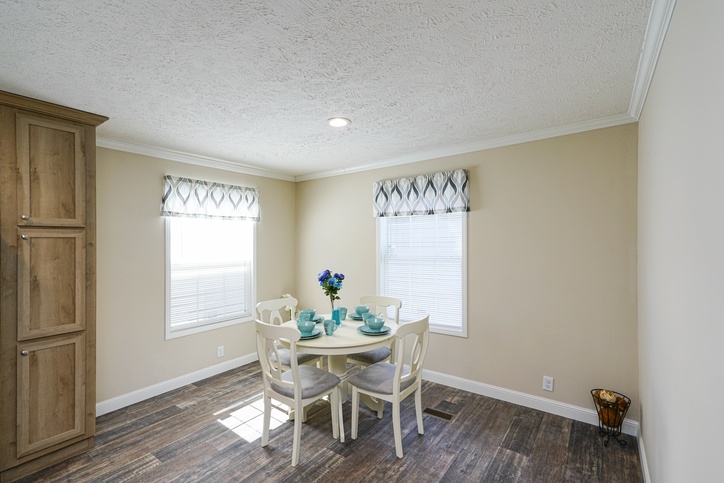
- Mini Blinds
Electrical
- Total Electric
- 200 AMP Service
- Light Fixtures at all Exterior Doors
- Exterior GFI Receptacle - location per print
- GFI Receptacles in Kitchen and Baths
- 8 Wire Thermostat
- Recessed LED lights throughout including baths, utility, and walk-in closets
Appliances
- Black 18 CU FT Refrigerator
- Black Coil Top Range
Explore
Where To Buy
Request More Info
Recently Viewed
Berkshire 28603P
IMPORTANT: Because we continuously update and modify our products it is important for you to know that our brochures and literature are for illustrative purposes only. All information contained herein may vary from the actual home we build. Dimensions are nominal and length and width measurements are from exterior wall to exterior wall. The right is reserved to make changes at any time, without notice or obligation, in prices, colors, materials, specifications, features and models. Please check with your dealer or builder for specific information about the home you select. (Add approximately four feet to determine transportable length.)
**Pricing information is provided for informational purposes only, actual prices may vary and may only be obtained from your dealer or builder. Pricing does not include taxes, site preparation costs beyond the services listed or delivery outside of the stated delivery area. Nothing contained herein or on the Web Site constitutes an offer to sell any product or service, and no binding obligations will arise until you and your dealer or builder have executed final sales documents. We reserve the right to change prices at any time and without notice or obligation. Not responsible for typos. Please contact the dealer or builder to confirm the most current price.