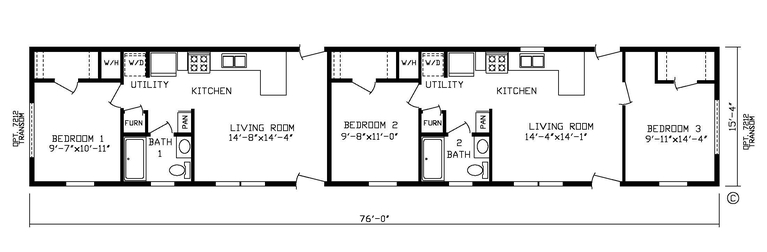
Facts and Features
1165 Square Feet
3 Bedrooms
2 Bathrooms
Single-wide
Manufactured
SW Duplex is a part of the Anthem series in the Anthem line.
Multi-family Game Changer.
- HUD-approved duplexes
- Increased housing density
- Choose from multiple floor plans
Series: Anthem
Built by Cavco - Montevideo, Montevideo, MN
Series: Anthem
Built by Cavco - Montevideo, Montevideo, MNDescription
Affordable rental properties are in higher demand than ever. Built using Cavco’s offsite construction process, The Anthem is the most practical solution for the fast expansion of affordable housing options and currently the only nationally available manufactured duplex housing solution to meet HUD’s specific safety, construction and design standards.
Standard Features
INTERIORS
- 8’ Flat Ceilings
- Recessed Can Lights
- Electric Fireplace in Living Room
- Built-in Shelving by Fireplace
- Ceiling Fan in Living Room
- Linoleum Throughout
- 2” Mini Blinds Throughout
KITCHEN
- Stainless Steel Dishwasher
- Stainless Steel Chimney Hood
- Stainless Steel Drop-in Kitchen Sink
- Stainless Steel – 18 CF Refrigerator with Icemaker
- Stainless Steel Smoothtop Range
- Stainless Steel Countertop Microwave
- Full Tile Backsplash to Ceiling Behind Range
- Full Height Overhead Cabinet Doors
- Lined Kitchen Cabinets with 2 Shelves
- Lined Base Cabinets with Center Shelves
- Cabinet Crown on All Overheads
- Refrigerator Overhead Cabinet
- 1 Row Ceramic Tile Backsplash in Kitchen and Baths
- MDF Shaker Cab Doors with Knobs and Hidden Hinges
BED & BATH
- Walk-In Closet in Master Bedroom
- Porcelain Low Profile Sink with Brushed Nickel Single Lever Faucets
- Transom Window in Bathroom
- Recessed Can Lights in Bathroom above Vanity
- Fiberglass Shower with Glass Door in
- Master Bathroom
- Fiberglass Tub/Shower in Guest Bathroom (Per Plan)
- Raised Height Elongated Commodes
- 36” Vanity Height in All Baths
- Framed Mirrors in Bathrooms
- 2 Robe Hooks in Master and Guest Baths
- Wood Shelving with Rods in Closets
- Water Shutoffs at All Sinks and Commodes
EXTERIOR
- Low E Thermal Vinyl Windows
- Black Lantern Light at Rear Door
- 6-Panel Steel Front Door
- 6-Panel Steel Rear Door
- Exterior Walls with R-21 Insulation
- House Wrap
- Full View Glass Storm Door with Hardware for Front Door - Shipped Loose
- 6’ Covered Porch
- Trim/Lineals on All Windows
MECHANICAL
- Energy Star Envelope
- R40-21-33 Insulation
- Electric 40-Gallon Water Heater
- Electric Furnace
- Return Air Grill with Filter Access
- Furnace Door
- Exterior GFI Receptacle
CONSTRUCTION
- 80" Panel Interior Doors
- Finished Drywall Throughout
- Corner Battens in Closets
- Ceiling and Base Molding Throughout
- Colonial Window and Door Casing Throughout
- Recessed Chassis
- Removable Hitch
Where To Buy
Request More Info
Recently Viewed
SW Duplex 16763A
IMPORTANT: Because we continuously update and modify our products it is important for you to know that our brochures and literature are for illustrative purposes only. All information contained herein may vary from the actual home we build. Dimensions are nominal and length and width measurements are from exterior wall to exterior wall. The right is reserved to make changes at any time, without notice or obligation, in prices, colors, materials, specifications, features and models. Please check with your dealer or builder for specific information about the home you select. (Add approximately four feet to determine transportable length.)
**Pricing information is provided for informational purposes only, actual prices may vary and may only be obtained from your dealer or builder. Pricing does not include taxes, site preparation costs beyond the services listed or delivery outside of the stated delivery area. Nothing contained herein or on the Web Site constitutes an offer to sell any product or service, and no binding obligations will arise until you and your dealer or builder have executed final sales documents. We reserve the right to change prices at any time and without notice or obligation. Not responsible for typos. Please contact the dealer or builder to confirm the most current price.