Facts and Features
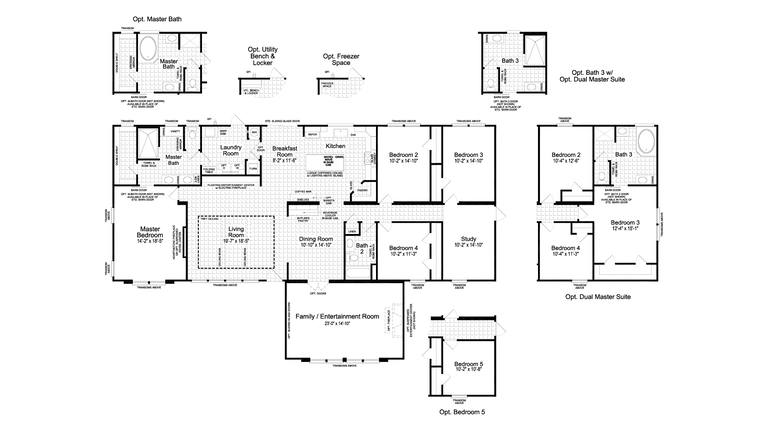
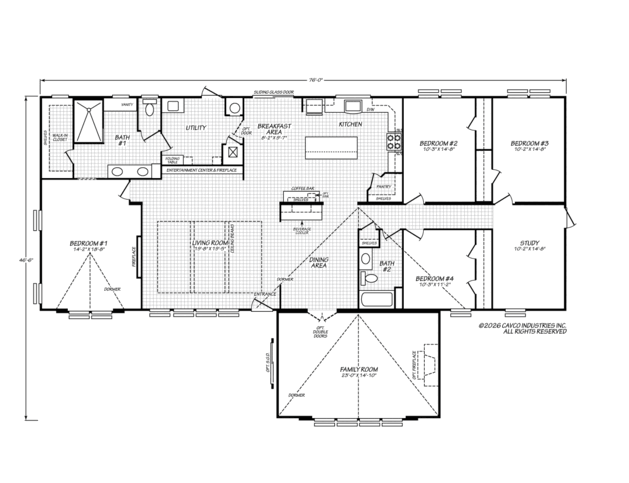
2723 Square Feet
4 Bedrooms
2 Bathrooms
Triple-wide
Manufactured
Modern Farmhouse II Flex is a part of the Modern Farmhouse series in the Ovation line.
Expect More.
- Partial or full drywall
- Curated standards
- Refined details
- Elevated design
Series: Modern Farmhouse
Built by Cavco - Austin, Austin, TX
Series: Modern Farmhouse
Built by Cavco - Austin, Austin, TXStandard Features
- 2nd Dormer, 3 Brackets and Farmhouse Exterior Light
- Accent — Wood — Front of Island
- Accent Wall — Butler’s Pantry
- Accent Wall — Coffee Bar
- Backsplash – Guest Bath
- Backsplash – Main Bath
- Backsplash at Butler’s Pantry
- Base Cab with Deep Utility Sink
- Blinds — 2" Faux Wood throughout — White
- Built-in Coffee Bar with Butcher Block Counter & Floating Shelves, 2 Pen Lights
- Butler’s pantry w Built in beverage fridge in dining room
- Cab — Hardwood Face Frames with Pkg Hardwood Doors
- Cabinet over Refrigerator
- Ceiling — 8.5' Flat throughout
- Ceiling — Coffered Ledge — Over Island with Accent
- Ceiling — Tray — with Wood Beams – living room
- Ceiling — Tray with Accent & 4 LED Disc Lights — LIVING ROOMM
- Ceiling Fan — Installed — Black (Hard Wired with Remote) - (2) LIVING ROOM/MBR
- Closet Rod — Double – Main bedroom Closet(2)
- Conventional Height (36") Main bath & Guest bath sinks
- Cornice Boxes – Living Room/Dining Room/Main bedroom/Main bath
- Door — Deluxe — Pantry
- Door — Interior — 5 Panel throughout
- Door — Interior — Barn Single – Main bath
- Drape Tub – Guest Bath
- Edge — Crescent – Guest Bath
- Edge — Crescent — Kitchen
- Edge — Crescent – Main Bath
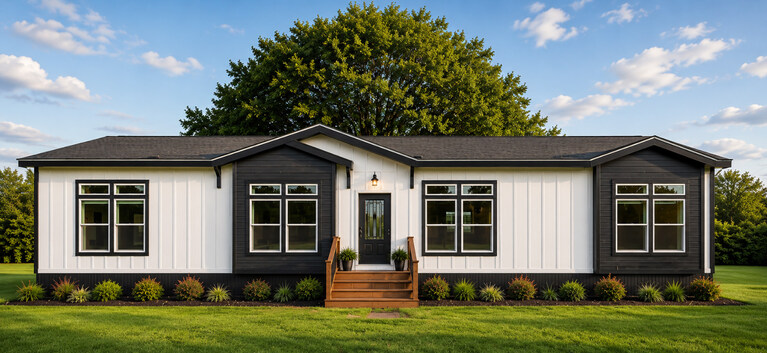
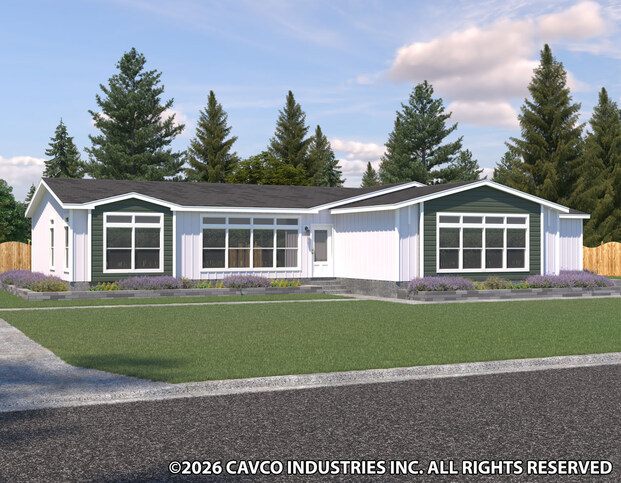
- Exterior — Vertical Board and Batt front with (2) lap box bay windows
- Faucet — Midnight Chrome — MB, GB, Kit & Utility Room (with Pull Down spring)
- Floating Ent Center in LIVING ROOM w Wood Accent, Electric fire place and Incon
- Floor Covering — Elements — Tile L/R,D/R,Kit,MBA,Guest Bath,Util & Hall
- Floor Joist — 2x8 @ 16" OC
- Hardware — Cabinet Pulls — Black
- Hardware — Door Exterior — Thumb Dead Bolt — Black
- Interior door hinges, knobs, closet brackets and rods, - Black
- LED Lighting under Floating Ent Center in Living Room
- Light — 5 Light Pendant — Over Island
- Light — Disc — LED — throughout
- Light — LED — Recessed -Ldg Coff Ceiling — Kit
- Light — Motion Sensor — MBR Closet
- Light — Motion Sensor — Pantry
- Linear elec fp in MBR W tile front w Incon
- Mirror — Back Lighted — Black Trim (2) - Main Bath
- Mirror Dressing — Main Bath
- Modern Farmhouse Exterior
- Mug Rack — Coffee Bar
- NEW 3/4 GLAStainless steel BLACK FRONT DOOR — name to be determined
- Non-Arched Window — Kitchen
- Overhead Cab — 42" Box Top
- Overhead Cab — Utility with Black Rod
- Package — Appliance — Extreme Kitchen- Stainless Steel
- Tall-tub Dishwasher — Stainless Steel
- 24' S/S Refrigerator — Stainless Steel
- Smooth-top, Self-cleaning Electric Range — Stainless Steel
- Pantry — Butler Pantry — DR W/ (2) Can Lights
- Pantry/Linen — 3 Door
- Pantry/Linen -Hall
- Range Hood — Glass Chimney — Stainless Steel
- Roof — Shingle — 25 Year
- Shelves — Wood with Black Rod and Hardware throughout
- 4 shelves in pantry
- Ship Loose — Elements Transition Strip — 4' (ea)
- Shower — 72" Tile Shower with Open Face & Glass Panel
- Shower Head — Rain — Midnight Chrome
- Sink — Kitchen — Farmhouse — Stainless Steel Single-Bowl
- Table — Folding Table
- Thermostat — Nest
- Tile Backsplash — Coffee Bar
- Tile Backsplash — Full Wall — Kitchen
- Tile Backsplash — Full Wall at Chimney Hood
- Towel Bars & Tissue Holders — Black — MB, GB
- Towel Rack/Robe Rack — Black — Black
- Upgrade Molding Package Includes:
- Molding — Upgrade Cove 3 5/8" throughout
- Molding — Door Casing throughout — 2 1/4"
- Molding — Baseboard — throughout — 3 1/4"
- Vents — Return Air in Ceiling from Bedrooms
- Water Shut Off Valve — Whole House
- Window — Transom — LIVING ROOM/DR/MBR/MBATH/KIT/BR2/BR3
- Window — Transom — Water Closet Main Bath
- Windowsills — Wood throughout
- Water Heater — 40 Gallon Electric
Where To Buy
Request More Info
Recently Viewed
Modern Farmhouse II Flex 47764A
IMPORTANT: Because we continuously update and modify our products it is important for you to know that our brochures and literature are for illustrative purposes only. All information contained herein may vary from the actual home we build. Dimensions are nominal and length and width measurements are from exterior wall to exterior wall. The right is reserved to make changes at any time, without notice or obligation, in prices, colors, materials, specifications, features and models. Please check with your dealer or builder for specific information about the home you select. (Add approximately four feet to determine transportable length.)
**Pricing information is provided for informational purposes only, actual prices may vary and may only be obtained from your dealer or builder. Pricing does not include taxes, site preparation costs beyond the services listed or delivery outside of the stated delivery area. Nothing contained herein or on the Web Site constitutes an offer to sell any product or service, and no binding obligations will arise until you and your dealer or builder have executed final sales documents. We reserve the right to change prices at any time and without notice or obligation. Not responsible for typos. Please contact the dealer or builder to confirm the most current price.