Facts and Features

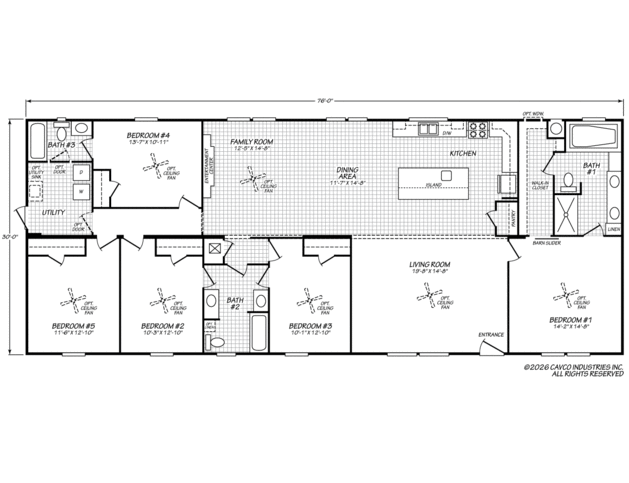
2280 Square Feet
5 Bedrooms
2 Bathrooms
Double-wide
30' x 76'
Modular or Manufactured
- 8' Sidewalls and vaulted ceilings throughout
- Dual pane windows
- Entertainment center cabinet
- Large island in kitchen
- Exceptional plan with 3 baths
- 8' Sidewalls and vaulted ceilings throughout
- Dual pane windows
- Entertainment center cabinet
- Large island in kitchen
- Exceptional plan with 3 baths
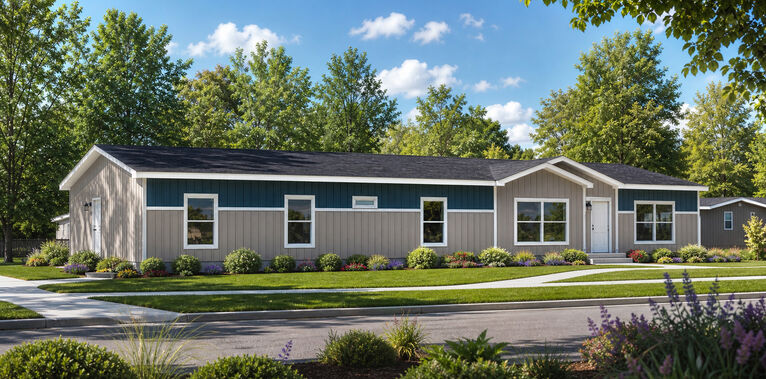
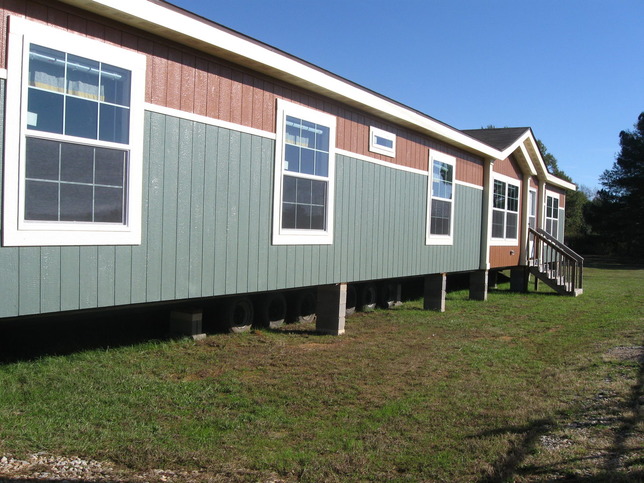
Benbrook is a part of the Keystone series in the Ovation line.
Expect More.
- Partial or full drywall
- Curated standards
- Refined details
- Elevated design
Series: Keystone
Built by Cavco - Fort Worth, Fort Worth, TX
Series: Keystone
Built by Cavco - Fort Worth, Fort Worth, TXDownload Files
- Family of Plans Information (PDF/2.4 MB)
- Customer's Choice Program (PDF/5.6 MB)
Description
Value oriented quality homes that feature a spacious living room, modern well equipped kitchen with center island, dining room and utility/laundry room.
Standard Features
CONSTRUCTION/EXTERIOR
- Wind Zone 1, Thermal Zone 2 Compliant
- 8 1/2' Sidewall Height, Flat Ceilings T/O
- 2" X 6" Floor Joists 16" on Center
- Tongue & Groove OSB Floor Decking
- 2" X 4" Exterior Walls 16" on Center
- Insulation: R30 Ceiling, R11 Walls, R11 Floor
- Dual Pane Vinyl Windows
- Screens included on windows
- 12" Overhanging Vented Eaves
- 38X82 Steel Front Door with Storm
- 36X80 9 lite Rear Door, fiberglass outswing
- 25-Year Owens Corning Shingles, nail on…
- Painted OSB Siding with House Wrap
- PEX Waterline w/Shutoffs Throughout
- Insulated & Graduated Floor Ducts
UTILITIES
- 200 Amp Total Electric Standard
- Electric Furnace
- 40 Gallon Electric Water Heater
- Wire & Brace for two fans, living & master bedroom
- Water Heater Pan with Drain Through the Floor
- Copper wiring throughout
- Washer-Dryer Hookups & Shelf
- GFI Exterior Receptacle Near Back Door
- LED Can Lighting
- Light Switches in Walk-In Closets
- *Whole House Shut Off Valve *
- Exterior Lights at all Exterior Doors
BATHS
- Keystone Bath with Separate Shower
- 6” Backsplash
- Pivot Shower Door in Master Bath
- China Bathrooms & Elongated Commodes
- Double Lavatories in Master
- Linen Storage in the Master bath
- Dual Control Black Faucets
- 1 piece molded fiberglass guest bathtub
- 60" tubs in second baths
- Window with Pull-down Blinds
- Framed Mirrors in Baths
- Towel Rings and Tissue Paper Holders
- Black Fixtures in Baths and Kitchen
- Exhaust Fans in Bathrooms
INTERIOR
- Drywall in dry room areas
- 1/2" Vinyl Covered Gypsum Wall Panels, elsewhere
- Accent Walls in LR, Master bedroom
- 3/8" Carpet Pad
- Carpet designated per plan
- Crescent Edge tops, Kit. & Baths; Self edge on Islands
- 1/2" Block molding main living area
- Pipe support accents shelves
- 2" Blinds Throughout, Inside Jam Mount
- Wood Shelving & Rods throughout
- Beauflor sheet goods, no seams in tile flooring
- No carpet in the dining room
- Carpet in the closets
- Glued and Mechanical Fastened Walls, Floors & Ceiling
- 1 flat panel TV ready wiring
- 30" Interior Bedroom Doors
- Steel ball bearing mounted drawer guides
- Horizon Packaged Plans have recessed entry
- Horizon Limited series has two rooms of drywall only
KITCHEN
- Frigidaire 18' Frost Free Refrigerator
- Frigidaire Coil-top Electric Range
- Dishwasher Installed
- Plumb for Icemaker
- Stainless Steel Farm Sink
- Hoopneck Faucet
- Stainless Range Hood
- 42" Kitchen Cabinet Overheads
- Color Coordinated Laminate countertops
- Dual Steel Ball Bearing Drawer Guides
- Birch Plywood Drawer Bank in the Kitchen
- Pen Lighting Over islands & Can Lighting in Kitchen
- Lined Cabinets
- Hinged Residential Furnace Door
- Backsplash from Countertops to Overhead cabinets
- Backsplash Behind Range to Ceiling
Popular Options
- Painted front doors on recessed entries
- Ceiling fan
- Stone front accents under gable
- Metal roofs
- Gutters
Where To Buy
Request More Info
Recently Viewed
Benbrook 30765B
IMPORTANT: Because we continuously update and modify our products it is important for you to know that our brochures and literature are for illustrative purposes only. All information contained herein may vary from the actual home we build. Dimensions are nominal and length and width measurements are from exterior wall to exterior wall. The right is reserved to make changes at any time, without notice or obligation, in prices, colors, materials, specifications, features and models. Please check with your dealer or builder for specific information about the home you select. (Add approximately four feet to determine transportable length.)
**Pricing information is provided for informational purposes only, actual prices may vary and may only be obtained from your dealer or builder. Pricing does not include taxes, site preparation costs beyond the services listed or delivery outside of the stated delivery area. Nothing contained herein or on the Web Site constitutes an offer to sell any product or service, and no binding obligations will arise until you and your dealer or builder have executed final sales documents. We reserve the right to change prices at any time and without notice or obligation. Not responsible for typos. Please contact the dealer or builder to confirm the most current price.