Digital Home Design Center
Design Your Own Cavco - Phoenix Home and Make Your Dream a Reality.
Use our Digital Design Center to see your dream manufactured home become a reality before your eyes. Then create an account and share or compare your favorites.
Interior
Visualizer

Choose Your Favorite
Cabinets/Overhead Elevations
Backsplash
Countertop
Flooring
Community Exterior Visualizer

Choose Your Favorite
Elevations
Roofing
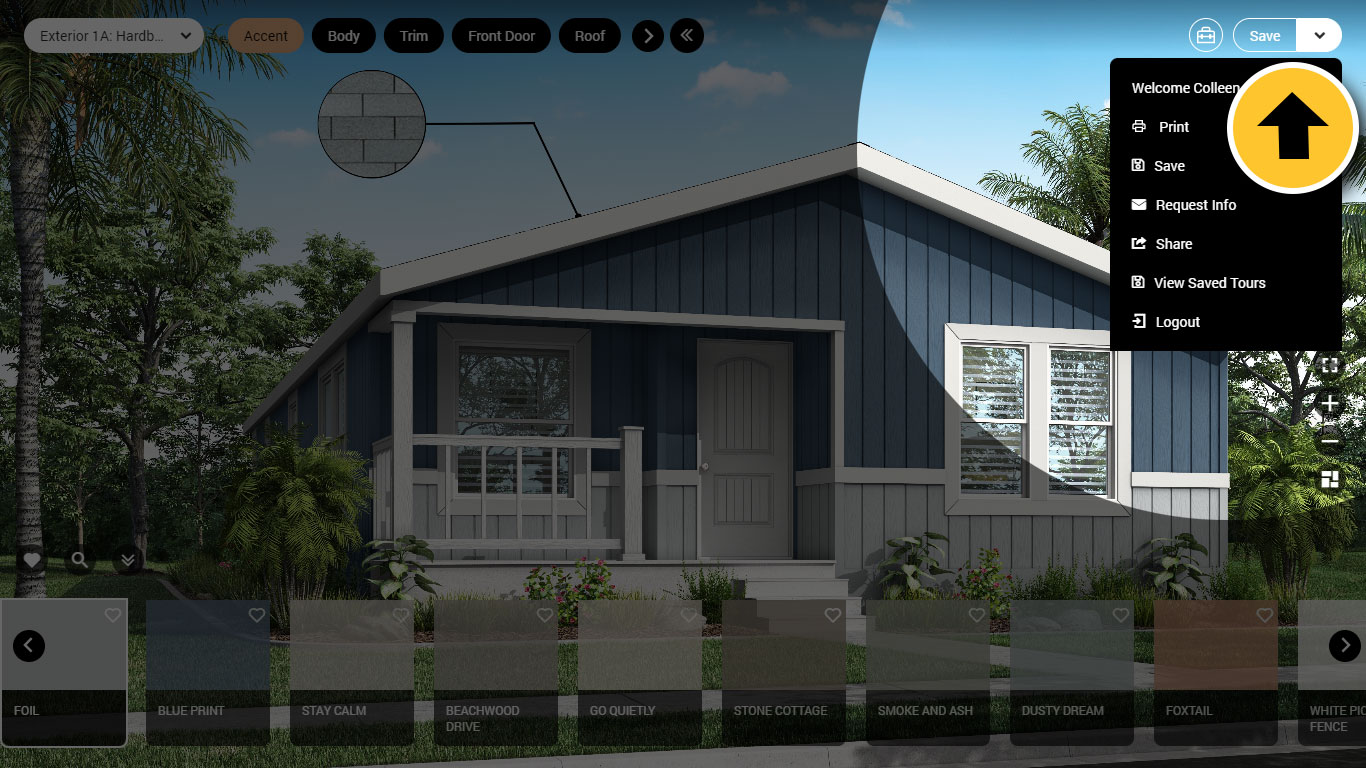
Body, Trim, Accent
Painted Front Door
Exterior
Visualizer
Choose Your Favorite
Elevations
Roofing
Body, Trim, Accent
Painted Front Door
Visualize Our Latest Décor Colors and Features for Your New Dream Home
Can’t decide which color counter goes best with that backsplash? Explore your options for the interior and exterior of your new manufactured home with our Digital Design Center - adding your own unique style with customized furnishings and materials.
With just a few clicks from the comfort of your couch, you can choose your cabinets, flooring, siding, front doors, and more, and see them together right in front of you!
If you decide you don’t like those options, just start over. It’s that easy! Mix and match until you find the perfect color combination for your new Cavco - Phoenix home.
Compare and Share with Your Own Personal Design Center Account
Want to show your décor choices to a friend? Or even compare two options for your new home side by side? Just create an account in our visualizer and “save” a particular set of décor choices so that you can email them to a friend for advice, or even use the comparing feature to look at two options side by side on your screen.
Because we continually update products and improve processes, prices, plans, dimensions, features and materials, specifications and availability are subject to change without notice or obligation. Please refer to working drawings for actual dimensions. Renderings and floor plans are artist's depictions only and may vary from the completed home. Square footage calculations and room dimensions are approximate subject to industry standards. Some features shown are optional.
**Pricing information is provided for informational purposes only, actual prices may vary and may only be obtained from your dealer or builder. Pricing does not include taxes, site preparation costs beyond the services listed or delivery outside of the stated delivery area. Nothing contained herein or on the Web Site constitutes an offer to sell any product or service, and no binding obligations will arise until you and your dealer or builder have executed final sales documents. We reserve the right to change prices at any time and without notice or obligation. Not responsible for typos. Please contact the dealer or builder to confirm the most current price.