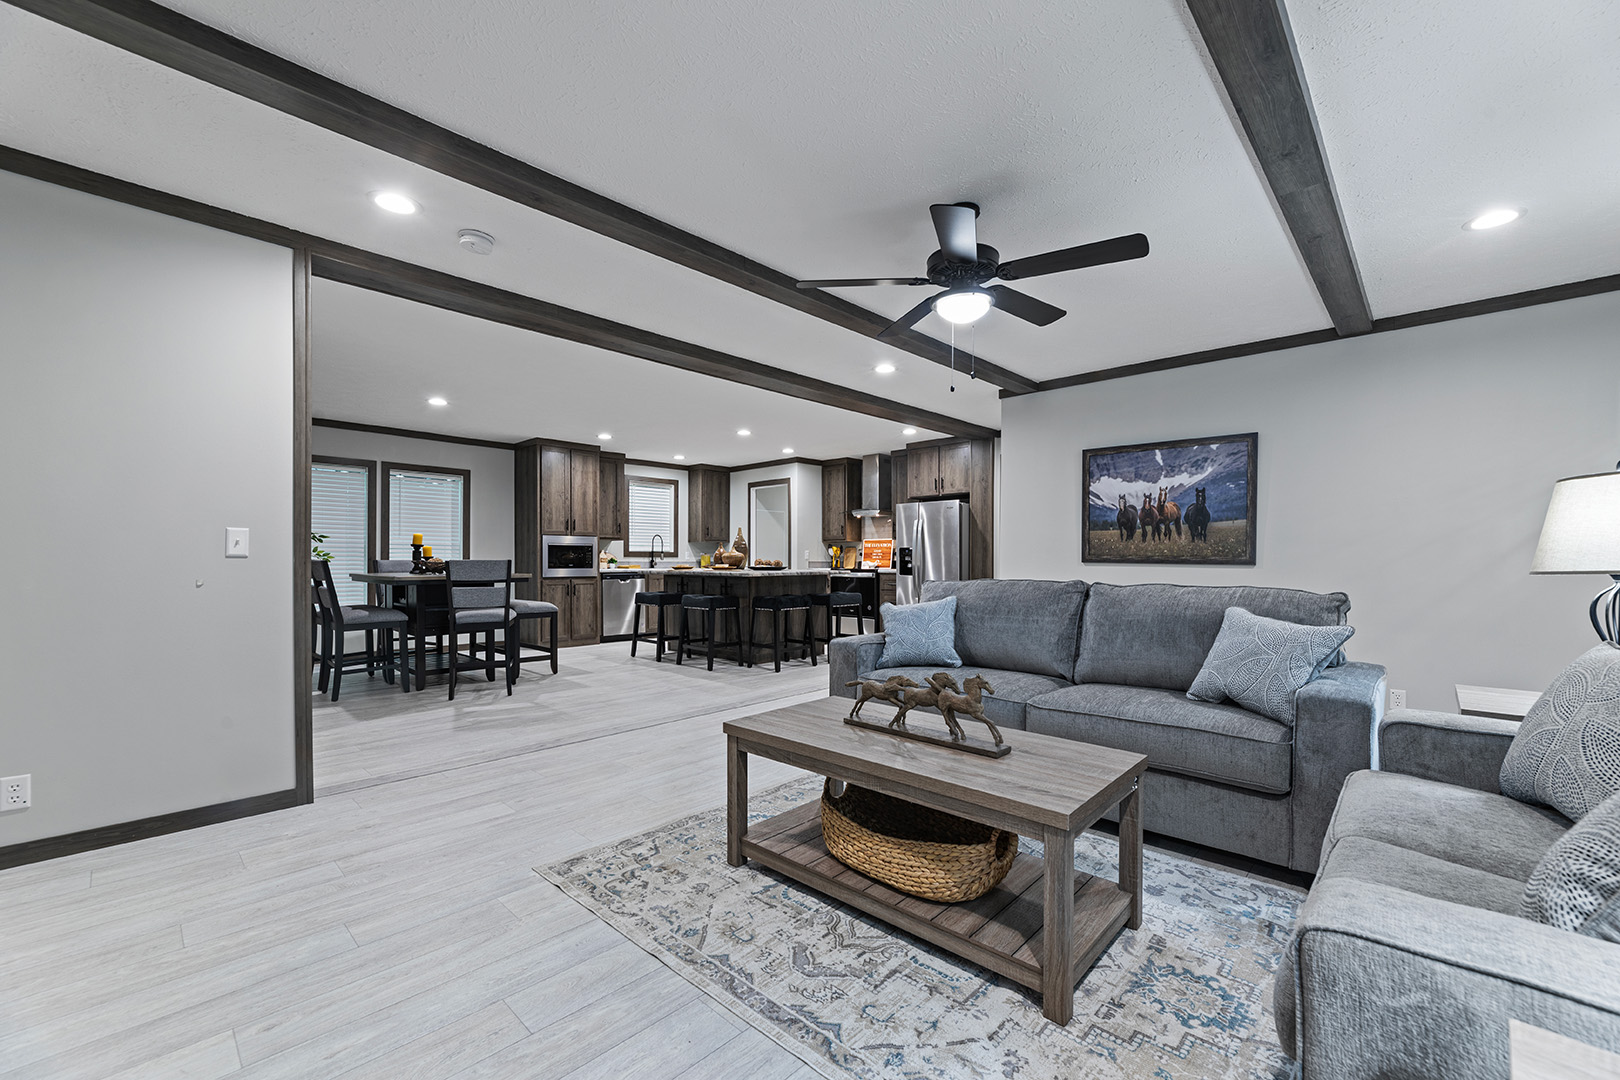
Series: Alpha
Description
Designed to exceed expectations, the Alpha series comes standard with upgraded features and elegant finishes to impress the discerning home buyer. Part of the exclusive Studio Collection, the Alpha series blends on-trend contemporary design with superior functionality. With curated features thoughtfully chosen by Cavco's Design Innovation Team, these carefully curated homes are as beautiful as they are practical - delivering an exceptional living experience for home shoppers, retailers and developers who want the elevated custom look without the designer price.
Download Files
- Alpha Decor Board (1.1 KB)
Standard Features
STRUCTURAL
- 8’ Flat Stomped Ceiling
- Double Perimeter Rail
- 2x6 Floor Joist, 16” OC-28’ Wide
- 2x8 Floor Joist, 16” OC-16’&32’ Wide
- 2x6 Exterior Wall Construction
- Double 2x4 Marriage Line Wall Construction-All Multi Wide
- Foam Marriage Line Seal-All Multi Wide 3/4” Tongue & Groove OSB Floor Decking
- 7/16” OSB Roof Decking
- 20 lbs. Roof Load
- R40-21-22 Insulation
- OSB Wrap with House Wrap
- Removable Hitch
- Beams – Living Room & Marriage Line
ELECTRICAL/PLUMBING
- 200 AMP Electrical Service
- Electric Furnace
- 6” LED Recessed Lighting
- Smoke Detectors throughout
- GFCI Receptacles Kitchen & Baths
- Exterior GFCI Receptacle (Rear Door)
- New Upgrade Light at Front & Rear Door
- PVC Drain Lines
- PEX Water Lines
- Plumbed & Wired for Washer & Dryer
- 40 Gallon Water Heater
- Water Shut Offs at Commodes & Whole House Water Shut Off
- Square Porcelain Sinks in Baths with Upgrade Black Single Lever Metal Faucets
- Utility Sink
- White Laminated Shelf
- Drop In Black Stainless Steel Farm Sink with Black Pull Down Faucet
- Ceramic Tile Shower with 60” Blk Grid Door
- Free Standing Tub – Black
- 60” Fiberglass Tub/Shower with Black Hardware in Guest Bath
- Frost Free Exterior Faucet (Rear Side)
- Programmable Heat Pump Thermostat
- Backlighted Vanity Mirrors
EXTERIOR
- Dark Mode Package
- Dormer Standard -Varies by Model
- Upgraded -Vinyl Lap Siding
- Black- Vinyl Lineals Ard. Door & Win- FDS
- Architectural Shingles
- 38x82 Front Door- Handle set with Lev – Black*
- 36X82 3-Light Inswing Rear Door – Black Knob
- Argon Gas Low E Vinyl Windows – Black
- Hardie Fascia with Metal Soffit- Black
APPLIANCES
- Side By Side Stainless Steel Refrigerator with icemaker
- Smooth Top Stainless Steel Range
- Custom Range Hood – Coal
- Stainless Steel Dishwasher
- Microwave with Trim Kit
CABINETRY
- Hardwood Doors & Stiles
- 45” Overhead Cabinets
- Black European Bar Pulls throughout
- Black European Bar Pulls On Drawers
- Soft Close / Hidden Hinges
- Zargen Drawer System
- Island-DW
- Cabinet Above Refrigerator
- Lined Bases & Overhead Cabinets
- Base Cab Center Shelves
- White Laminated Shelves in Pantry
- Rolled Edge Countertops
INTERIOR
- Lino throughout on Single Section Homes
- Carpet in Bedrooms Only – All Multi Wide
- Finished Drywall (Level 3 Finish) Except Closets
- Primer Paint Coat (Except Closets)
- POG Finished Closets
- Full Tile Backsplash-Kitchen
- Colonial Trim throughout, Except Closets
- Single Row Ceramic Tile Backsplash in Utility/Desk
- Shirt & Skirt Bedroom Closets
- Black Framed Mirrors Above Vanity Sinks
- 2” Blinds throughout
- 2-Panel Interior Door with Black Lever Handles & Black Hinges
- Ceramic Backsplash – 1 Row Both Baths
Series: Fleetwood
Description
New name, same great homes! More information to come.
Download Files
- Fleetwood Decor Board (1.1 KB)
Standard Features
STRUCTURAL
- 8’ Flat Stomped Ceiling
- Double Perimeter Rail
- 2x6 Floor Joist, 16” OC-28’ Wide
- 2x8 Floor Joist, 16” OC-16’&32’ Wide
- 2x6 Exterior Wall Construction
- Double 2x4 Marriage Line Wall Construction-All Multi Wide
- Foam Marriage Line Seal-All Multi Wide
- 3/4" Tongue & Groove OSB Floor Decking
- 7/16” OSB Roof Decking
- 20 lbs. Roof Load
- R40-21-22 Insulation
- OSB with House Wrap
- Removable Hitch
ELECTRICAL/PLUMBING
- 200 AMP Electrical Service
- Electric Furnace
- 6” LED Recessed Lighting
- Smoke Detectors throughout
- GFCI Receptacles Kitchen & Baths
- Exterior GFCI Receptacle (Rear Door)
- Black Jelly Jar Light Front & Rear Door
- PVC Drain Lines
- PEX Water Lines
- Plumbed & Wired for Washer & Dryer
- 40 Gallon Water Heater
- Water Shut Offs @ Commodes & Whole House Water Shut Off
- Oval Porcelain Sinks in Baths with Black Single Lever Metal Faucets
- 8” Double Bowl Stainless Steel Sink with Black Faucet
- Composite Shower with Black Gridded Shower Door & Hardware in Master Bath (Most Models)
- 60” Fiberglass Tub/Shower with Black Hardware in Guest Bath
- Programmable Heat Pump Thermostat
EXTERIOR
- Exterior Accent
- Vinyl Lap Siding
- Architectural Shingles
- 38x82 Residential Style Door with 3 Light Glass
- 34x82 3-Light — Rear Inswing
- Deadbolt Locks
- Argon Low E Vinyl Windows
- Hardie Fascia with Metal Soffit
- Raised Panel Shutters
- Multi Wide Front Door Side
- Single Section Front Door Side & Hitch End
APPLIANCES
- Side By Side Stainless Steel Refrigerator
- 30” Coil Top Stainless Steel Range
- Stainless Steel Chimney Style Range Hood
CABINETRY
- Hardwood Doors & Stiles
- 45” Overhead Cabinets
- Black T-Pull Handles on Cabinet Doors with European Bar Pulls on Drawers
- Soft Close & Hidden Hinges on Doors
- Zargen Drawer System
- Double Shelves Above Refrigerator
- Lined Base & Overhead Cabinets
- Rolled Edge Countertops
INTERIORS
- Finished Drywall (Level 3 Finish)
- Primer Paint Coat (Except Closets)
- POG Finished Closets
- Colonial Trim & Baseboard throughout, Except Closets
- Single Row Ceramic Tile Backsplash in Kitchen & Baths
- Shirt & Skirt Shelves in Master Closet
- Black Framed Mirrors Above Vanity Sinks
- 2-Panel Interior Door with Black Knobs & Black Hinges
Series: Fleetwood Elite
Description
New name, same great homes! More information coming soon.
Download Files
- Fleetwood Elite Decor Board (1.1 KB)
Standard Features
STRUCTURAL
- 8’ Flat Stomped Ceiling
- Double Perimeter Rail
- 2x6 Floor Joist, 16” OC-28’ Wide
- 2x8 Floor Joist, 16” OC-16’&32’ Wide
- 2x6 Exterior Wall Construction
- Double 2x4 Marriage Line Wall Construction-All Multi Wide
- Foam Marriage Line Seal-All Multi Wide 3/4” Tongue & Groove OSB Floor Decking
- 7/16” OSB Roof Decking
- 20 lbs. Roof Load
- R40-21-22 Insulation
- OSB Wrap with House Wrap
- Removable Hitch
ELECTRICAL/PLUMBING
- 200 AMP Electrical Service
- Electric Furnace
- 6” LED Recessed Lighting
- Smoke Detectors throughout
- GFCI Receptacles Kitchen & Baths
- Exterior GFCI Receptacle (Rear Door)
- Deluxe Light Front Door, Black Jelly Jar Rear Door
- PVC Drain Lines
- PEX Water Lines
- Plumbed & Wired for Washer & Dryer
- 40 Gallon Water Heater
- Water Shut Offs @ Commodes & Whole House Water Shut Off
- Square Porcelain Sinks in Baths with Upgrade Black Single Lever Metal Faucets
- Drop In Black Stainless Steel Farm Sink with Black Pull Down Faucet
- 48”x72” Tile Walk In Shower with Black Hardware & Glass Wall - (Most Multi Wides)
- 60” Fiberglass Tub/Shower with Black Hardware in Guest Bath
- Frost Fee Exterior Faucet (Rear Side)
- Programmable Heat Pump Thermostat
EXTERIOR
- Exterior Accent
- Vinyl Lap Siding
- Architectural Shingles
- 38x82 Residential Style Front Door with 3 Light Glass
- 34X82 3-Light Inswing Rear Door
- Deadbolt Locks
- Argon Gas Low E Vinyl Windows
- Hardie Fascia with Metal Soffit
- Window Lineals
- Multi Wide Front Door Side
- Single Section Front Door Side & Hitch End
APPLIANCES
- Side By Side Stainless Steel Refrigerator
- Smooth Top Stainless Steel Range
- Stainless Steel Glass Canopy Range Hood
- Stainless Steel Dishwasher
CABINETRY
- Hardwood Doors & Stiles
- Rolled Edge Countertops
- 45” Overhead Cabinets
- Black European Bar Pulls throughout
- Soft Close / Hidden Hinges
- Zargen Drawer System
- Double Shelves Above Refrigerator
- Lined Bases & Overhead Cabinets
INTERIORS
- Finished Drywall (Level 3 Finish)
- Primer Paint Coat (Except Closets)
- POG Finished Closets
- Colonial Trim throughout, Except Closets
- Single Row Ceramic Tile Backsplash in Kitchen, Utility/Desk & Baths + Full Height Tile Behind Range Hood
- Shirt & Skirt Shelves in Master Closet
- Black Framed Mirrors Above Vanity Sinks
- 2” Blinds throughout
- 2-Panel Interior Door with Black Lever Handles & Black Hinges
Series: Inspire
Standard Features
CONSTRUCTION
- Insulation R11 Floor/R11 Walls/R28 Ceiling
- 24” On Center Rafter Spacing
- 16” O.C. Floor Joist
- Double Perimeter Rail
- 2x6 Floor Joist, 16” OC-28’Wide
- 2x8 Floor Joist, 16” OC-16'&32’ Wide
- 2x4 Exterior Walls 16” On Center
- 2x3 Interior Walls 24” On Center
- 8’ Sidewalls with Hand Stomped Flat Ceiling
- Removable Hitch
- 2x4 Marriage Walls
- 23/32 T&G Floor Decking
- 20# Roof Load
- OSB with House Wrap
- Wind Zone 1
ELECTRICAL
- 200 AMP Main Panel Box
- 2” PVC Conduit
- 6” LED Recessed Lighting
- Smoke Alarms Per Code
- Programmable Thermostat
- Exterior Lights at Each Exterior Door –Jelly Jar
- Exterior GFCI Receptacle (Rear Door)
PLUMBING/HEATING
- Electric Furnace
- Electric 40 Gallon Water Heater
- Whole House Water Shut Off
- Water Shutoff at Commodes
- Frost Free Exterior Faucet (Rear)
- 8” Double-Bowl Sink
- Black Gooseneck Faucet
APPLIANCES
- Side by Side Chimney-Style Range Hood
- 18’ Cubic Foot Refrigerator
- 30” Electric Coil-Top Range
- Appliances Standard-Stainless
CABINETRY
- Residential Box-Style MDF Cabinets
- MDF Shake Style Doors & Drawer Fronts with Soft Close Hidden Hinges
- Round Cabinet Knobs-Black
- 45” Over Head Cabinets
- Lined Base Cabinets with Shelf
- Hardwood Stiles
- 3 Drawer Bank -Zargen
- Shelf Above Refrigerator
- Rolled Edge Countertops
- 1-Row Ceramic Backsplash Kitchen & Bath
INTERIORS
- 2-Panel Interior Doors throughout
- Wall-Mounted Door Stops throughout
- Wood Grain Linoleum throughout with Matching Transition Strip
- Wire Shelving in Closets
- Finish Drywall with Primer Coat Paint
- VOG Accent Behind Range
- VOG Accent Wall LVR
- VOG Finished Closets
- 2” Colonial Trim & Baseboard throughout Except Closets
- 2” Window Trim
- 2” Interior Door Trim
- 3” Exterior Door Trim
Exterior
- Shutters –Front Door Side (DW)
- Shutters- Front Door Side & Hitch End (SW)
- 3-Tab Shingles (25 Year) Driftwood
- Vinyl Lap Siding
- LP Facia and Metal Soffit
- Vinyl Low-E Insulated Windows with Argon Gas
- Front Door-38x82 6-Panel Steel Door
- Rear Door –34x82 Steel 9 Lite
- Dead Bolt Locks
PRIMARY BATH
- Oval Porcelain Lavy Sinks with Single Lever Black Faucet
- Elongated Toilet
- 60” Fiberglass Shower Stall with Black Bypass Door
- 30”X 8” Transom Over Master Shower (Exception 28563R)
HALL BATH
- Oval Porcelain Sink with Single Lever Black Faucet
- 6030 FG Tub/Shower